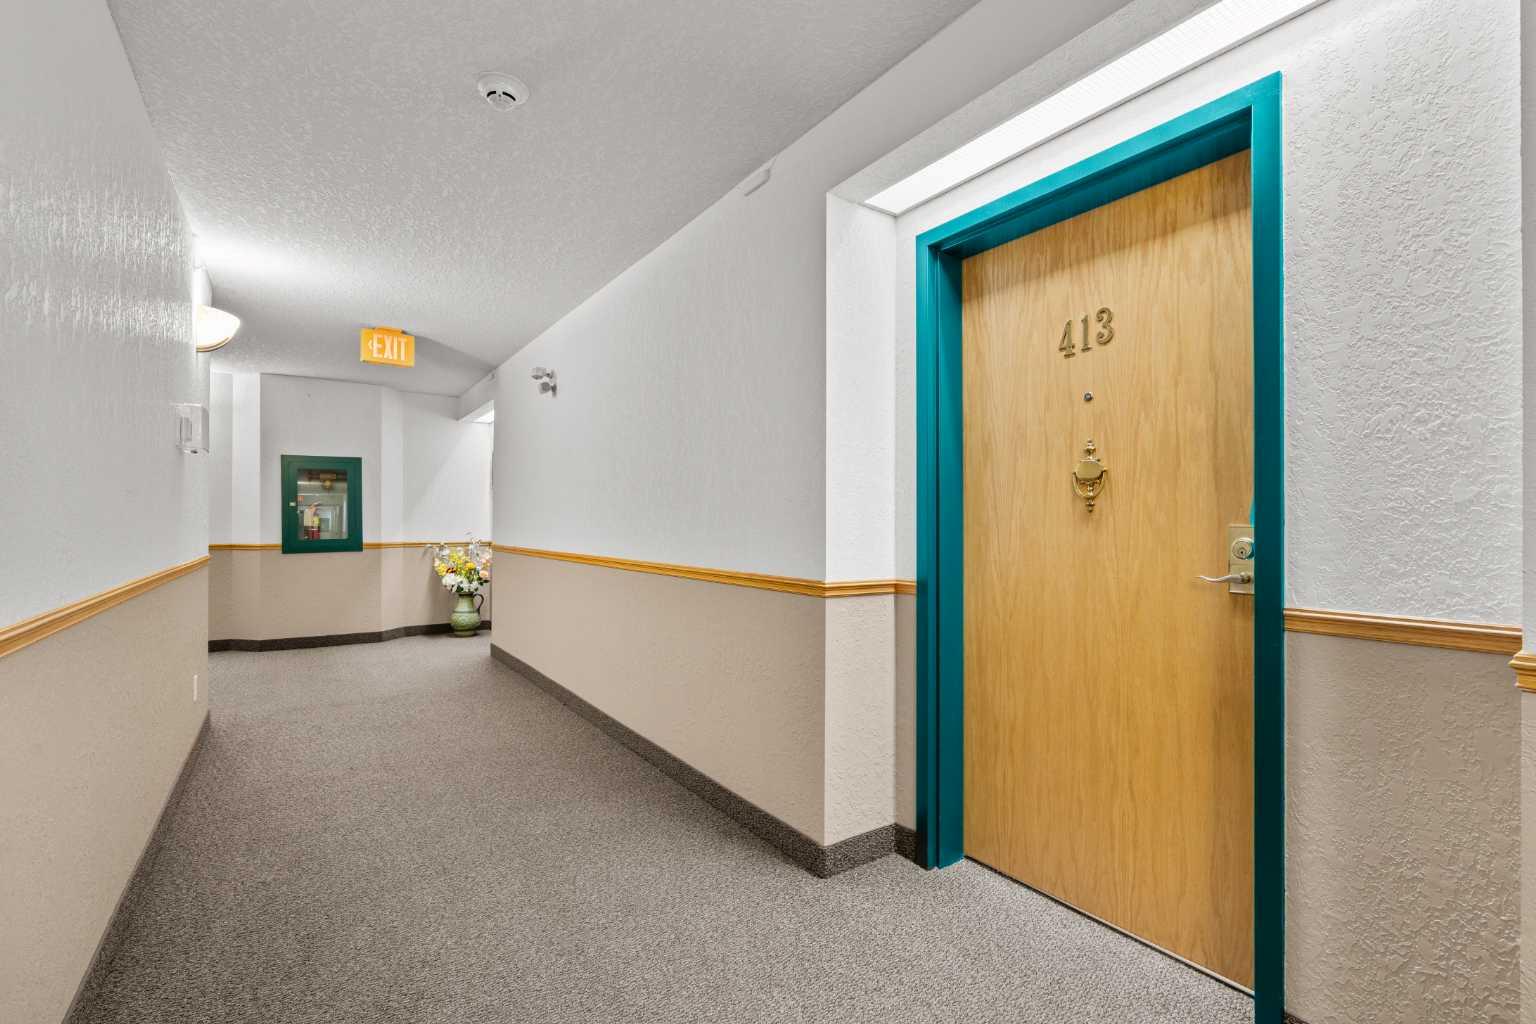
413, 7239 Sierra Morena Boulevard SW, Calgary, Alberta
Condo For Sale in Calgary, Alberta
$410,000
-
Property Type
 Condo
Condo
-
Bedrooms
 2
2
-
Bath
 2
2
-
Garage
 1
1
-
Sq Ft
 1,188
1,188
-
Year Built
 1995
1995
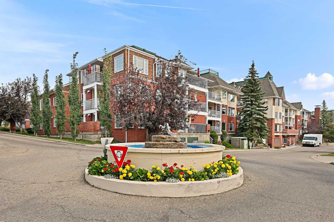
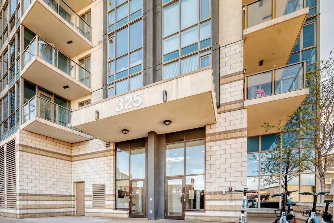
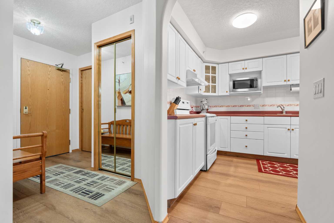
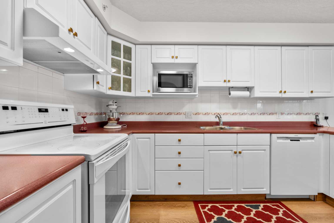
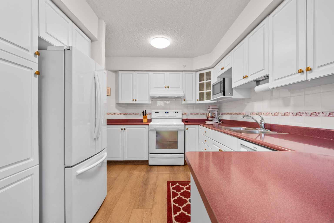
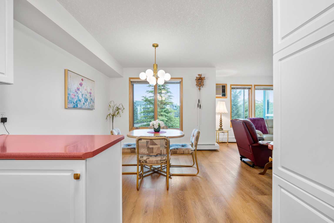
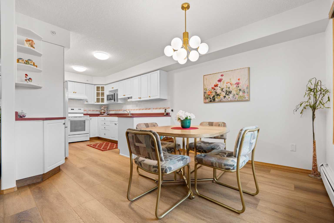
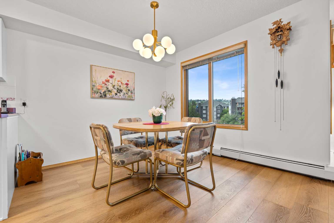
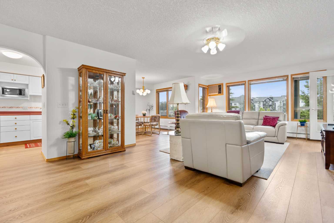
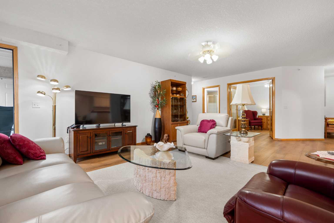
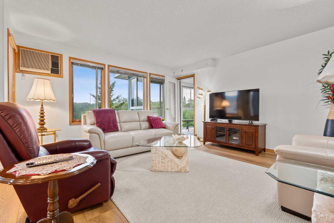
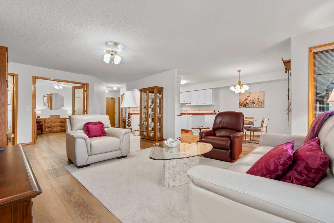
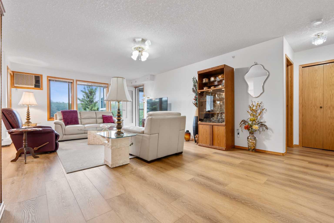
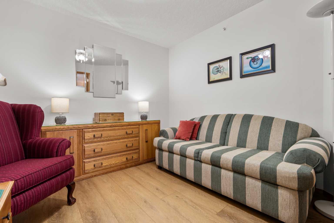
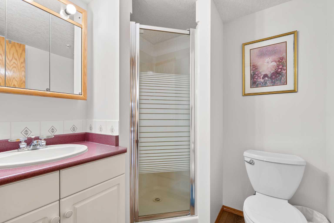
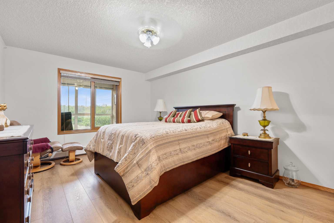
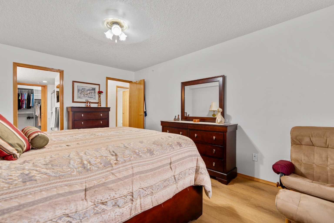
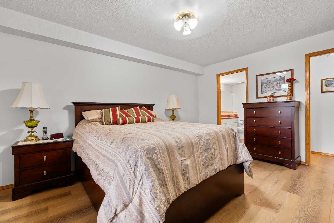
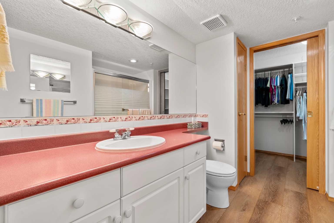
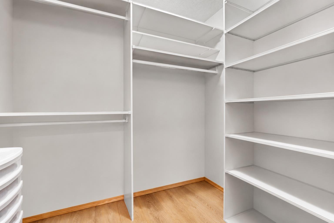
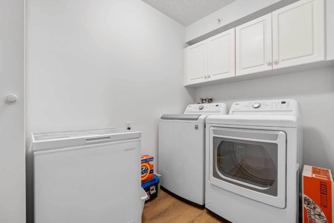
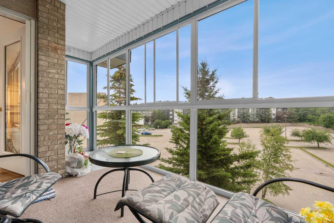
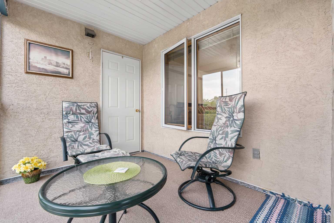
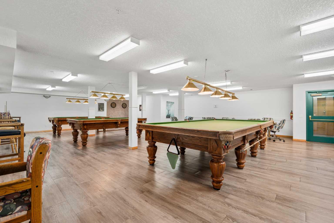
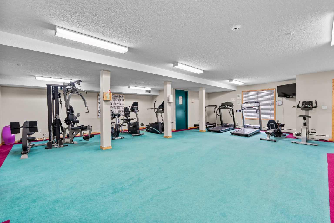
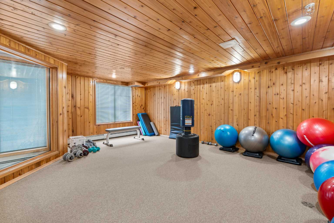
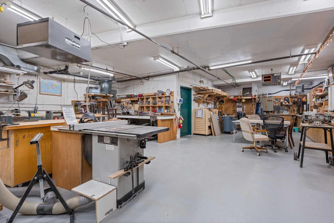
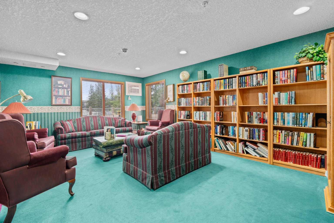
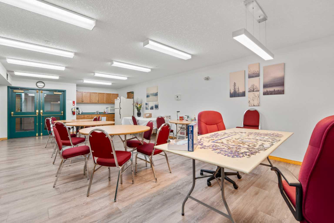
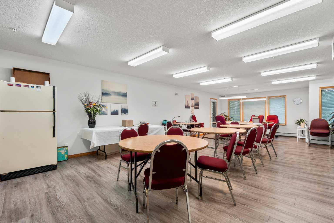
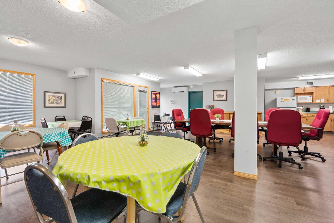
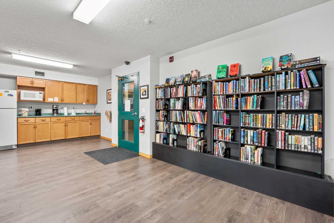
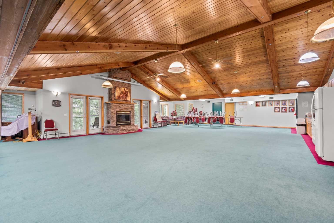
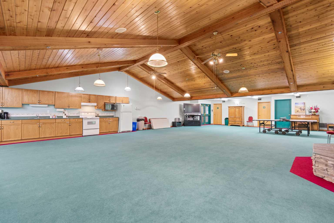
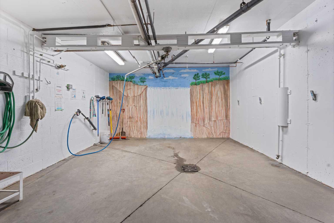
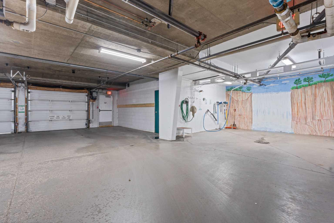
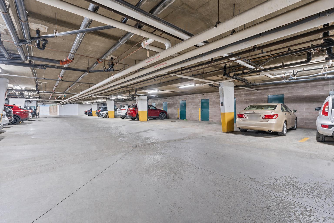
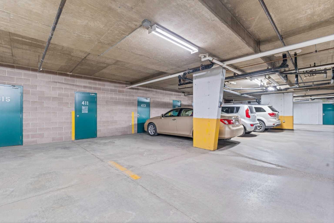
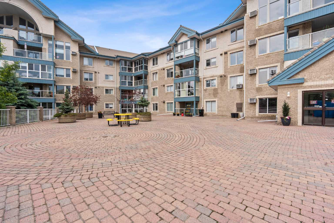
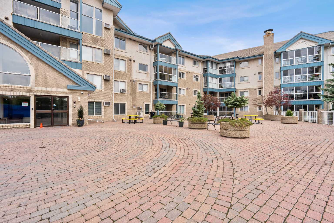
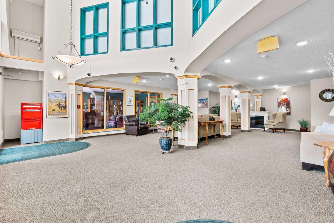
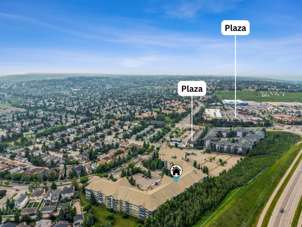
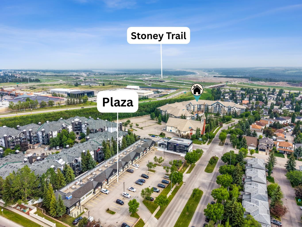
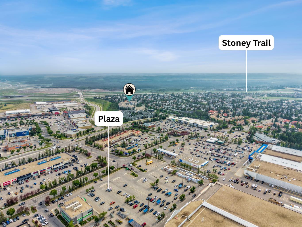
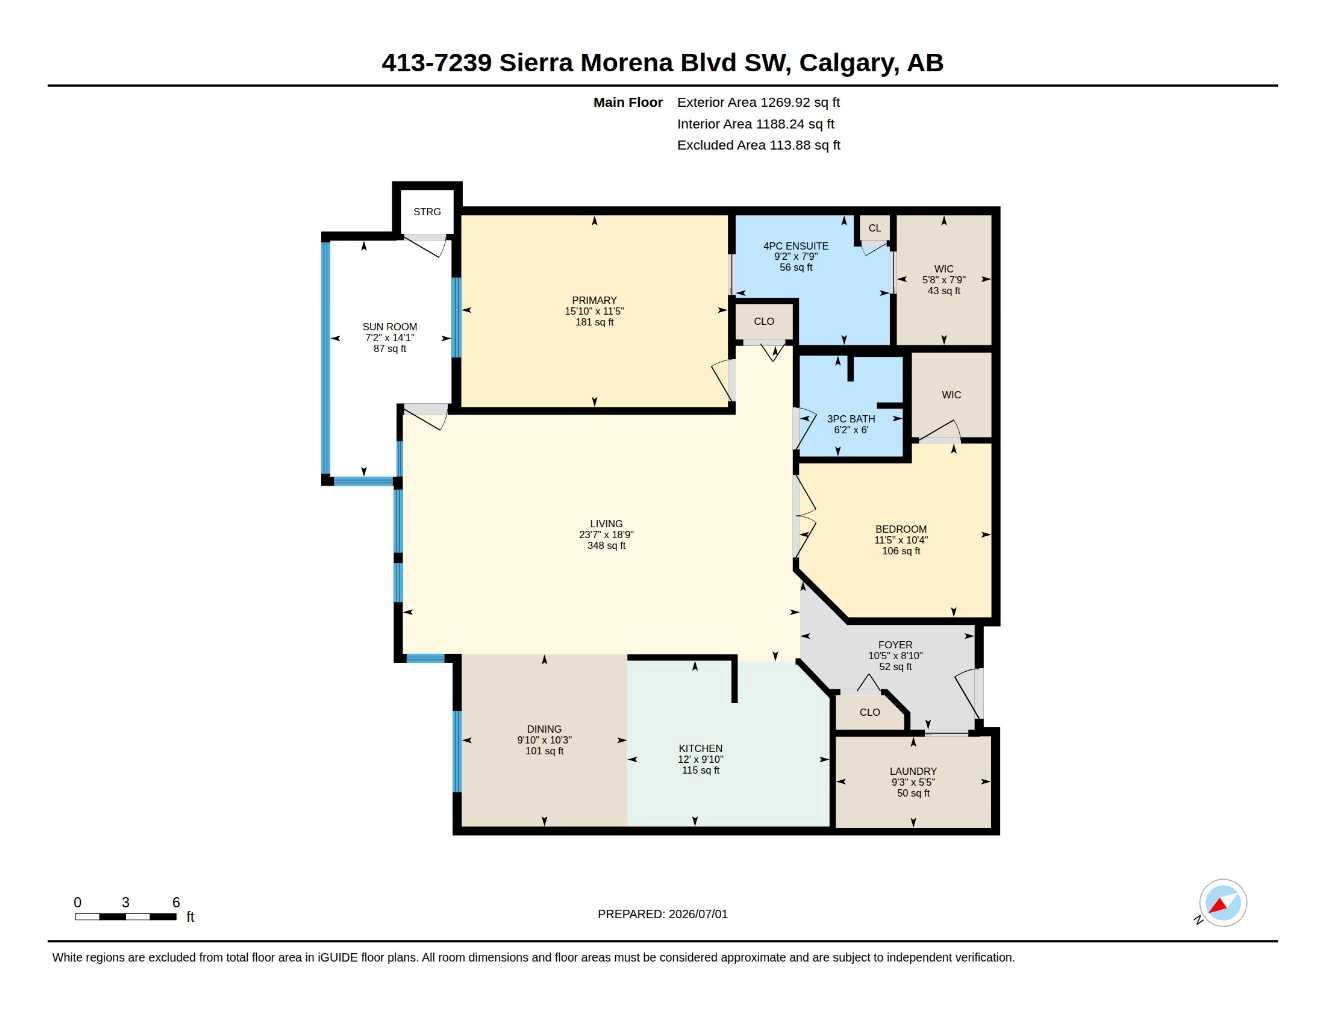
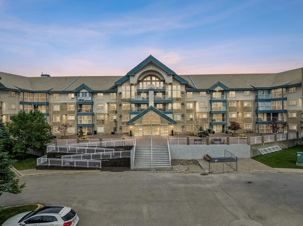
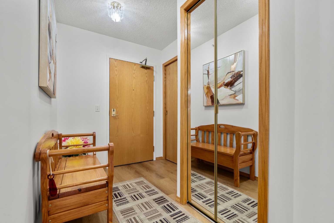
Welcome to Unit #413 at The Sierras in Signal Hill, a beautifully maintained 55+ adult living community. This top-floor, 1,188 sq. ft. unit offers quiet, peaceful living with no overhead noise and an abundance of natural light. The spacious primary bedroom features a walk-in closet and 4-piece ensuite, while the second bedroom also includes a walk-in closet and can easily serve as a guest room, den, or hobby space with access to a 3-piece bathroom. Enjoy LVP flooring throughout, upgraded kitchen and dining light fixtures, air conditioning, and an oversized laundry room with space for additional shelving or a drying rack. Numerous storage areas provide plenty of extra space. The enclosed patio is a lovely space to relax and enjoy your morning coffee. This also provides yet another closet for more storage. The unit includes titled underground parking, a storage locker, and ample visitor parking. Residents enjoy outstanding amenities including a fitness center, car wash, games room, guest suites, coffee room, library, wood shop, paint room, and hobby room. Condo fees include electricity, heat, water, sewer, garbage, and recycling, making for simple, predictable monthly expenses. Ideally located with quick access to Stoney Trail, Sarcee Trail, Glenmore Trail, and Richmond Road, and just minutes from shopping, dining, and everyday amenities, this home offers the perfect blend of comfort, convenience, and low-maintenance living. Call your favorite realtor today as this unit has never been offered before. Shows 10/10! Mrs Clean lives here!
| Street Address: | 413, 7239 Sierra Morena Boulevard SW |
| City: | Calgary |
| Province/State: | Alberta |
| Postal Code: | N/A |
| County/Parish: | Calgary |
| Subdivision: | Signal Hill |
| Country: | Canada |
| Latitude: | 51.01382578 |
| Longitude: | -114.17536148 |
| MLS® Number: | A2325258 |
| Price: | $410,000 |
| Property Area: | 1,188 Sq ft |
| Bedrooms: | 2 |
| Bathrooms Half: | 0 |
| Bathrooms Full: | 2 |
| Living Area: | 1,188 Sq ft |
| Building Area: | 0 Sq ft |
| Year Built: | 1995 |
| Listing Date: | Jul 03, 2026 |
| Garage Spaces: | 1 |
| Property Type: | Residential |
| Property Subtype: | Apartment |
| MLS Status: | Pending |
Additional Details
| Flooring: | N/A |
| Construction: | Brick,Stucco,Wood Frame |
| Parking: | Titled,Underground |
| Appliances: | Dishwasher,Electric Stove,Range Hood,Refrigerator,Wall/Window Air Conditioner,Washer/Dryer,Window Coverings |
| Stories: | N/A |
| Zoning: | M-C2 d124 |
| Fireplace: | N/A |
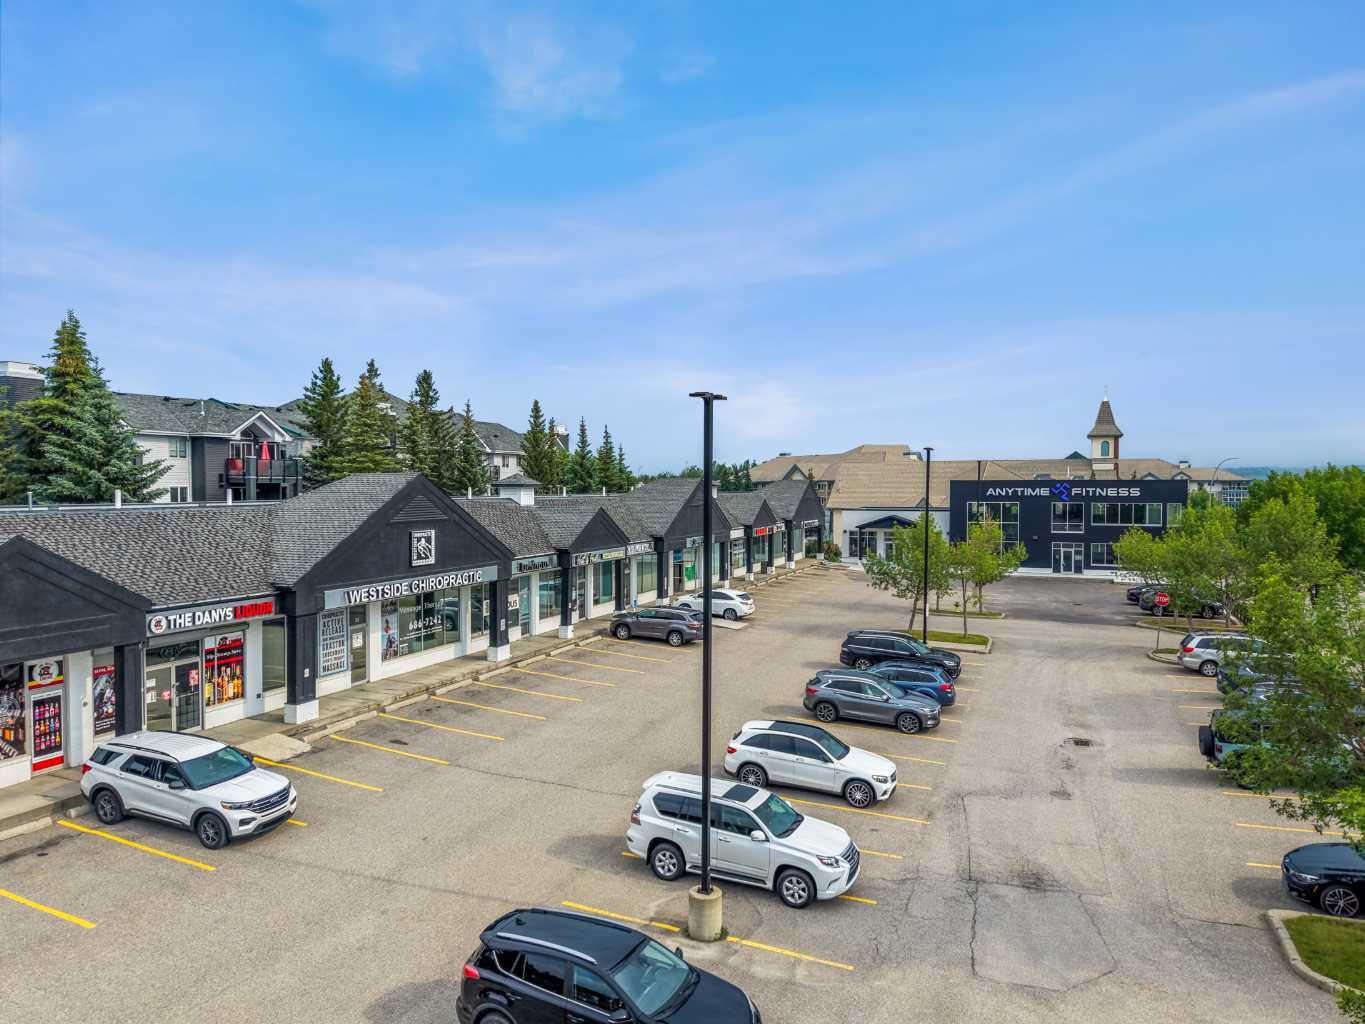
| Amenities: | Park,Playground,Schools Nearby,Shopping Nearby,Sidewalks,Walking/Bike Paths |
Utilities & Systems
| Heating: | Baseboard,Boiler |
| Cooling: | Window Unit(s) |
| Property Type | Residential |
| Building Type | Apartment |
| Storeys | 4 |
| Square Footage | 1,188 sqft |
| Community Name | Signal Hill |
| Subdivision Name | Signal Hill |
| Title | Fee Simple |
| Land Size | Unknown |
| Built in | 1995 |
| Annual Property Taxes | Contact listing agent |
| Parking Type | Underground |
| Time on MLS Listing | 2 days |
Bedrooms
| Above Grade | 2 |
Bathrooms
| Total | 2 |
| Partial | 0 |
Interior Features
| Appliances Included | Dishwasher, Electric Stove, Range Hood, Refrigerator, Wall/Window Air Conditioner, Washer/Dryer, Window Coverings |
| Flooring | Vinyl Plank |
Building Features
| Features | Ceiling Fan(s), Elevator, Laminate Counters, No Animal Home, No Smoking Home, Storage, Vinyl Windows, Walk-In Closet(s) |
| Style | Attached |
| Construction Material | Brick, Stucco, Wood Frame |
| Building Amenities | Elevator(s), Fitness Center, Guest Suite, Parking, Party Room, Recreation Room, Secured Parking, Snow Removal, Storage, Visitor Parking, Workshop |
| Structures | Balcony(s), Enclosed, Glass Enclosed, See Remarks |
Heating & Cooling
| Cooling | Window Unit(s) |
| Heating Type | Baseboard, Boiler |
Exterior Features
| Exterior Finish | Brick, Stucco, Wood Frame |
Neighbourhood Features
| Community Features | Park, Playground, Schools Nearby, Shopping Nearby, Sidewalks, Walking/Bike Paths |
| Pets Allowed | Restrictions |
| Amenities Nearby | Park, Playground, Schools Nearby, Shopping Nearby, Sidewalks, Walking/Bike Paths |
Maintenance or Condo Information
| Maintenance Fees | $685 Monthly |
| Maintenance Fees Include | Amenities of HOA/Condo, Common Area Maintenance, Electricity, Heat, Insurance, Interior Maintenance, Maintenance Grounds, Parking, Professional Management, Reserve Fund Contributions, Sewer, Snow Removal, Trash, Water |
Parking
| Parking Type | Underground |
| Total Parking Spaces | 1 |
Interior Size
| Total Finished Area: | 1,188 sq ft |
| Total Finished Area (Metric): | 110.39 sq m |
Room Count
| Bedrooms: | 2 |
| Bathrooms: | 2 |
| Full Bathrooms: | 2 |
| Rooms Above Grade: | 7 |
Lot Information
Legal
| Legal Description: | 9610443;52 |
| Title to Land: | Fee Simple |
- Ceiling Fan(s)
- Elevator
- Laminate Counters
- No Animal Home
- No Smoking Home
- Storage
- Vinyl Windows
- Walk-In Closet(s)
- Balcony
- Courtyard
- Dishwasher
- Electric Stove
- Range Hood
- Refrigerator
- Wall/Window Air Conditioner
- Washer/Dryer
- Window Coverings
- Elevator(s)
- Fitness Center
- Guest Suite
- Parking
- Party Room
- Recreation Room
- Secured Parking
- Snow Removal
- Visitor Parking
- Workshop
- Park
- Playground
- Schools Nearby
- Shopping Nearby
- Sidewalks
- Walking/Bike Paths
- Brick
- Stucco
- Wood Frame
- Titled
- Underground
- Balcony(s)
- Enclosed
- Glass Enclosed
- See Remarks
- Accessible Approach with Ramp
- Accessible Bedroom
Floor plan information is not available for this property.
Monthly Payment Breakdown
Loading Walk Score...
What's Nearby?
Powered by Yelp