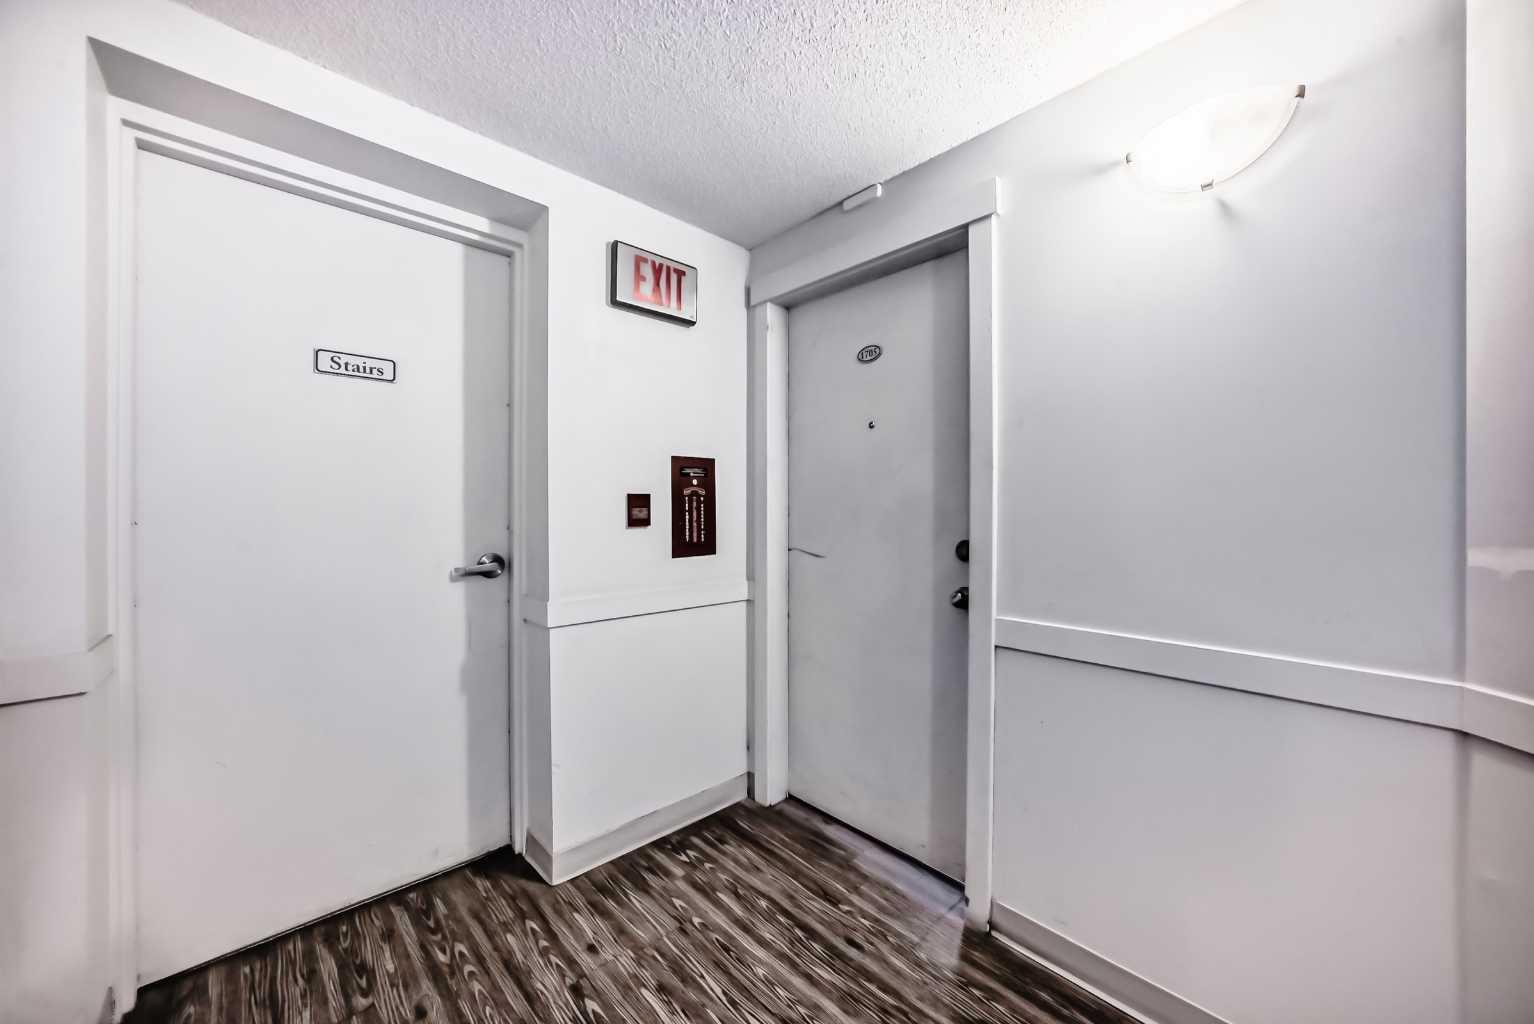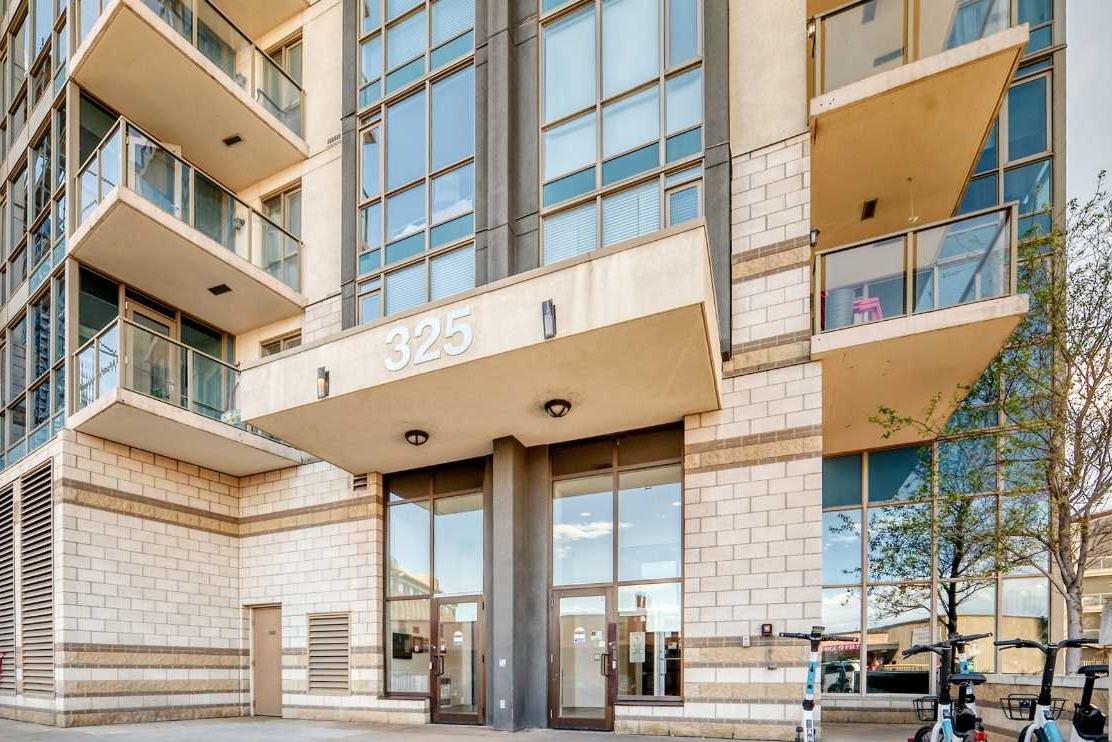
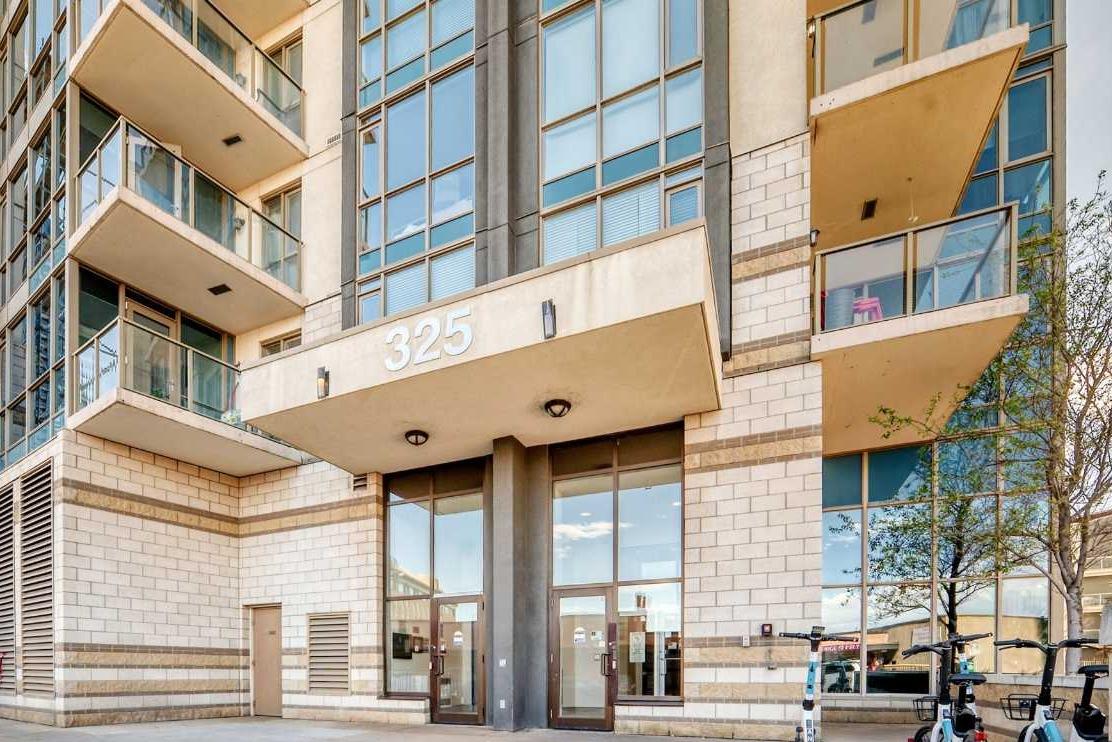
1705, 325 3 Street SE, Calgary, Alberta
Condo For Sale in Calgary, Alberta
$329,000
-
Property Type
 Condo
Condo
-
Bedrooms
 2
2
-
Bath
 2
2
-
Garage
 0
0
-
Sq Ft
 755
755
-
Year Built
 2010
2010
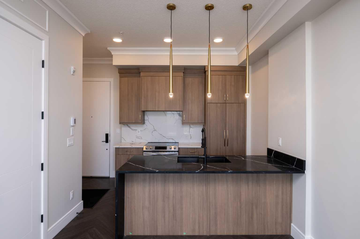
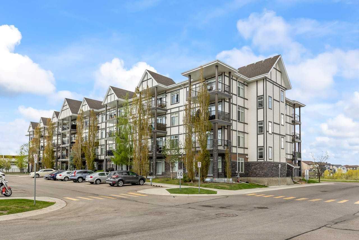
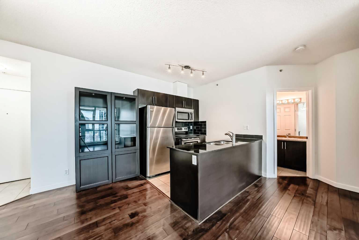
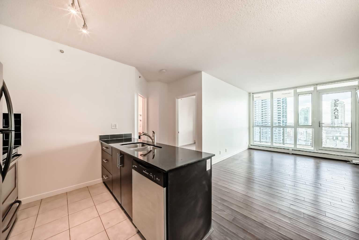
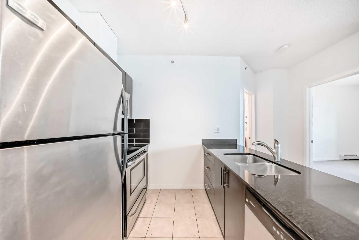
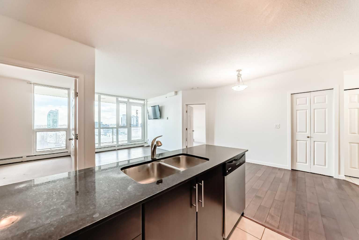
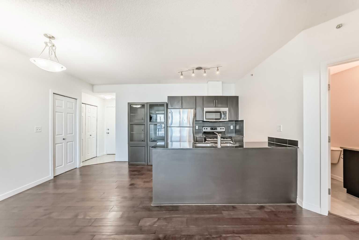
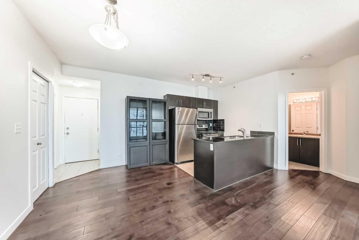
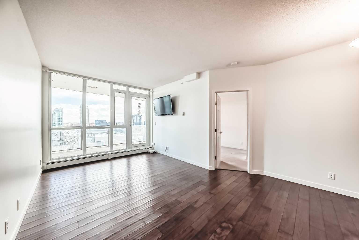
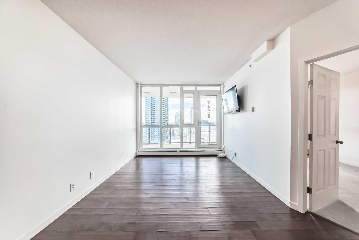
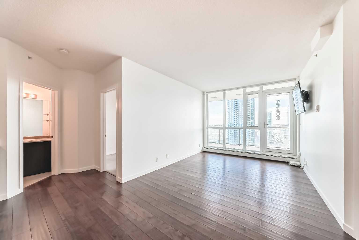
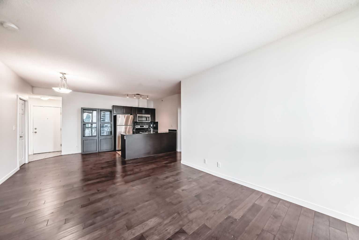
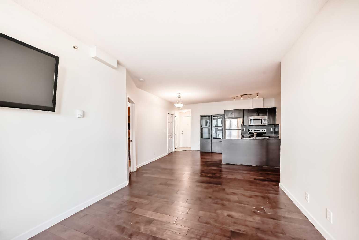
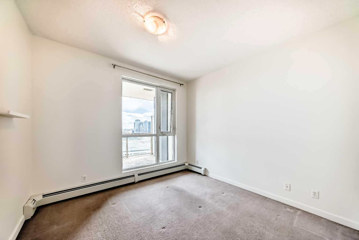
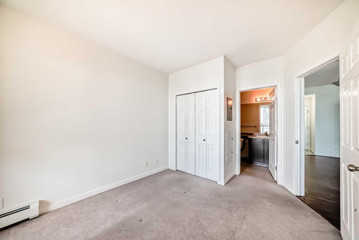
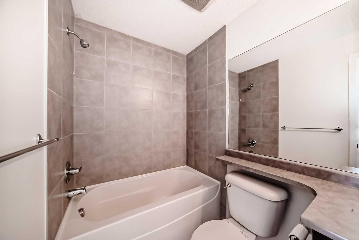
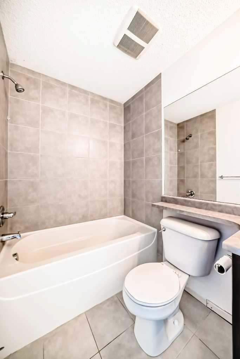
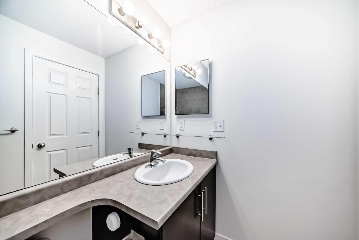
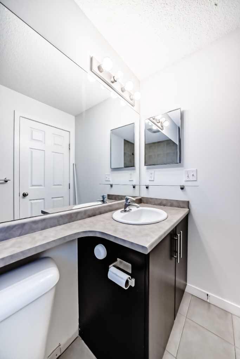
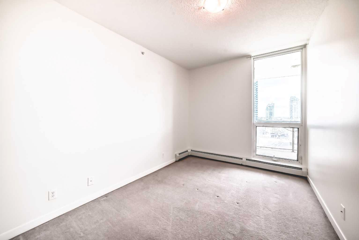
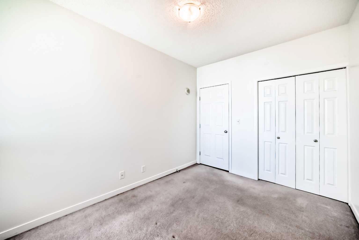
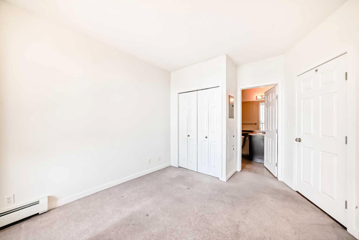
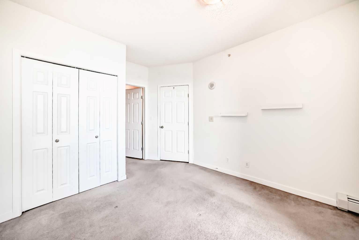
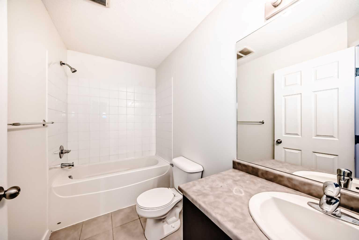
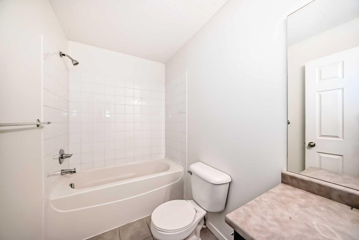
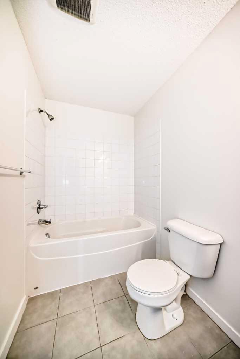
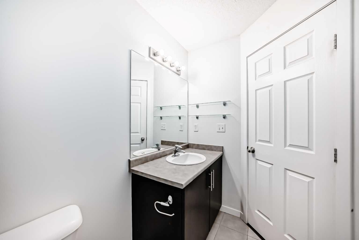
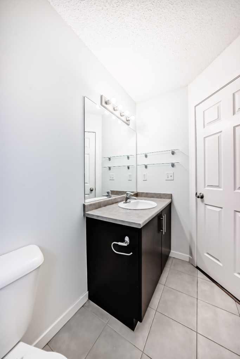
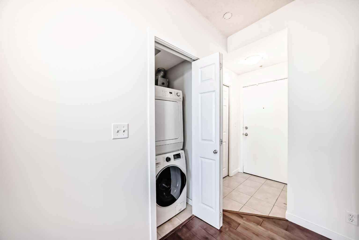
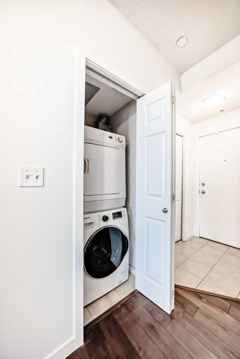
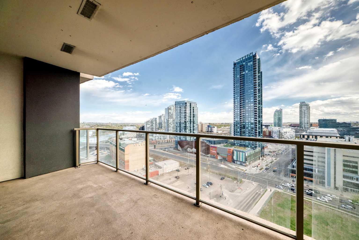
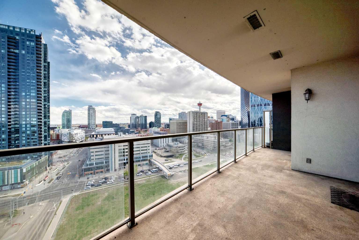
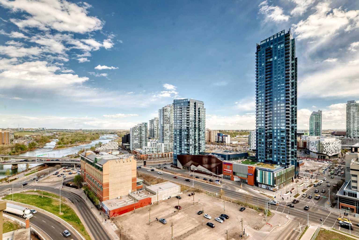
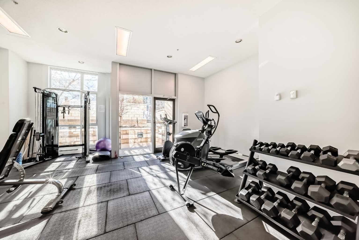
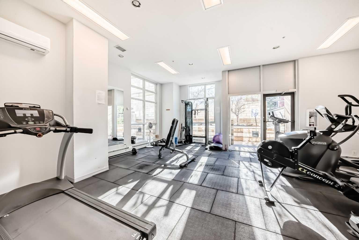
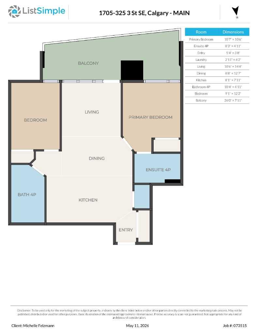
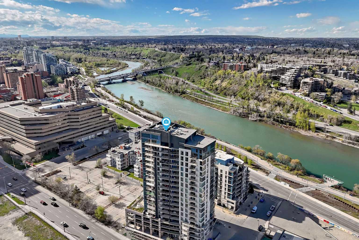
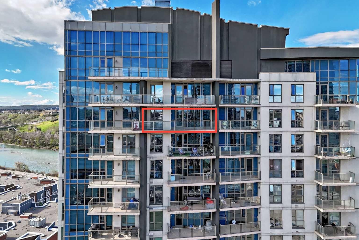
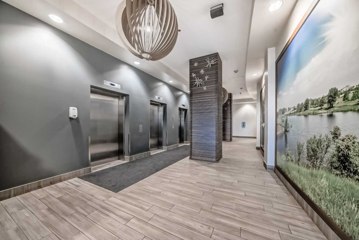
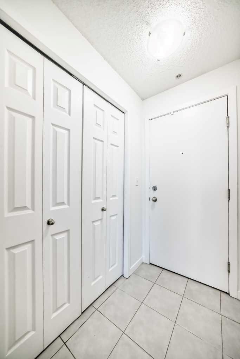
Wake up to stunning south-facing views of the Calgary skyline and Bow river from this beautifully appointed 2 bedroom, 2 bathroom condo in the heart of East Village. Perfectly designed for professionals, downsizers, or investors, the thoughtful floor plan places the main living area between the bedrooms, offering exceptional privacy for roommates, guests, or a home office setup. The bright, open concept living space features engineered hardwood flooring, floor-to-ceiling windows, and direct access to an expansive balcony where you can enjoy your morning coffee, evening sunsets, and front row views of the city. The kitchen is equipped with stainless steel appliances, ample storage, and a standalone pantry for added convenience. The spacious primary bedroom includes a large closet and private 4 piece ensuite, while the second bedroom is ideally positioned beside its own full bathroom. Additional features include in suite laundry, titled underground parking, 24 hour security, and access to a fitness facility. Step outside and enjoy one of Calgary's most walkable locations. Just moments from the Bow River pathways, East Village amenities, downtown offices, restaurants, cafes, shopping, public transit, the Stampede Grounds, and the future entertainment district, this home offers the ultimate urban lifestyle. Whether you're looking for a place to call home or a smart investment opportunity, this exceptional condo combines location, lifestyle, and breathtaking views in one remarkable package.
| Street Address: | 1705, 325 3 Street SE |
| City: | Calgary |
| Province/State: | Alberta |
| Postal Code: | N/A |
| County/Parish: | Calgary |
| Subdivision: | Downtown East Village |
| Country: | Canada |
| Latitude: | 51.04943073 |
| Longitude: | -114.05590014 |
| MLS® Number: | A2308126 |
| Price: | $329,000 |
| Property Area: | 755 Sq ft |
| Bedrooms: | 2 |
| Bathrooms Half: | 0 |
| Bathrooms Full: | 2 |
| Living Area: | 755 Sq ft |
| Building Area: | 0 Sq ft |
| Year Built: | 2010 |
| Listing Date: | May 13, 2026 |
| Garage Spaces: | 0 |
| Property Type: | Residential |
| Property Subtype: | Apartment |
| MLS Status: | Pending |
Additional Details
| Flooring: | N/A |
| Construction: | Concrete |
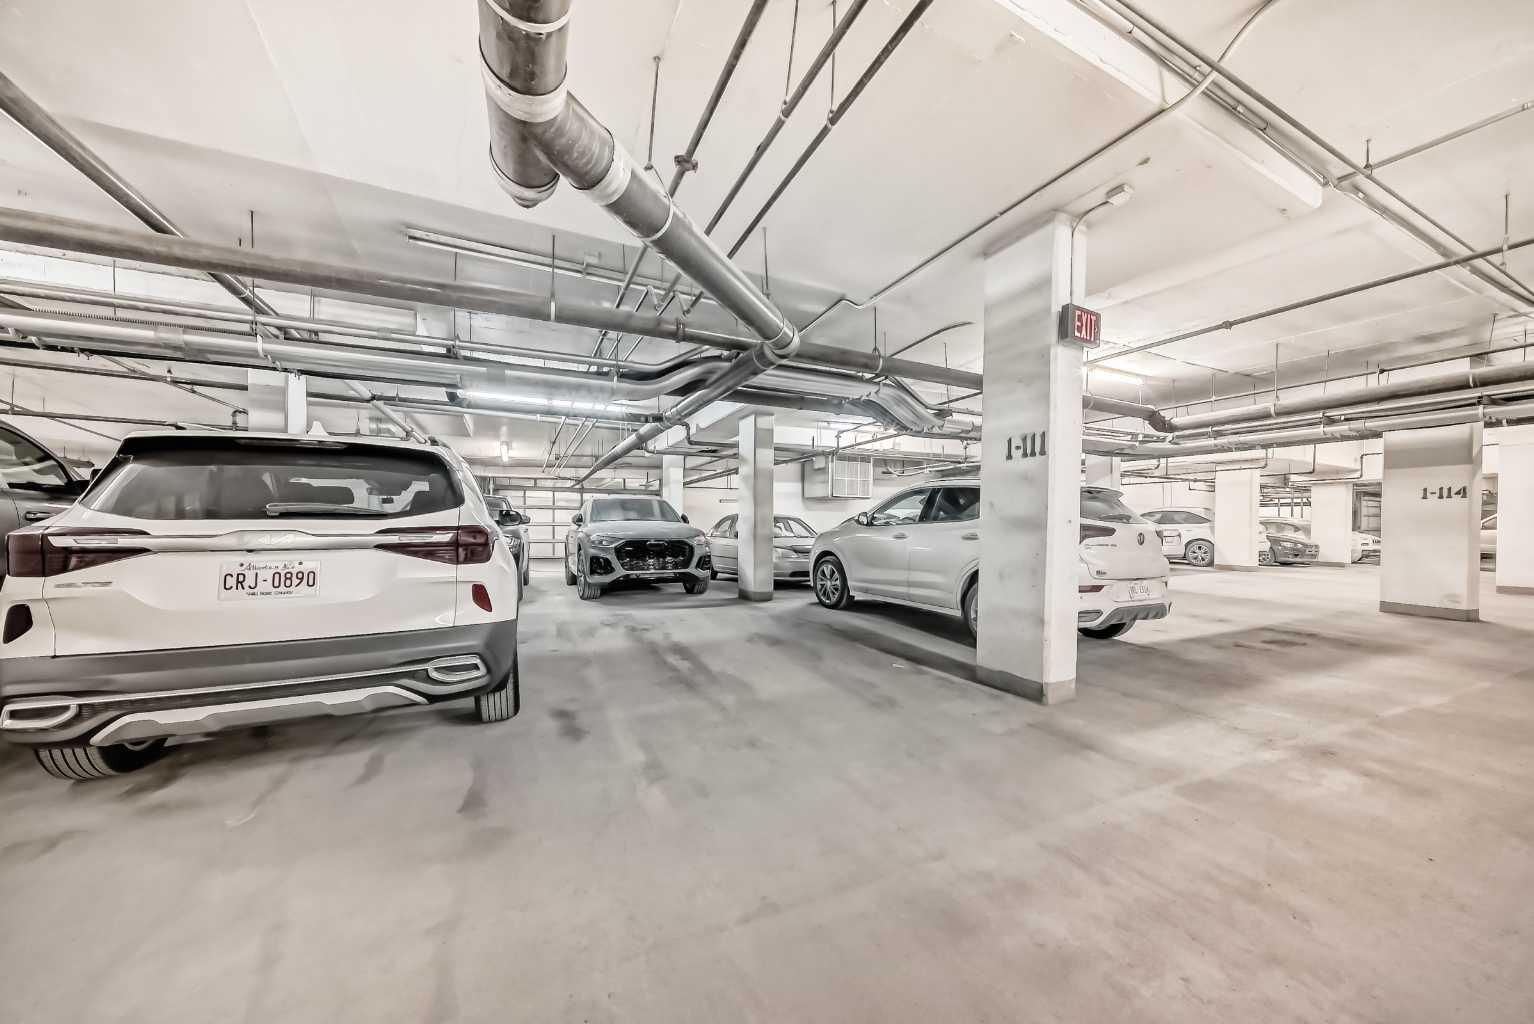
| Parking: | Garage Door Opener,Heated Garage,Titled,Underground |
| Appliances: | Electric Range,Microwave Hood Fan,Refrigerator,Washer/Dryer Stacked |
| Stories: | N/A |
| Zoning: | CC-ET |
| Fireplace: | N/A |
| Amenities: | Shopping Nearby,Sidewalks,Street Lights,Walking/Bike Paths |
Utilities & Systems
| Heating: | Baseboard |
| Cooling: | Central Air |
| Property Type | Residential |
| Building Type | Apartment |
| Storeys | 18 |
| Square Footage | 755 sqft |
| Community Name | Downtown East Village |
| Subdivision Name | Downtown East Village |
| Title | Fee Simple |
| Land Size | Unknown |
| Built in | 2010 |
| Annual Property Taxes | Contact listing agent |
| Parking Type | Underground |
| Time on MLS Listing | 34 days |
Bedrooms
| Above Grade | 2 |
Bathrooms
| Total | 2 |
| Partial | 0 |
Interior Features
| Appliances Included | Electric Range, Microwave Hood Fan, Refrigerator, Washer/Dryer Stacked |
| Flooring | Carpet, Tile, Vinyl Plank |
Building Features
| Features | Breakfast Bar, Quartz Counters, Track Lighting |
| Style | Attached |
| Construction Material | Concrete |
| Building Amenities | Fitness Center, Secured Parking |
| Structures | Deck |
Heating & Cooling
| Cooling | Central Air |
| Heating Type | Baseboard |
Exterior Features
| Exterior Finish | Concrete |
Neighbourhood Features
| Community Features | Shopping Nearby, Sidewalks, Street Lights, Walking/Bike Paths |
| Pets Allowed | Restrictions |
| Amenities Nearby | Shopping Nearby, Sidewalks, Street Lights, Walking/Bike Paths |
Maintenance or Condo Information
| Maintenance Fees | $541 Monthly |
| Maintenance Fees Include | Amenities of HOA/Condo, Common Area Maintenance, Heat, Insurance, Maintenance Grounds, Professional Management, Reserve Fund Contributions, Security, Security Personnel, Snow Removal, Trash |
Parking
| Parking Type | Underground |
| Total Parking Spaces | 1 |
Interior Size
| Total Finished Area: | 755 sq ft |
| Total Finished Area (Metric): | 70.16 sq m |
Room Count
| Bedrooms: | 2 |
| Bathrooms: | 2 |
| Full Bathrooms: | 2 |
| Rooms Above Grade: | 5 |
Lot Information
Legal
| Legal Description: | 1012483;555 |
| Title to Land: | Fee Simple |
- Breakfast Bar
- Quartz Counters
- Track Lighting
- Balcony
- Electric Range
- Microwave Hood Fan
- Refrigerator
- Washer/Dryer Stacked
- Fitness Center
- Secured Parking
- Shopping Nearby
- Sidewalks
- Street Lights
- Walking/Bike Paths
- Concrete
- Garage Door Opener
- Heated Garage
- Titled
- Underground
- Deck
Floor plan information is not available for this property.
Monthly Payment Breakdown
Loading Walk Score...
What's Nearby?
Powered by Yelp
REALTOR® Details
Michelle Felzmann
- (403) 815-0510
- fpr.michelle@gmail.com
- First Place Realty