5410, 522 Cranford Drive SE, Calgary, Alberta
Condo For Sale in Calgary, Alberta
$329,000
-
Property Type
 Condo
Condo
-
Bedrooms
 2
2
-
Bath
 2
2
-
Garage
 0
0
-
Sq Ft
 829
829
-
Year Built
 2016
2016
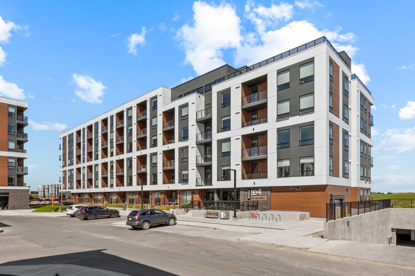
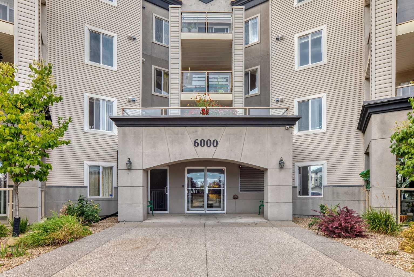
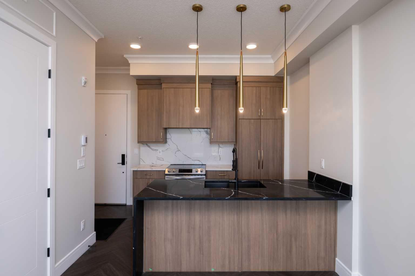
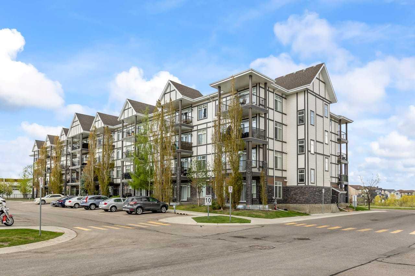
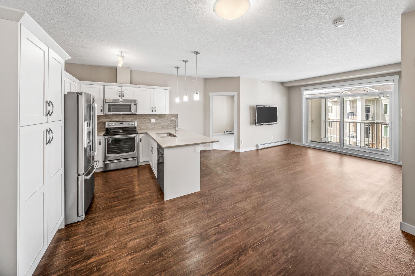
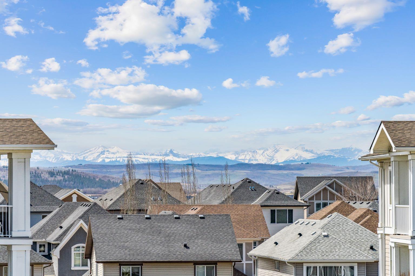
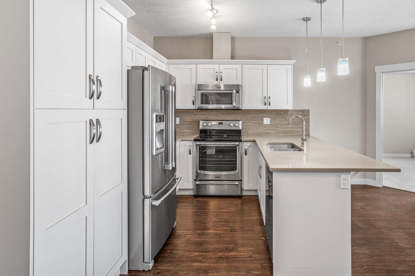
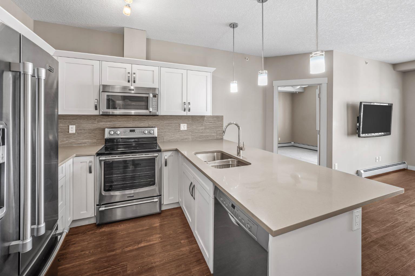
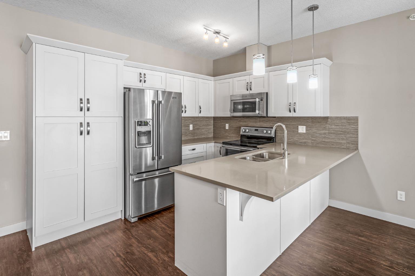
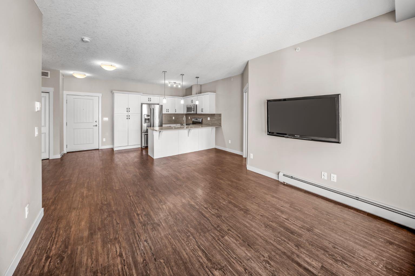
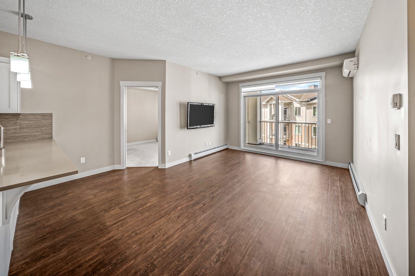
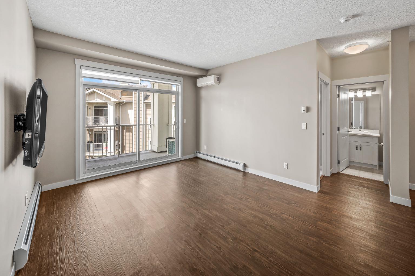
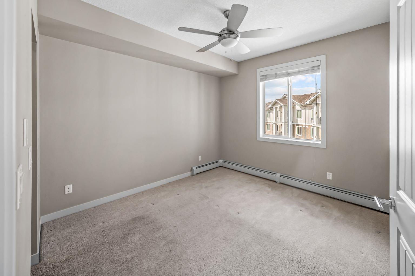
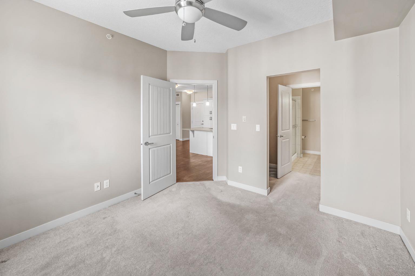
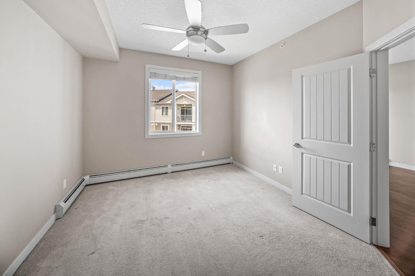
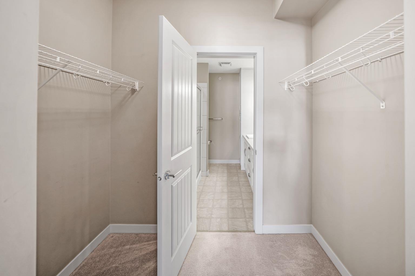
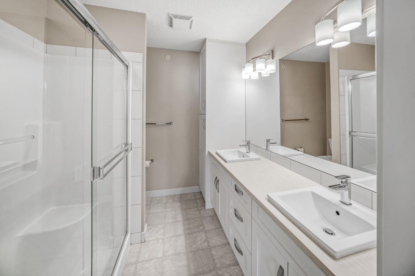
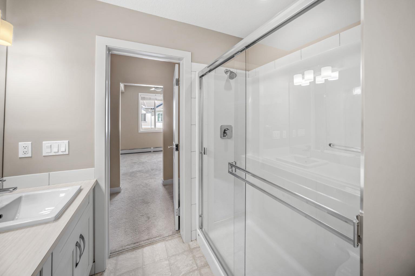
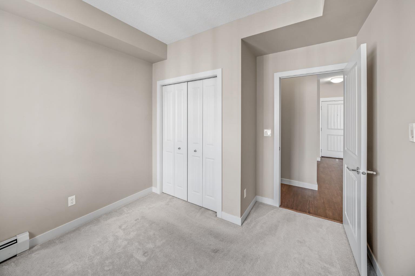
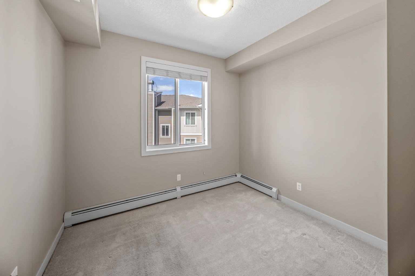
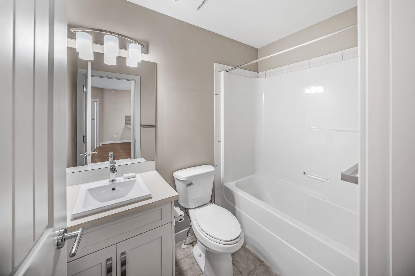
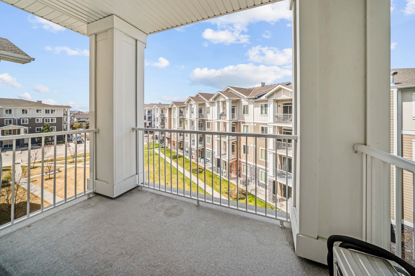
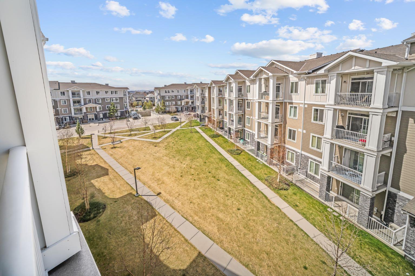
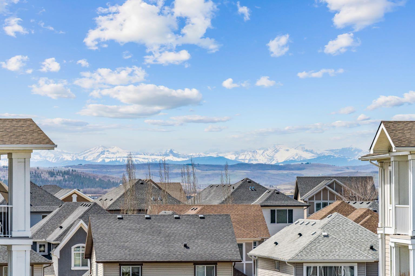
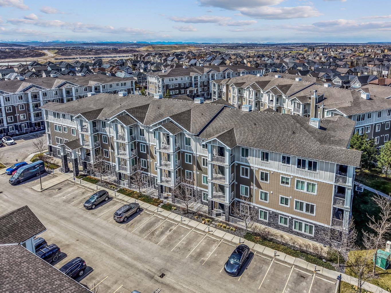
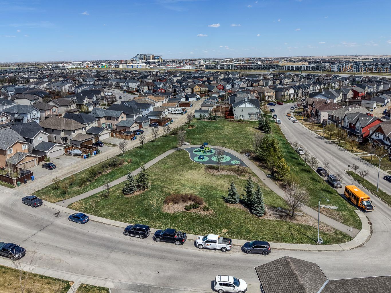
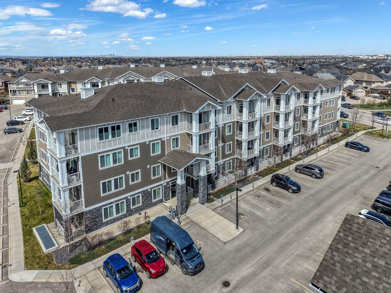
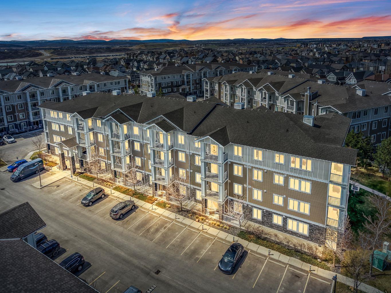
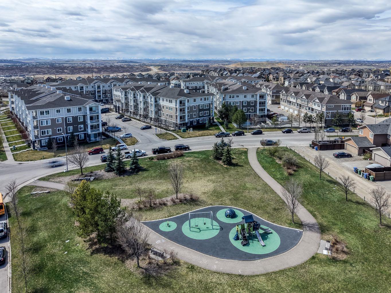
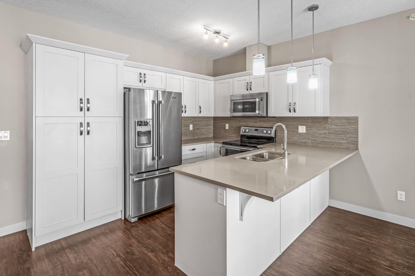
Top-floor living in Cranston—where convenience, comfort, and views come together. Perfectly positioned next to everyday amenities and just minutes from schools, this 2-bedroom, 2-bathroom condo offers 828 sq ft of well-designed living space in one of Calgary’s most sought-after SE communities. Being on the top floor means added privacy, quieter living, and better natural light—plus mountain and courtyard views that give the space a sense of openness you don’t always find in condo living. Inside, the layout is functional and easy, with an open-concept design that connects the kitchen, dining, and living areas seamlessly. Whether you’re hosting, working from home, or just unwinding at the end of the day, the space adapts to your lifestyle. The primary bedroom features its own private ensuite, while the second bedroom and full bathroom offer flexibility for guests, roommates, or a home office setup. Comfort is already taken care of with air conditioning—something you’ll appreciate more than you think—and the added value of titled parking and a dedicated storage locker keeps things practical and organized. The building is pet-friendly (with board approval), making it a great option for those wanting to bring their lifestyle with them—not adjust around it. And the location? It’s hard to beat. You’re just minutes to the South Health Campus, Brookfield Residential YMCA, and all the shopping, dining, and amenities in Seton—plus quick access to major roadways, green spaces, and everything Cranston is known for. Whether you’re stepping into the market, downsizing, or looking for a smart investment, this one checks the boxes without overcomplicating it.
| Street Address: | 5410, 522 Cranford Drive SE |
| City: | Calgary |
| Province/State: | Alberta |
| Postal Code: | N/A |
| County/Parish: | Calgary |
| Subdivision: | Cranston |
| Country: | Canada |
| Latitude: | 50.86970261 |
| Longitude: | -113.96936461 |
| MLS® Number: | A2304570 |
| Price: | $329,000 |
| Property Area: | 829 Sq ft |
| Bedrooms: | 2 |
| Bathrooms Half: | 0 |
| Bathrooms Full: | 2 |
| Living Area: | 829 Sq ft |
| Building Area: | 0 Sq ft |
| Year Built: | 2016 |
| Listing Date: | May 05, 2026 |
| Garage Spaces: | 0 |
| Property Type: | Residential |
| Property Subtype: | Apartment |
| MLS Status: | Pending |
Additional Details
| Flooring: | N/A |
| Construction: | Stone,Vinyl Siding,Wood Frame |
| Parking: | Heated Garage,Secured,Stall,Titled,Underground |
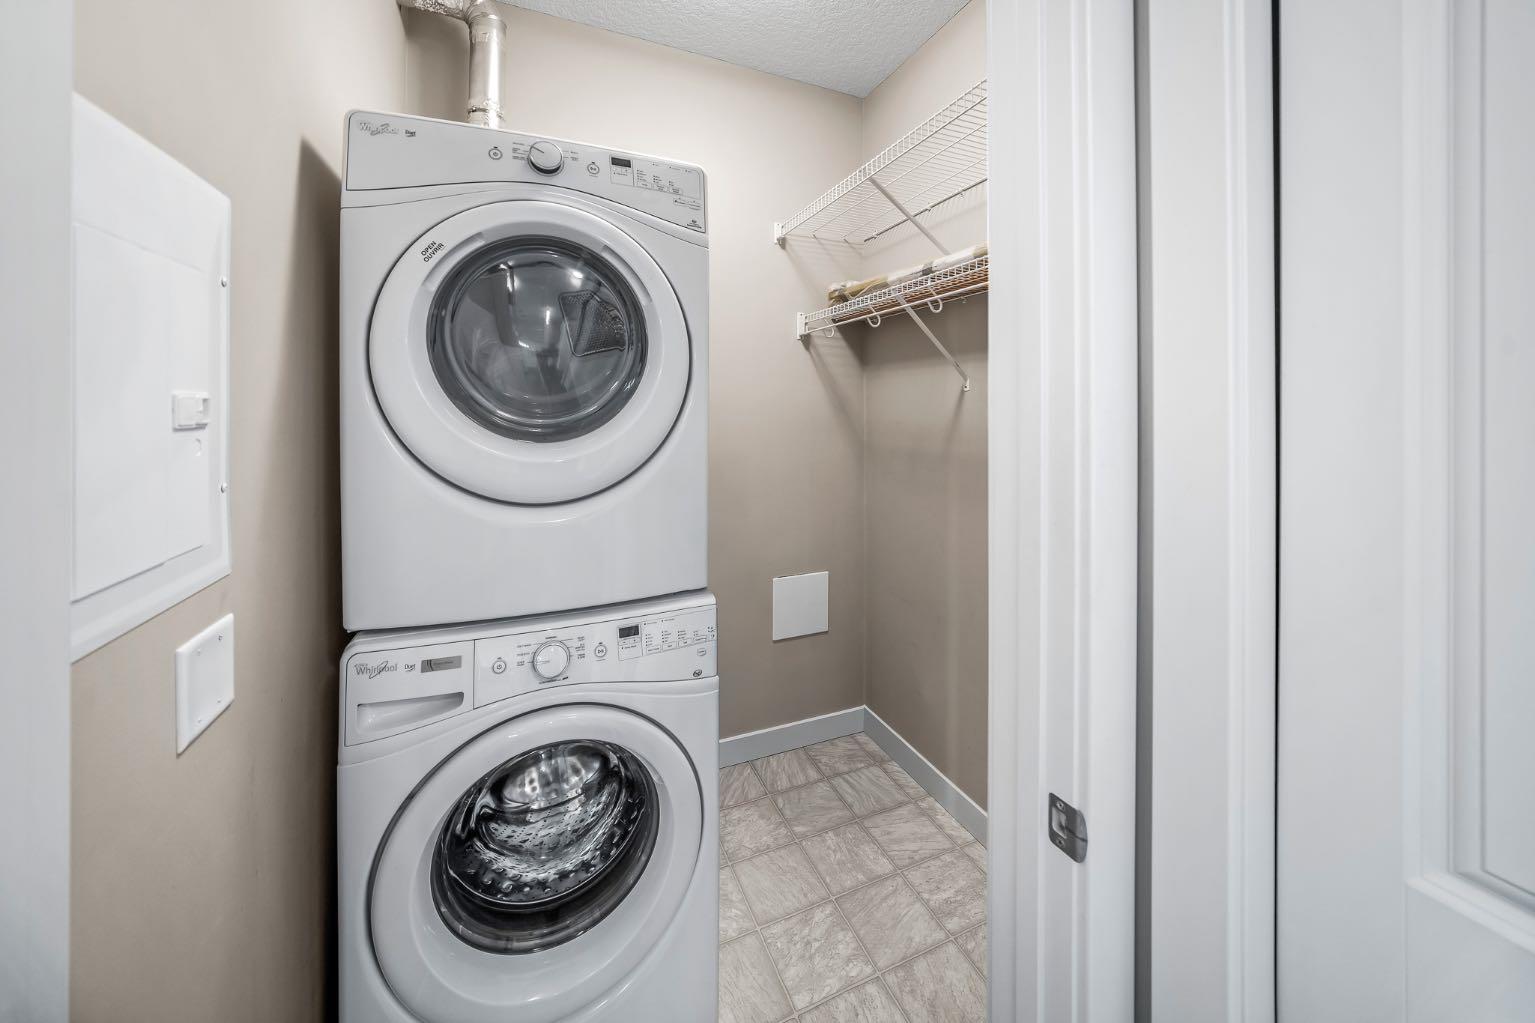
| Appliances: | Dishwasher,Dryer,Microwave Hood Fan,Refrigerator,Stove(s),Wall/Window Air Conditioner,Washer,Window Coverings |
| Stories: | N/A |
| Zoning: | M-2 |
| Fireplace: | N/A |
| Amenities: | Clubhouse,Playground,Schools Nearby,Shopping Nearby,Sidewalks,Street Lights,Tennis Court(s),Walking/Bike Paths |
Utilities & Systems
| Heating: | Baseboard |
| Cooling: | Wall Unit(s) |
| Property Type | Residential |
| Building Type | Apartment |
| Storeys | 4 |
| Square Footage | 829 sqft |
| Community Name | Cranston |
| Subdivision Name | Cranston |
| Title | Fee Simple |
| Land Size | Unknown |
| Built in | 2016 |
| Annual Property Taxes | Contact listing agent |
| Parking Type | Underground |
| Time on MLS Listing | 8 days |
Bedrooms
| Above Grade | 2 |
Bathrooms
| Total | 2 |
| Partial | 0 |
Interior Features
| Appliances Included | Dishwasher, Dryer, Microwave Hood Fan, Refrigerator, Stove(s), Wall/Window Air Conditioner, Washer, Window Coverings |
| Flooring | Carpet, Ceramic Tile, Hardwood |
Building Features
| Features | Ceiling Fan(s), No Smoking Home, Open Floorplan |
| Style | Attached |
| Construction Material | Stone, Vinyl Siding, Wood Frame |
| Building Amenities | Elevator(s), Parking, Secured Parking, Snow Removal, Storage, Trash, Visitor Parking |
| Structures | Balcony(s) |
Heating & Cooling
| Cooling | Wall Unit(s) |
| Heating Type | Baseboard |
Exterior Features
| Exterior Finish | Stone, Vinyl Siding, Wood Frame |
Neighbourhood Features
| Community Features | Clubhouse, Playground, Schools Nearby, Shopping Nearby, Sidewalks, Street Lights, Tennis Court(s), Walking/Bike Paths |
| Pets Allowed | Restrictions |
| Amenities Nearby | Clubhouse, Playground, Schools Nearby, Shopping Nearby, Sidewalks, Street Lights, Tennis Court(s), Walking/Bike Paths |
Maintenance or Condo Information
| Maintenance Fees | $505 Monthly |
| Maintenance Fees Include | Amenities of HOA/Condo, Common Area Maintenance, Gas, Heat, Maintenance Grounds, Professional Management, Reserve Fund Contributions, Sewer, Snow Removal, Trash, Water |
Parking
| Parking Type | Underground |
| Total Parking Spaces | 1 |
Interior Size
| Total Finished Area: | 829 sq ft |
| Total Finished Area (Metric): | 77.01 sq m |
| Main Level: | 829 sq ft |
Room Count
| Bedrooms: | 2 |
| Bathrooms: | 2 |
| Full Bathrooms: | 2 |
| Rooms Above Grade: | 5 |
Lot Information
Legal
| Legal Description: | 1511090;254 |
| Title to Land: | Fee Simple |
- Ceiling Fan(s)
- No Smoking Home
- Open Floorplan
- Balcony
- BBQ gas line
- Dishwasher
- Dryer
- Microwave Hood Fan
- Refrigerator
- Stove(s)
- Wall/Window Air Conditioner
- Washer
- Window Coverings
- Elevator(s)
- Parking
- Secured Parking
- Snow Removal
- Storage
- Trash
- Visitor Parking
- Clubhouse
- Playground
- Schools Nearby
- Shopping Nearby
- Sidewalks
- Street Lights
- Tennis Court(s)
- Walking/Bike Paths
- Stone
- Vinyl Siding
- Wood Frame
- Heated Garage
- Secured
- Stall
- Titled
- Underground
- Balcony(s)
Floor plan information is not available for this property.
Monthly Payment Breakdown
Loading Walk Score...
What's Nearby?
Powered by Yelp
REALTOR® Details
Mark Evernden
- (403) 829-3776
- evernden.mark@gmail.com
- Century 21 Bamber Realty LTD.