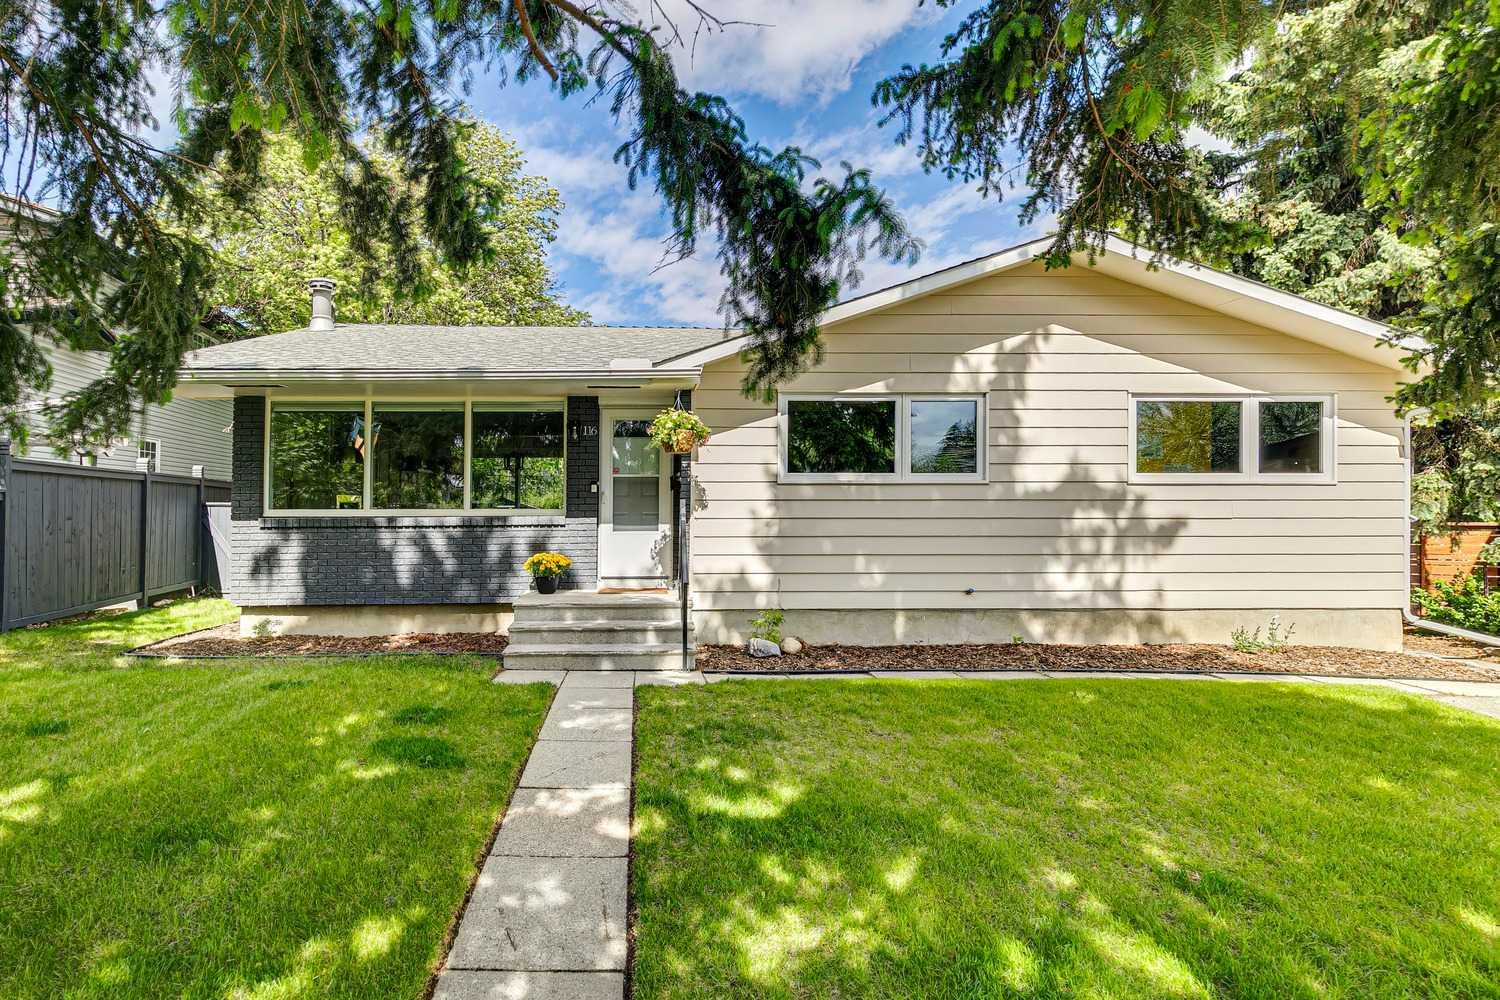
116 Gloucester Crescent SW, Calgary, Alberta
Residential For Sale in Calgary, Alberta
$915,000
-
Property Type
 Residential
-
Bedrooms
 4
4
-
Bath
 3
3
-
Garage
 2
2
-
Sq Ft
 1,162
1,162
-
Year Built
 1958
1958
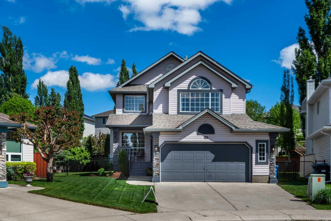
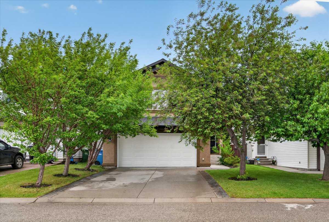
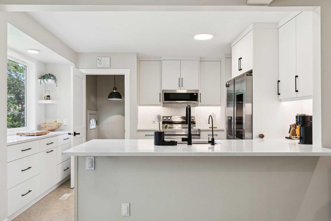
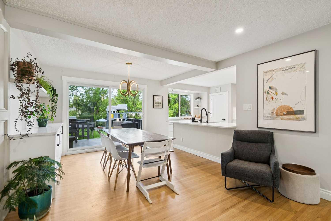
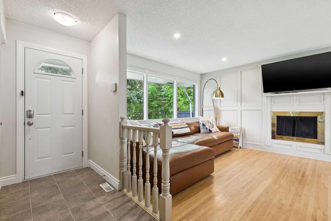
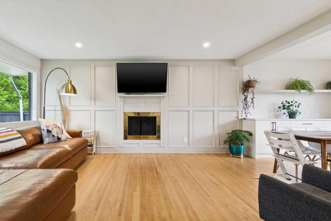
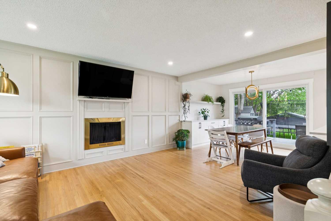
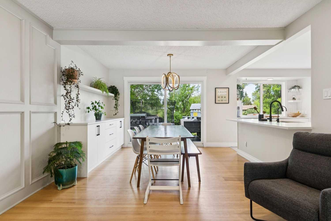
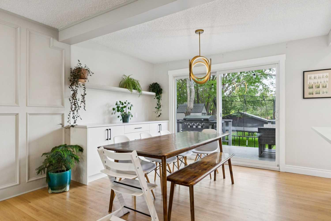
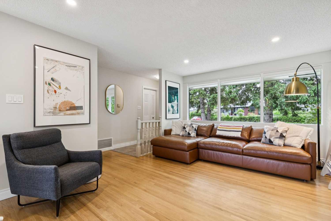
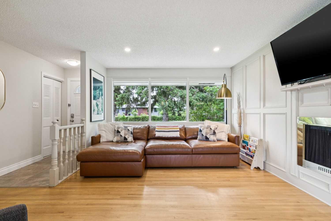
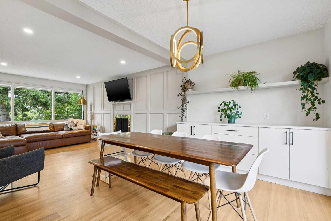
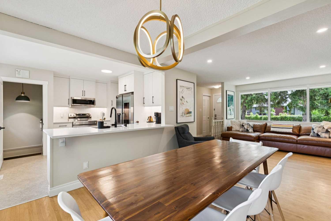
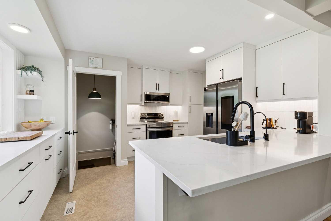
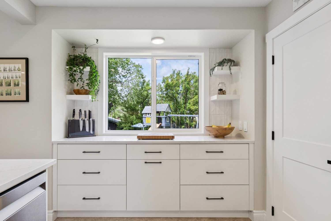
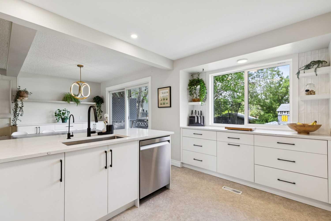
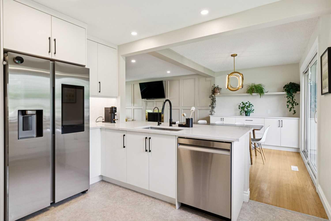
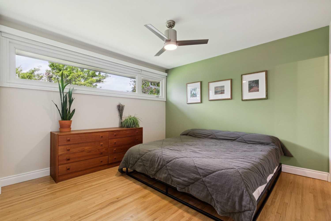
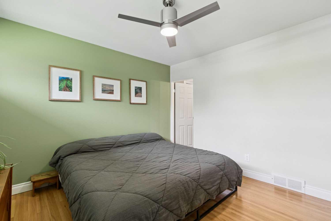
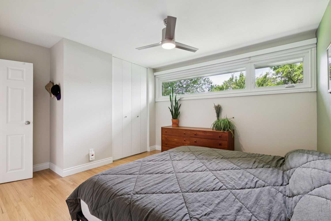
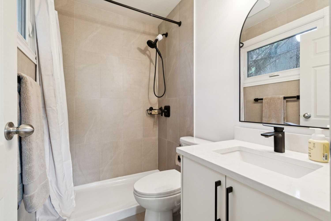
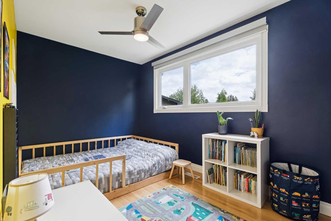
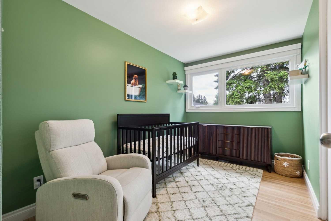
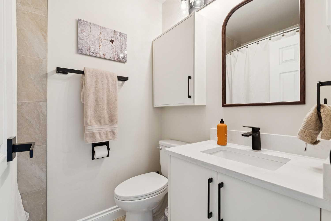
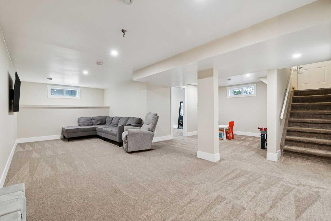
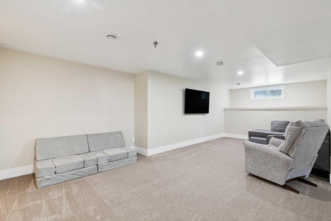
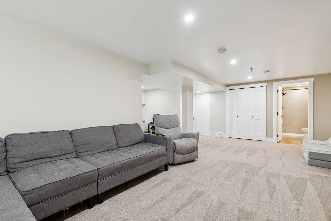
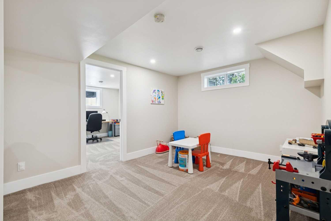
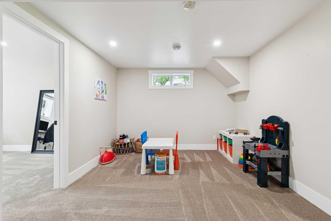
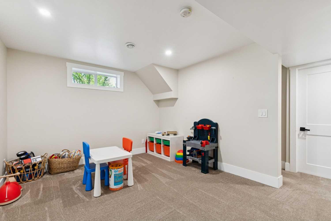
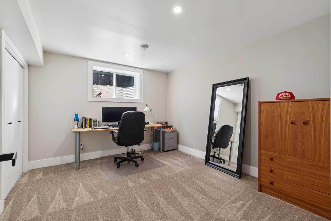
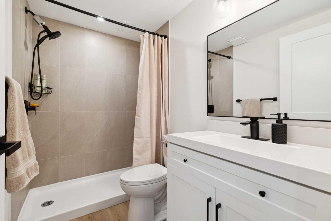
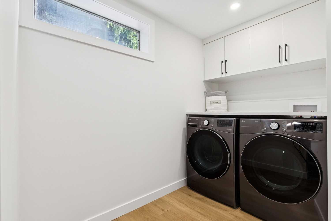
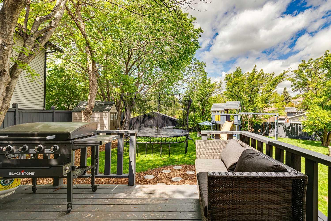
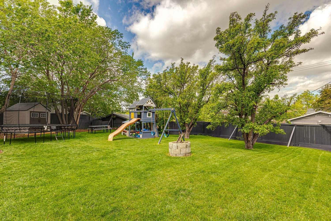
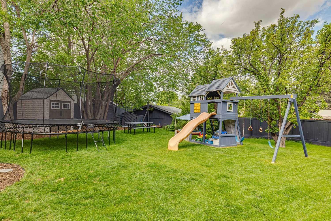
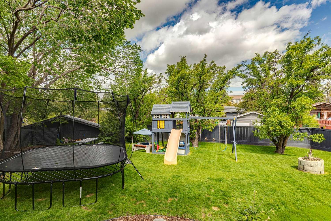
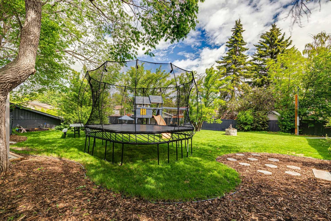
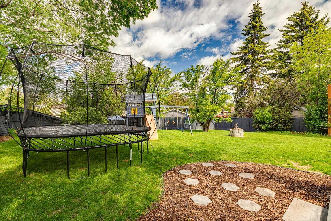
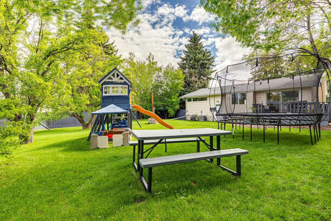
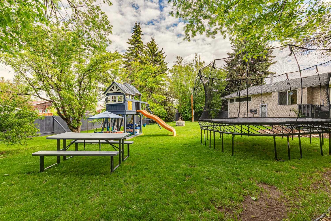
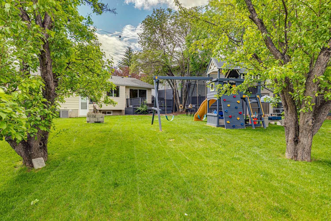
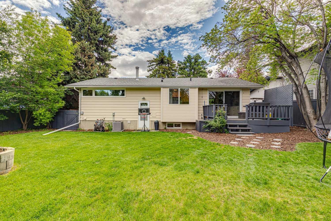
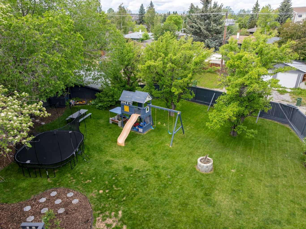
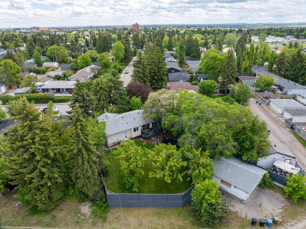
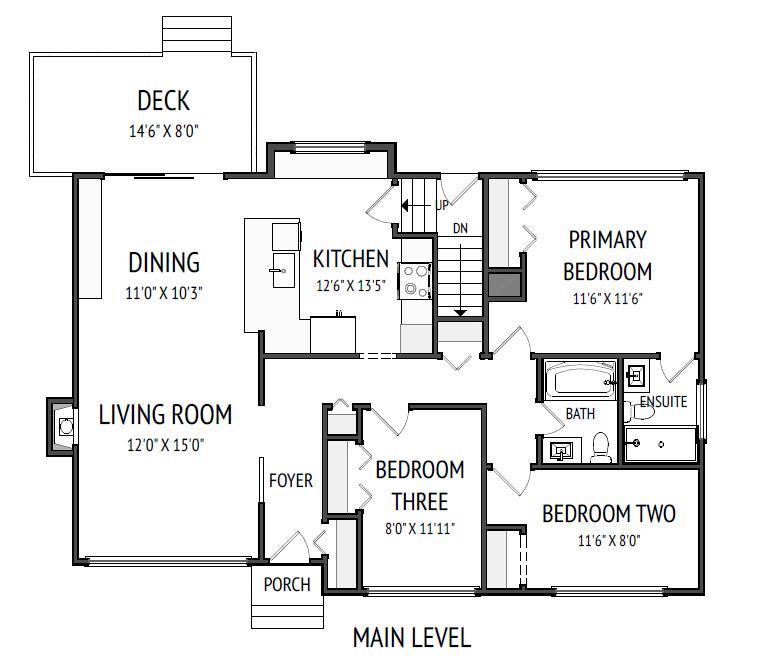
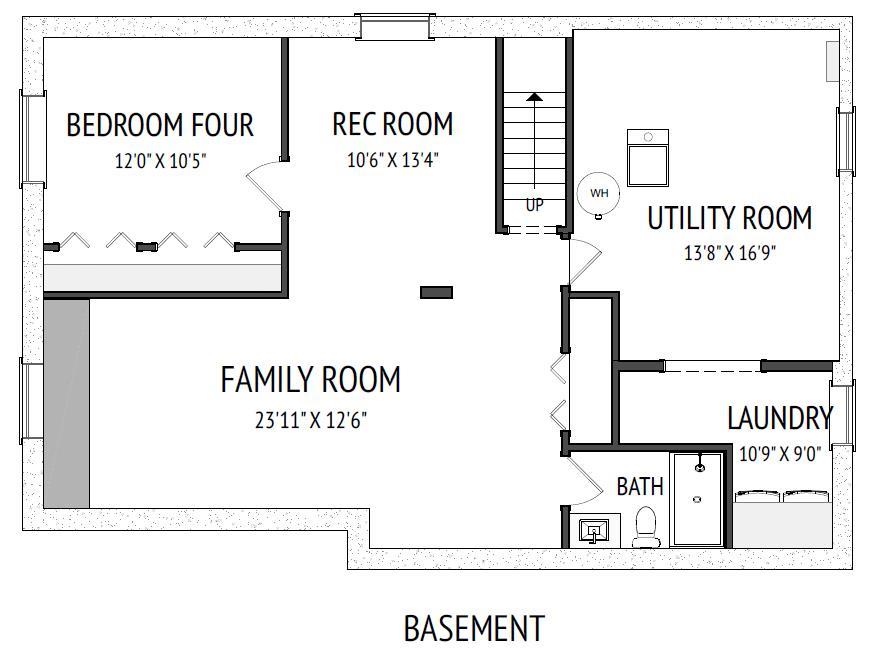
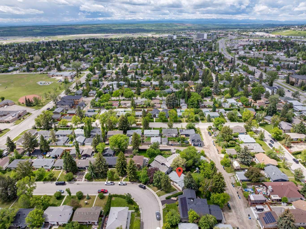
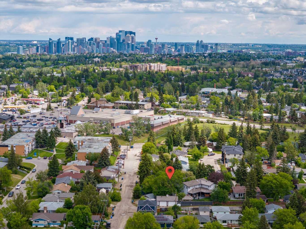
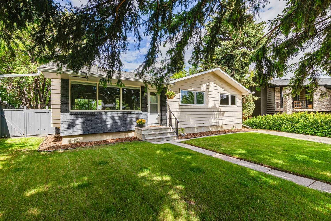
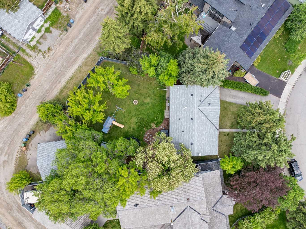
Tucked into one of Calgary’s most coveted established communities, this beautifully updated Glamorgan bungalow is hitting the public market for the first time in over 50 years — and it shows in every detail of how it’s been cared for. Set on a rare 10,412 sq ft pie-shaped lot on quiet Gloucester Crescent, the home is flooded with natural light from the moment you step inside. Hardwood floors run throughout the main level, anchored by an updated kitchen that opens seamlessly into the dining and family rooms — a naturally connected layout ideal for everyday living and entertaining alike. The kitchen features refreshed finishes, updated appliances, and a reverse osmosis system connected directly to the tap and fridge. Three main-floor bedrooms — including a full primary suite with ensuite — plus a second full bathroom make this an ideal home for families of any size. The fully finished basement adds a fourth bedroom, third bathroom, updated laundry room, and generous rec space flexible enough for guests, a home office, a kids’ zone, or all three. Outside, the backyard is a private oasis framed by mature trees — equally suited as a serene retreat, off-leash paradise, or future garden space. The double detached garage is a tear-down, but that’s the opportunity: the lot is perfectly positioned to build a large three-car garage with a lane home above, adding serious long-term value. Practical upgrades are already taken care of: new electrical panel, 200-amp service on a post-mounted exterior disconnect, central A/C, updated kitchen, bathrooms and laundry, filtered shower heads, and reverse osmosis system. The location is hard to beat. Walk to Glamorgan School, St. Andrew School, or A.E. Cross. The off-leash park is literally down the lane. Shopping, Stoney Trail, and the Tsuu T’ina connector are minutes away — downtown Calgary is 15 minutes out, city limits is 16 minutes in the other direction on the Trans-Canada. This kind of Glamorgan opportunity doesn’t come often and won't last long. Call your favorite Realtor today.
| Street Address: | 116 Gloucester Crescent SW |
| City: | Calgary |
| Province/State: | Alberta |
| Postal Code: | N/A |
| County/Parish: | Calgary |
| Subdivision: | Glamorgan |
| Country: | Canada |
| Latitude: | 51.01928407 |
| Longitude: | -114.14485169 |
| MLS® Number: | A2320699 |
| Price: | $915,000 |
| Property Area: | 1,162 Sq ft |
| Bedrooms: | 4 |
| Bathrooms Half: | 0 |
| Bathrooms Full: | 3 |
| Living Area: | 1,162 Sq ft |
| Building Area: | 0 Sq ft |
| Year Built: | 1958 |
| Listing Date: | Jun 17, 2026 |
| Garage Spaces: | 2 |
| Property Type: | Residential |
| Property Subtype: | Detached |
| MLS Status: | Pending |
Additional Details
| Flooring: | N/A |
| Construction: | Wood Frame,Wood Siding |
| Parking: | Alley Access,Double Garage Detached,Driveway,Garage Faces Rear,Parking Pad |
| Appliances: | Dishwasher,Dryer,Electric Stove,Microwave Hood Fan,Refrigerator,Washer |
| Stories: | N/A |
| Zoning: | R-CG |
| Fireplace: | N/A |
| Amenities: | Playground,Schools Nearby,Shopping Nearby,Sidewalks,Street Lights |
Utilities & Systems
| Heating: | Forced Air,Natural Gas |
| Cooling: | Central Air |
| Property Type | Residential |
| Building Type | Detached |
| Square Footage | 1,162 sqft |
| Community Name | Glamorgan |
| Subdivision Name | Glamorgan |
| Title | Fee Simple |
| Land Size | 10,412 sqft |
| Built in | 1958 |
| Annual Property Taxes | Contact listing agent |
| Parking Type | Garage |
| Time on MLS Listing | 8 days |
Bedrooms
| Above Grade | 3 |
Bathrooms
| Total | 3 |
| Partial | 0 |
Interior Features
| Appliances Included | Dishwasher, Dryer, Electric Stove, Microwave Hood Fan, Refrigerator, Washer |
| Flooring | Carpet, Hardwood, Laminate, Vinyl Plank |
Building Features
| Features | Ceiling Fan(s), Open Floorplan, Quartz Counters, Sump Pump(s) |
| Construction Material | Wood Frame, Wood Siding |
| Structures | Deck |
Heating & Cooling
| Cooling | Central Air |
| Heating Type | Forced Air, Natural Gas |
Exterior Features
| Exterior Finish | Wood Frame, Wood Siding |
Neighbourhood Features
| Community Features | Playground, Schools Nearby, Shopping Nearby, Sidewalks, Street Lights |
| Amenities Nearby | Playground, Schools Nearby, Shopping Nearby, Sidewalks, Street Lights |
Parking
| Parking Type | Garage |
| Total Parking Spaces | 4 |
Interior Size
| Total Finished Area: | 1,162 sq ft |
| Total Finished Area (Metric): | 107.94 sq m |
| Main Level: | 1,162 sq ft |
| Below Grade: | 1,120 sq ft |
Room Count
| Bedrooms: | 4 |
| Bathrooms: | 3 |
| Full Bathrooms: | 3 |
| Rooms Above Grade: | 7 |
Lot Information
| Lot Size: | 10,412 sq ft |
| Lot Size (Acres): | 0.24 acres |
| Frontage: | 40 ft |
- Ceiling Fan(s)
- Open Floorplan
- Quartz Counters
- Sump Pump(s)
- Fire Pit
- Private Yard
- Dishwasher
- Dryer
- Electric Stove
- Microwave Hood Fan
- Refrigerator
- Washer
- Full
- Playground
- Schools Nearby
- Shopping Nearby
- Sidewalks
- Street Lights
- Wood Frame
- Wood Siding
- Living Room
- Wood Burning
- Poured Concrete
- Back Lane
- Back Yard
- Pie Shaped Lot
- Treed
- Yard Lights
- Alley Access
- Double Garage Detached
- Driveway
- Garage Faces Rear
- Parking Pad
- Deck
Floor plan information is not available for this property.
Monthly Payment Breakdown
Loading Walk Score...
What's Nearby?
Powered by Yelp
REALTOR® Details
Bennett Edwardson
- (403) 973-0238
- bennett@mpirealty.ca
- Manchester Properties Inc.