132 Tuscany Meadows Common NW, Calgary, Alberta
Residential For Sale in Calgary, Alberta
$734,900
-
Property Type
 Residential
-
Bedrooms
 3
3
-
Bath
 4
4
-
Garage
 2
2
-
Sq Ft
 1,800
1,800
-
Year Built
 2001
2001
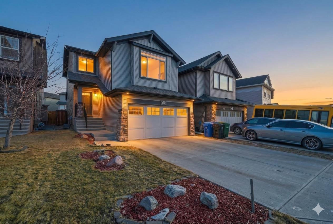
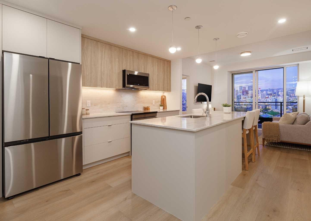
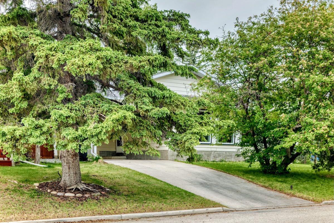
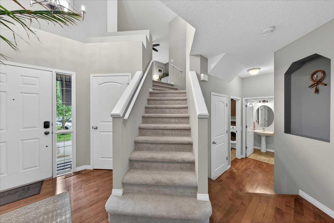
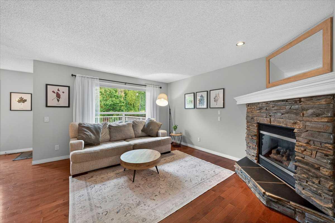
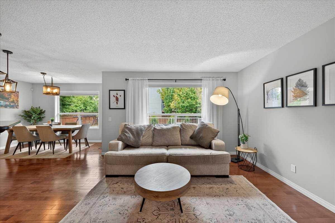
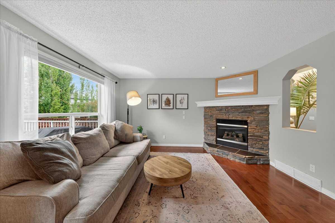
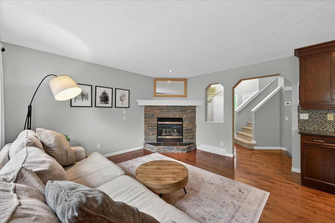
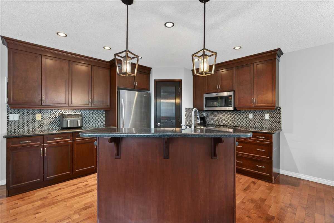
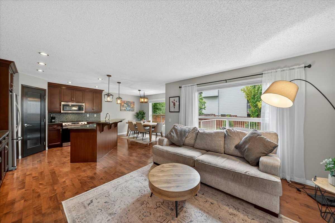
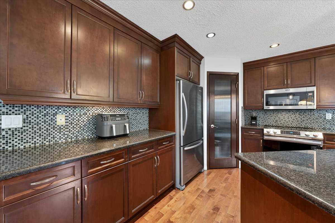
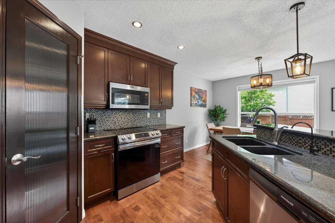
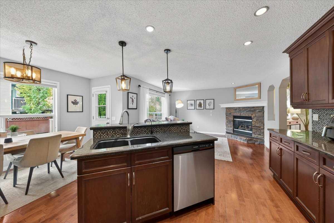
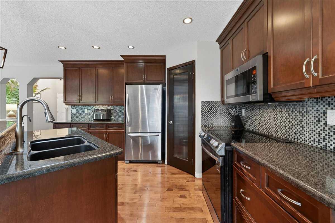
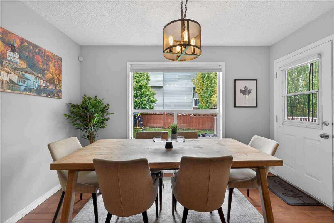
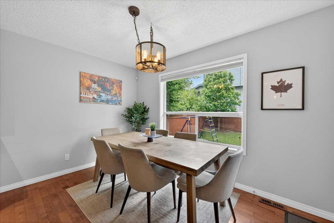
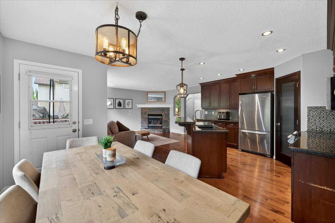
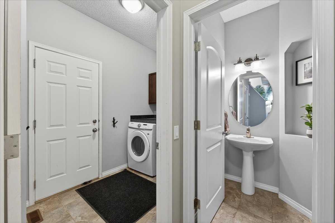
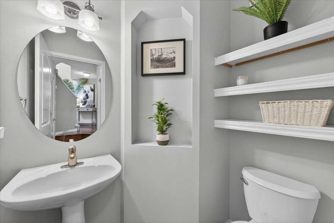
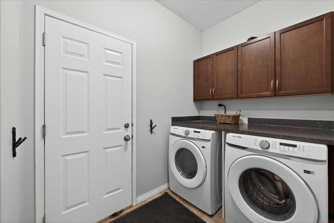
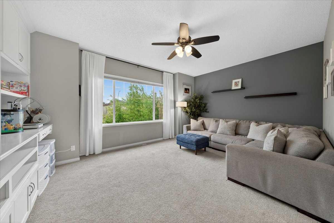
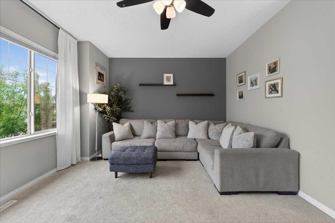
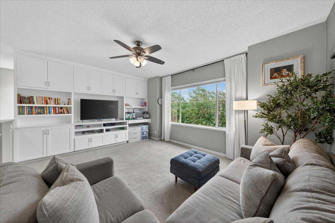
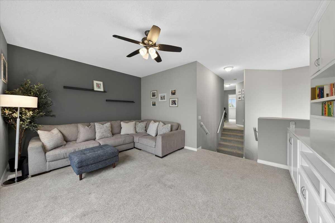
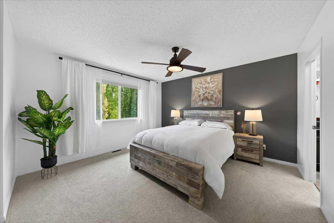
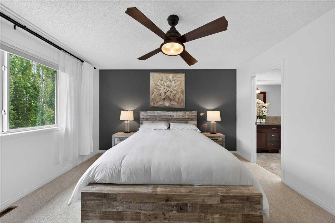
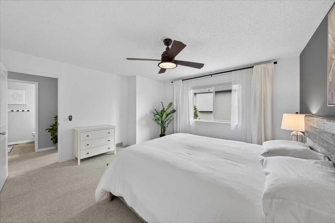
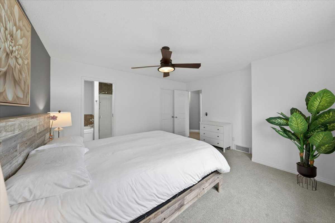
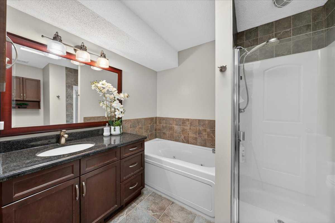
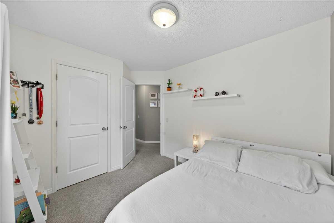
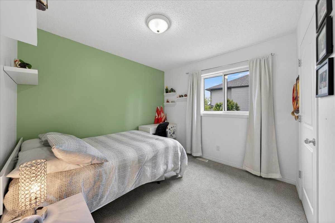
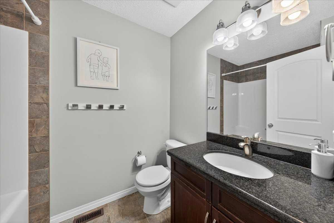
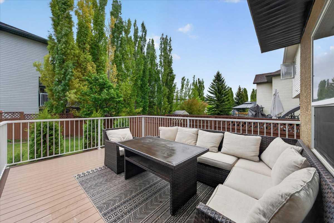
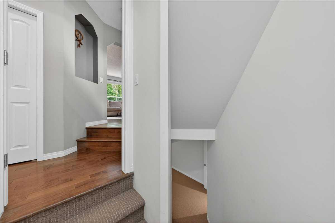
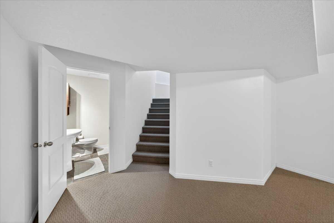
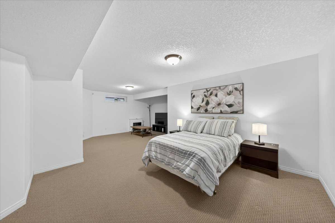
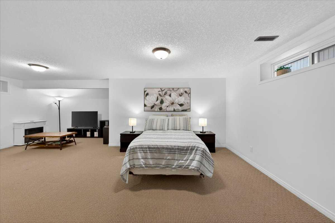
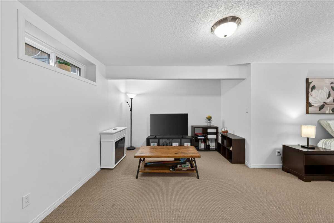
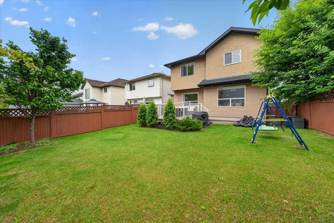
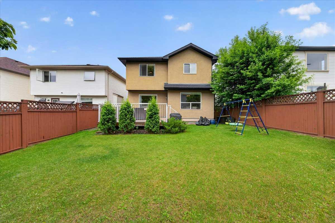
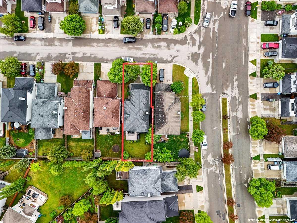
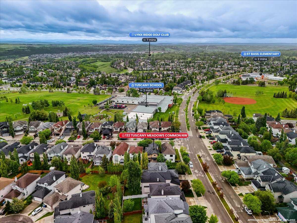
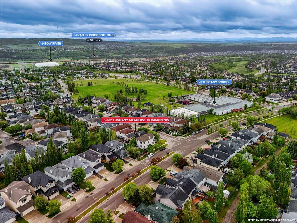
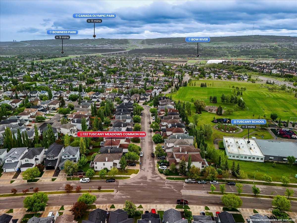
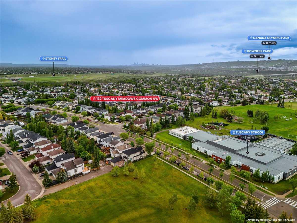
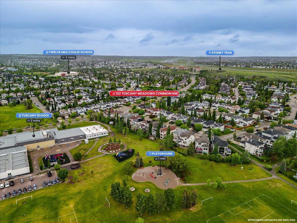
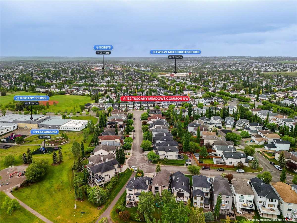
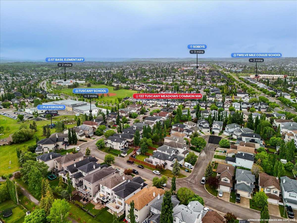
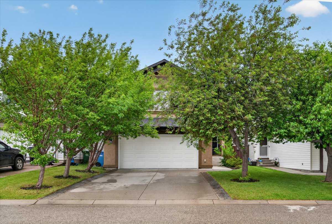
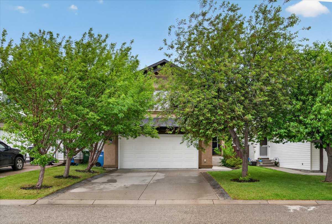
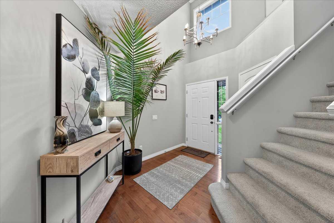
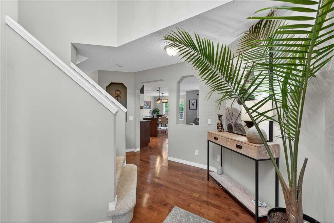
Searching for a move in ready home within a 1 minute walk of Tuscany School? This beautifully finished two storey offers 2,166 sq. ft. of developed livable space, a soaring vaulted bonus room, and a private east backing yard with mature landscaping. Located on a quiet street just steps from parks, pathways & school, this exceptional home has been thoughtfully updated for modern family living. The stunning kitchen renovation showcases a custom island, extended maple cabinetry, granite countertops, and upgraded stainless steel appliances. From the kitchen window, parents can conveniently watch children enjoying the secure backyard playset, creating peace of mind and everyday convenience. Hardwood flooring, central air conditioning, and an oversized garage further enhance the home's appeal. The open concept main level features a welcoming great room with a corner fireplace, a bright dining nook, and patio doors leading to the deck and flat landscaped yard. Upstairs, the spacious bonus room impresses with soaring vaulted ceilings and a custom built in entertainment centre, providing an ideal gathering space for family and friends. The primary suite includes a full ensuite with shower and upgraded granite vanity, while the additional bedrooms offer plenty of space for a growing family. The fully developed basement adds versatility with a large recreation room, an additional bathroom, and flexible space for a home office, guest room, or future bedroom. Outside, mature trees and established foliage create a peaceful and private backyard retreat, making it easy to relax or entertain in comfort. With quality upgrades throughout, and an unbeatable location just moments from Tuscany School, parks, and pathways, this stunning executive home offers an exceptional opportunity to enjoy one of northwest Calgary's most sought after communities.
| Street Address: | 132 Tuscany Meadows Common NW |
| City: | Calgary |
| Province/State: | Alberta |
| Postal Code: | N/A |
| County/Parish: | Calgary |
| Subdivision: | Tuscany |
| Country: | Canada |
| Latitude: | 51.11807578 |
| Longitude: | -114.24352810 |
| MLS® Number: | A2319582 |
| Price: | $734,900 |
| Property Area: | 1,800 Sq ft |
| Bedrooms: | 3 |
| Bathrooms Half: | 2 |
| Bathrooms Full: | 2 |
| Living Area: | 1,800 Sq ft |
| Building Area: | 0 Sq ft |
| Year Built: | 2001 |
| Listing Date: | Jun 12, 2026 |
| Garage Spaces: | 2 |
| Property Type: | Residential |
| Property Subtype: | Detached |
| MLS Status: | Active |
Additional Details
| Flooring: | N/A |
| Construction: | Stucco,Wood Frame |
| Parking: | Double Garage Attached,Oversized |
| Appliances: | Dishwasher,Electric Stove,Garage Control(s),Microwave Hood Fan,Refrigerator,Window Coverings |
| Stories: | N/A |
| Zoning: | R-CG |
| Fireplace: | N/A |
| Amenities: | Clubhouse,Park,Playground,Pool,Schools Nearby,Shopping Nearby,Sidewalks,Street Lights,Tennis Court(s),Walking/Bike Paths |
Utilities & Systems
| Heating: | Forced Air,Natural Gas |
| Cooling: | Central Air |
| Property Type | Residential |
| Building Type | Detached |
| Square Footage | 1,800 sqft |
| Community Name | Tuscany |
| Subdivision Name | Tuscany |
| Title | Fee Simple |
| Land Size | 4,058 sqft |
| Built in | 2001 |
| Annual Property Taxes | Contact listing agent |
| Parking Type | Garage |
| Time on MLS Listing | 7 days |
Bedrooms
| Above Grade | 3 |
Bathrooms
| Total | 4 |
| Partial | 2 |
Interior Features
| Appliances Included | Dishwasher, Electric Stove, Garage Control(s), Microwave Hood Fan, Refrigerator, Window Coverings |
| Flooring | Carpet, Ceramic Tile, Hardwood |
Building Features
| Features | Ceiling Fan(s), High Ceilings, Kitchen Island, No Animal Home, No Smoking Home, Open Floorplan, Pantry, Skylight(s), Vaulted Ceiling(s), Walk-In Closet(s) |
| Construction Material | Stucco, Wood Frame |
| Building Amenities | Clubhouse, Park, Party Room, Picnic Area, Playground, Racquet Courts, Recreation Facilities, Recreation Room |
| Structures | Deck |
Heating & Cooling
| Cooling | Central Air |
| Heating Type | Forced Air, Natural Gas |
Exterior Features
| Exterior Finish | Stucco, Wood Frame |
Neighbourhood Features
| Community Features | Clubhouse, Park, Playground, Pool, Schools Nearby, Shopping Nearby, Sidewalks, Street Lights, Tennis Court(s), Walking/Bike Paths |
| Amenities Nearby | Clubhouse, Park, Playground, Pool, Schools Nearby, Shopping Nearby, Sidewalks, Street Lights, Tennis Court(s), Walking/Bike Paths |
Parking
| Parking Type | Garage |
| Total Parking Spaces | 4 |
Interior Size
| Total Finished Area: | 1,800 sq ft |
| Total Finished Area (Metric): | 167.26 sq m |
| Main Level: | 776 sq ft |
| Upper Level: | 1,024 sq ft |
| Below Grade: | 477 sq ft |
Room Count
| Bedrooms: | 3 |
| Bathrooms: | 4 |
| Full Bathrooms: | 2 |
| Half Bathrooms: | 2 |
| Rooms Above Grade: | 8 |
Lot Information
| Lot Size: | 4,058 sq ft |
| Lot Size (Acres): | 0.09 acres |
| Frontage: | 37 ft |
Legal
| Legal Description: | 0111064;37;45 |
| Title to Land: | Fee Simple |
- Ceiling Fan(s)
- High Ceilings
- Kitchen Island
- No Animal Home
- No Smoking Home
- Open Floorplan
- Pantry
- Skylight(s)
- Vaulted Ceiling(s)
- Walk-In Closet(s)
- Private Yard
- Dishwasher
- Electric Stove
- Garage Control(s)
- Microwave Hood Fan
- Refrigerator
- Window Coverings
- Clubhouse
- Park
- Party Room
- Picnic Area
- Playground
- Racquet Courts
- Recreation Facilities
- Recreation Room
- Full
- Pool
- Schools Nearby
- Shopping Nearby
- Sidewalks
- Street Lights
- Tennis Court(s)
- Walking/Bike Paths
- Stucco
- Wood Frame
- Gas
- Great Room
- Mantle
- Stone
- Poured Concrete
- Back Yard
- Landscaped
- Level
- Many Trees
- No Back Lane
- Rectangular Lot
- Street Lighting
- Views
- Double Garage Attached
- Oversized
- Deck
Floor plan information is not available for this property.
Monthly Payment Breakdown
Loading Walk Score...
What's Nearby?
Powered by Yelp
REALTOR® Details
Carlene Timmers
- (403) 399-1817
- hello@homesbycarlene.com
- The Real Estate District