55 Skyview Shores Road NE, Calgary, Alberta
Residential For Sale in Calgary, Alberta
$734,900
-
Property Type
 Residential
-
Bedrooms
 5
5
-
Bath
 4
4
-
Garage
 2
2
-
Sq Ft
 2,282
2,282
-
Year Built
 2013
2013
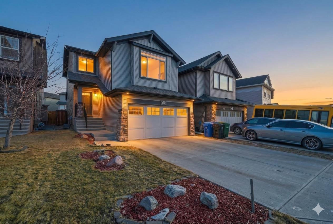
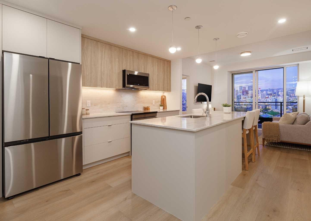
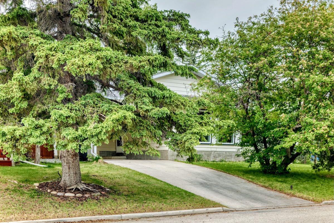
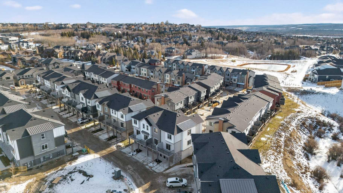
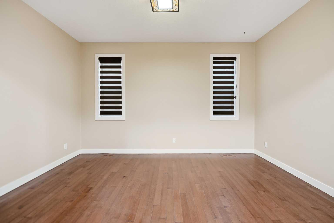
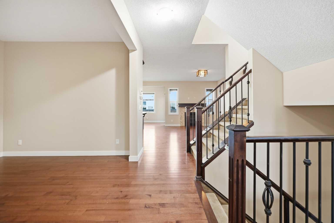
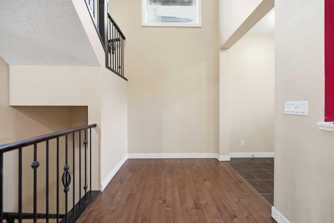
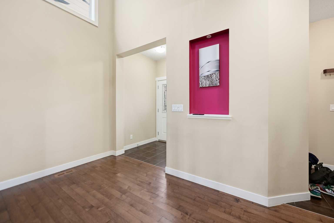
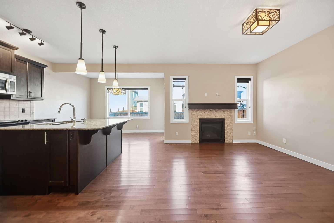
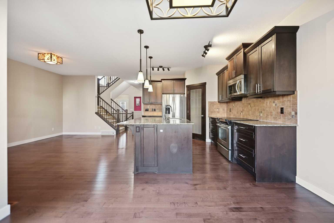
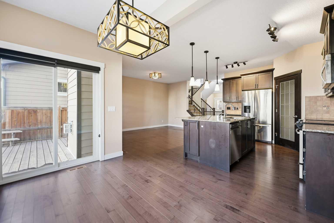
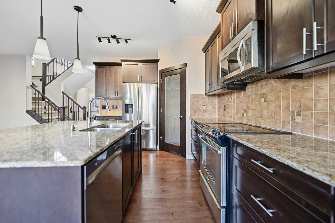
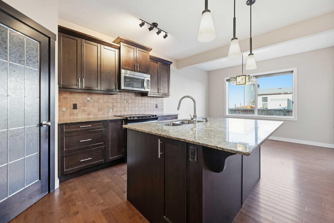
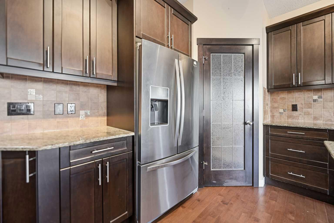
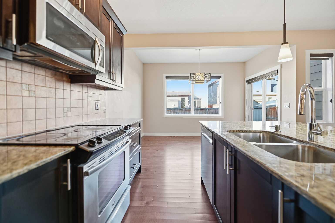
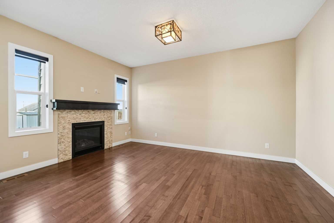
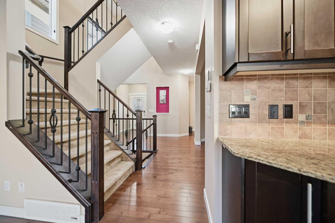
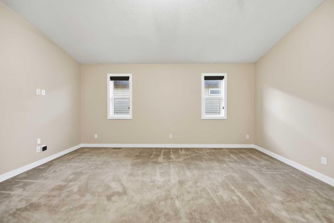
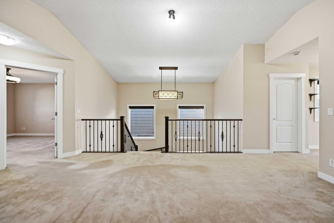
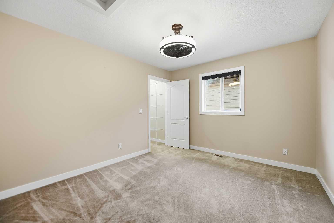
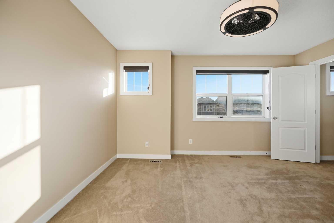
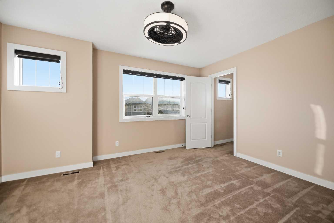
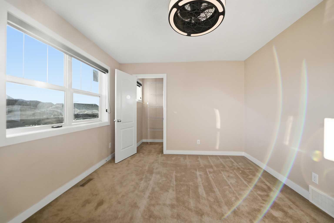
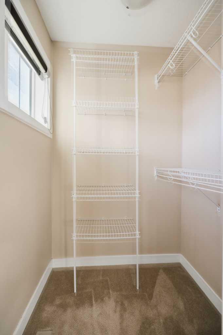
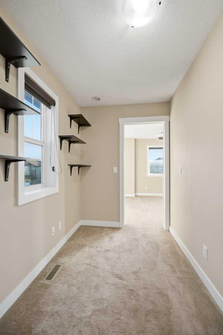
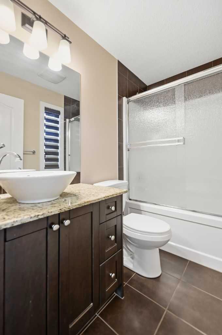
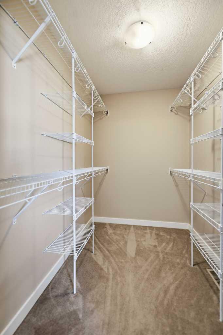
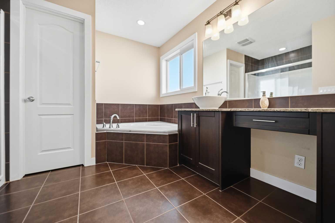
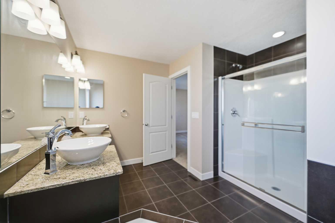
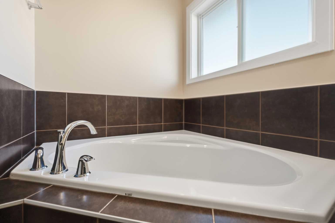
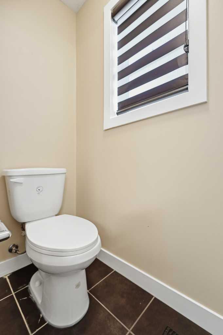
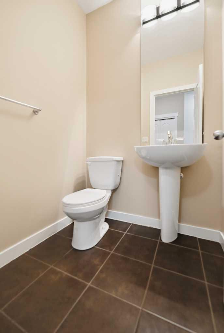
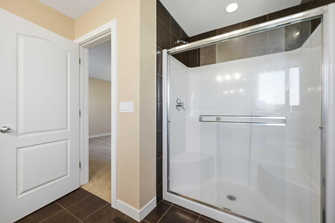
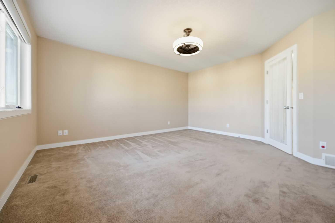
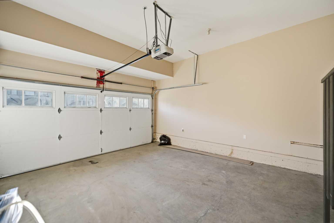
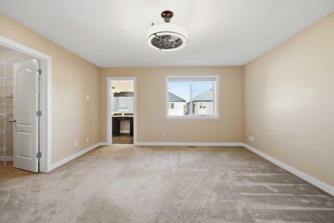
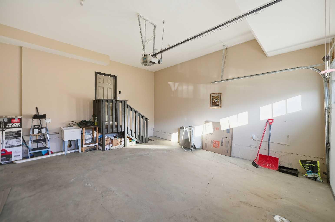
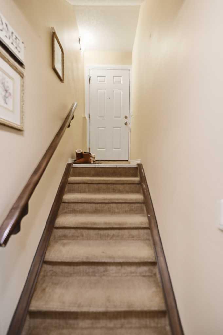
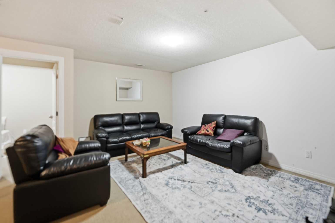
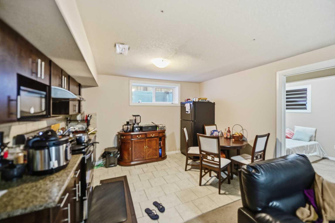
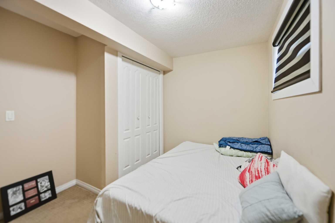
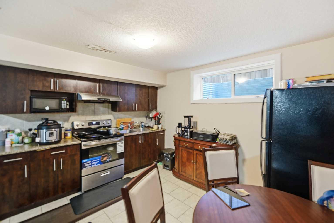
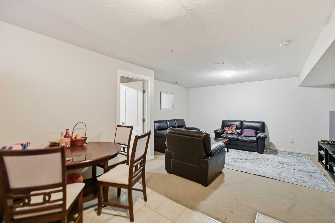
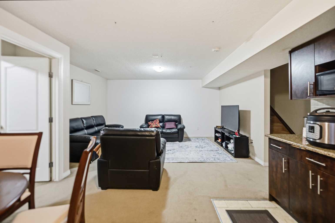
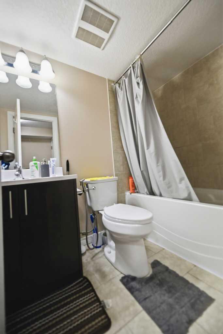
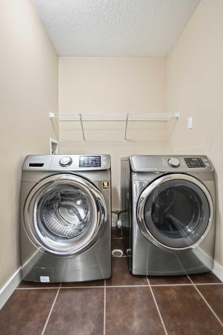
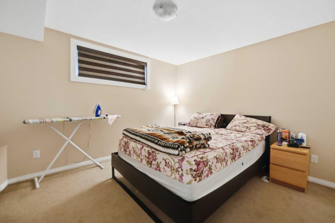
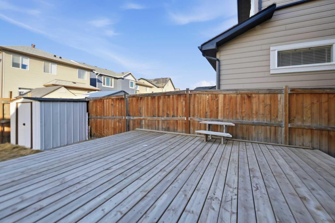
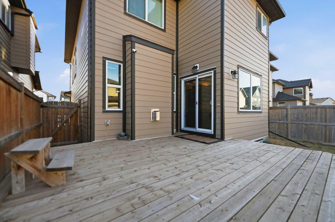
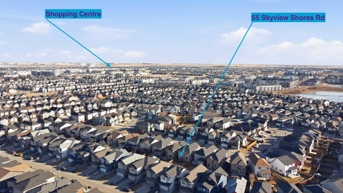
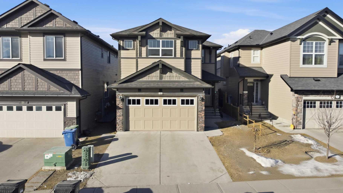
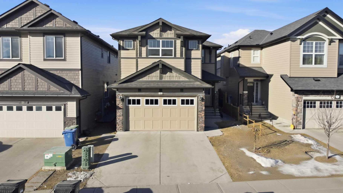
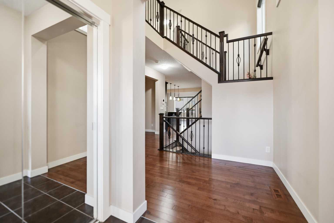
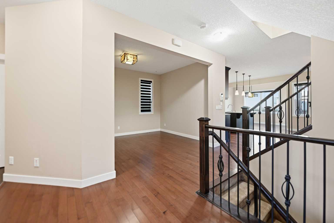
Welcome to 55 Skyview Shores Road NE—an exceptional home offering 5 bedrooms plus a den, and 3.5 baths. With over 3,100 sq. ft. of developed living space across three levels this home is a must see! Built by Shane Homes and meticulously maintained, this property also features new Hardie Board siding and a Class 4 roof for enhanced durability and weather protection. An added advantage is the City-registered legal suite (BP2025-09310), providing outstanding flexibility for extended family living or rental income. Step inside to a bright and functional main level featuring granite countertops, hardwood flooring, iron spindle railings, knock-down ceilings, and upgraded stainless steel appliances. The spacious kitchen offers a walk-in pantry, an extended granite island, and direct access to the deck. A welcoming family room with a gas fireplace, along with separate living and dining areas, make this level ideal for both everyday living and entertaining. Upstairs, you’ll find a generous layout that includes a vaulted bonus room, a comfortable primary suite with a 5-piece ensuite (double sinks, soaker tub, separate shower), and a walk-in closet. Two additional large bedrooms each feature walk-in closets and space for a computer desk. Convenient upper-level laundry adds practicality to the second floor. The legal secondary suite offers a private entrance and a thoughtfully designed layout. Additional highlights include an insulated double attached garage with a sink and 220V wiring, as well as a fully fenced and landscaped yard. Ideally located close to major routes, schools, parks, shopping, transit, and just 6 minutes from the airport, this home combines comfort, convenience, and income potential in one of NE Calgary’s most desirable communities. Easy to show and truly a must-see!
| Street Address: | 55 Skyview Shores Road NE |
| City: | Calgary |
| Province/State: | Alberta |
| Postal Code: | N/A |
| County/Parish: | Calgary |
| Subdivision: | Skyview Ranch |
| Country: | Canada |
| Latitude: | 51.15604254 |
| Longitude: | -113.96784545 |
| MLS® Number: | A2309816 |
| Price: | $734,900 |
| Property Area: | 2,282 Sq ft |
| Bedrooms: | 5 |
| Bathrooms Half: | 1 |
| Bathrooms Full: | 3 |
| Living Area: | 2,282 Sq ft |
| Building Area: | 0 Sq ft |
| Year Built: | 2013 |
| Listing Date: | May 09, 2026 |
| Garage Spaces: | 2 |
| Property Type: | Residential |
| Property Subtype: | Detached |
| MLS Status: | Pending |
Additional Details
| Flooring: | N/A |
| Construction: | Vinyl Siding,Wood Frame |
| Parking: | Double Garage Attached |
| Appliances: | Dryer,Electric Stove,Refrigerator,Washer |
| Stories: | N/A |
| Zoning: | R-G |
| Fireplace: | N/A |
| Amenities: | Playground |
Utilities & Systems
| Heating: | Forced Air,Natural Gas |
| Cooling: | None |
| Property Type | Residential |
| Building Type | Detached |
| Square Footage | 2,282 sqft |
| Community Name | Skyview Ranch |
| Subdivision Name | Skyview Ranch |
| Title | Fee Simple |
| Land Size | 354 sqft |
| Built in | 2013 |
| Annual Property Taxes | Contact listing agent |
| Parking Type | Garage |
| Time on MLS Listing | 20 days |
Bedrooms
| Above Grade | 3 |
Bathrooms
| Total | 4 |
| Partial | 1 |
Interior Features
| Appliances Included | Dryer, Electric Stove, Refrigerator, Washer |
| Flooring | Carpet, Ceramic Tile, Hardwood |
Building Features
| Features | Built-in Features, Closet Organizers, Kitchen Island, Open Floorplan, Pantry, Vaulted Ceiling(s), Walk-In Closet(s) |
| Construction Material | Vinyl Siding, Wood Frame |
| Building Amenities | None |
| Structures | None |
Heating & Cooling
| Cooling | None |
| Heating Type | Forced Air, Natural Gas |
Exterior Features
| Exterior Finish | Vinyl Siding, Wood Frame |
Neighbourhood Features
| Community Features | Playground |
| Amenities Nearby | Playground |
Parking
| Parking Type | Garage |
| Total Parking Spaces | 2 |
Interior Size
| Total Finished Area: | 2,282 sq ft |
| Total Finished Area (Metric): | 212.00 sq m |
| Main Level: | 942 sq ft |
| Below Grade: | 866 sq ft |
Room Count
| Bedrooms: | 5 |
| Bathrooms: | 4 |
| Full Bathrooms: | 3 |
| Half Bathrooms: | 1 |
| Rooms Above Grade: | 8 |
Lot Information
| Lot Size: | 354 sq ft |
| Lot Size (Acres): | 0.01 acres |
| Frontage: | 0 ft |
Legal
| Legal Description: | 1210843;19;19 |
| Title to Land: | Fee Simple |
- Built-in Features
- Closet Organizers
- Kitchen Island
- Open Floorplan
- Pantry
- Vaulted Ceiling(s)
- Walk-In Closet(s)
- Playground
- Private Yard
- Dryer
- Electric Stove
- Refrigerator
- Washer
- None
- Full
- Vinyl Siding
- Wood Frame
- Gas
- Mantle
- Poured Concrete
- Back Yard
- Double Garage Attached
Floor plan information is not available for this property.
Monthly Payment Breakdown
Loading Walk Score...
What's Nearby?
Powered by Yelp