232 Copperpond Circle SE, Calgary, Alberta
Residential For Sale in Calgary, Alberta
$869,000
-
Property Type
 Residential
-
Bedrooms
 5
5
-
Bath
 4
4
-
Garage
 2
2
-
Sq Ft
 2,397
2,397
-
Year Built
 2012
2012
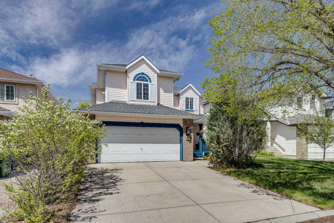
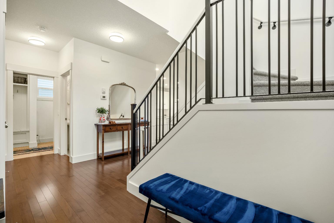
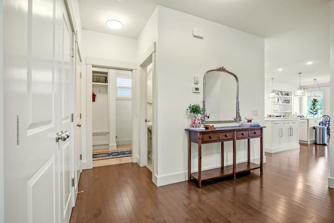
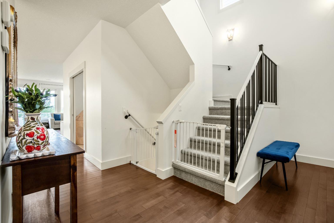
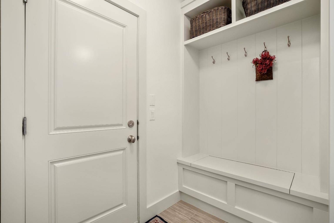
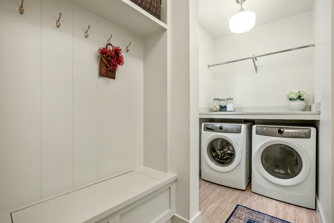
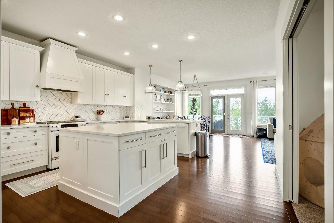
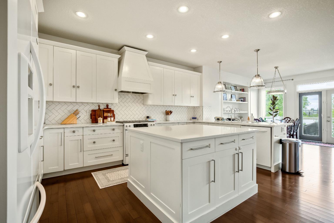
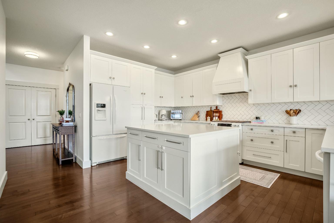
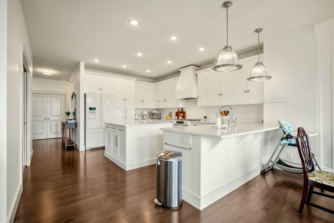
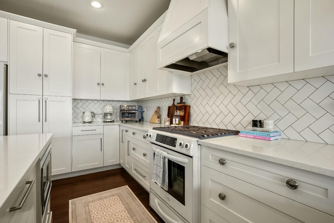
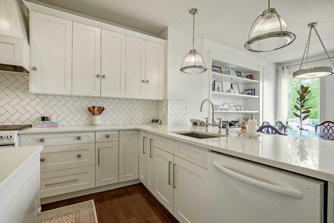
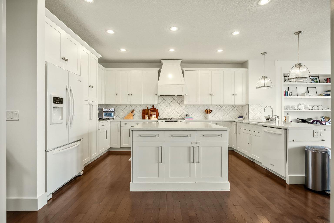
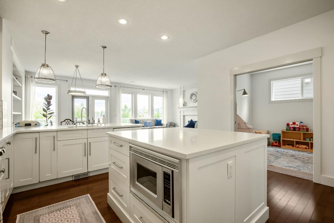
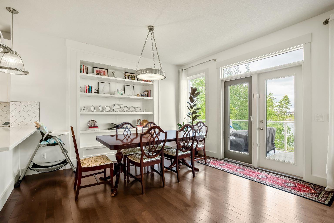
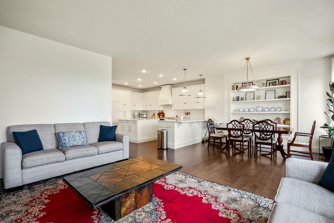
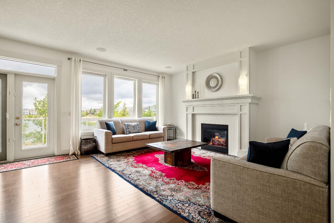
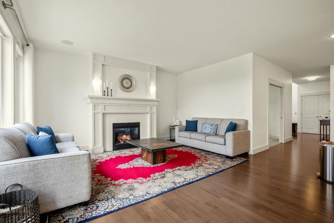
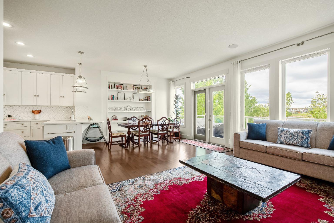
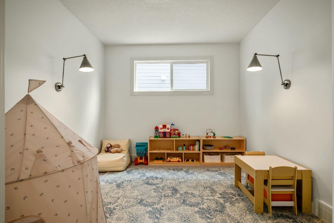
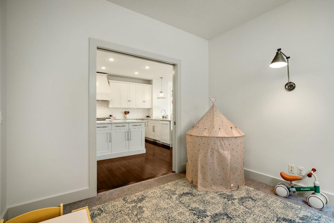
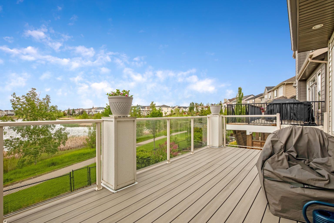
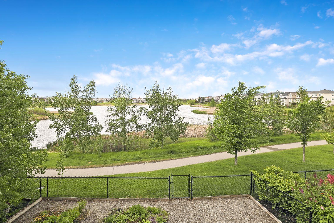
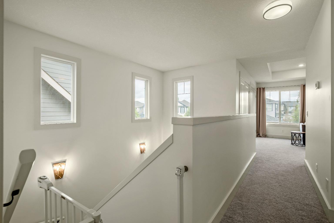
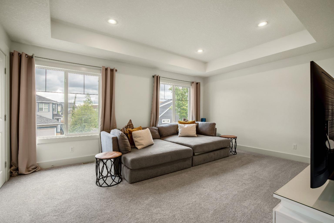
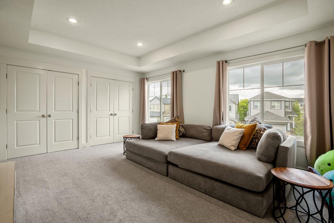
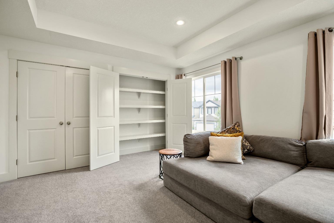
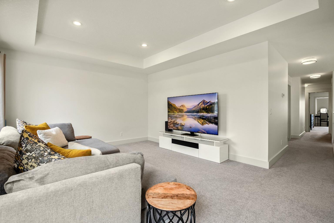
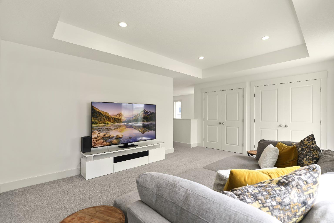
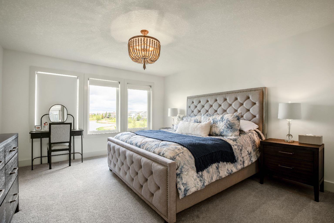
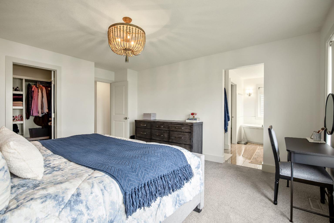
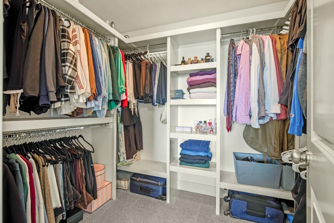
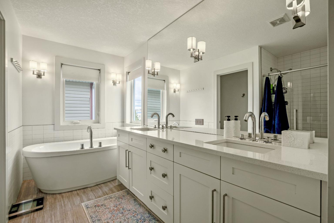
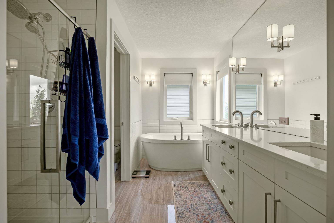
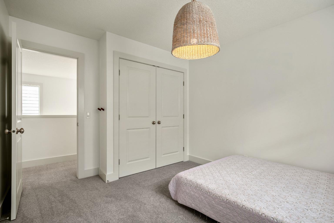
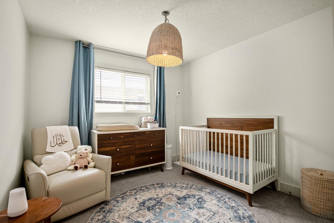
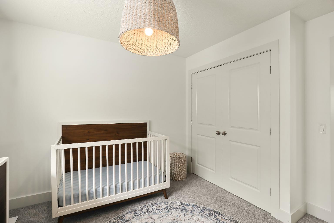
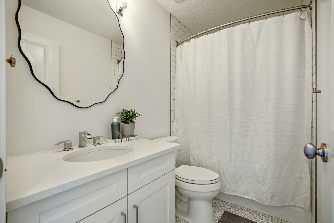
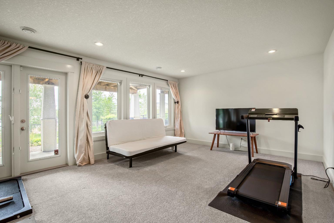
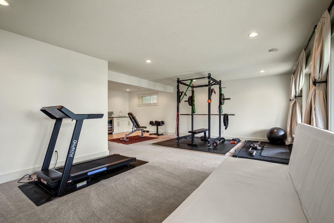
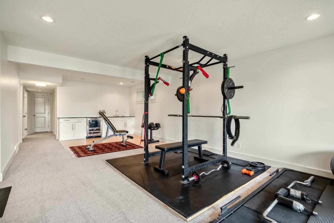
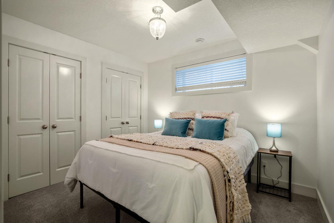
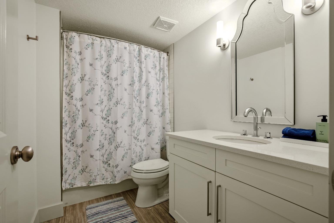
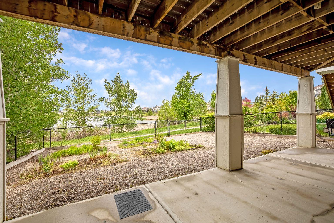
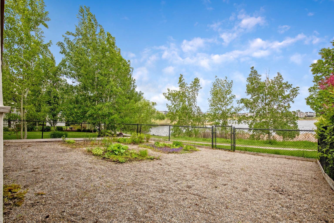
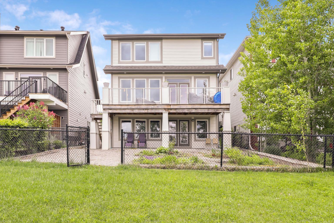
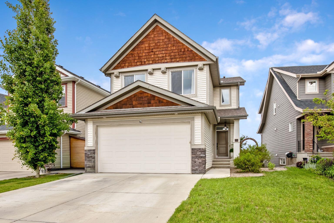
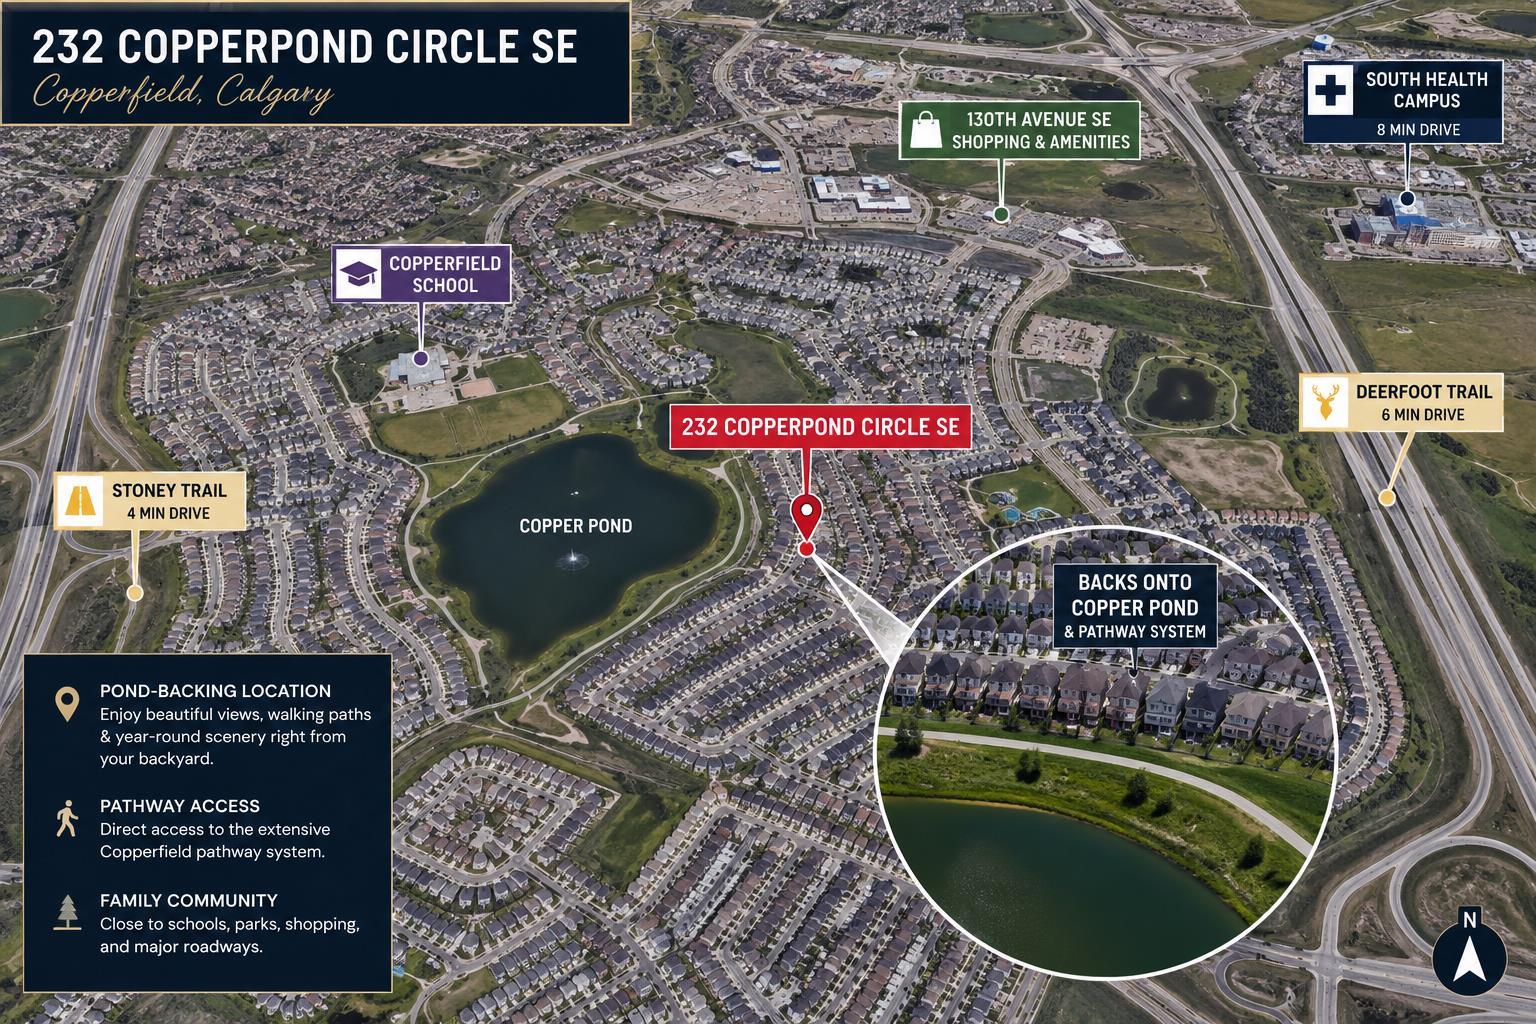
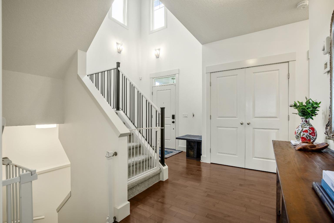
Nestled in the heart of Copperfield and backing directly onto Copper Pond, this exceptional walkout home offers over 3,300 sq. ft. of beautifully finished living space in one of the community's most sought-after locations. With 5 bedrooms, stunning pond views, and more than $30,000 in recent updates, this residence combines quality, comfort, and an unbeatable setting. A dramatic two-storey foyer welcomes you inside, where soaring ceilings, abundant natural light, elegant finishes, and a striking staircase create an impressive first impression. Recent updates include brand-new carpet throughout, custom wood shelving in every closet, a complete interior repaint, central air conditioning, and a beautifully refreshed mudroom. Additional improvements over recent years include the roof, soffits, fascia, eavestroughs, rear siding, dual-zone furnace, and hot water tank, providing exceptional value and peace of mind. The thoughtfully designed main floor is ideal for both everyday living and entertaining. At the centre of the home, the kitchen showcases timeless finishes, quartz countertops, a large island with extensive storage, premium appliances, designer lighting, and a classic herringbone backsplash. The adjacent dining area features custom built-ins and flows seamlessly into the bright living room, where large windows capture spectacular views of the pond and surrounding pathways. Built-in ceiling speakers enhance the atmosphere throughout the main level. Step outside onto the full-width deck and take in the tranquil setting. Whether enjoying a morning coffee, hosting friends, or relaxing at the end of the day, the expansive views of the water and surrounding green space create a truly special outdoor experience. A versatile flex room provides excellent space for a home office, study area, or reading retreat, while the updated mudroom offers added functionality and organization. Upstairs, a spacious bonus room serves as the perfect gathering area for family and guests. Four generously sized bedrooms are located on this level, including a beautiful primary retreat overlooking the pond. The ensuite offers a relaxing escape, while a well-appointed main bathroom serves the secondary bedrooms. The fully developed walkout basement expands the living space with a large recreation area, wet bar, fifth bedroom, and full bathroom. Walkout access seamlessly connects the interior to the backyard, allowing full enjoyment of this remarkable setting. Backing onto scenic pathways and Copper Pond, this property offers a rare combination of privacy and convenience. Parks, playgrounds, schools, and everyday amenities are all nearby, while the vibrant Seton Urban District is just minutes away, offering shopping, dining, entertainment, the South Health Campus, YMCA, and Calgary Public Library. Quick access to Stoney Trail and Deerfoot Trail makes commuting throughout the city effortless. A rare opportunity to own a meticulously updated walkout home in Copperfield's premier pond location.
| Street Address: | 232 Copperpond Circle SE |
| City: | Calgary |
| Province/State: | Alberta |
| Postal Code: | N/A |
| County/Parish: | Calgary |
| Subdivision: | Copperfield |
| Country: | Canada |
| Latitude: | 50.91917670 |
| Longitude: | -113.92446710 |
| MLS® Number: | A2320273 |
| Price: | $869,000 |
| Property Area: | 2,397 Sq ft |
| Bedrooms: | 5 |
| Bathrooms Half: | 1 |
| Bathrooms Full: | 3 |
| Living Area: | 2,397 Sq ft |
| Building Area: | 0 Sq ft |
| Year Built: | 2012 |
| Listing Date: | Jun 12, 2026 |
| Garage Spaces: | 2 |
| Property Type: | Residential |
| Property Subtype: | Detached |
| MLS Status: | Active |
Additional Details
| Flooring: | N/A |
| Construction: | Wood Frame |
| Parking: | Double Garage Attached |
| Appliances: | Central Air Conditioner,Dryer,Garage Control(s),Gas Stove,Microwave,Refrigerator,Washer,Window Coverings |
| Stories: | N/A |
| Zoning: | R-G |
| Fireplace: | N/A |
| Amenities: | Pond,Schools Nearby,Shopping Nearby,Sidewalks,Walking/Bike Paths |
Utilities & Systems
| Heating: | High Efficiency,Fireplace(s) |
| Cooling: | Central Air |
| Property Type | Residential |
| Building Type | Detached |
| Square Footage | 2,397 sqft |
| Community Name | Copperfield |
| Subdivision Name | Copperfield |
| Title | Fee Simple |
| Land Size | 4,467 sqft |
| Built in | 2012 |
| Annual Property Taxes | Contact listing agent |
| Parking Type | Garage |
| Time on MLS Listing | 13 days |
Bedrooms
| Above Grade | 4 |
Bathrooms
| Total | 4 |
| Partial | 1 |
Interior Features
| Appliances Included | Central Air Conditioner, Dryer, Garage Control(s), Gas Stove, Microwave, Refrigerator, Washer, Window Coverings |
| Flooring | Carpet, Hardwood, Tile |
Building Features
| Features | French Door, Kitchen Island, No Animal Home, Quartz Counters, Walk-In Closet(s) |
| Construction Material | Wood Frame |
| Structures | Deck |
Heating & Cooling
| Cooling | Central Air |
| Heating Type | High Efficiency, Fireplace(s) |
Exterior Features
| Exterior Finish | Wood Frame |
Neighbourhood Features
| Community Features | Pond, Schools Nearby, Shopping Nearby, Sidewalks, Walking/Bike Paths |
| Amenities Nearby | Pond, Schools Nearby, Shopping Nearby, Sidewalks, Walking/Bike Paths |
Parking
| Parking Type | Garage |
| Total Parking Spaces | 4 |
Interior Size
| Total Finished Area: | 2,397 sq ft |
| Total Finished Area (Metric): | 222.69 sq m |
| Main Level: | 1,092 sq ft |
| Upper Level: | 1,305 sq ft |
| Below Grade: | 1,092 sq ft |
Room Count
| Bedrooms: | 5 |
| Bathrooms: | 4 |
| Full Bathrooms: | 3 |
| Half Bathrooms: | 1 |
| Rooms Above Grade: | 9 |
Lot Information
| Lot Size: | 4,467 sq ft |
| Lot Size (Acres): | 0.10 acres |
| Frontage: | 44 ft |
- French Door
- Kitchen Island
- No Animal Home
- Quartz Counters
- Walk-In Closet(s)
- BBQ gas line
- Central Air Conditioner
- Dryer
- Garage Control(s)
- Gas Stove
- Microwave
- Refrigerator
- Washer
- Window Coverings
- Full
- Pond
- Schools Nearby
- Shopping Nearby
- Sidewalks
- Walking/Bike Paths
- Wood Frame
- Family Room
- Gas
- Poured Concrete
- Creek/River/Stream/Pond
- Landscaped
- Lawn
- Low Maintenance Landscape
- No Back Lane
- No Neighbours Behind
- Rectangular Lot
- Wetlands
- Double Garage Attached
- Deck
Floor plan information is not available for this property.
Monthly Payment Breakdown
Loading Walk Score...
What's Nearby?
Powered by Yelp
REALTOR® Details
Corey Propp
- (403) 992-5794
- corey@calgaryhomes.realestate
- Real Broker