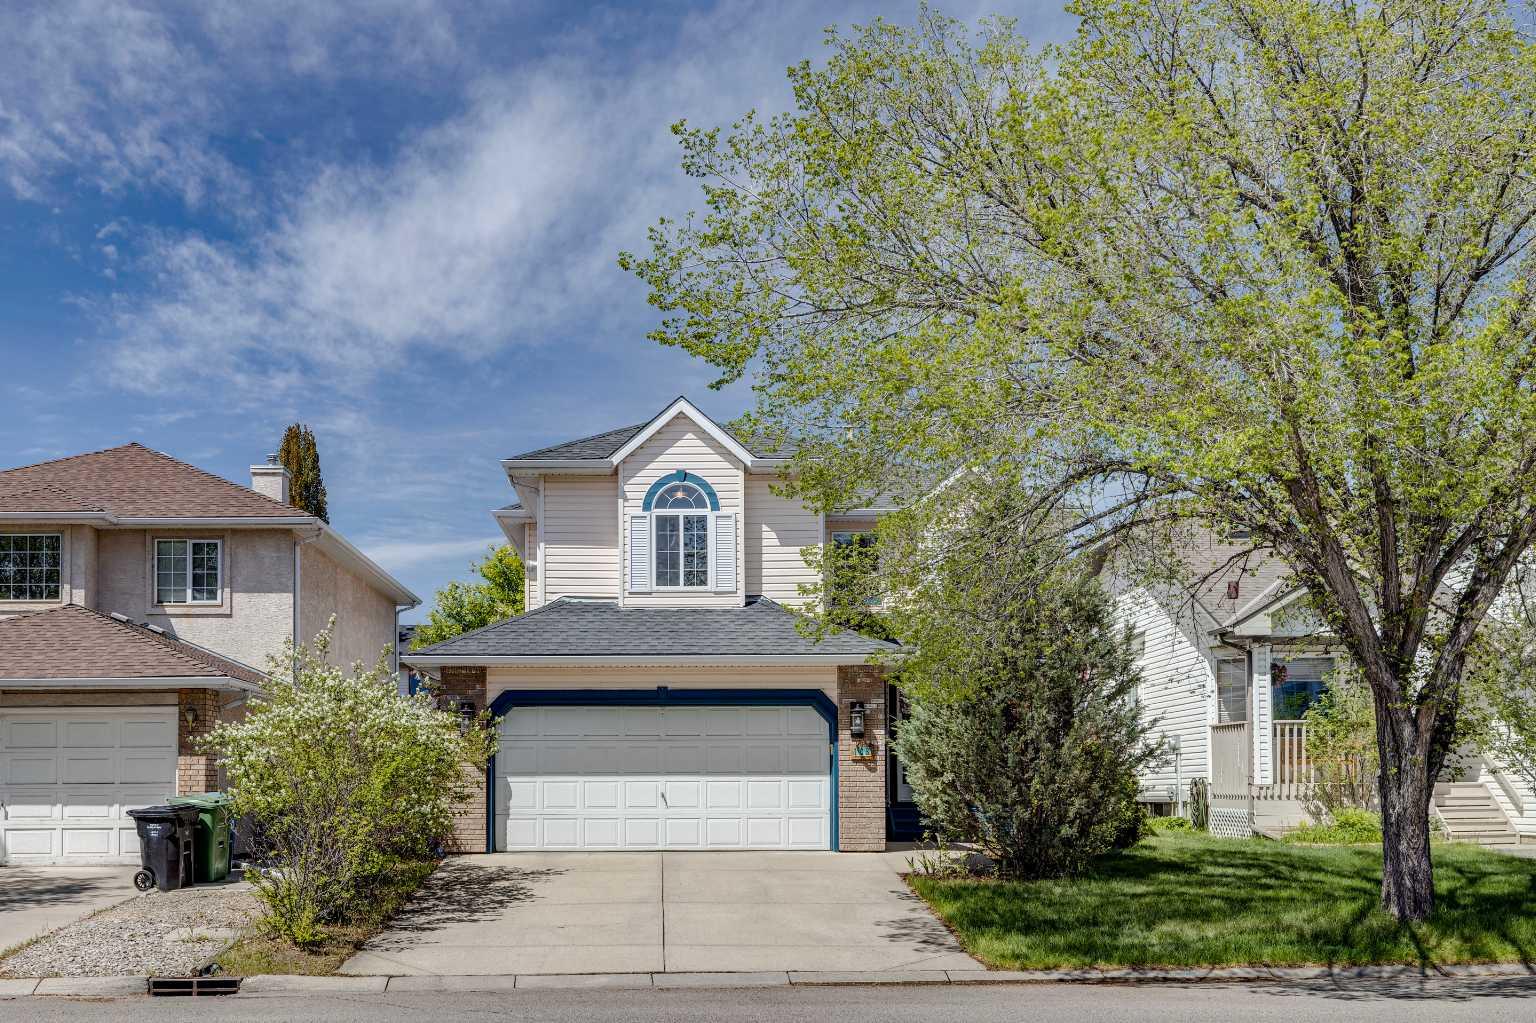
103 Riverview Circle SE, Calgary, Alberta
Residential For Sale in Calgary, Alberta
$698,000
-
Property Type
 Residential
-
Bedrooms
 4
4
-
Bath
 3
3
-
Garage
 2
2
-
Sq Ft
 2,117
2,117
-
Year Built
 1994
1994
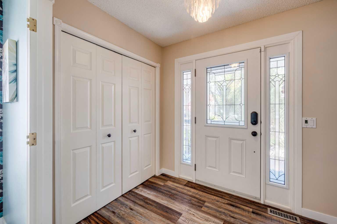
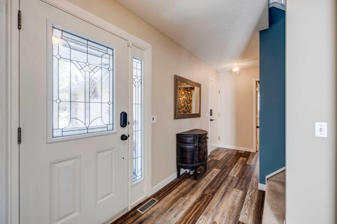
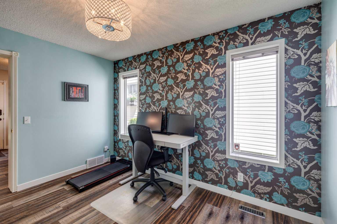
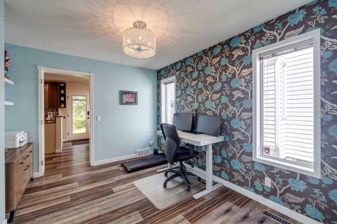
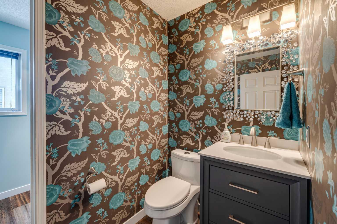
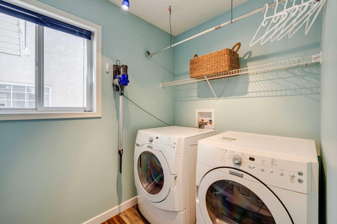
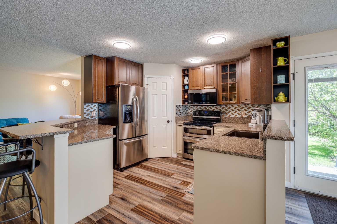
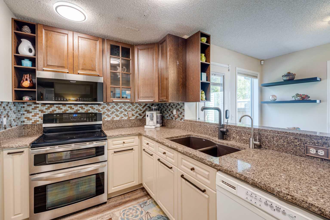
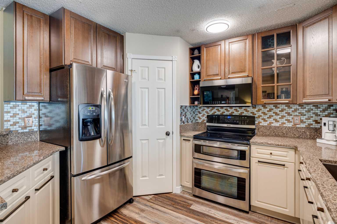
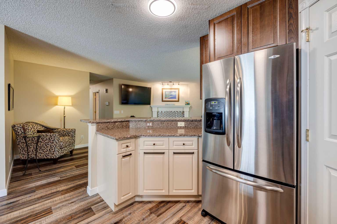
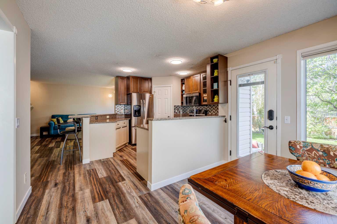
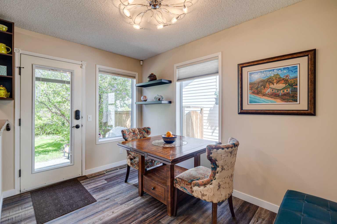
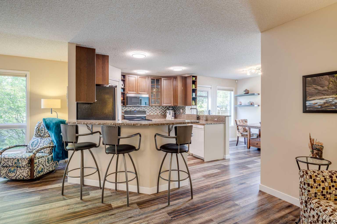
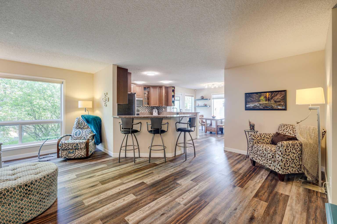
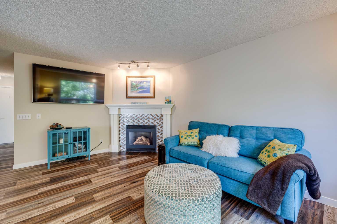
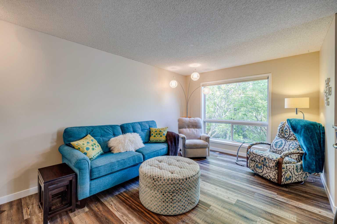
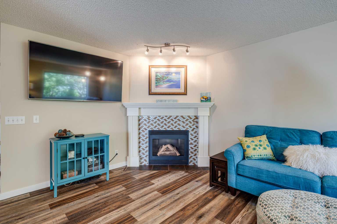
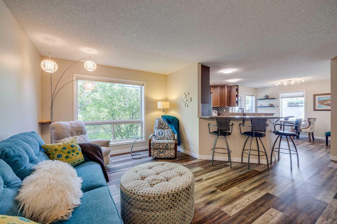
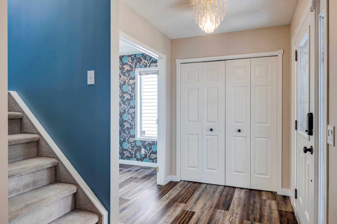
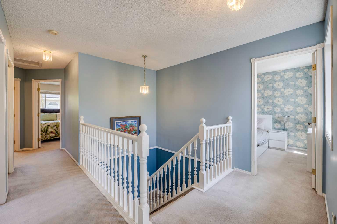
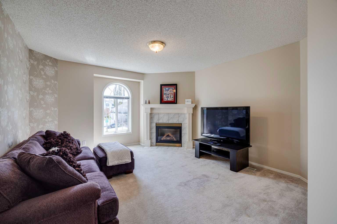
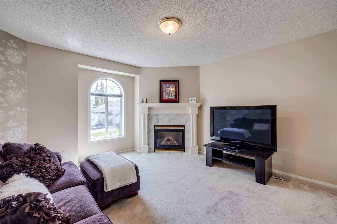
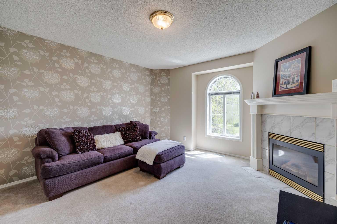
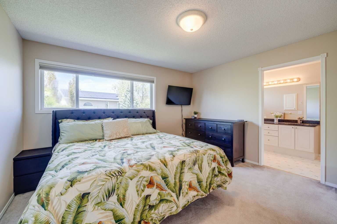
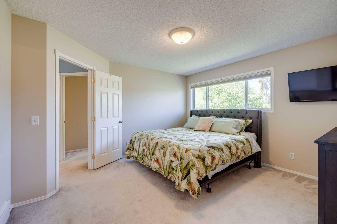
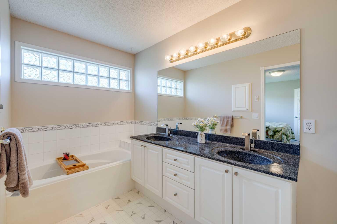
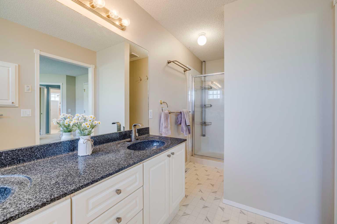
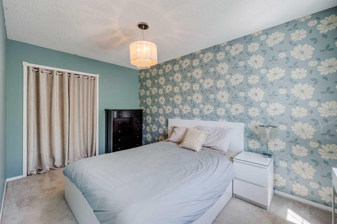
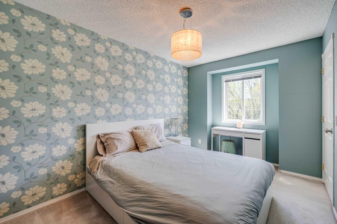
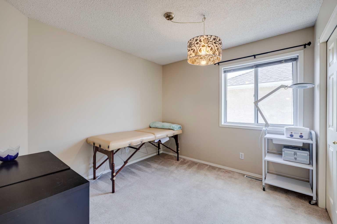
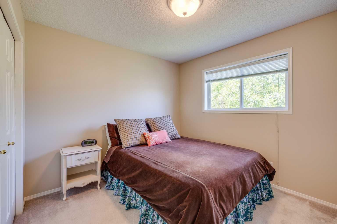
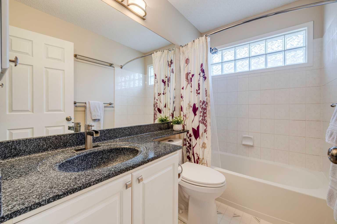
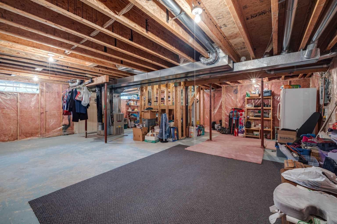
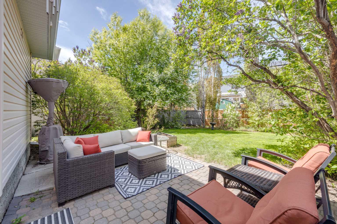
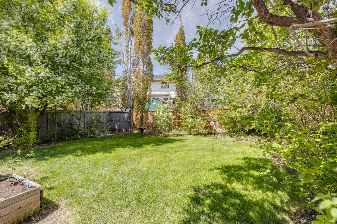
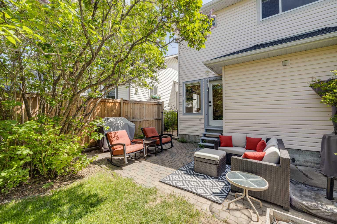
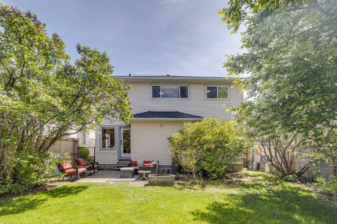
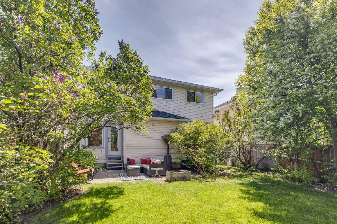
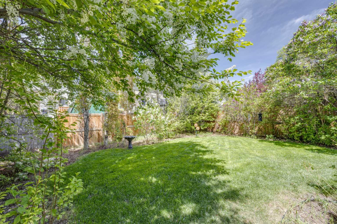
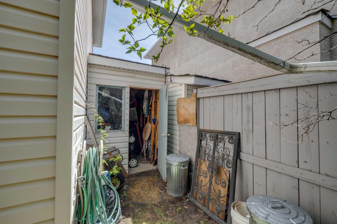
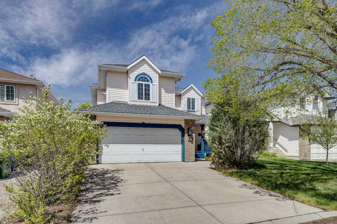
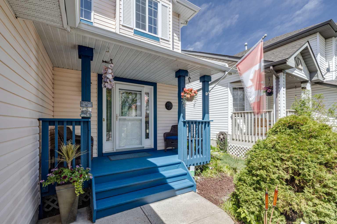
Welcome to this warm and inviting family home on a desirable street in Riverbend, a community loved for its quiet streets, strong sense of community, and easy access to nature. Just a short walk to the Bow River pathways, parks, playgrounds, and Riverbend School, this is the kind of neighborhood where kids ride bikes, families gather outdoors, and everyday life feels connected and convenient. With over 2,100 sq. ft. of thoughtfully designed living space, 4 bedrooms, and 2.5 bathrooms, this home offers the perfect balance of comfort, function, and room to grow. The spacious front entry welcomes you inside, while the versatile front flex room is ideal for a home office, formal dining area, playroom, or quiet retreat. At the heart of the home is the beautiful kitchen featuring quartz countertops, a corner pantry, and a sunny breakfast nook overlooking the backyard, perfect for busy mornings, casual family dinners, or hosting friends and family. The open-concept layout flows seamlessly into the cozy living room with a gas fireplace, creating a warm and inviting space for everyday living and relaxing evenings at home. A convenient powder room and functional laundry room with extra storage complete the main level. Upstairs, the large bonus room offers incredible flexibility for growing families, whether you envision movie nights, a kids’ homework zone, home gym, or games area. The spacious primary retreat features a walk-in closet and a generous ensuite with dual sinks, jetted tub, and separate shower, your own private place to unwind at the end of the day. Three additional bedrooms and a full 4-piece bathroom provide plenty of room for children, guests, or hobbies. The undeveloped basement is ready for your future vision, offering endless possibilities for additional living space tailored to your family’s lifestyle. Outside, the fully fenced and landscaped backyard is designed for enjoying the outdoors, with an interlocking patio perfect for summer BBQs, outdoor dining, and relaxing evenings with family and friends. Ideally located with quick access to Deerfoot Trail, Glenmore Trail, and the many shops, services, restaurants, and amenities of Quarry Park, this home offers the perfect combination of family-friendly living, recreation, and everyday convenience.
| Street Address: | 103 Riverview Circle SE |
| City: | Calgary |
| Province/State: | Alberta |
| Postal Code: | N/A |
| County/Parish: | Calgary |
| Subdivision: | Riverbend |
| Country: | Canada |
| Latitude: | 50.96787666 |
| Longitude: | -114.01642741 |
| MLS® Number: | A2295743 |
| Price: | $698,000 |
| Property Area: | 2,117 Sq ft |
| Bedrooms: | 4 |
| Bathrooms Half: | 1 |
| Bathrooms Full: | 2 |
| Living Area: | 2,117 Sq ft |
| Building Area: | 0 Sq ft |
| Year Built: | 1994 |
| Listing Date: | May 23, 2026 |
| Garage Spaces: | 2 |
| Property Type: | Residential |
| Property Subtype: | Detached |
| MLS Status: | Pending |
Additional Details
| Flooring: | N/A |
| Construction: | Brick,Vinyl Siding,Wood Frame |
| Parking: | Double Garage Attached |
| Appliances: | Dishwasher,Dryer,Electric Stove,Garage Control(s),Instant Hot Water,Microwave Hood Fan,Refrigerator,Washer,Water Softener,Window Coverings |
| Stories: | N/A |
| Zoning: | R-CG |
| Fireplace: | N/A |
| Amenities: | Playground,Shopping Nearby |
Utilities & Systems
| Heating: | Forced Air,Natural Gas |
| Cooling: | None |
| Property Type | Residential |
| Building Type | Detached |
| Square Footage | 2,117 sqft |
| Community Name | Riverbend |
| Subdivision Name | Riverbend |
| Title | Fee Simple |
| Land Size | 4,897 sqft |
| Built in | 1994 |
| Annual Property Taxes | Contact listing agent |
| Parking Type | Garage |
| Time on MLS Listing | 3 days |
Bedrooms
| Above Grade | 4 |
Bathrooms
| Total | 3 |
| Partial | 1 |
Interior Features
| Appliances Included | Dishwasher, Dryer, Electric Stove, Garage Control(s), Instant Hot Water, Microwave Hood Fan, Refrigerator, Washer, Water Softener, Window Coverings |
| Flooring | Carpet, Linoleum, Vinyl |
Building Features
| Features | Double Vanity, Storage, Walk-In Closet(s) |
| Construction Material | Brick, Vinyl Siding, Wood Frame |
| Structures | Front Porch, Patio |
Heating & Cooling
| Cooling | None |
| Heating Type | Forced Air, Natural Gas |
Exterior Features
| Exterior Finish | Brick, Vinyl Siding, Wood Frame |
Neighbourhood Features
| Community Features | Playground, Shopping Nearby |
| Amenities Nearby | Playground, Shopping Nearby |
Parking
| Parking Type | Garage |
| Total Parking Spaces | 4 |
Interior Size
| Total Finished Area: | 2,117 sq ft |
| Total Finished Area (Metric): | 196.67 sq m |
| Main Level: | 961 sq ft |
| Upper Level: | 1,155 sq ft |
| Below Grade: | 974 sq ft |
Room Count
| Bedrooms: | 4 |
| Bathrooms: | 3 |
| Full Bathrooms: | 2 |
| Half Bathrooms: | 1 |
| Rooms Above Grade: | 9 |
Lot Information
| Lot Size: | 4,897 sq ft |
| Lot Size (Acres): | 0.11 acres |
| Frontage: | 42 ft |
Legal
| Legal Description: | 9312499;37;25 |
| Title to Land: | Fee Simple |
- Double Vanity
- Storage
- Walk-In Closet(s)
- Other
- Dishwasher
- Dryer
- Electric Stove
- Garage Control(s)
- Instant Hot Water
- Microwave Hood Fan
- Refrigerator
- Washer
- Water Softener
- Window Coverings
- Full
- Playground
- Shopping Nearby
- Brick
- Vinyl Siding
- Wood Frame
- Family Room
- Gas
- Living Room
- Mantle
- Poured Concrete
- Landscaped
- No Back Lane
- Rectangular Lot
- Double Garage Attached
- Front Porch
- Patio
Floor plan information is not available for this property.
Monthly Payment Breakdown
Loading Walk Score...
What's Nearby?
Powered by Yelp
REALTOR® Details
Deborah Clark
- (403) 835-3385
- dclark@realestatewestofcalgary.com
- Century 21 Bamber Realty LTD.