219 Wentworth Row SW, Calgary, Alberta
Condo For Sale in Calgary, Alberta
$696,500
-
Property Type
 Condo
Condo
-
Bedrooms
 2
2
-
Bath
 4
4
-
Garage
 2
2
-
Sq Ft
 1,813
1,813
-
Year Built
 2017
2017
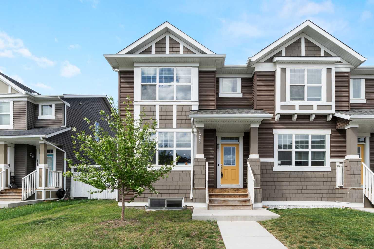
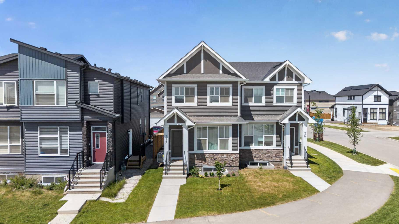
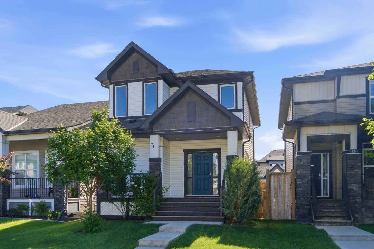
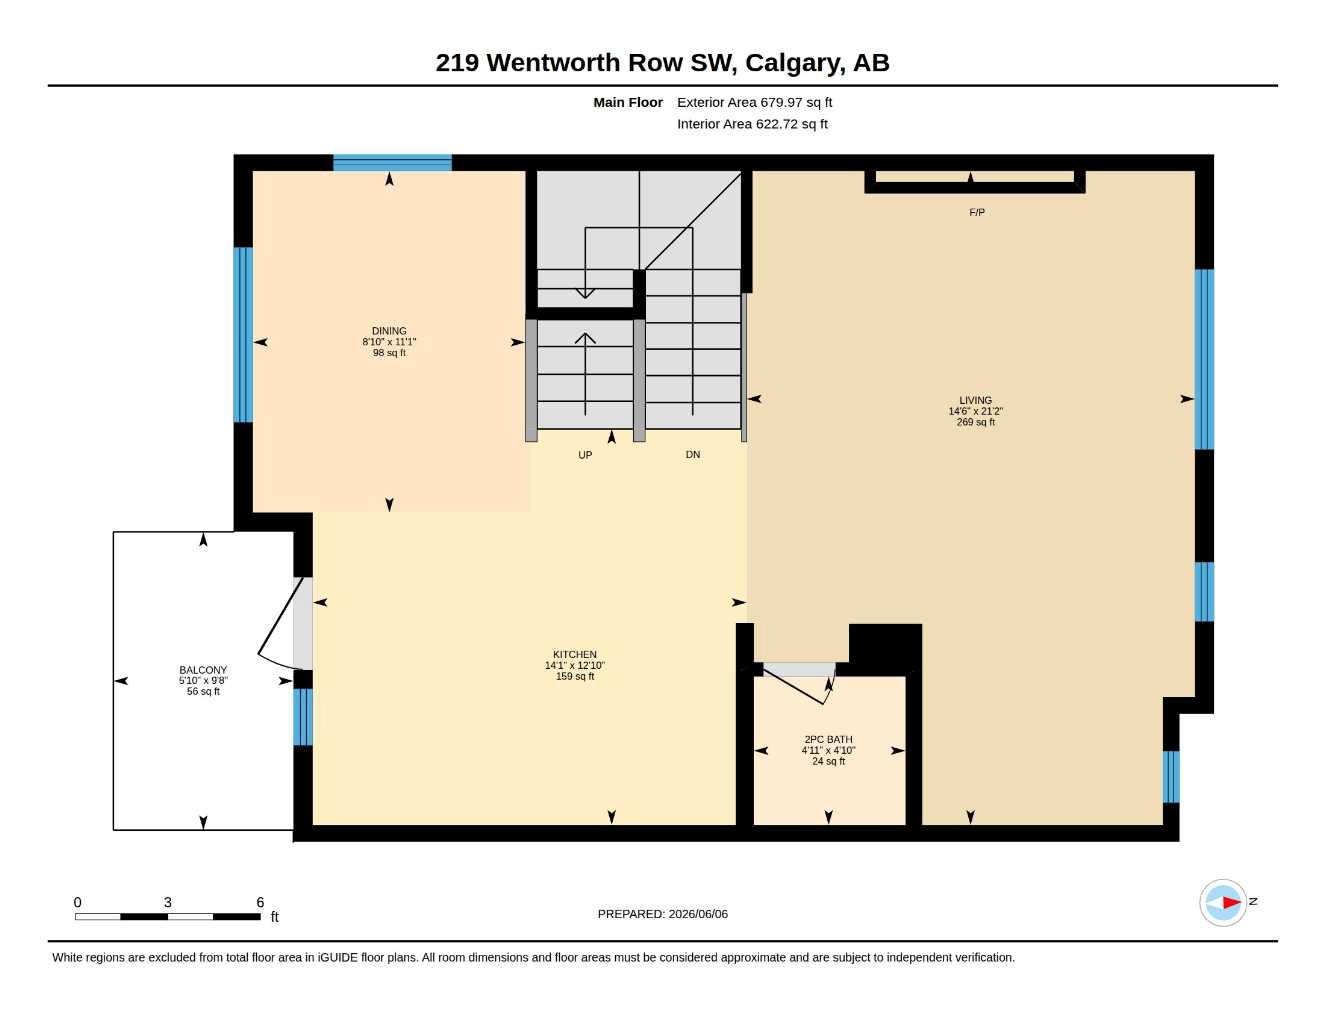
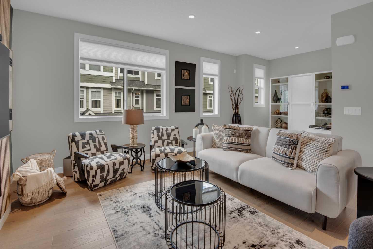
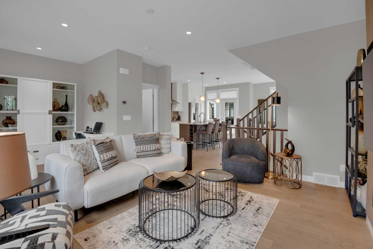
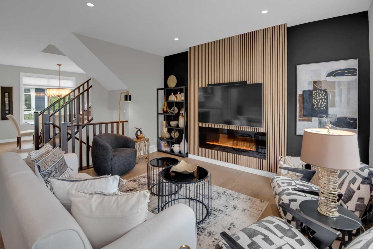
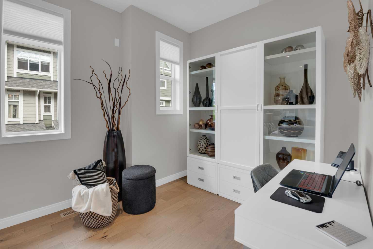
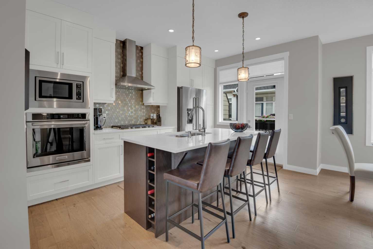
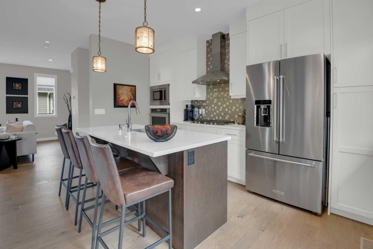
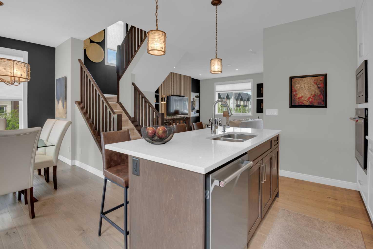
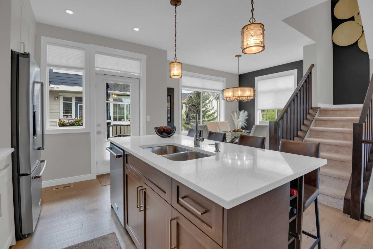
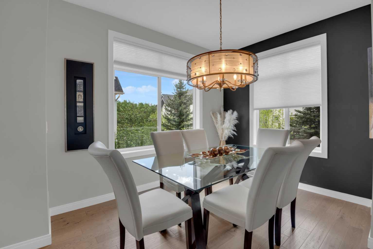
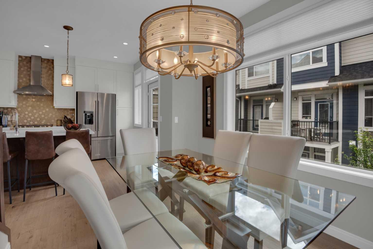
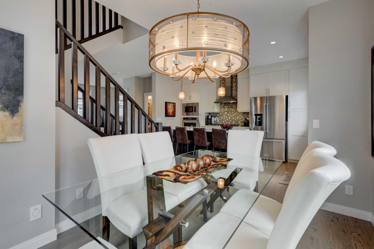
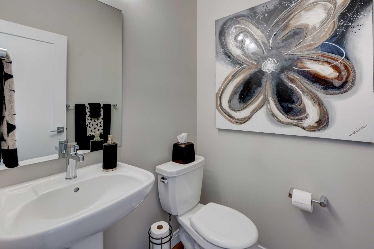
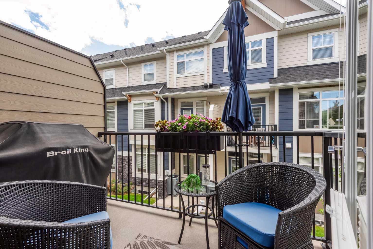
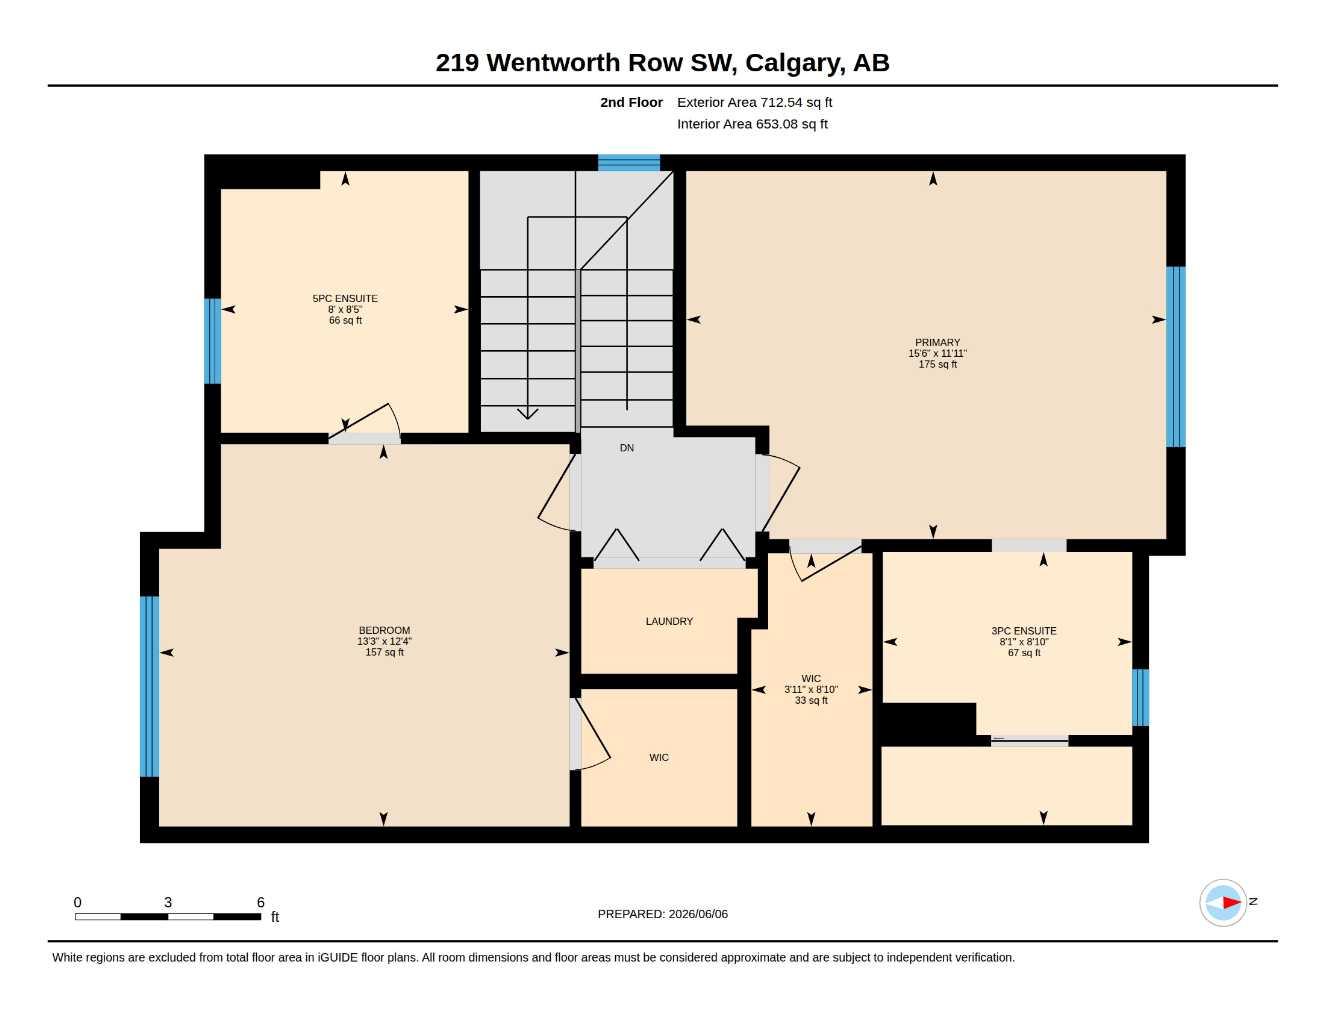
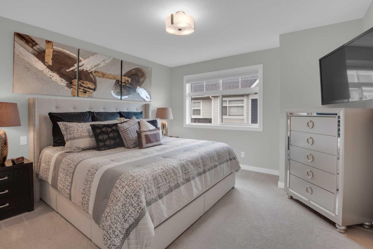
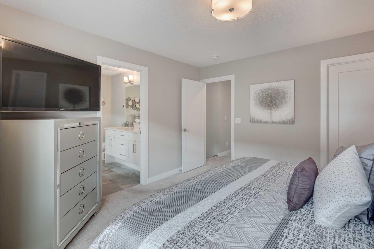
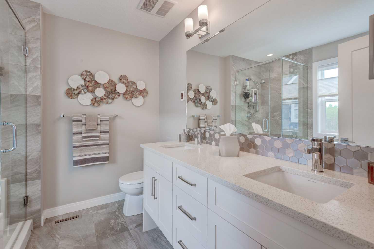
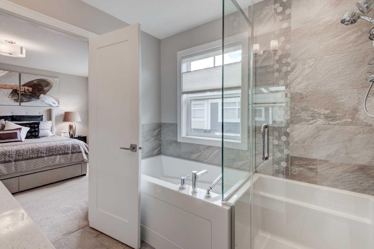
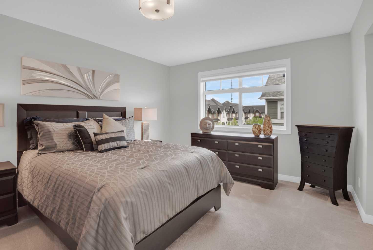
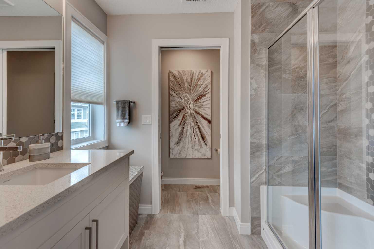
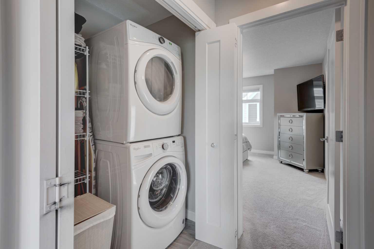
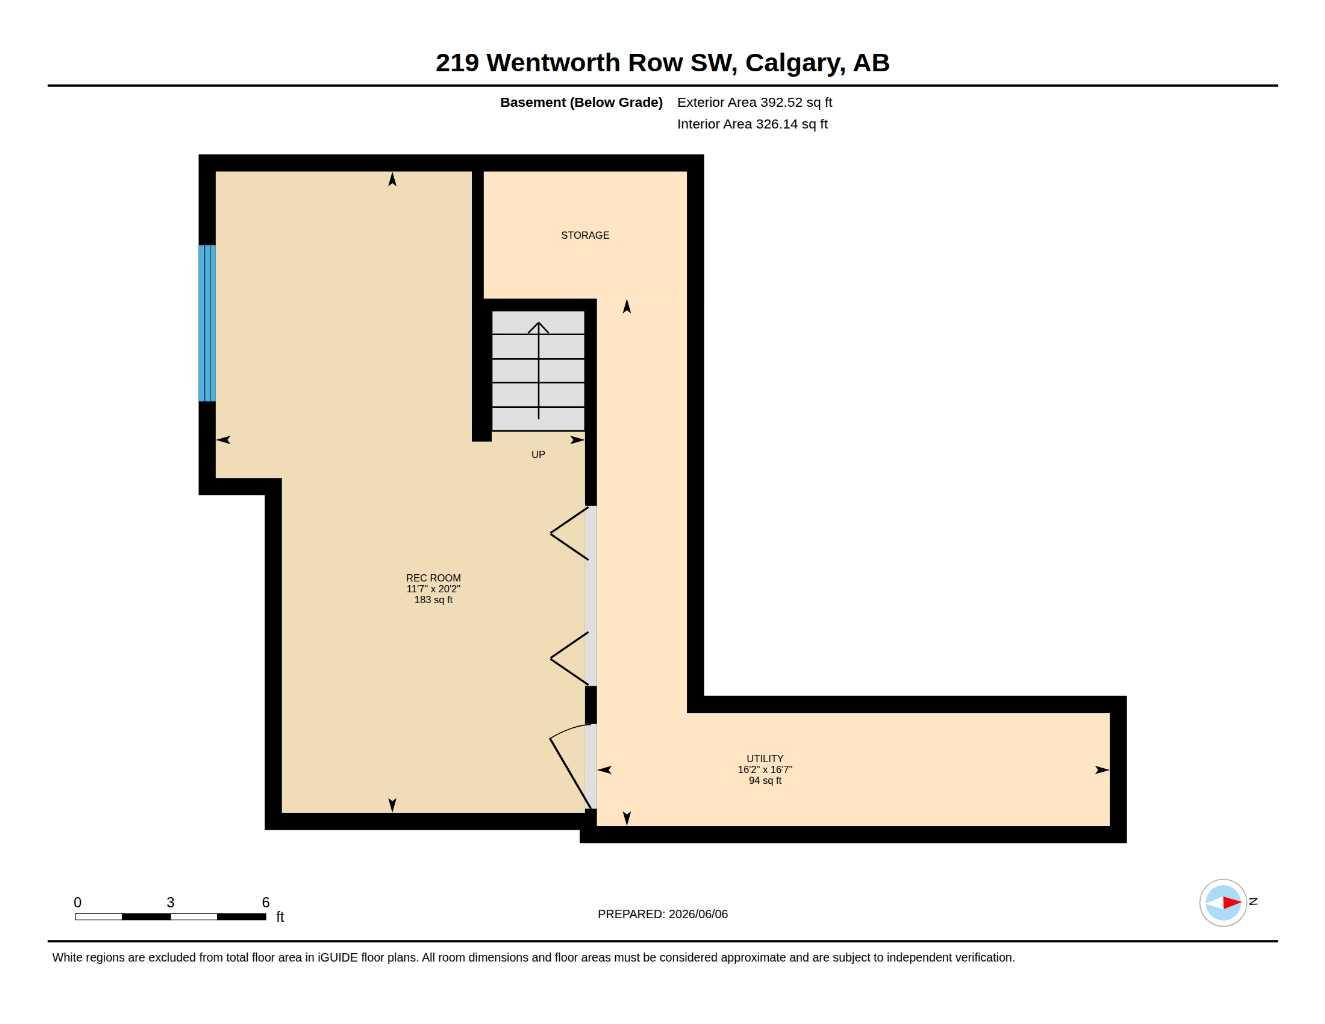
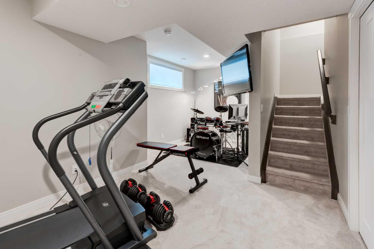
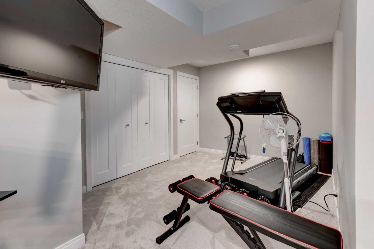
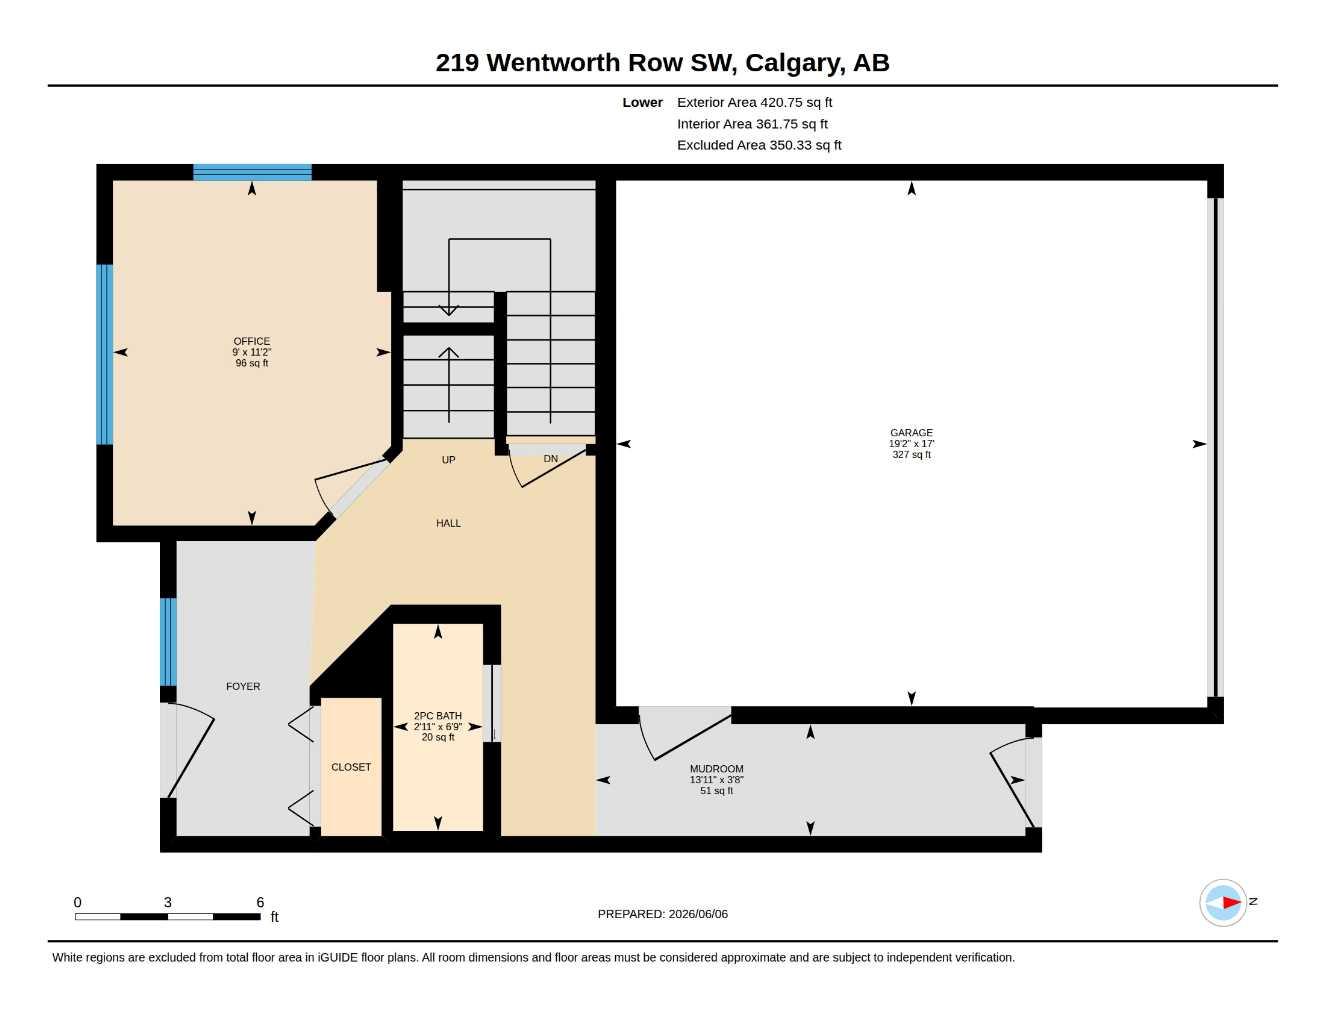
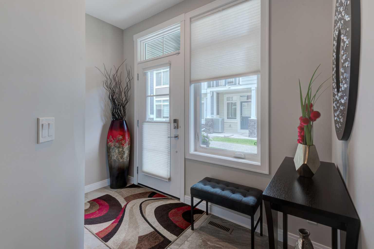
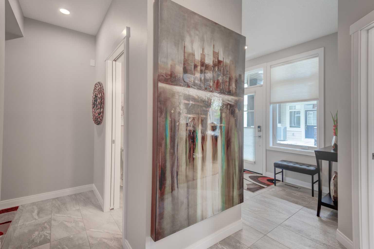
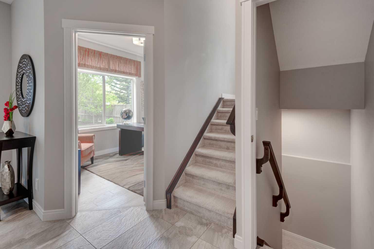
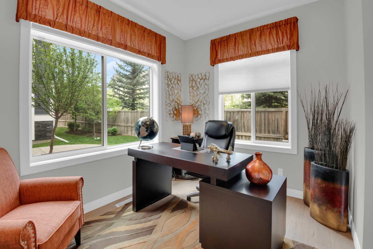
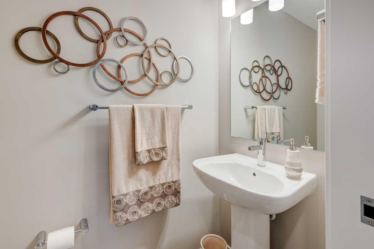
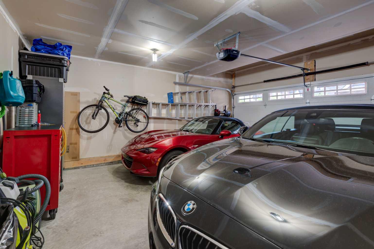
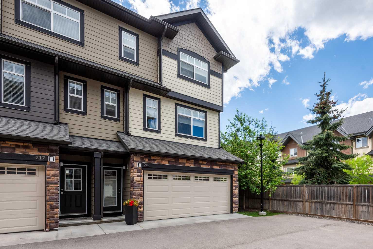
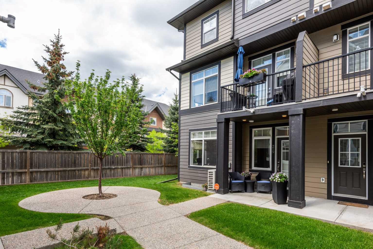
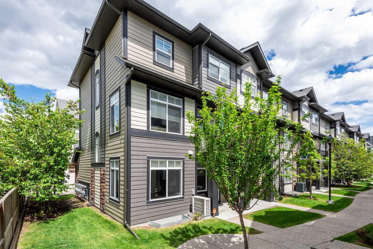
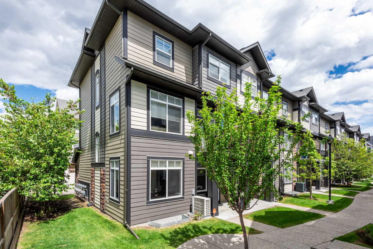
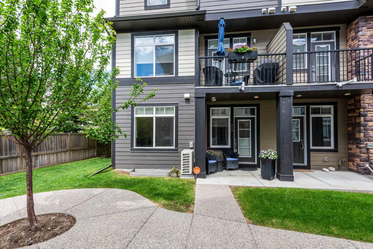
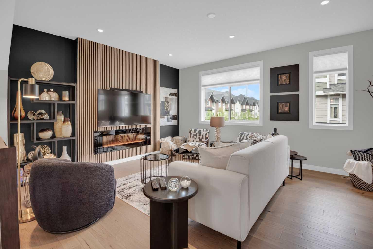
WOW — HONEY, STOP THE CAR. THIS IS THE ONE. Custom designed and impeccably appointed, this end-unit townhome delivers every upgrade and thoughtful detail imaginable, offering 2205 sq. ft. of beautifully developed living space, including a developed basement and a double attached garage. From the moment you step inside, the floor plan impresses. The entry level features a spacious foyer and a versatile flex room ideal as a home office, gym or studio — the kind of space that adapts effortlessly to your lifestyle, plus 1/2 bath. Upstairs, the open-concept main living area is flooded with natural light thanks to expansive windows and soaring ceilings. The designer kitchen is a showpiece with upgraded dual tone cabinetry including pantry pull-outs and a built-in wine rack, quartz countertops, built-in appliances, and an inviting island perfect for entertaining. Kitchen opens onto the SOUTH facing deck with BBQ gas line. The living room is anchored by a stunning feature wall with an electric fireplace while the dining area offers generous space for hosting. A stylish half bath and an additional flex/den area complete this level. The upper floor is home to dual primary suites — an exceptional layout offering long-term flexibility. Both bedrooms feature large walk-in closets with motion-sensor lighting and beautifully appointed ensuites. One ensuite is a true owner’s retreat, showcasing a luxurious 5-piece spa ensuite with heated floors, dual sinks, a deep soaker tub, and a fully tiled shower. Convenient upper-level laundry completes this floor. The fully developed basement, currently used as a gym, provides yet another flexible living space to tailor to your needs. Additional upgrades include an upgraded (2024) AC unit, central vacuum system, designer window coverings, custom shoe storage, and a full security system — every detail has been considered. Set in a peaceful, green enclave with beautiful surroundings, this home is also just steps from trendy shops, cafés, and restaurants. A rare offering that blends luxury, functionality, and location in perfect harmony.
| Street Address: | 219 Wentworth Row SW |
| City: | Calgary |
| Province/State: | Alberta |
| Postal Code: | N/A |
| County/Parish: | Calgary |
| Subdivision: | West Springs |
| Country: | Canada |
| Latitude: | 51.06200898 |
| Longitude: | -114.21246652 |
| MLS® Number: | A2318468 |
| Price: | $696,500 |
| Property Area: | 1,813 Sq ft |
| Bedrooms: | 2 |
| Bathrooms Half: | 2 |
| Bathrooms Full: | 2 |
| Living Area: | 1,813 Sq ft |
| Building Area: | 0 Sq ft |
| Year Built: | 2017 |
| Listing Date: | Jun 06, 2026 |
| Garage Spaces: | 2 |
| Property Type: | Residential |
| Property Subtype: | Row/Townhouse |
| MLS Status: | Active |
Additional Details
| Flooring: | N/A |
| Construction: | Cement Fiber Board,Stone,Wood Frame |
| Parking: | Double Garage Attached |
| Appliances: | Built-In Oven,Central Air Conditioner,Dishwasher,Dryer,Garage Control(s),Garburator,Gas Cooktop,Microwave,Range Hood,Refrigerator,Washer,Window Coverings |
| Stories: | N/A |
| Zoning: | M-G |
| Fireplace: | N/A |
| Amenities: | Park,Playground,Schools Nearby,Shopping Nearby |
Utilities & Systems
| Heating: | Forced Air |
| Cooling: | Central Air |
| Property Type | Residential |
| Building Type | Row/Townhouse |
| Square Footage | 1,813 sqft |
| Community Name | West Springs |
| Subdivision Name | West Springs |
| Title | Fee Simple |
| Land Size | 1,700 sqft |
| Built in | 2017 |
| Annual Property Taxes | Contact listing agent |
| Parking Type | Garage |
Bedrooms
| Above Grade | 2 |
Bathrooms
| Total | 4 |
| Partial | 2 |
Interior Features
| Appliances Included | Built-In Oven, Central Air Conditioner, Dishwasher, Dryer, Garage Control(s), Garburator, Gas Cooktop, Microwave, Range Hood, Refrigerator, Washer, Window Coverings |
| Flooring | Carpet, Ceramic Tile, Hardwood |
Building Features
| Features | Central Vacuum, Closet Organizers, Double Vanity, Kitchen Island, No Animal Home, No Smoking Home, Quartz Counters |
| Style | Attached |
| Construction Material | Cement Fiber Board, Stone, Wood Frame |
| Building Amenities | Visitor Parking |
| Structures | Deck, Front Porch, Patio |
Heating & Cooling
| Cooling | Central Air |
| Heating Type | Forced Air |
Exterior Features
| Exterior Finish | Cement Fiber Board, Stone, Wood Frame |
Neighbourhood Features
| Community Features | Park, Playground, Schools Nearby, Shopping Nearby |
| Pets Allowed | Restrictions |
| Amenities Nearby | Park, Playground, Schools Nearby, Shopping Nearby |
Maintenance or Condo Information
| Maintenance Fees | $348 Monthly |
| Maintenance Fees Include | Insurance, Maintenance Grounds, Professional Management, Reserve Fund Contributions, Snow Removal |
Parking
| Parking Type | Garage |
| Total Parking Spaces | 2 |
Interior Size
| Total Finished Area: | 1,813 sq ft |
| Total Finished Area (Metric): | 168.43 sq m |
| Below Grade: | 392 sq ft |
Room Count
| Bedrooms: | 2 |
| Bathrooms: | 4 |
| Full Bathrooms: | 2 |
| Half Bathrooms: | 2 |
| Rooms Above Grade: | 6 |
Lot Information
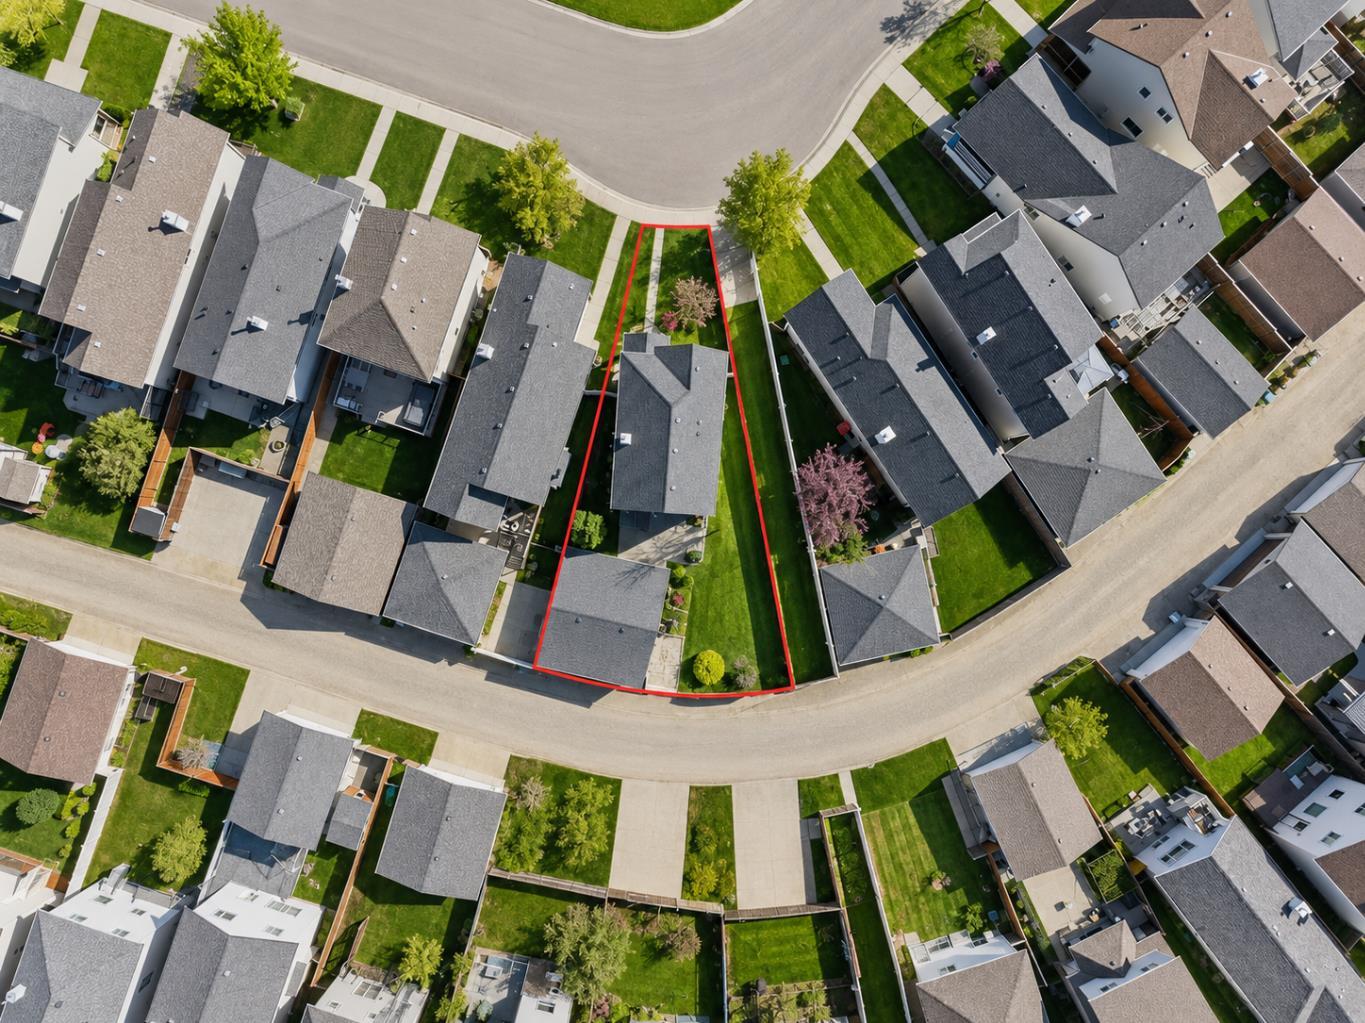
| Lot Size: | 1,700 sq ft |
| Lot Size (Acres): | 0.04 acres |
| Frontage: | 32 ft |
Legal
| Legal Description: | 1810131;20 |
| Title to Land: | Fee Simple |
- Central Vacuum
- Closet Organizers
- Double Vanity
- Kitchen Island
- No Animal Home
- No Smoking Home
- Quartz Counters
- Other
- Built-In Oven
- Central Air Conditioner
- Dishwasher
- Dryer
- Garage Control(s)
- Garburator
- Gas Cooktop
- Microwave
- Range Hood
- Refrigerator
- Washer
- Window Coverings
- Visitor Parking
- Full
- Park
- Playground
- Schools Nearby
- Shopping Nearby
- Cement Fiber Board
- Stone
- Wood Frame
- Electric
- Poured Concrete
- Double Garage Attached
- Deck
- Front Porch
- Patio
Floor plan information is not available for this property.
Monthly Payment Breakdown
Loading Walk Score...
What's Nearby?
Powered by Yelp
REALTOR® Details
Fiona Christiaansen
- (403) 869-8068
- fiona@fionac.com
- RE/MAX Realty Professionals