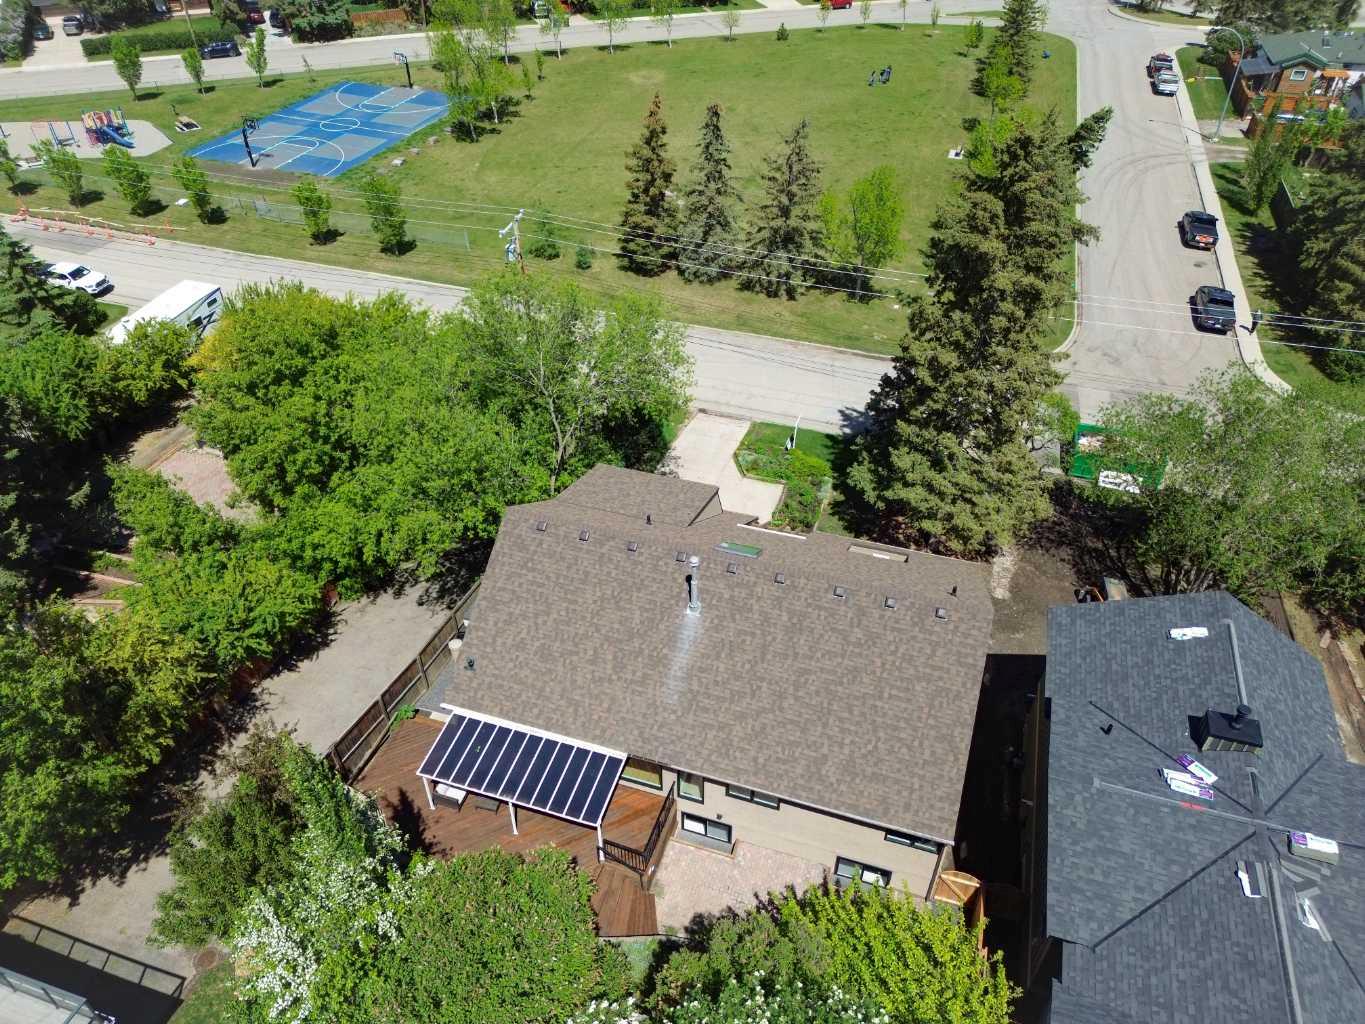
9007 33 Avenue NW, Calgary, Alberta
Residential For Sale in Calgary, Alberta
$1,490,000
-
Property Type
 Residential
-
Bedrooms
 5
5
-
Bath
 3
3
-
Garage
 2
2
-
Sq Ft
 1,986
1,986
-
Year Built
 1978
1978
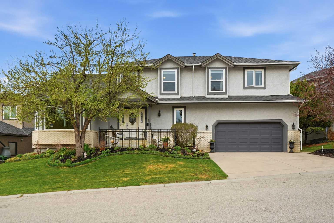
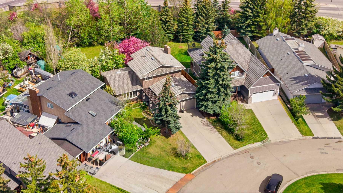
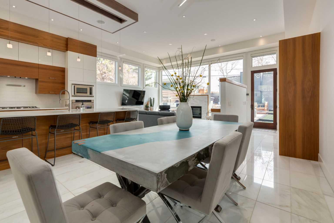
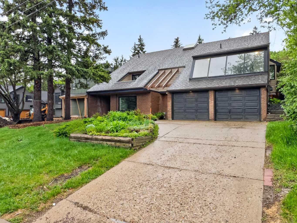
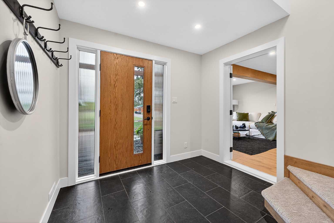
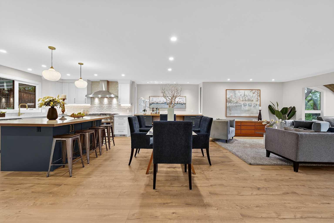
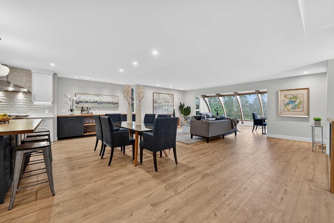
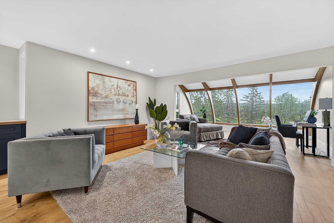
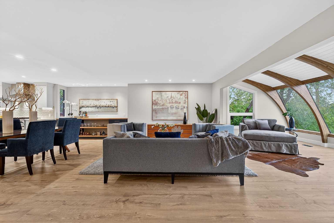
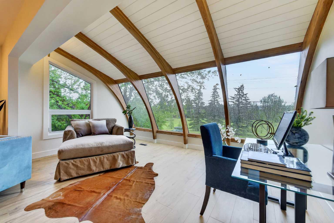
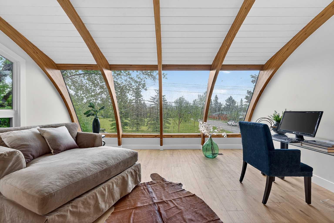
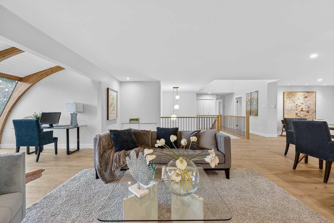
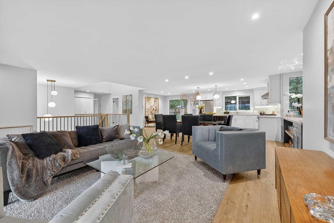
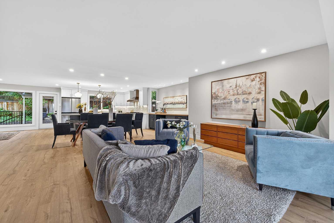
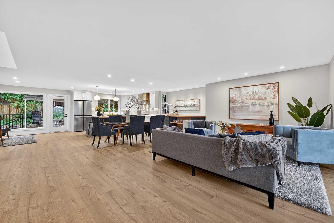
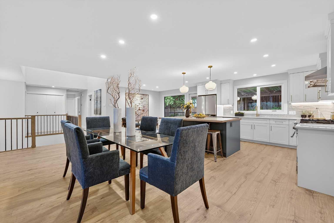
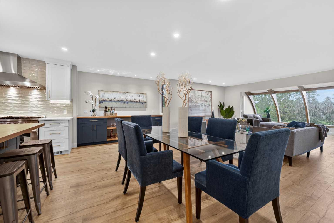
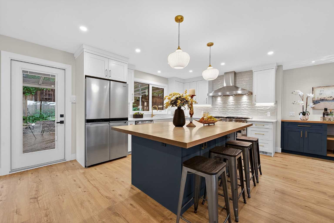
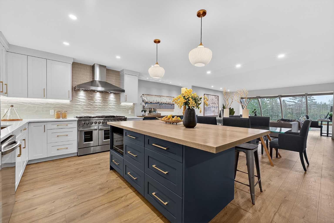
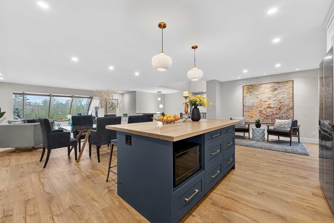
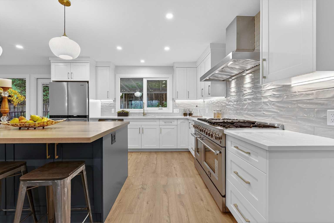
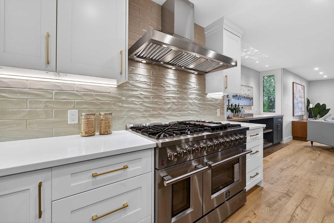
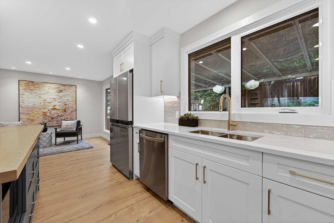
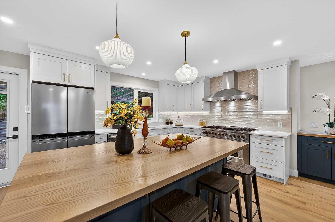
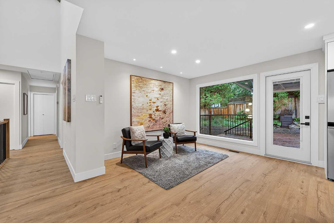
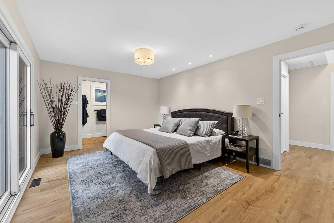
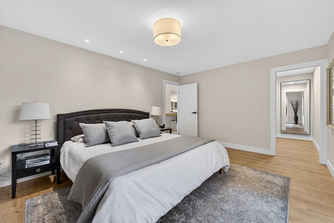
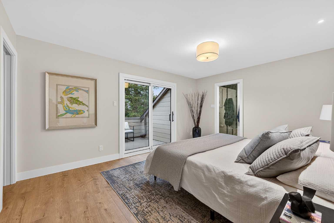
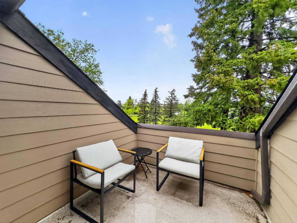
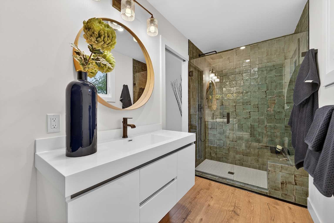
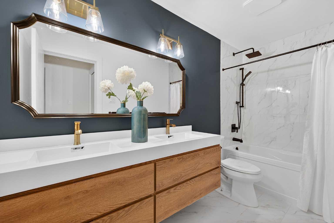
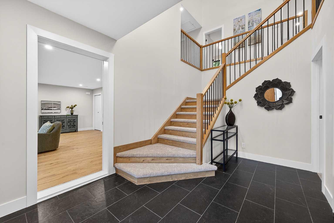
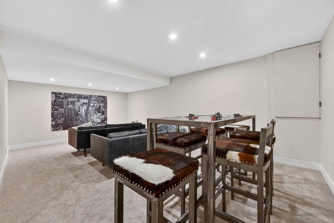
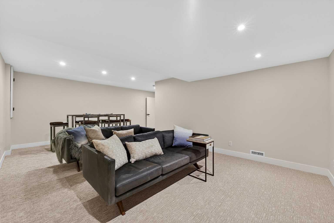
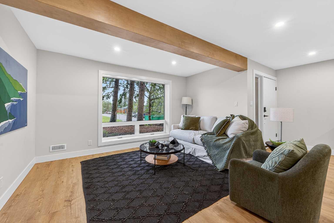
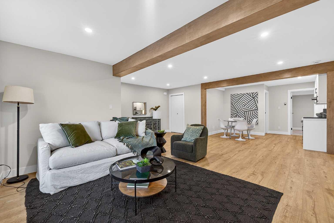
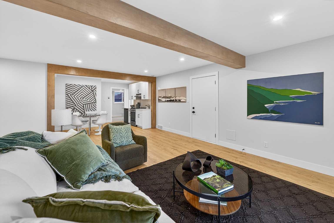
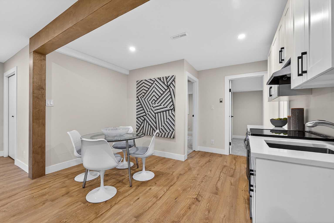
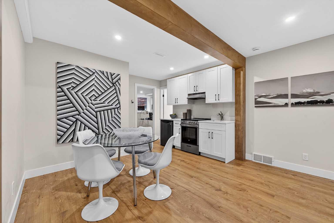
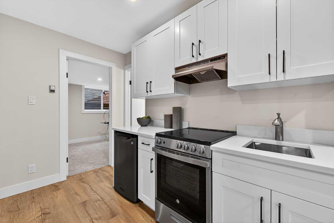
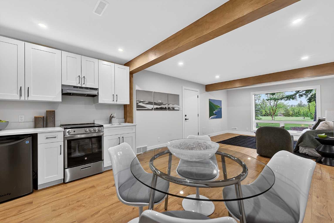
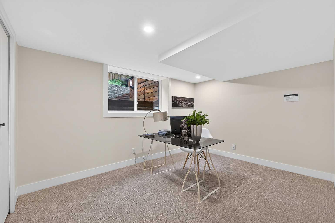
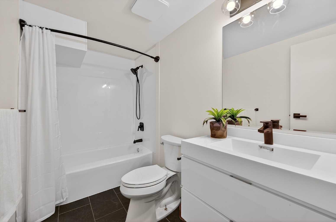
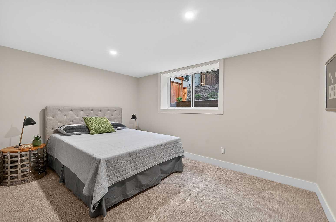
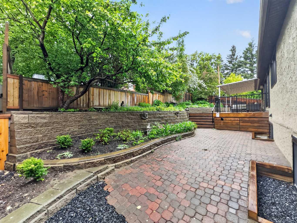
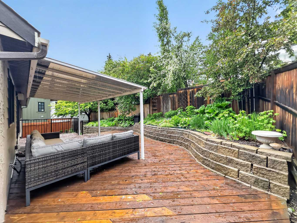
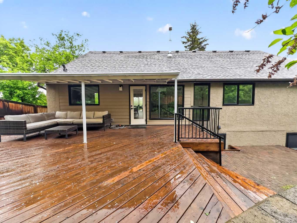
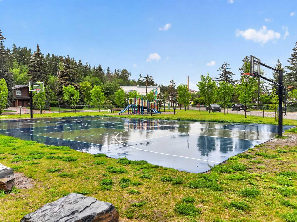
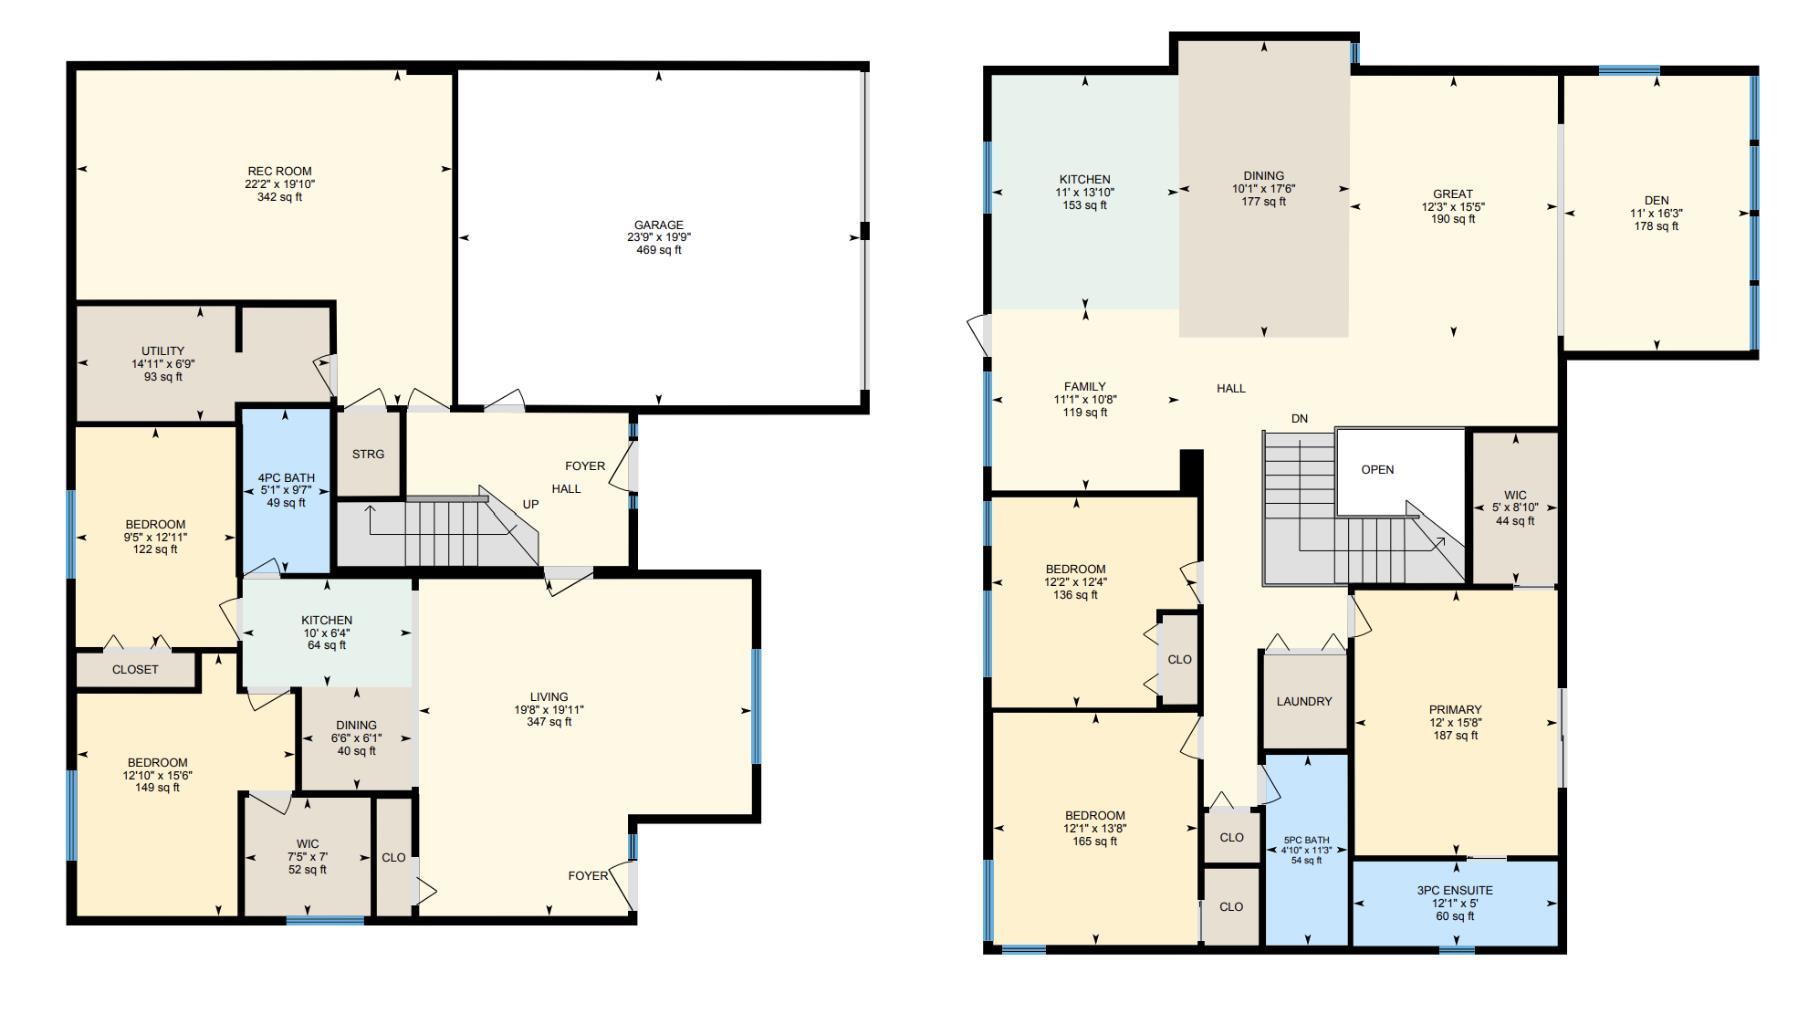
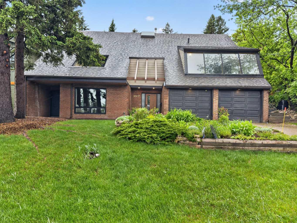
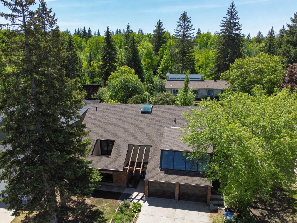
Welcome to this stunning chalet-inspired residence, with a total of 3600 sqft developed space, where timeless character meets modern luxury in one of Bowness' most desirable locations. Situated on a mature tree-lined street directly across from a beautifully developed greenspace and sports court, this architecturally striking home offers an exceptional blend of design, functionality, and lifestyle. The impressive exterior showcases a combination of brick and Hardie board siding, complemented by expansive windows that flood the home with natural light from every angle. Enjoy peaceful park views year-round from the enclosed front sunroom, creating the perfect space to relax and unwind. Inside, soaring vaulted ceilings, exposed beams, and dramatic architectural details create a warm yet sophisticated atmosphere. The spacious main level features a chef-inspired kitchen complete with an expansive island, soft-close cabinetry, premium appliances, and an impressive 8-burner Forno gas range. The open-concept design seamlessly connects the living and dining spaces, making it ideal for both everyday living and entertaining. Offering three bedrooms above grade, the primary retreat includes a walk-in closet, full ensuite with a glass shower, and a private balcony overlooking the greenspace. A spectacular media and recreation room provides additional living space, while the upper level is bathed in natural light via a skylight throughout the day. Masterfully renovated, the home features enhanced insulation, updated electrical and plumbing systems, and dual furnaces for year-round comfort and efficiency. A standout feature is the fully legal secondary suite, uniquely designed as a side-by-side living space rather than a lower-level suite. Perfect for multigenerational living, a private home office, guest accommodations, or rental income potential, this versatile space adds tremendous value and flexibility. The location is truly exceptional—just one block from Bowness Park and moments from Bowmont Park, Baker Park, the Bow River pathway system, and countless outdoor recreation opportunities. Surrounded by long-term residents and evident pride of ownership, this sought-after community offers an unmatched blend of nature, recreation, and convenience. With custom homes and significant redevelopment continuing to enhance the streetscape, this coveted West Bowness enclave is emerging as one of Calgary's premier riverside destinations. Combining timeless chalet-inspired character, versatile living spaces, and an exceptional location, this is a unique opportunity to secure a one-of-a-kind property in one of the city's most desirable neighbourhoods. Call your favorite realtor today to view!
| Street Address: | 9007 33 Avenue NW |
| City: | Calgary |
| Province/State: | Alberta |
| Postal Code: | N/A |
| County/Parish: | Calgary |
| Subdivision: | Bowness |
| Country: | Canada |
| Latitude: | 51.09493909 |
| Longitude: | -114.22136265 |
| MLS® Number: | A2316488 |
| Price: | $1,490,000 |
| Property Area: | 1,986 Sq ft |
| Bedrooms: | 5 |
| Bathrooms Half: | 0 |
| Bathrooms Full: | 3 |
| Living Area: | 1,986 Sq ft |
| Building Area: | 0 Sq ft |
| Year Built: | 1978 |
| Listing Date: | Jun 03, 2026 |
| Garage Spaces: | 2 |
| Property Type: | Residential |
| Property Subtype: | Detached |
| MLS Status: | Pending |
Additional Details
| Flooring: | N/A |
| Construction: | Brick,Cement Fiber Board,Wood Frame |
| Parking: | Double Garage Attached |
| Appliances: | See Remarks |
| Stories: | N/A |
| Zoning: | R-CG |
| Fireplace: | N/A |
| Amenities: | Fishing,Park,Playground,Schools Nearby,Shopping Nearby,Sidewalks,Street Lights,Tennis Court(s),Walking/Bike Paths |
Utilities & Systems
| Heating: | Forced Air,Natural Gas |
| Cooling: | None |
| Property Type | Residential |
| Building Type | Detached |
| Square Footage | 1,986 sqft |
| Community Name | Bowness |
| Subdivision Name | Bowness |
| Title | Fee Simple |
| Land Size | 6,490 sqft |
| Built in | 1978 |
| Annual Property Taxes | Contact listing agent |
| Parking Type | Garage |
| Time on MLS Listing | 4 days |
Bedrooms
| Above Grade | 3 |
Bathrooms
| Total | 3 |
| Partial | 0 |
Interior Features
| Appliances Included | See Remarks |
| Flooring | Carpet, Laminate |
Building Features
| Features | Beamed Ceilings, Breakfast Bar, Built-in Features, Ceiling Fan(s), Closet Organizers, Kitchen Island, No Animal Home, No Smoking Home, Open Floorplan, Quartz Counters, Separate Entrance, Skylight(s), Vinyl Windows, Walk-In Closet(s) |
| Construction Material | Brick, Cement Fiber Board, Wood Frame |
| Structures | Balcony(s), Deck, Glass Enclosed |
Heating & Cooling
| Cooling | None |
| Heating Type | Forced Air, Natural Gas |
Exterior Features
| Exterior Finish | Brick, Cement Fiber Board, Wood Frame |
Neighbourhood Features
| Community Features | Fishing, Park, Playground, Schools Nearby, Shopping Nearby, Sidewalks, Street Lights, Tennis Court(s), Walking/Bike Paths |
| Amenities Nearby | Fishing, Park, Playground, Schools Nearby, Shopping Nearby, Sidewalks, Street Lights, Tennis Court(s), Walking/Bike Paths |
Parking
| Parking Type | Garage |
| Total Parking Spaces | 4 |
Interior Size
| Total Finished Area: | 1,986 sq ft |
| Total Finished Area (Metric): | 184.52 sq m |
| Main Level: | 1,986 sq ft |
| Below Grade: | 1,609 sq ft |
Room Count
| Bedrooms: | 5 |
| Bathrooms: | 3 |
| Full Bathrooms: | 3 |
| Rooms Above Grade: | 8 |
Lot Information
| Lot Size: | 6,490 sq ft |
| Lot Size (Acres): | 0.15 acres |
| Frontage: | 65 ft |
Legal
| Legal Description: | 7910463;45;3A |
| Title to Land: | Fee Simple |
- Beamed Ceilings
- Breakfast Bar
- Built-in Features
- Ceiling Fan(s)
- Closet Organizers
- Kitchen Island
- No Animal Home
- No Smoking Home
- Open Floorplan
- Quartz Counters
- Separate Entrance
- Skylight(s)
- Vinyl Windows
- Walk-In Closet(s)
- Balcony
- Private Entrance
- Private Yard
- See Remarks
- Full
- Fishing
- Park
- Playground
- Schools Nearby
- Shopping Nearby
- Sidewalks
- Street Lights
- Tennis Court(s)
- Walking/Bike Paths
- Brick
- Cement Fiber Board
- Wood Frame
- Poured Concrete
- Back Yard
- Backs on to Park/Green Space
- Gentle Sloping
- Greenbelt
- Interior Lot
- Landscaped
- Low Maintenance Landscape
- No Back Lane
- Private
- Rectangular Lot
- Street Lighting
- Views
- Double Garage Attached
- Balcony(s)
- Deck
- Glass Enclosed
Floor plan information is not available for this property.
Monthly Payment Breakdown
Loading Walk Score...
What's Nearby?
Powered by Yelp
REALTOR® Details
Chris Richter
- (403) 614-4201
- chris@chrisrichter.ca
- RE/MAX House of Real Estate