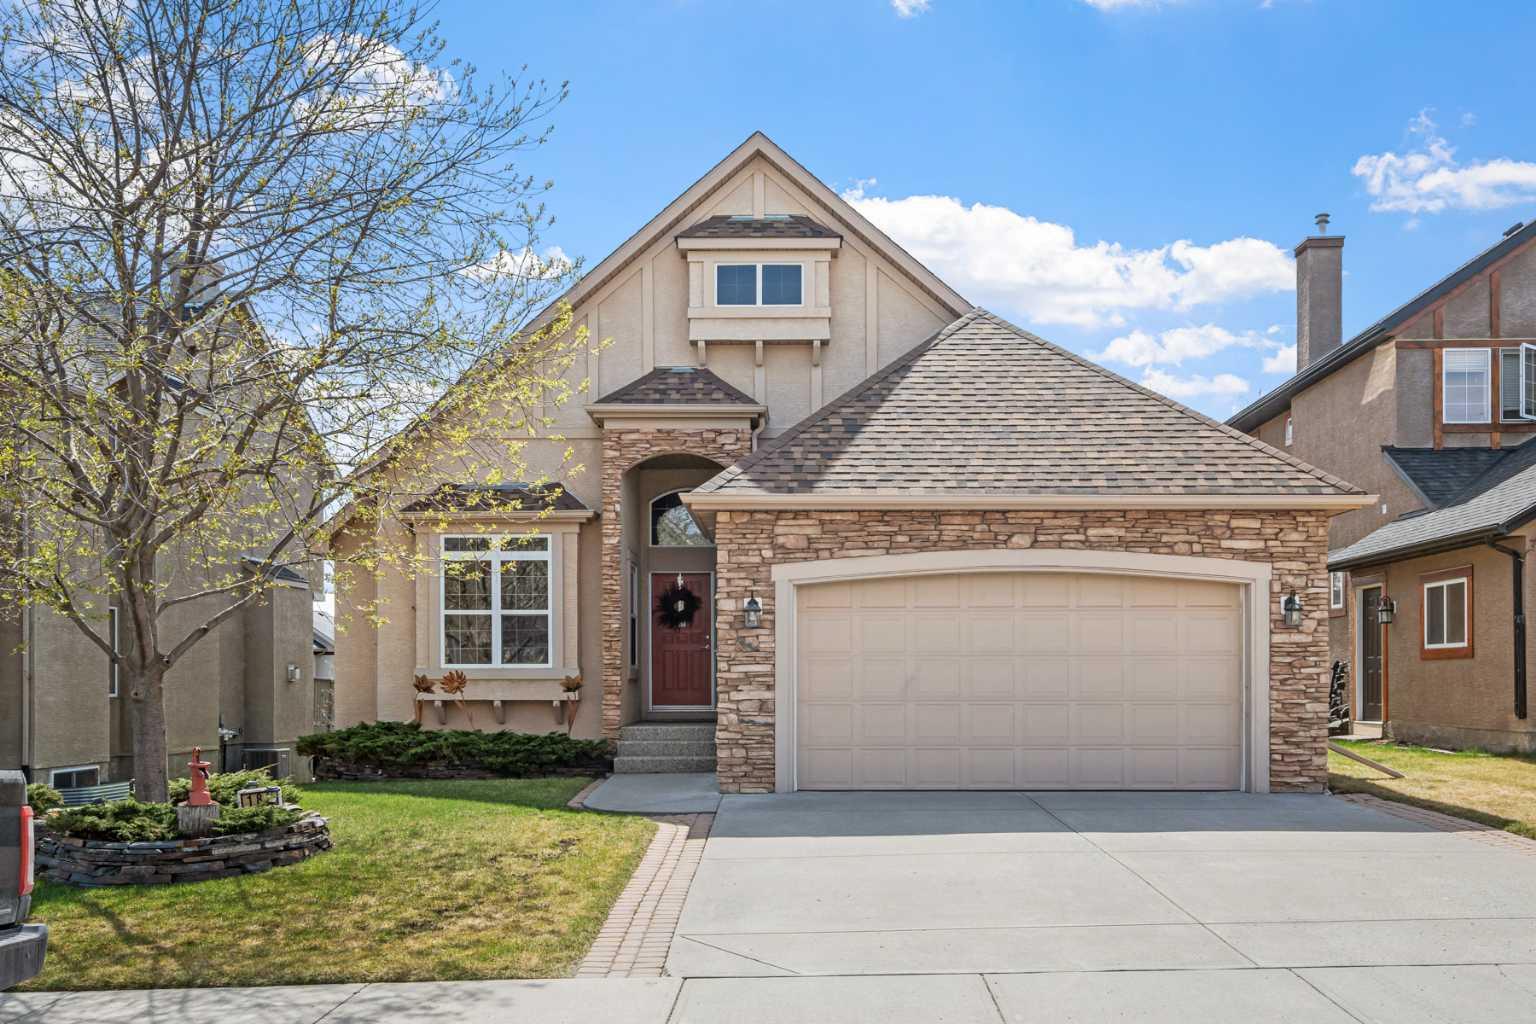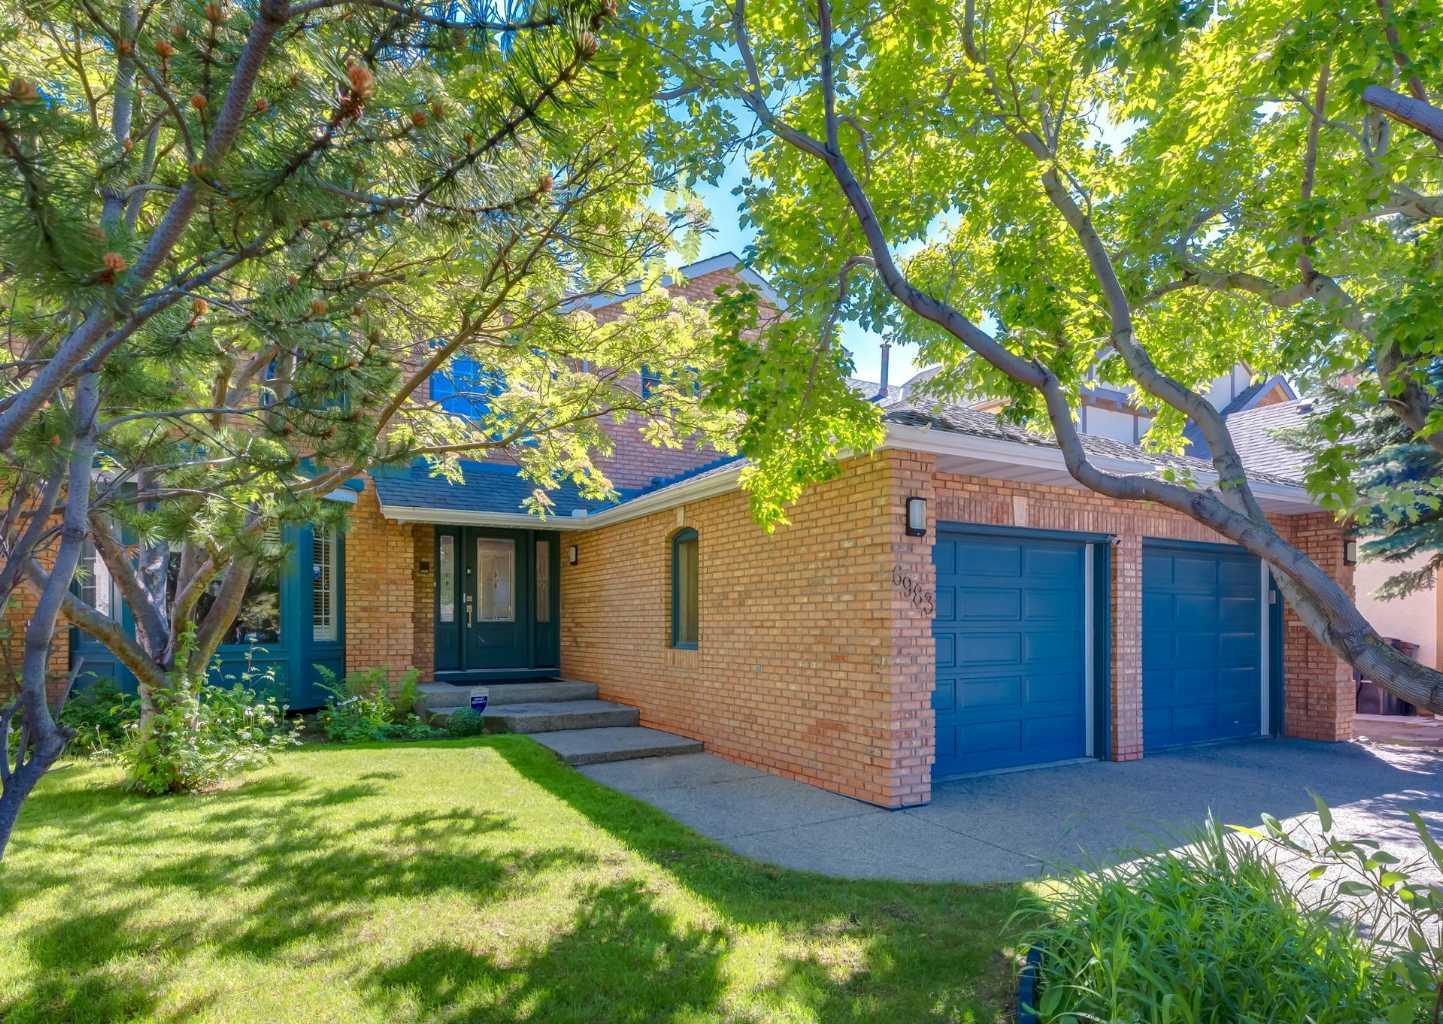
16 West Grove Link SW, Calgary, Alberta
Residential For Sale in Calgary, Alberta
$1,195,000
-
Property Type
 Residential
-
Bedrooms
 7
-
Bath
 4
-
Garage
 2
-
Sq Ft
 2,176
-
Year Built
 2022
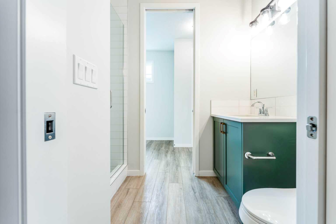
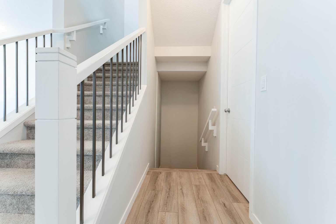
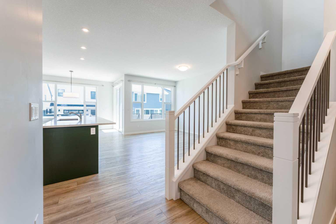
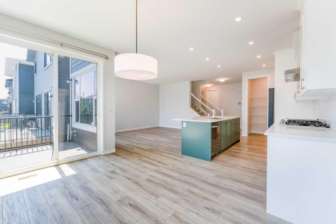
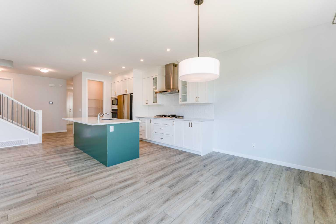
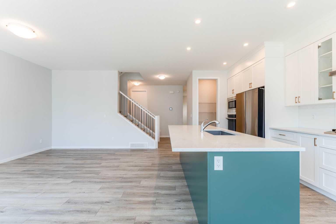
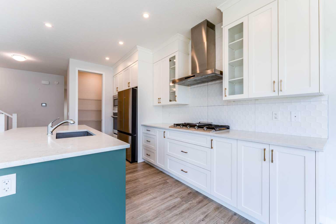
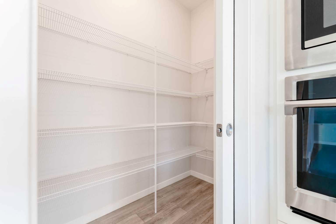
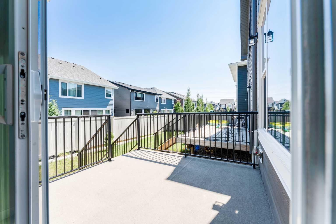
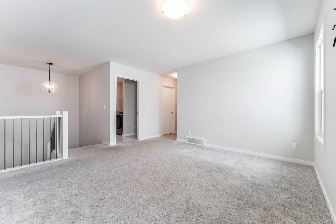
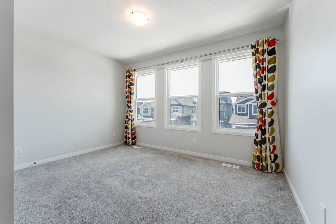
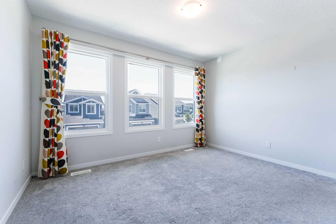
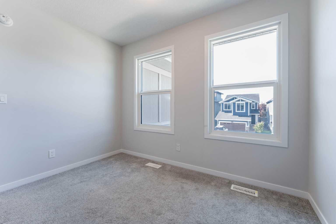
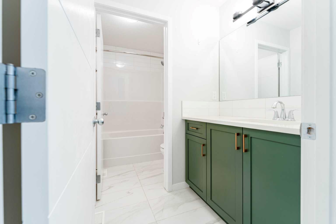
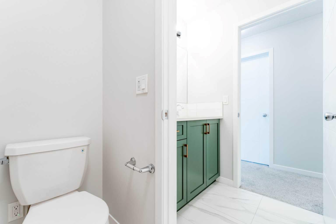
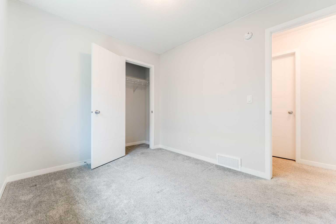
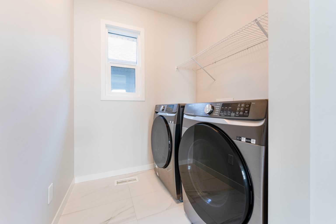
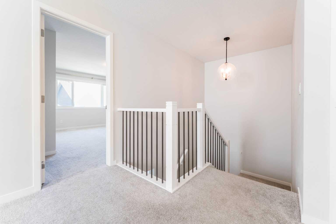
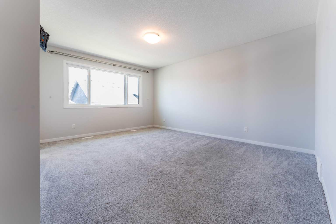
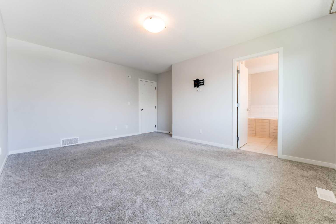
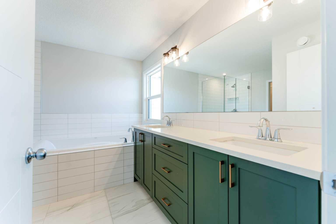
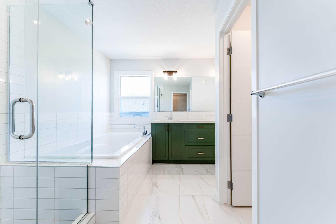
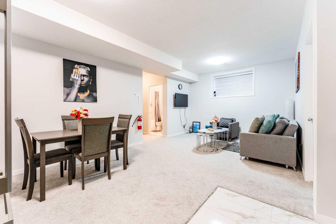
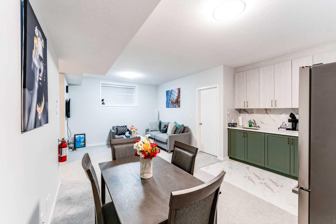
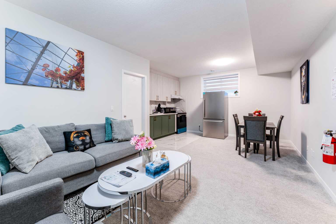
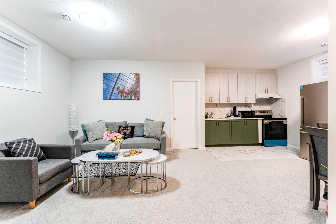
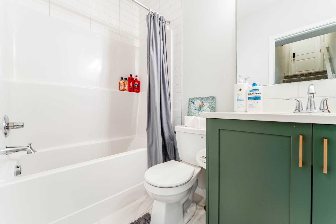
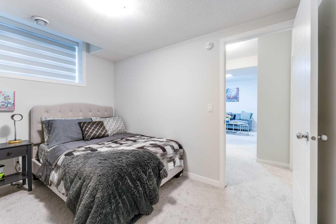
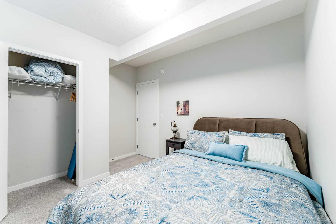
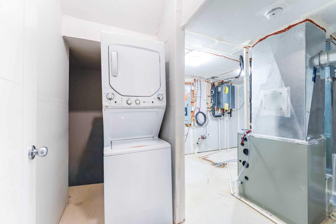
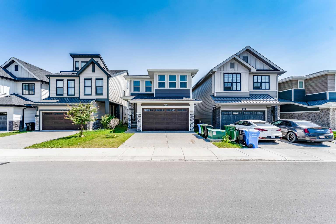
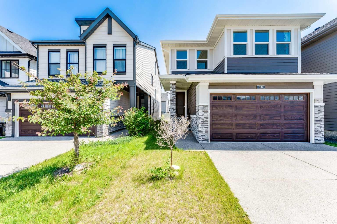
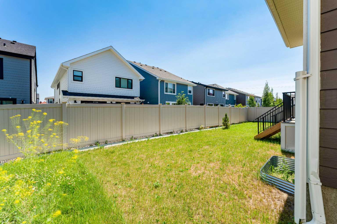
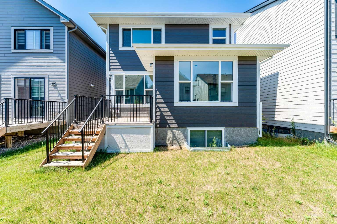
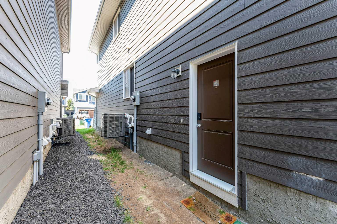
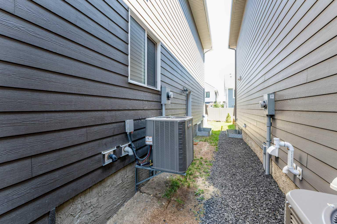
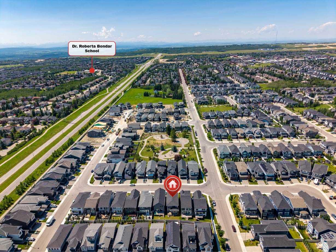
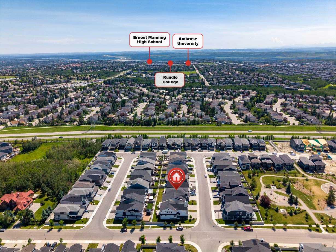
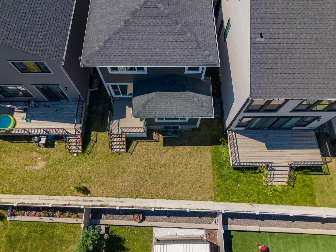
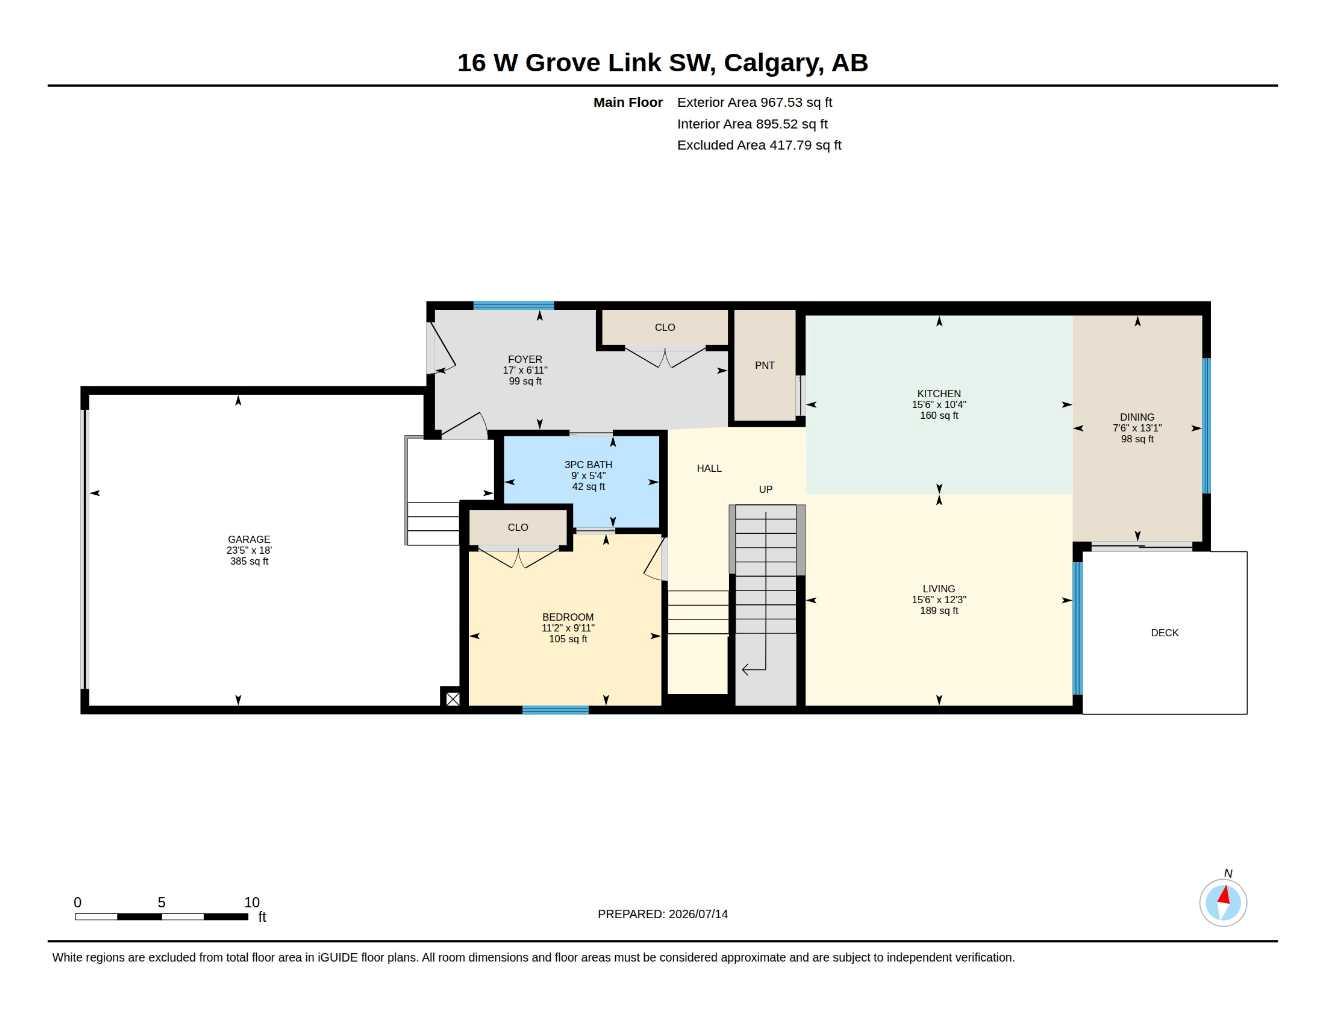
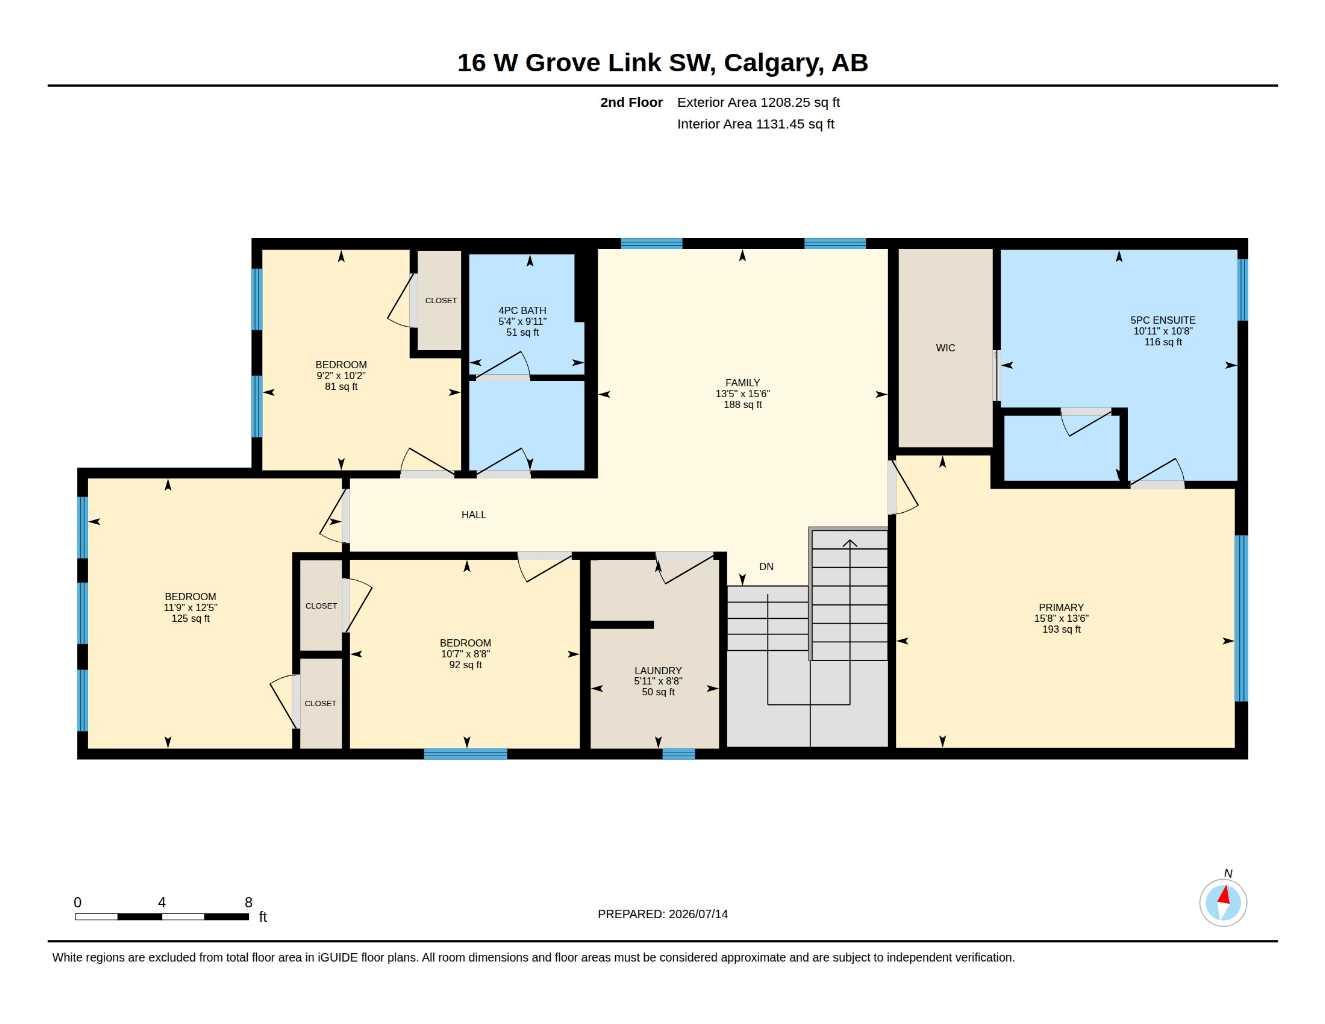
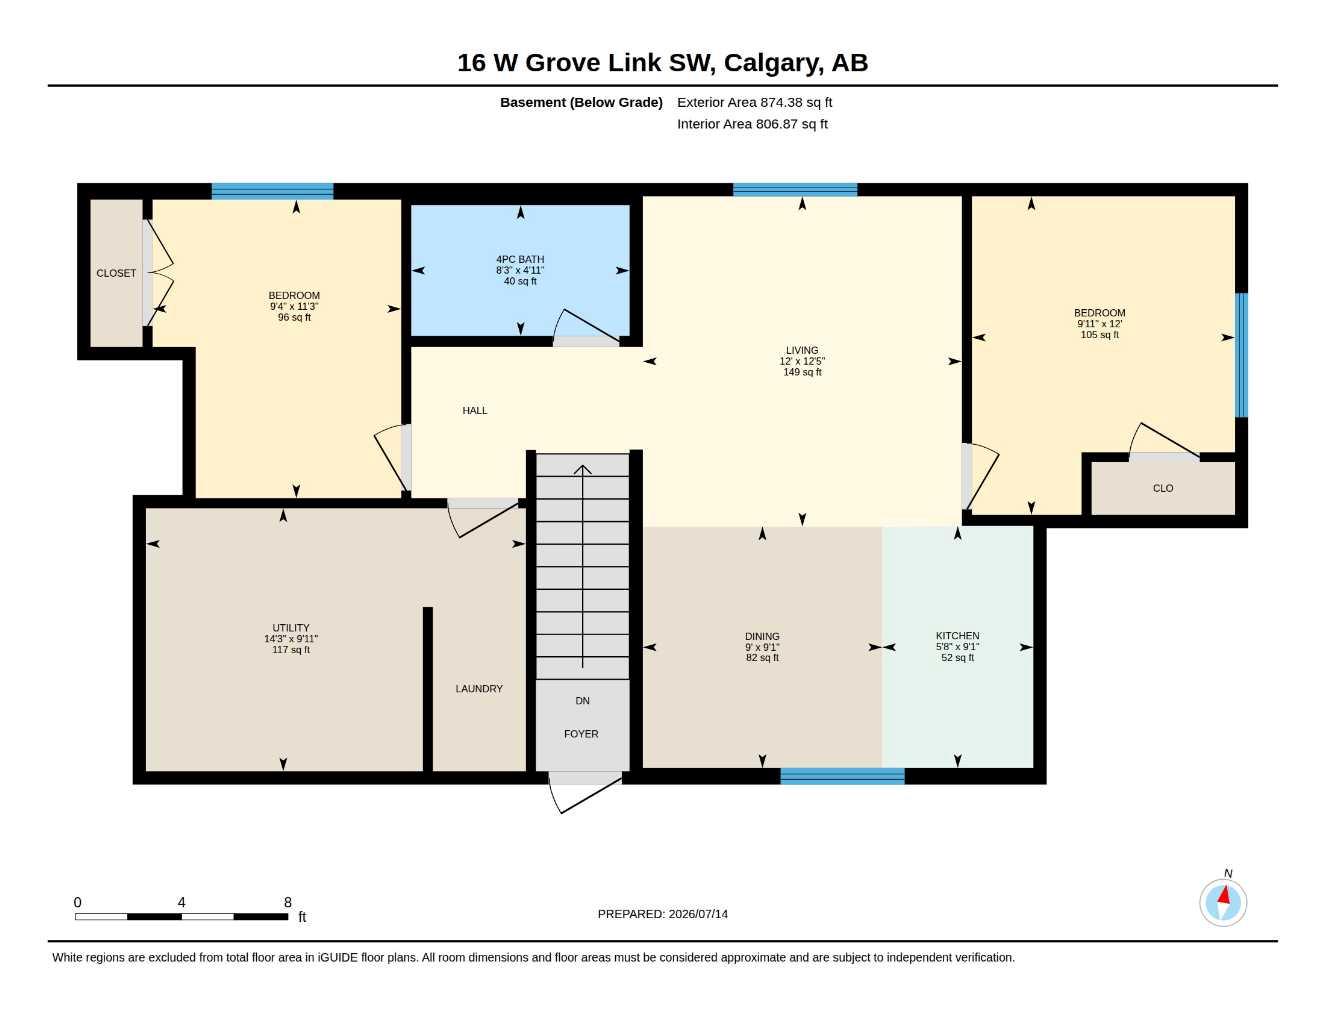
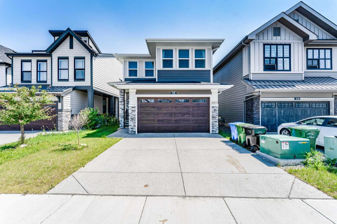
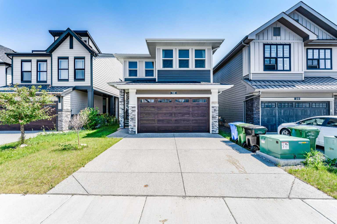
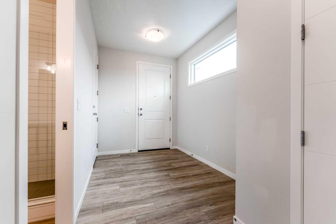
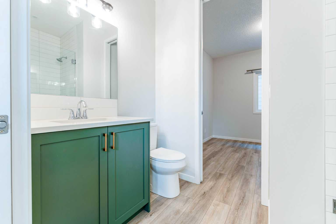
Welcome to this stunning, move-in-ready two-storey home, built in 2022 and thoughtfully designed to offer modern style, exceptional functionality, and outstanding income potential. With over three levels of beautifully finished living space, this property is perfect for growing families, multi-generational living, or savvy buyers seeking a mortgage helper. Step inside to discover a bright, open-concept layout filled with natural light and contemporary finishes throughout. The main floor features a spacious bedroom and a full bathroom, ideal for guests, extended family, or a private home office. The heart of the home is the expansive living, dining, and kitchen area, creating the perfect space for both everyday living and entertaining. Upstairs, you'll find four generously sized bedrooms, including a relaxing primary retreat, along with two full bathrooms and a large bonus/family room. Whether used as a media room, children's play area, or additional workspace, this versatile space adds tremendous value and flexibility. The home also includes a recently installed air conditioning system, ensuring comfort throughout the warmer months. One of the standout features of this property is the fully developed legal basement suite, complete with a separate entrance, two bedrooms, private laundry, and its own self-contained living space. Ideal for rental income, extended family, or guests, this suite provides exceptional versatility and long-term value. Basement furnishings are negotiable, offering added convenience for the new owner. Outside, enjoy a private backyard with ample space for family gatherings, entertaining, gardening, or simply relaxing. Conveniently located near shopping centres, restaurants, parks, schools, and everyday amenities, this home also offers quick access to major roadways and public transit, making commuting easy. This rare opportunity combines modern construction, generous living space, premium functionality, and valuable income potential in a highly sought-after location. Don't miss your chance to own this exceptional property. Schedule your private viewing today.
| Street Address: | 16 West Grove Link SW |
| City: | Calgary |
| Province/State: | Alberta |
| Postal Code: | N/A |
| County/Parish: | Calgary |
| Subdivision: | West Springs |
| Country: | Canada |
| Latitude: | 51.05403690 |
| Longitude: | -114.19206380 |
| MLS® Number: | A2355697 |
| Price: | $1,195,000 |
| Property Area: | 2,176 Sq ft |
| Bedrooms: | 7 |
| Bathrooms Half: | 0 |
| Bathrooms Full: | 4 |
| Living Area: | 2,176 Sq ft |
| Building Area: | 0 Sq ft |
| Year Built: | 2022 |
| Listing Date: | Oct 29, 2026 |
| Garage Spaces: | 2 |
| Property Type: | Residential |
| Property Subtype: | Detached |
| MLS Status: | Active |
Additional Details
| Flooring: | N/A |
| Construction: | Cement Fiber Board,Stone,Wood Frame |
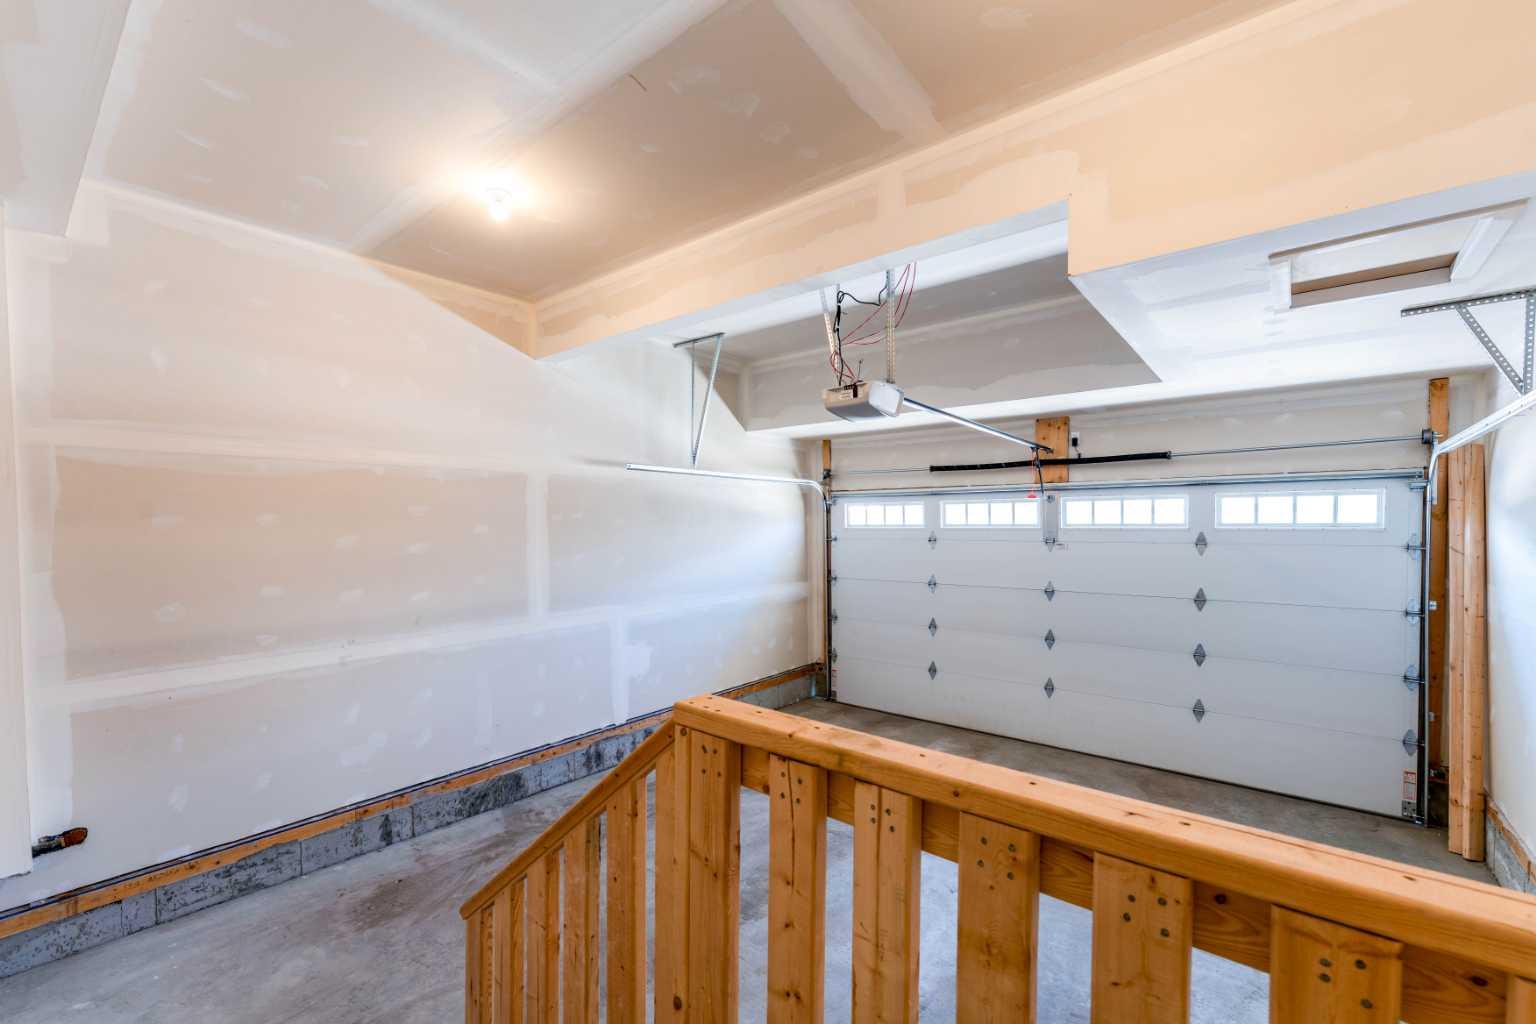
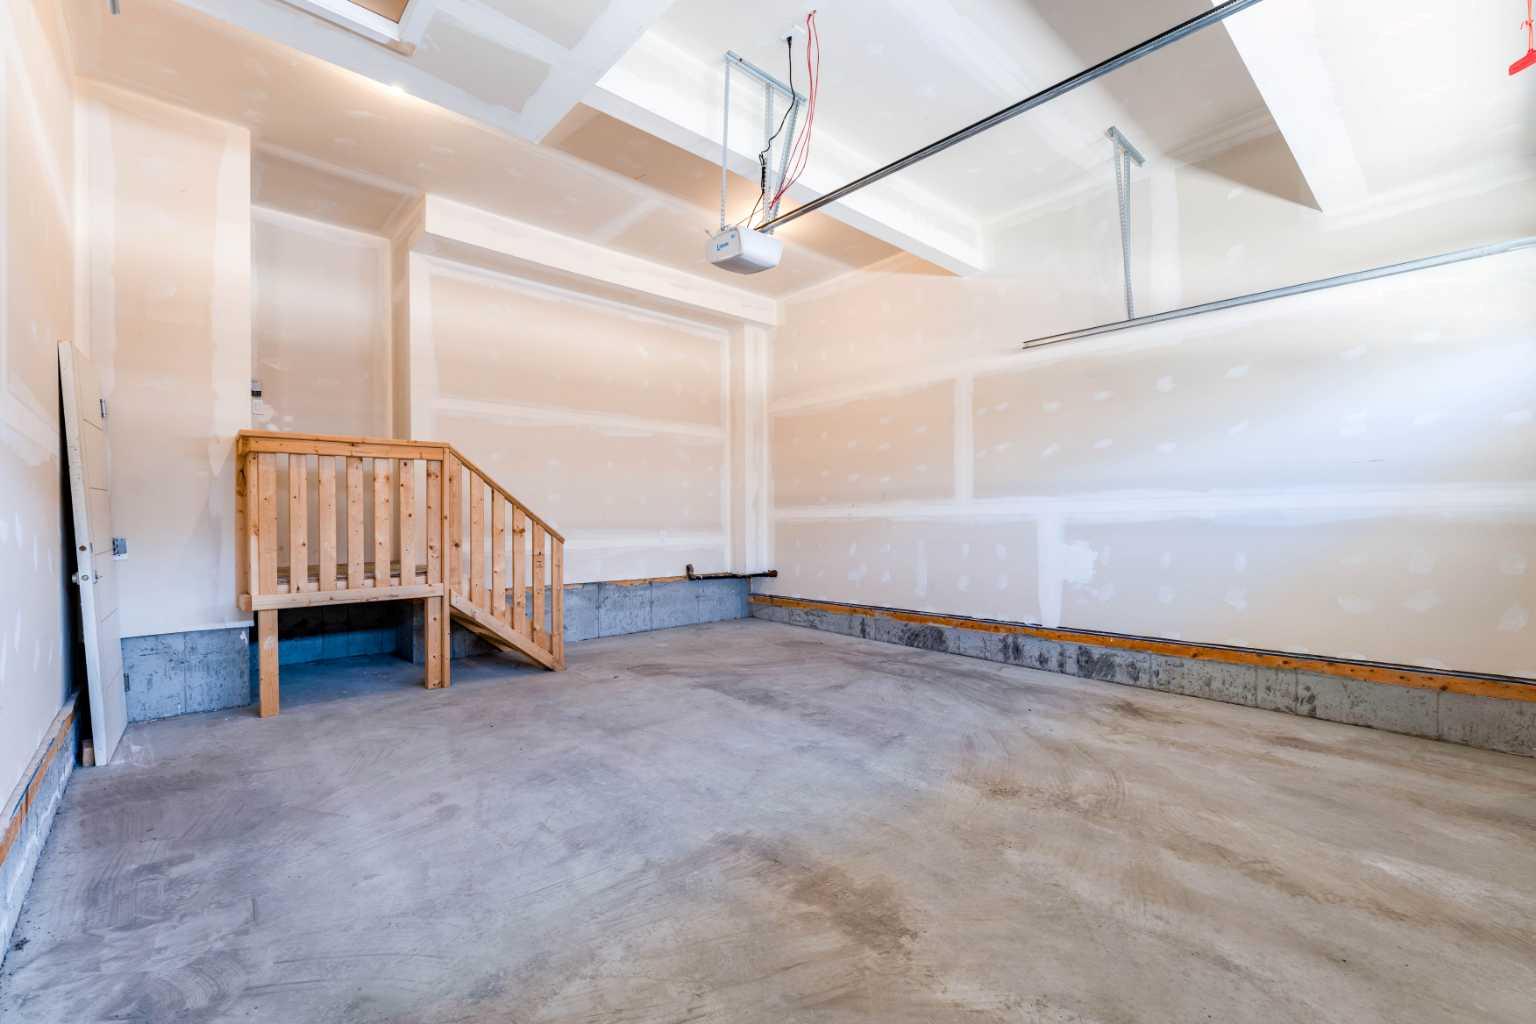
| Parking: | Concrete Driveway,Double Garage Attached |
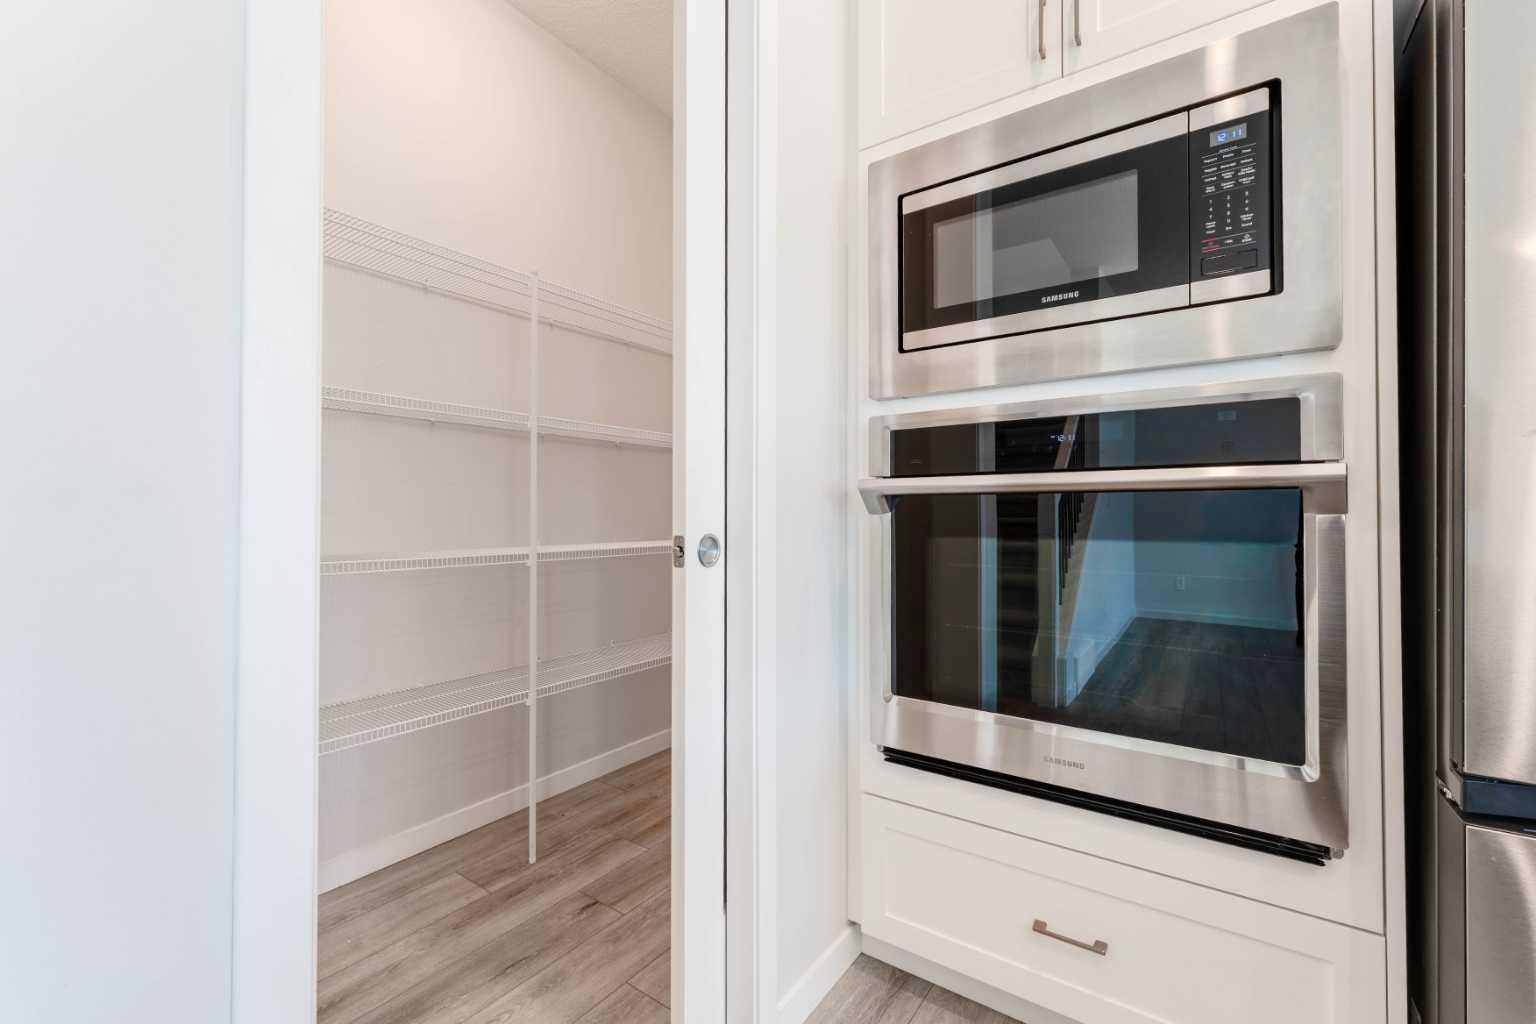
| Appliances: | Built-In Oven,Dishwasher,Dryer,Garage Control(s),Gas Cooktop,Microwave,Range Hood,Refrigerator,Washer |
| Stories: | N/A |
| Zoning: | R-G |
| Fireplace: | N/A |
| Amenities: | Park,Playground,Schools Nearby,Shopping Nearby,Sidewalks,Street Lights |
Utilities & Systems
| Heating: | Forced Air,Natural Gas |
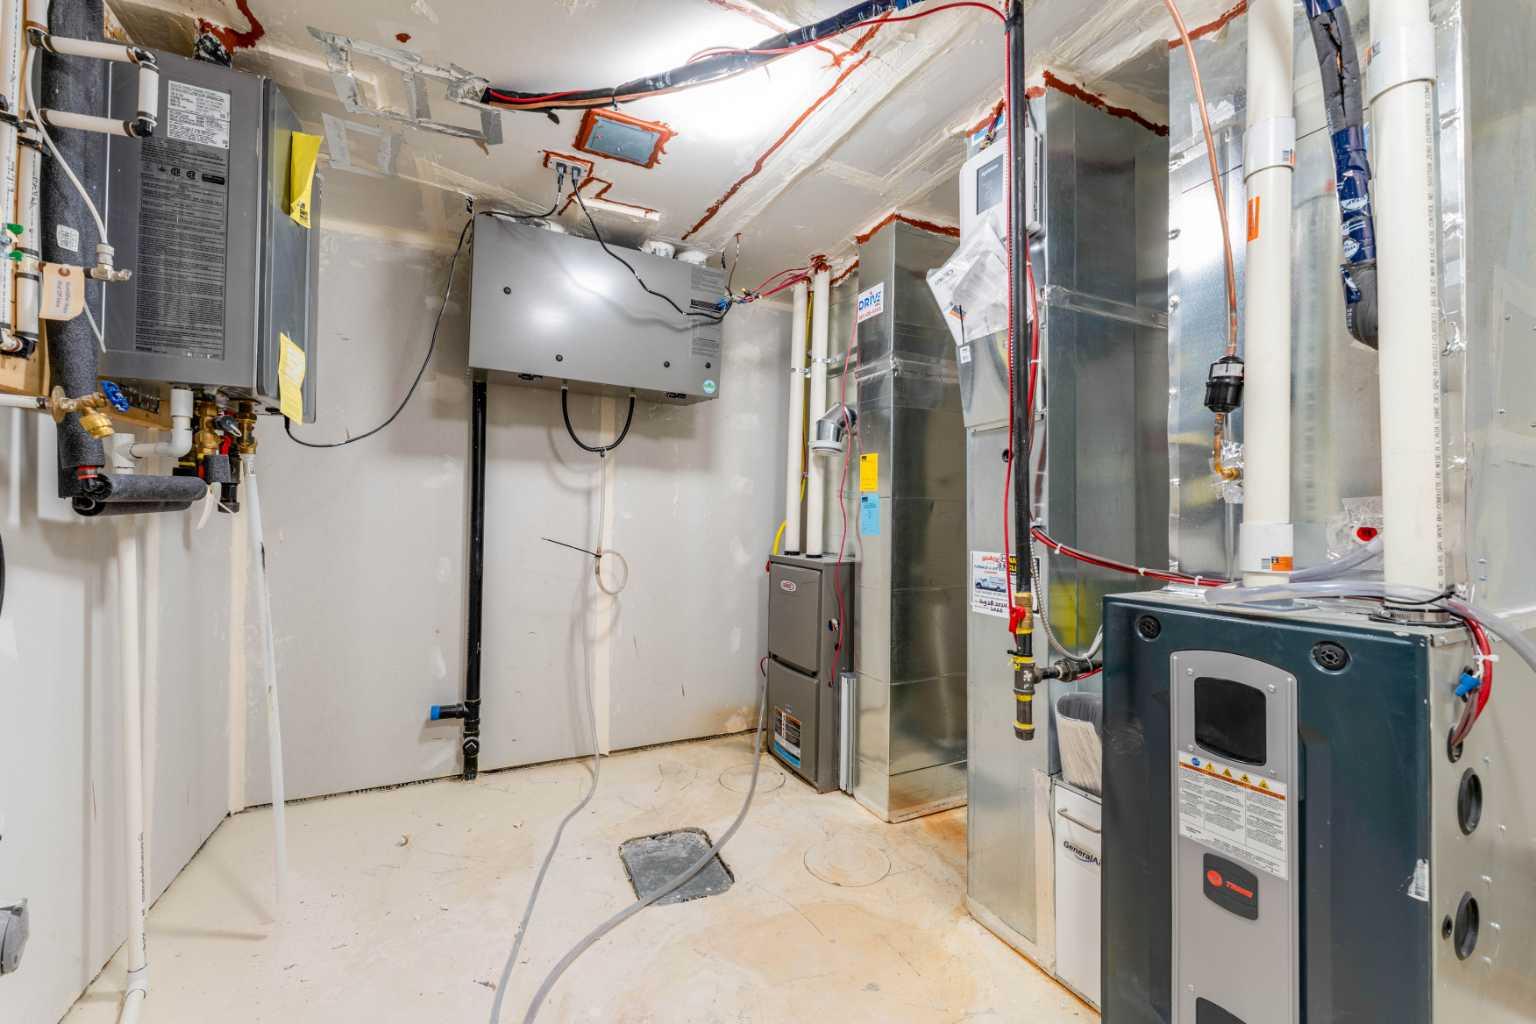
| Cooling: | Central Air |
| Property Type | Residential |
| Building Type | Detached |
| Square Footage | 2,176 sqft |
| Community Name | West Springs |
| Subdivision Name | West Springs |
| Title | Fee Simple |
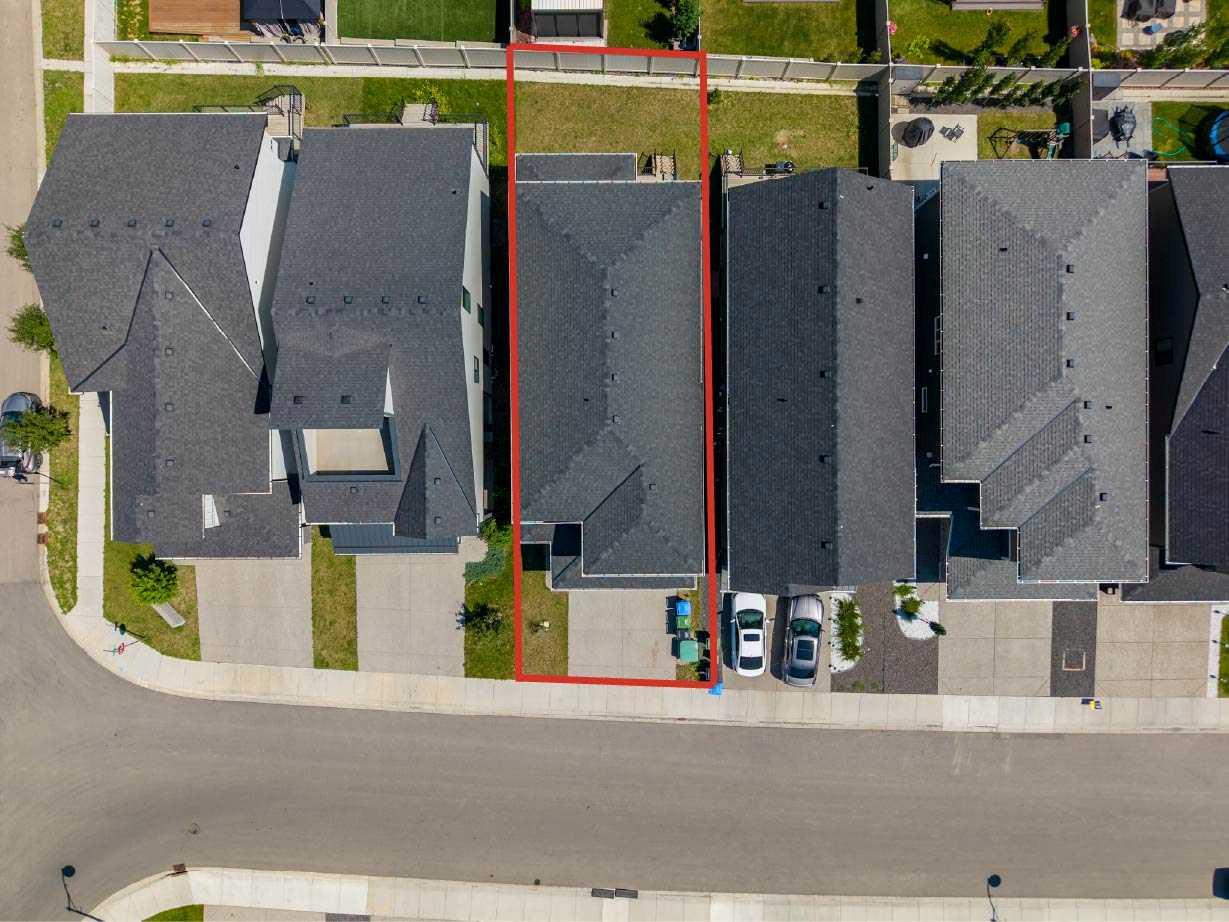
| Land Size | 3,304 sqft |
| Built in | 2022 |
| Annual Property Taxes | Contact listing agent |
| Parking Type | Garage |
Bedrooms
| Above Grade | 5 |
Bathrooms
| Total | 4 |
| Partial | 0 |
Interior Features
| Appliances Included | Built-In Oven, Dishwasher, Dryer, Garage Control(s), Gas Cooktop, Microwave, Range Hood, Refrigerator, Washer |
| Flooring | Carpet, Ceramic Tile, Vinyl Plank |
Building Features
| Features | Closet Organizers, Double Vanity, Separate Entrance, Vinyl Windows, Walk-In Closet(s) |
| Construction Material | Cement Fiber Board, Stone, Wood Frame |
| Building Amenities | None |
| Structures | Deck |
Heating & Cooling
| Cooling | Central Air |
| Heating Type | Forced Air, Natural Gas |
Exterior Features
| Exterior Finish | Cement Fiber Board, Stone, Wood Frame |
Neighbourhood Features
| Community Features | Park, Playground, Schools Nearby, Shopping Nearby, Sidewalks, Street Lights |
| Amenities Nearby | Park, Playground, Schools Nearby, Shopping Nearby, Sidewalks, Street Lights |
Parking
| Parking Type | Garage |
| Total Parking Spaces | 4 |
Interior Size
| Total Finished Area: | 2,176 sq ft |
| Total Finished Area (Metric): | 202.13 sq m |
| Main Level: | 968 sq ft |
| Below Grade: | 874 sq ft |
Room Count
| Bedrooms: | 7 |
| Bathrooms: | 4 |
| Full Bathrooms: | 4 |
| Rooms Above Grade: | 10 |
Lot Information
| Lot Size: | 3,304 sq ft |
| Lot Size (Acres): | 0.08 acres |
| Frontage: | 32 ft |
- Closet Organizers
- Double Vanity
- Separate Entrance
- Vinyl Windows
- Walk-In Closet(s)
- None
- Built-In Oven
- Dishwasher
- Dryer
- Garage Control(s)
- Gas Cooktop
- Microwave
- Range Hood
- Refrigerator
- Washer
- Full
- Park
- Playground
- Schools Nearby
- Shopping Nearby
- Sidewalks
- Street Lights
- Cement Fiber Board
- Stone
- Wood Frame
- Poured Concrete
- Back Yard
- Concrete Driveway
- Double Garage Attached
- Deck
Floor plan information is not available for this property.
Monthly Payment Breakdown
Loading Walk Score...
What's Nearby?
Powered by Yelp