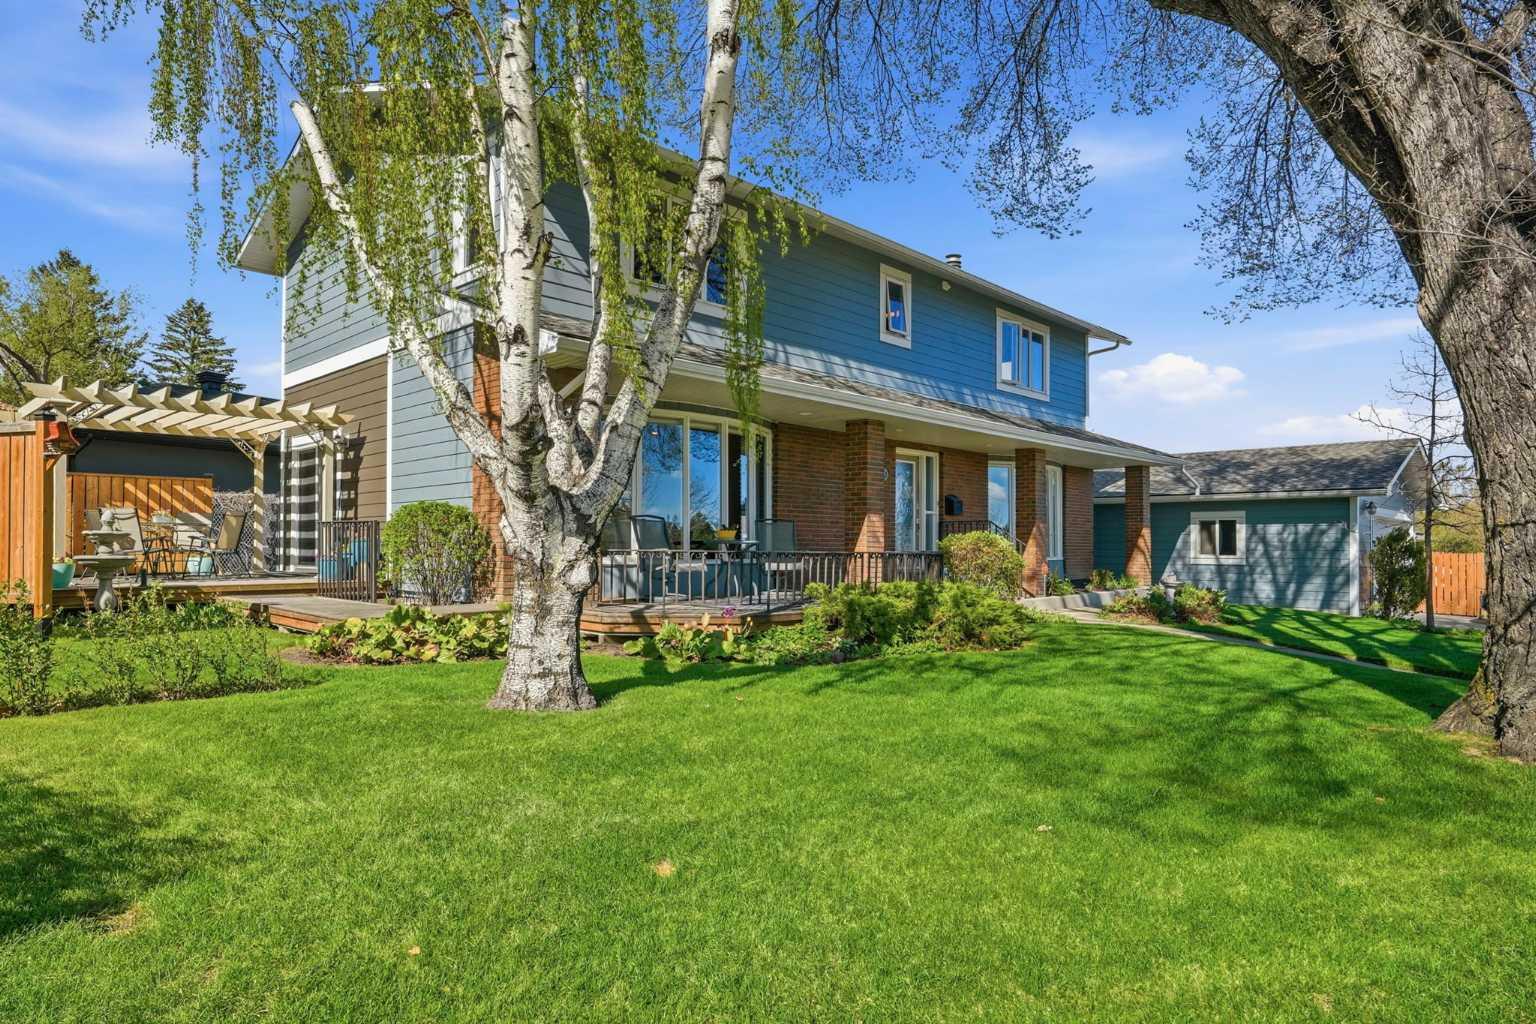
4108 Gatefield Avenue SW, Calgary, Alberta
Residential For Sale in Calgary, Alberta
$1,195,000
-
Property Type
 Residential
-
Bedrooms
 4
4
-
Bath
 4
4
-
Garage
 3
3
-
Sq Ft
 2,229
2,229
-
Year Built
 1966
1966
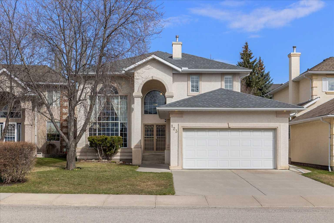
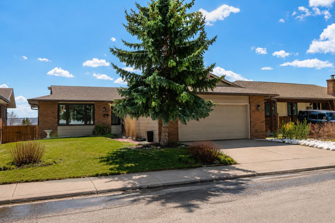
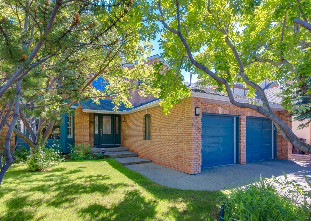
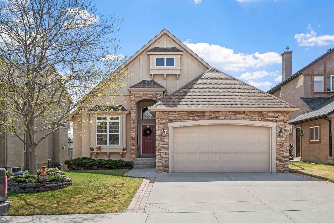
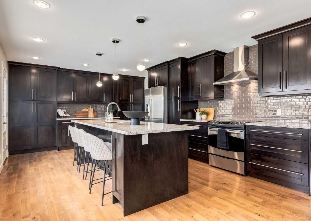
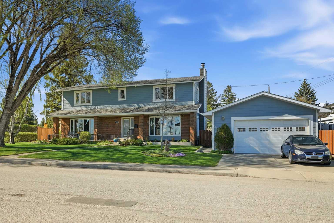
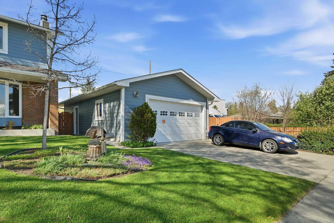
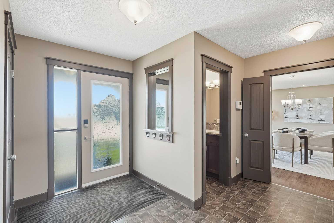
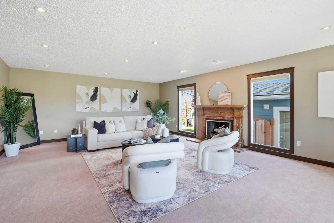
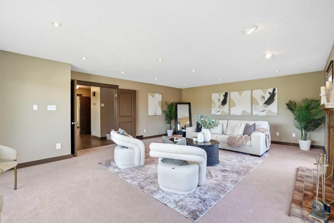
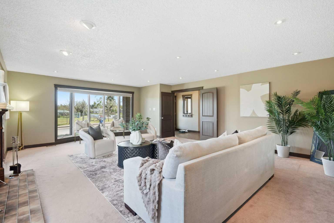
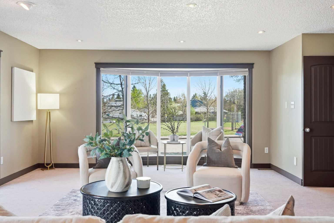
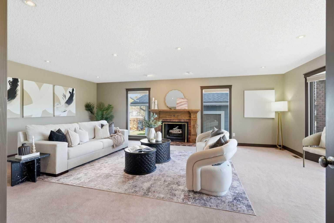
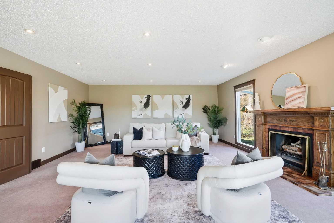
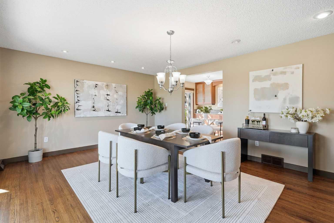
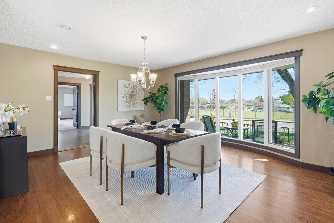
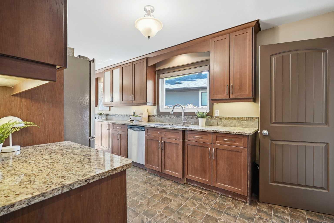
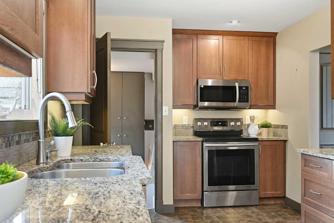
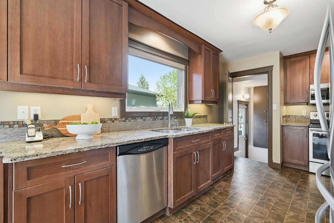
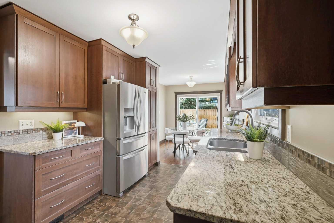
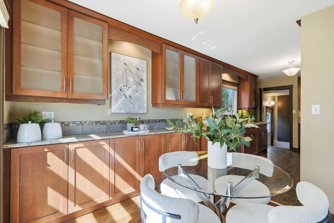
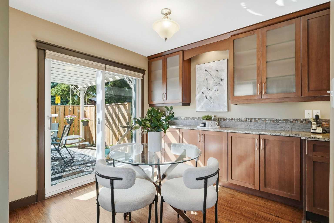
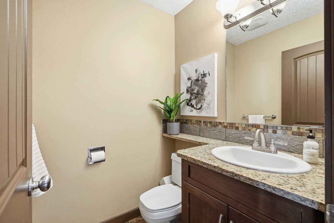
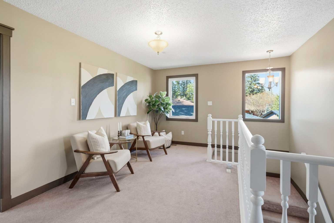
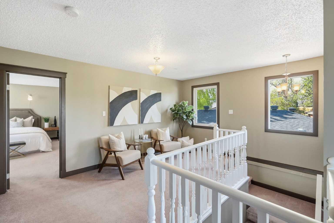
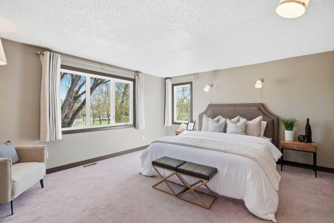
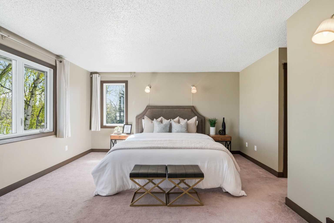
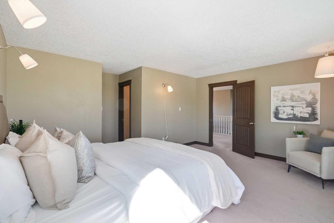
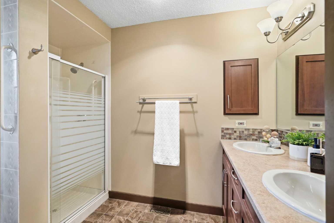
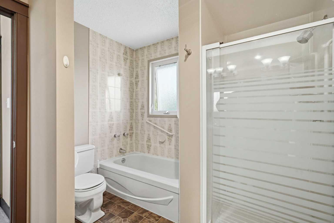
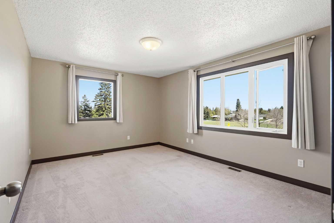
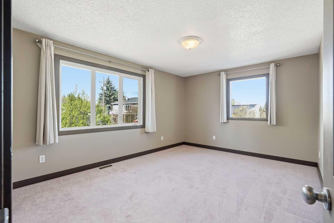
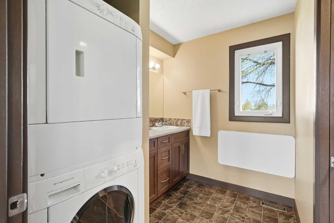
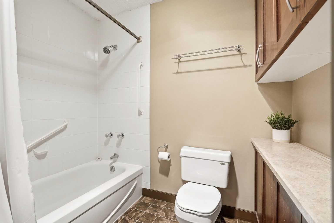
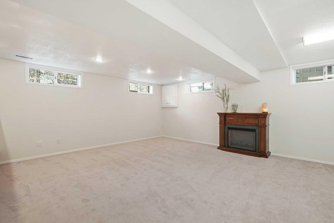
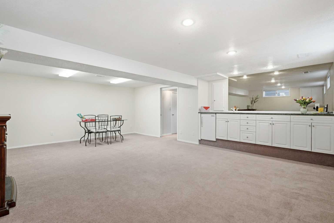
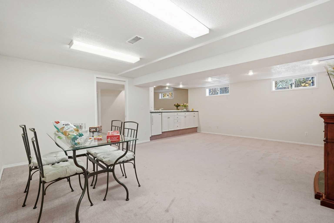
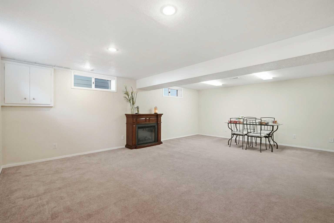
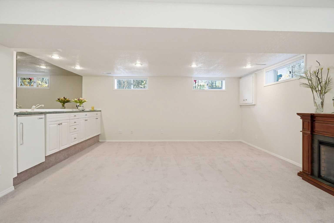
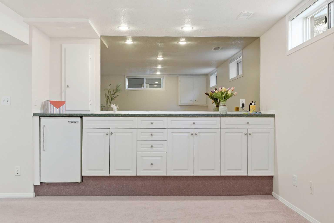
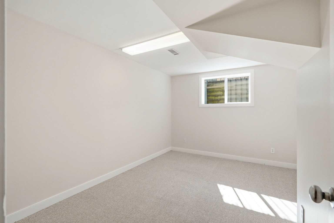
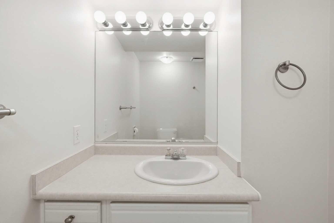
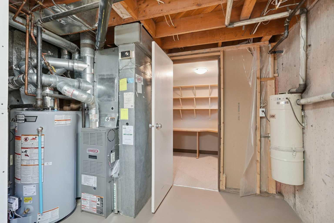
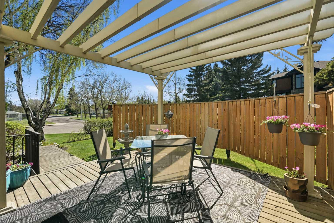
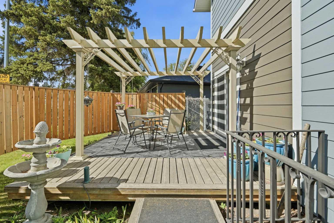
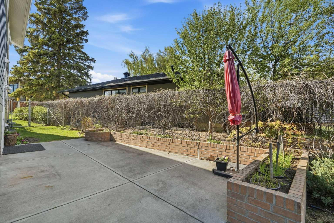
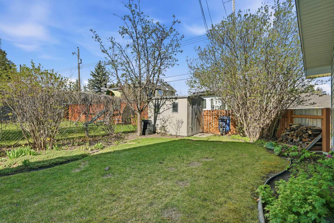
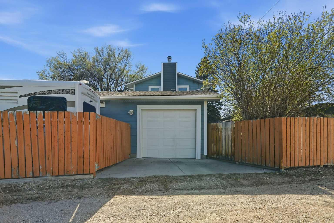
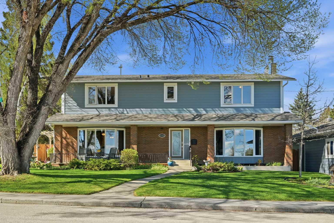
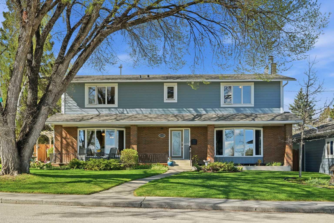
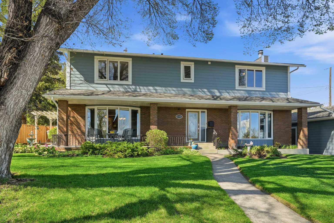
Nestled in the heart of sought-after Glendale, this spacious and calm classic two-storey home offers timeless appeal in a community celebrated for its mature trees, abundant green spaces and welcoming atmosphere. Situated on a prominent south-facing corner lot overlooking green space and park areas, this 4 bedroom, 4 bathroom home delivers exceptional functionality and peaceful spaces for both family living and entertaining. A striking fused-glass entry door welcomes you into a thoughtfully designed main floor featuring beautifully defined living spaces. The generous living room, with wood burning fireplace (gas log starter), easily accommodates a baby grand piano, while the formal dining room is ideal for hosting gatherings. The bright kitchen showcases granite countertops, stainless steel appliances and a sunny breakfast nook with patio doors leading to a west facing side deck complete with pergola. Just steps away, the private rear patio creates the perfect setting for outdoor entertaining with gas connections for both a barbeque and firepit. A convenient 2-piece bath completes the main level. Upstairs, the versatile loft area provides additional living space alongside three generous bedrooms. The spacious primary retreat features a 5-piece ensuite. The main bath is also thoughtfully designed with five pieces and a pocket door allowing for separate functional spaces, while stacked laundry is conveniently located on this level. The fully developed basement offers outstanding flexibility with a large recreation/games area complete with wet bar, a fourth bedroom, 2-piece bath, private office/hobby room, and excellent pantry/storage space with room for a freezer. Additional highlights include two furnaces for enhanced comfort control, two hot water tanks (2025), and an incredible drywalled and radiant heated triple garage featuring a double front drive door plus an additional single rear lane access door. The fenced RV parking is the finishing touch to this exceptional Glendale property; within walking distance of multiple schools, sporting facilities and Westgate LRT.
| Street Address: | 4108 Gatefield Avenue SW |
| City: | Calgary |
| Province/State: | Alberta |
| Postal Code: | N/A |
| County/Parish: | Calgary |
| Subdivision: | Glendale |
| Country: | Canada |
| Latitude: | 51.03292487 |
| Longitude: | -114.14745711 |
| MLS® Number: | A2311873 |
| Price: | $1,195,000 |
| Property Area: | 2,229 Sq ft |
| Bedrooms: | 4 |
| Bathrooms Half: | 2 |
| Bathrooms Full: | 2 |
| Living Area: | 2,229 Sq ft |
| Building Area: | 0 Sq ft |
| Year Built: | 1966 |
| Listing Date: | May 15, 2026 |
| Garage Spaces: | 3 |
| Property Type: | Residential |
| Property Subtype: | Detached |
| MLS Status: | Pending |
Additional Details
| Flooring: | N/A |
| Construction: | Brick,Cement Fiber Board |
| Parking: | Heated Garage,Triple Garage Detached |
| Appliances: | Bar Fridge,Dishwasher,Electric Stove,Garage Control(s),Microwave Hood Fan,Refrigerator,Washer/Dryer Stacked,Window Coverings |
| Stories: | N/A |
| Zoning: | R-CG |
| Fireplace: | N/A |
| Amenities: | Park,Playground,Schools Nearby,Shopping Nearby,Sidewalks,Street Lights,Tennis Court(s) |
Utilities & Systems
| Heating: | Forced Air,Natural Gas |
| Cooling: | None |
| Property Type | Residential |
| Building Type | Detached |
| Square Footage | 2,229 sqft |
| Community Name | Glendale |
| Subdivision Name | Glendale |
| Title | Fee Simple |
| Land Size | 6,598 sqft |
| Built in | 1966 |
| Annual Property Taxes | Contact listing agent |
| Parking Type | Garage |
| Time on MLS Listing | 3 days |
Bedrooms
| Above Grade | 3 |
Bathrooms
| Total | 4 |
| Partial | 2 |
Interior Features
| Appliances Included | Bar Fridge, Dishwasher, Electric Stove, Garage Control(s), Microwave Hood Fan, Refrigerator, Washer/Dryer Stacked, Window Coverings |
| Flooring | Carpet, Hardwood, Linoleum |
Building Features
| Features | Central Vacuum, Double Vanity, Granite Counters, No Animal Home, No Smoking Home, Pantry, Storage, Vinyl Windows, Wet Bar |
| Construction Material | Brick, Cement Fiber Board |
| Structures | Deck, Front Porch, Patio, Pergola |
Heating & Cooling
| Cooling | None |
| Heating Type | Forced Air, Natural Gas |
Exterior Features
| Exterior Finish | Brick, Cement Fiber Board |
Neighbourhood Features
| Community Features | Park, Playground, Schools Nearby, Shopping Nearby, Sidewalks, Street Lights, Tennis Court(s) |
| Amenities Nearby | Park, Playground, Schools Nearby, Shopping Nearby, Sidewalks, Street Lights, Tennis Court(s) |
Parking
| Parking Type | Garage |
| Total Parking Spaces | 4 |
Interior Size
| Total Finished Area: | 2,229 sq ft |
| Total Finished Area (Metric): | 207.11 sq m |
Room Count
| Bedrooms: | 4 |
| Bathrooms: | 4 |
| Full Bathrooms: | 2 |
| Half Bathrooms: | 2 |
| Rooms Above Grade: | 7 |
Lot Information
| Lot Size: | 6,598 sq ft |
| Lot Size (Acres): | 0.15 acres |
| Frontage: | 50 ft |
Legal
| Legal Description: | 2002GS;17;10 |
| Title to Land: | Fee Simple |
- Central Vacuum
- Double Vanity
- Granite Counters
- No Animal Home
- No Smoking Home
- Pantry
- Storage
- Vinyl Windows
- Wet Bar
- BBQ gas line
- Garden
- Private Yard
- Bar Fridge
- Dishwasher
- Electric Stove
- Garage Control(s)
- Microwave Hood Fan
- Refrigerator
- Washer/Dryer Stacked
- Window Coverings
- Full
- Park
- Playground
- Schools Nearby
- Shopping Nearby
- Sidewalks
- Street Lights
- Tennis Court(s)
- Brick
- Cement Fiber Board
- Electric
- Gas Log
- Wood Burning
- Poured Concrete
- Back Lane
- Corner Lot
- Flag Lot
- Front Yard
- Gazebo
- Landscaped
- Lawn
- Level
- Pie Shaped Lot
- See Remarks
- Street Lighting
- Heated Garage
- Triple Garage Detached
- Deck
- Front Porch
- Patio
- Pergola
Floor plan information is not available for this property.
Monthly Payment Breakdown
Loading Walk Score...
What's Nearby?
Powered by Yelp