
444 Legacy Point SE, Calgary, Alberta
Condo For Sale in Calgary, Alberta
$523,500
-
Property Type
 Condo
Condo
-
Bedrooms
 3
3
-
Bath
 3
3
-
Garage
 2
2
-
Sq Ft
 1,920
1,920
-
Year Built
 2016
2016
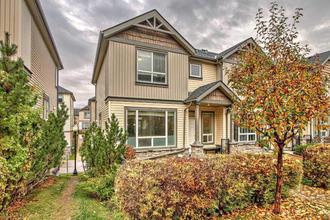
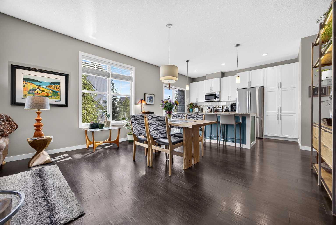
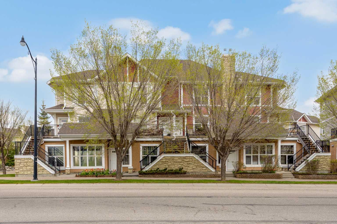
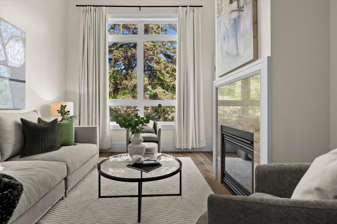
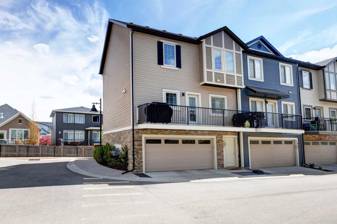
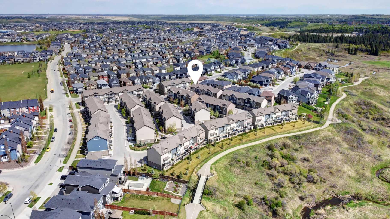
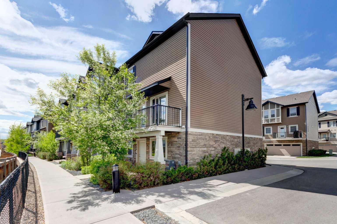
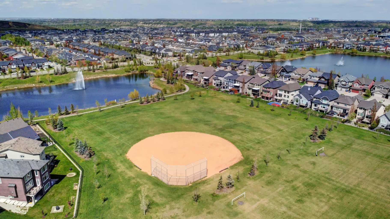
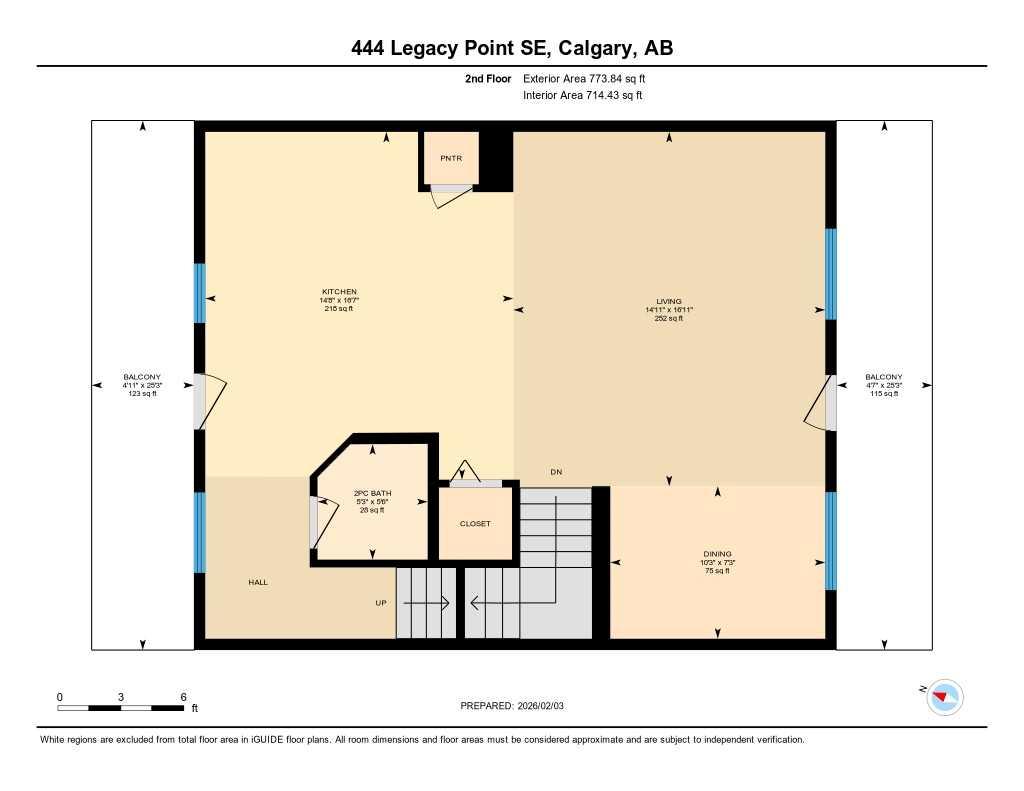
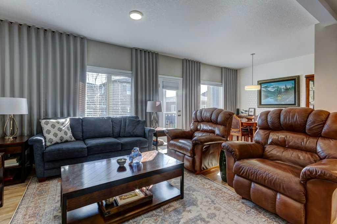
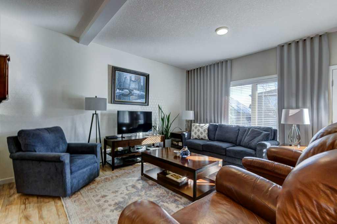
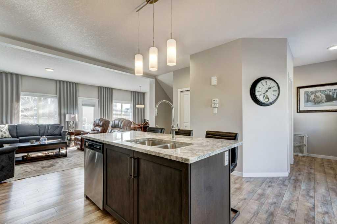
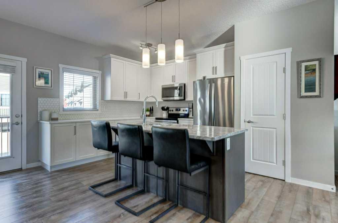
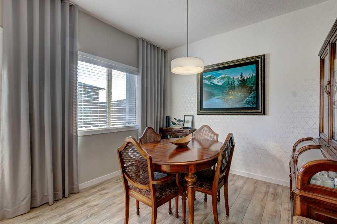
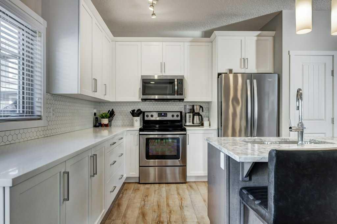
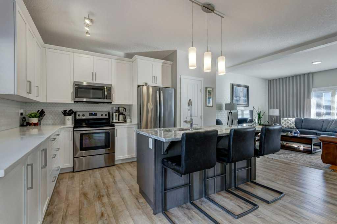
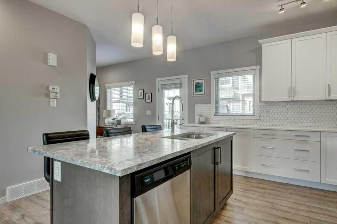
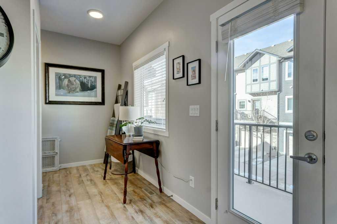
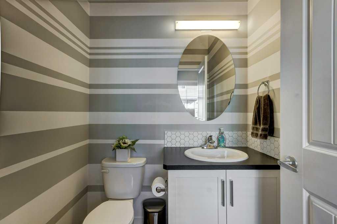
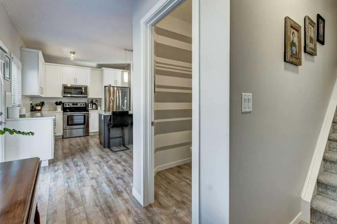
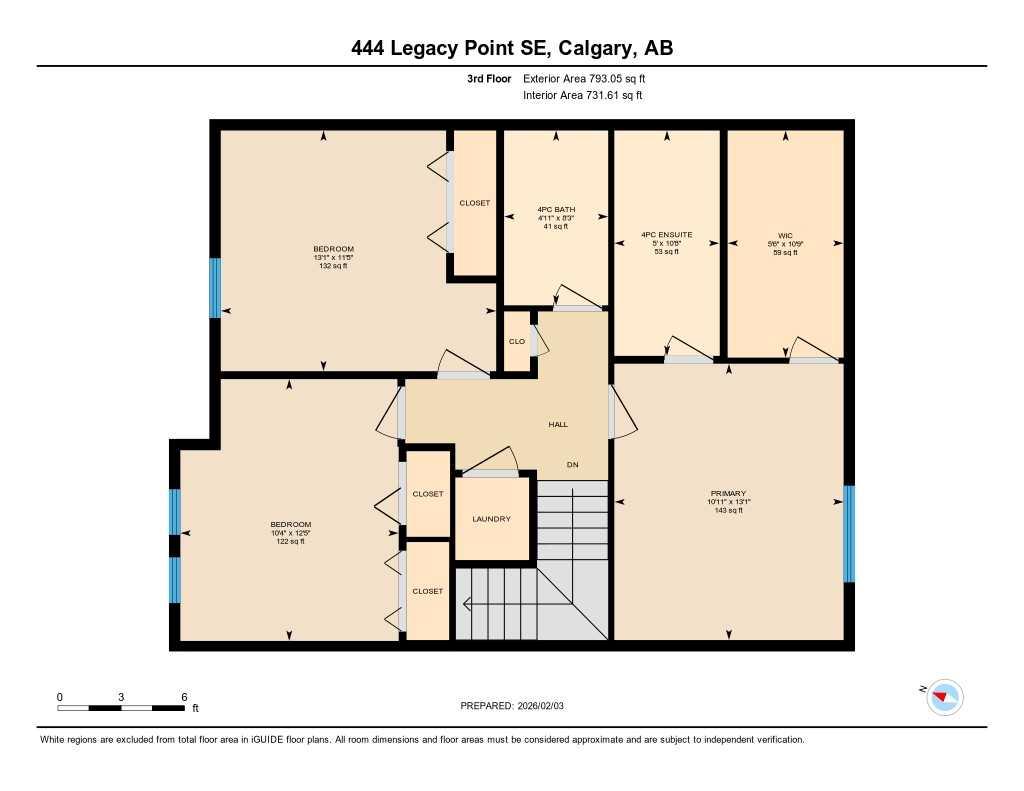
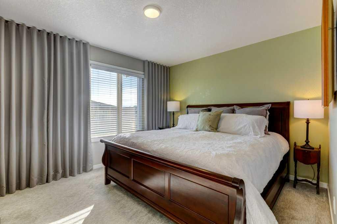
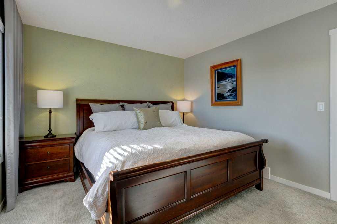
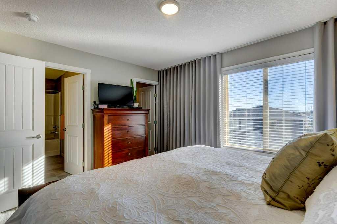
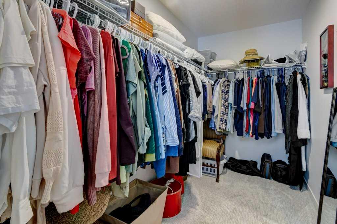
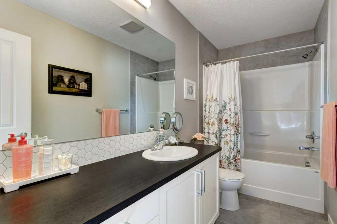
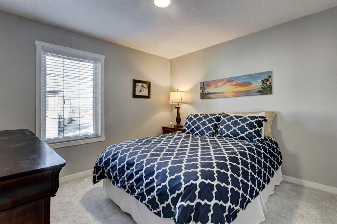
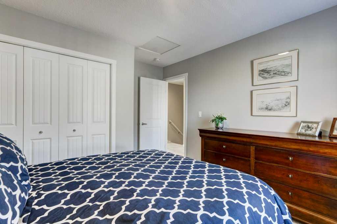
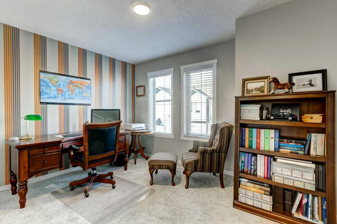
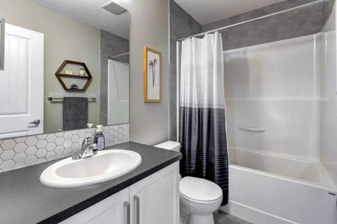
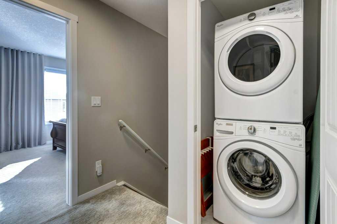
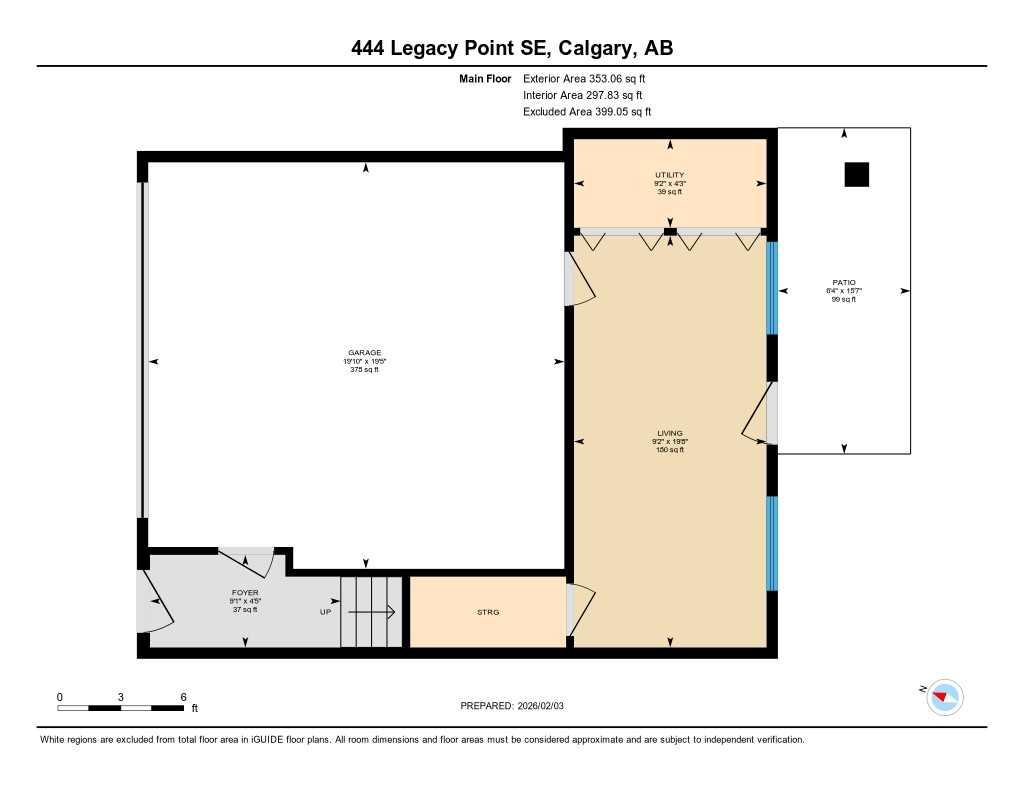
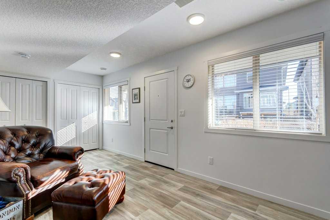
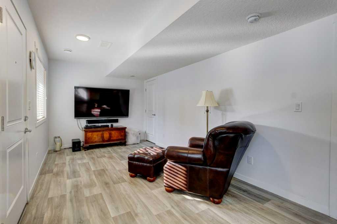
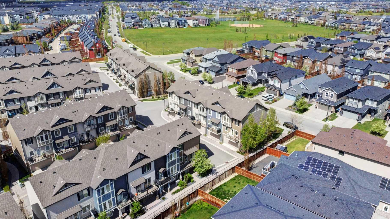
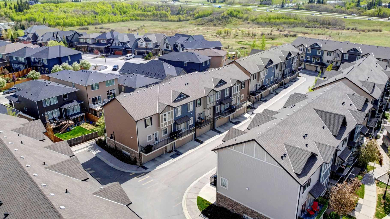
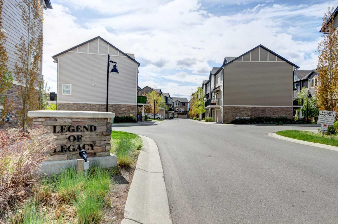
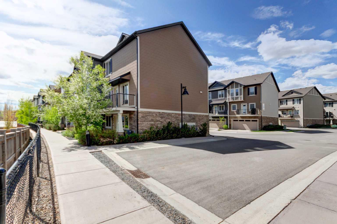
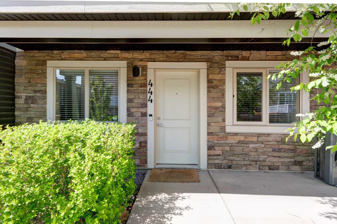
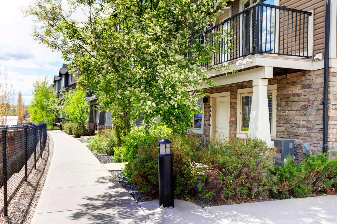
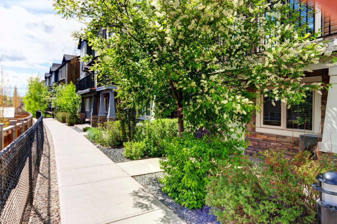
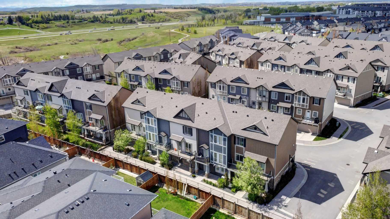
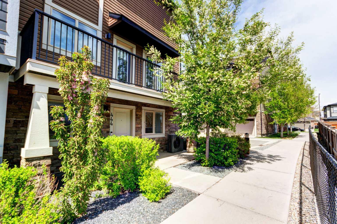
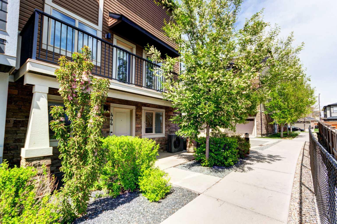
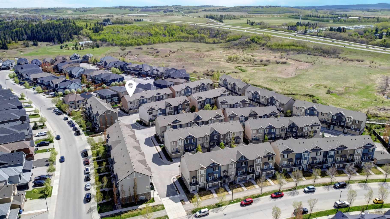
**OPN HSE SUN 1-2:30 PM** SPACE, STYLE AND AN EXCEPTIONAL LEGACY LOCATION. Set within one of Legacy's most desirable estate-area pockets and surrounded by higher-end homes, this impressive townhome offers a rare combination of generous living space, privacy, multiple outdoor areas and a double attached garage. As the largest floorplan in the project, this home stands apart from typical townhome living. Oversized principal rooms, extensive upgrades and a thoughtful multi-level design provide the space and flexibility to accommodate everything from entertaining and family gatherings to working from home, hobbies and everyday life. Best of all, the generous room sizes allow for full-sized furniture without compromise. One of the home's most distinctive features is its dining space. Unlike many newer townhomes, there's room for a proper dining setup with seating for six plus a hutch or additional storage — perfect for buyers who still enjoy hosting family and friends around the table. The beautifully appointed kitchen features upgraded cabinetry, quality finishes, generous prep space and an open-concept design that connects naturally with the main living and dining areas. Large windows bring in abundant natural light and enhance the home's spacious, comfortable feel. Outdoor living is equally impressive. A private main-level patio is complemented by two additional decks off the kitchen and living level, giving you three separate outdoor spaces for morning coffee, evening drinks, entertaining or simply enjoying some fresh air. The double attached garage is another significant advantage, providing secure parking, storage and everyday convenience that's increasingly difficult to find in townhome living. Upstairs, you'll find spacious bedrooms, a comfortable primary retreat and the convenience of laundry located right on the bedroom level. Whether you're looking for more space than a typical townhome provides, a low-maintenance alternative to a detached home, or simply a beautifully appointed property in an exceptional south Calgary setting, this home offers a combination that's difficult to duplicate. Walking paths, parks and community amenities are all close at hand, with excellent access throughout south Calgary. Flexible possession also provides additional breathing room for buyers who have a home to sell. If you've been waiting for townhome living that doesn't feel like a compromise, this may be the one.
| Street Address: | 444 Legacy Point SE |
| City: | Calgary |
| Province/State: | Alberta |
| Postal Code: | N/A |
| County/Parish: | Calgary |
| Subdivision: | Legacy |
| Country: | Canada |
| Latitude: | 50.85606731 |
| Longitude: | -114.02140439 |
| MLS® Number: | A2314429 |
| Price: | $523,500 |
| Property Area: | 1,920 Sq ft |
| Bedrooms: | 3 |
| Bathrooms Half: | 1 |
| Bathrooms Full: | 2 |
| Living Area: | 1,920 Sq ft |
| Building Area: | 0 Sq ft |
| Year Built: | 2016 |
| Listing Date: | May 27, 2026 |
| Garage Spaces: | 2 |
| Property Type: | Residential |
| Property Subtype: | Row/Townhouse |
| MLS Status: | Active |
Additional Details
| Flooring: | N/A |
| Construction: | Vinyl Siding,Wood Siding |
| Parking: | Double Garage Attached,Insulated |
| Appliances: | Central Air Conditioner,Dishwasher,Dryer,Electric Stove,Garage Control(s),Microwave Hood Fan,Refrigerator,Washer,Window Coverings |
| Stories: | N/A |
| Zoning: | M-1 |
| Fireplace: | N/A |
| Amenities: | Playground,Schools Nearby,Shopping Nearby,Sidewalks,Street Lights,Walking/Bike Paths |
Utilities & Systems
| Heating: | Forced Air,Natural Gas |
| Cooling: | Central Air |
| Property Type | Residential |
| Building Type | Row/Townhouse |
| Square Footage | 1,920 sqft |
| Community Name | Legacy |
| Subdivision Name | Legacy |
| Title | Fee Simple |
| Land Size | 50 sqft |
| Built in | 2016 |
| Annual Property Taxes | Contact listing agent |
| Parking Type | Garage |
| Time on MLS Listing | 96 days |
Bedrooms
| Above Grade | 3 |
Bathrooms
| Total | 3 |
| Partial | 1 |
Interior Features
| Appliances Included | Central Air Conditioner, Dishwasher, Dryer, Electric Stove, Garage Control(s), Microwave Hood Fan, Refrigerator, Washer, Window Coverings |
| Flooring | Carpet, Vinyl Plank |
Building Features
| Features | Kitchen Island, Pantry, Quartz Counters, Walk-In Closet(s) |
| Style | Attached |
| Construction Material | Vinyl Siding, Wood Siding |
| Building Amenities | Snow Removal, Visitor Parking |
| Structures | Deck, Patio |
Heating & Cooling
| Cooling | Central Air |
| Heating Type | Forced Air, Natural Gas |
Exterior Features
| Exterior Finish | Vinyl Siding, Wood Siding |
Neighbourhood Features
| Community Features | Playground, Schools Nearby, Shopping Nearby, Sidewalks, Street Lights, Walking/Bike Paths |
| Pets Allowed | Restrictions |
| Amenities Nearby | Playground, Schools Nearby, Shopping Nearby, Sidewalks, Street Lights, Walking/Bike Paths |
Maintenance or Condo Information
| Maintenance Fees | $412 Monthly |
| Maintenance Fees Include | Insurance, Professional Management, Reserve Fund Contributions, Snow Removal, Trash |
Parking
| Parking Type | Garage |
| Total Parking Spaces | 2 |
Interior Size
| Total Finished Area: | 1,920 sq ft |
| Total Finished Area (Metric): | 178.37 sq m |
| Main Level: | 353 sq ft |
| Upper Level: | 1,561 sq ft |
Room Count
| Bedrooms: | 3 |
| Bathrooms: | 3 |
| Full Bathrooms: | 2 |
| Half Bathrooms: | 1 |
| Rooms Above Grade: | 6 |
Lot Information
| Lot Size: | 50 sq ft |
| Lot Size (Acres): | 0.00 acres |
| Frontage: | 15 ft |
Legal
| Legal Description: | 1611559;27 |
| Title to Land: | Fee Simple |
- Kitchen Island
- Pantry
- Quartz Counters
- Walk-In Closet(s)
- Balcony
- Central Air Conditioner
- Dishwasher
- Dryer
- Electric Stove
- Garage Control(s)
- Microwave Hood Fan
- Refrigerator
- Washer
- Window Coverings
- Snow Removal
- Visitor Parking
- None
- Playground
- Schools Nearby
- Shopping Nearby
- Sidewalks
- Street Lights
- Walking/Bike Paths
- Vinyl Siding
- Wood Siding
- Poured Concrete
- Landscaped
- Double Garage Attached
- Insulated
- Deck
- Patio
Floor plan information is not available for this property.
Monthly Payment Breakdown
Loading Walk Score...
What's Nearby?
Powered by Yelp