551 Evanston Link NW, Calgary, Alberta
Condo For Sale in Calgary, Alberta
$419,000
-
Property Type
 Condo
Condo
-
Bedrooms
 2
2
-
Bath
 3
3
-
Garage
 2
2
-
Sq Ft
 1,248
1,248
-
Year Built
 2015
2015
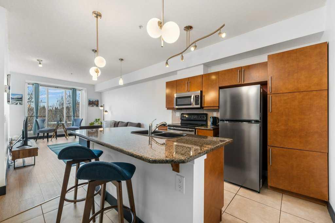
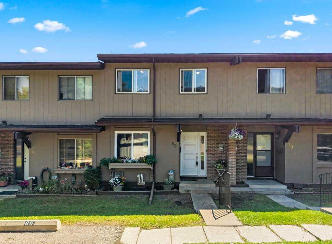
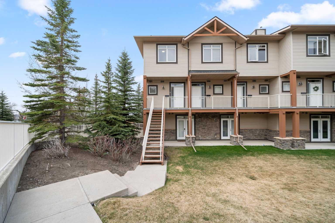
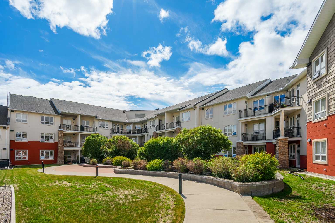
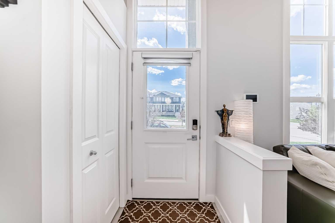
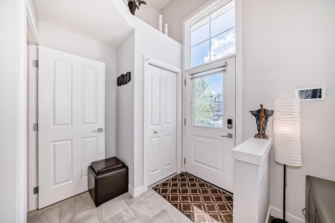
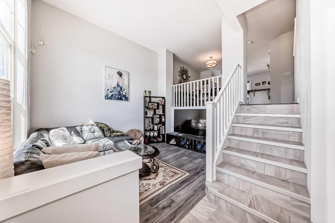
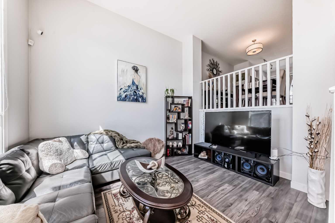
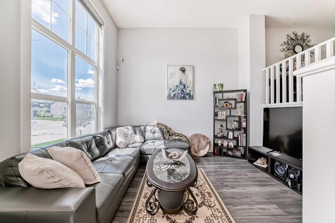
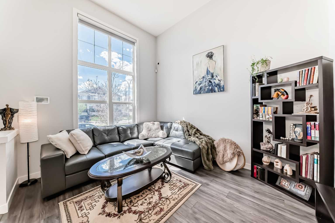
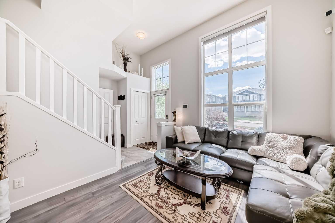
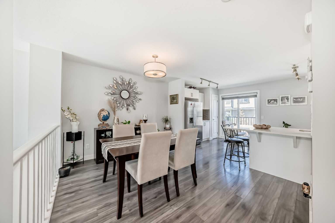
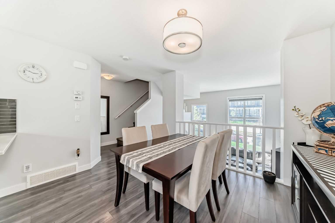
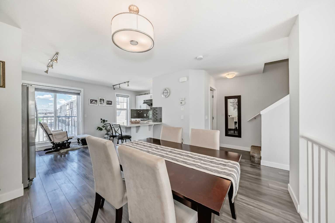
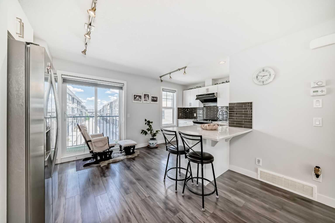
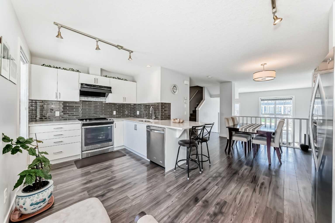
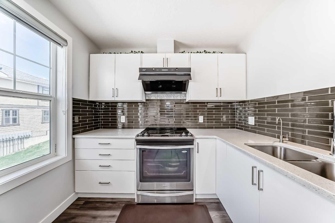
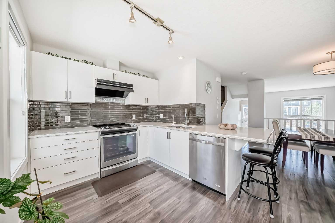
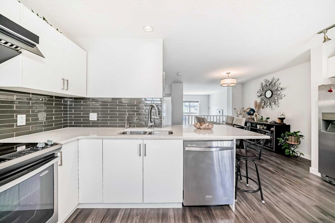
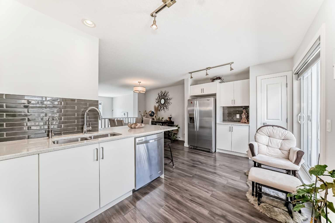
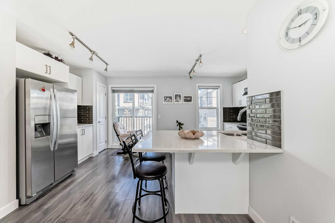
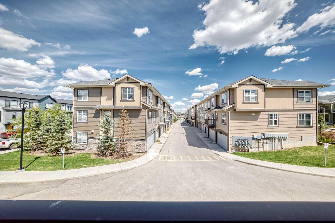
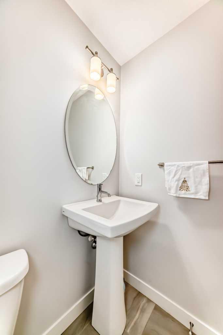
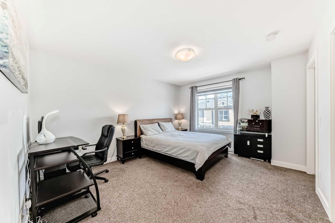
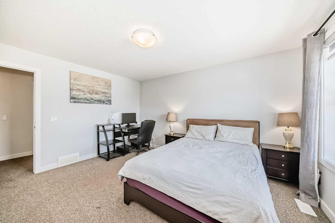
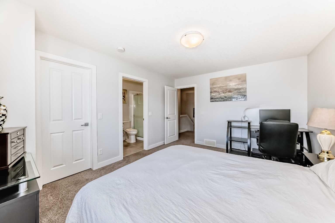
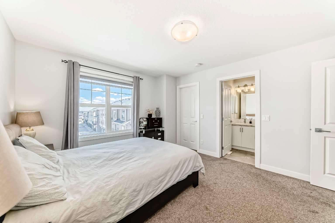
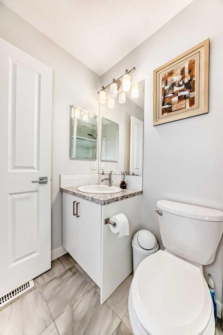
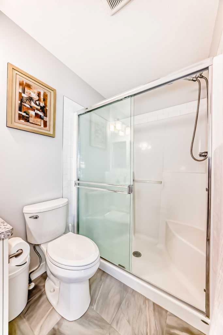
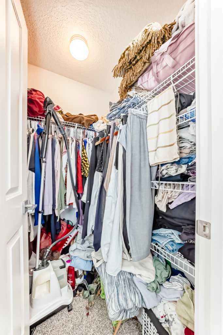
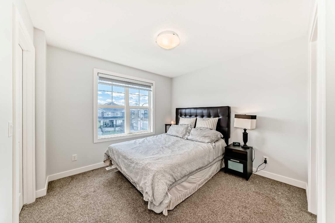
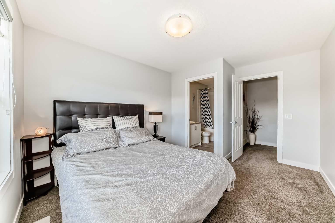
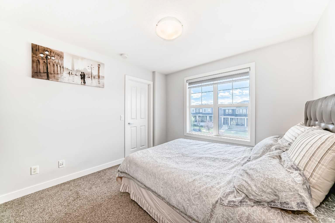
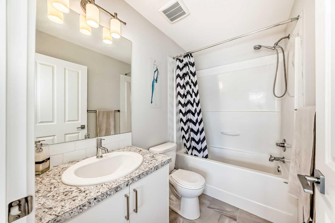
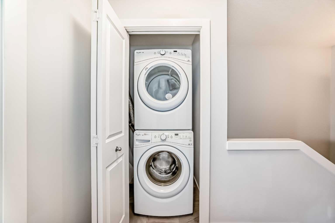
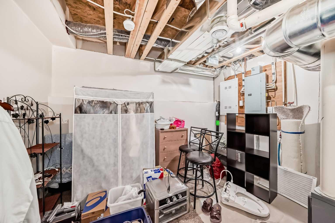
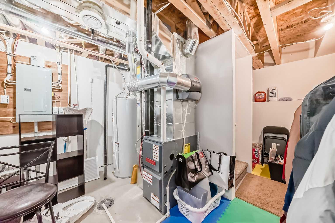
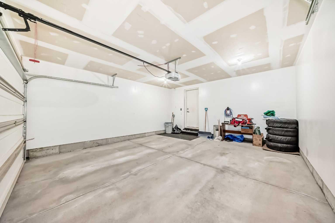
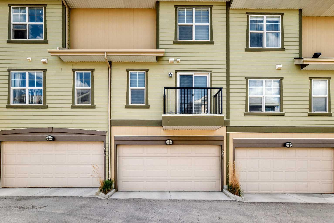
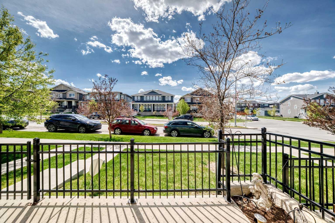
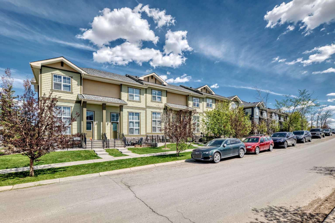
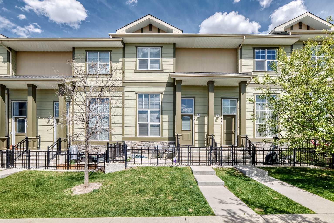
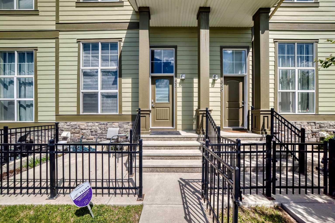
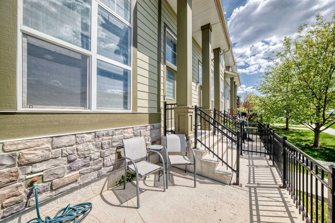
Outstanding opportunity to own a beautifully maintained townhome boasting a Rare Double Attached Garage in the vibrant community of Evanston! Stepping inside this modern 4-level split layout, you will be captivated by the soaring 13-foot ceilings and massive southwest-facing windows that flood the open living room with incredible natural light. The gorgeous modern kitchen features pristine white cabinetry, premium quartz countertops, a chic tile backsplash, and a newer range hood fan, seamlessly flowing into a spacious dining area. Upstairs, discover two bright master suites, each complete with its own private ensuite bath and walk-in closet, plus a conveniently located upper laundry area. A standout feature is the private, fully fenced front patio/courtyard, offering a rare and perfect outdoor space for relaxation, container gardening, or pets. Includes a full basement with immense potential for future customization and abundant storage. Enjoy a maintenance-free lifestyle within walking distance to schools, parks, transit, and major shopping. A true must-see! Note: Kitchen water filtration system and faucet are excluded from the sale.
| Street Address: | 551 Evanston Link NW |
| City: | Calgary |
| Province/State: | Alberta |
| Postal Code: | N/A |
| County/Parish: | Calgary |
| Subdivision: | Evanston |
| Country: | Canada |
| Latitude: | 51.18176441 |
| Longitude: | -114.10099878 |
| MLS® Number: | A2312371 |
| Price: | $419,000 |
| Property Area: | 1,248 Sq ft |
| Bedrooms: | 2 |
| Bathrooms Half: | 1 |
| Bathrooms Full: | 2 |
| Living Area: | 1,248 Sq ft |
| Building Area: | 0 Sq ft |
| Year Built: | 2015 |
| Listing Date: | May 25, 2026 |
| Garage Spaces: | 2 |
| Property Type: | Residential |
| Property Subtype: | Row/Townhouse |
| MLS Status: | Pending |
Additional Details
| Flooring: | N/A |
| Construction: | Wood Frame |
| Parking: | Double Garage Attached |
| Appliances: | Dishwasher,Electric Stove,Range Hood,Refrigerator,Washer/Dryer |
| Stories: | N/A |
| Zoning: | M-1 |
| Fireplace: | N/A |
| Amenities: | Park,Playground,Schools Nearby,Shopping Nearby,Sidewalks |
Utilities & Systems
| Heating: | Forced Air |
| Cooling: | None |
| Property Type | Residential |
| Building Type | Row/Townhouse |
| Square Footage | 1,248 sqft |
| Community Name | Evanston |
| Subdivision Name | Evanston |
| Title | Fee Simple |
| Land Size | Unknown |
| Built in | 2015 |
| Annual Property Taxes | Contact listing agent |
| Parking Type | Garage |
| Time on MLS Listing | 3 days |
Bedrooms
| Above Grade | 2 |
Bathrooms
| Total | 3 |
| Partial | 1 |
Interior Features
| Appliances Included | Dishwasher, Electric Stove, Range Hood, Refrigerator, Washer/Dryer |
| Flooring | Carpet, Tile, Vinyl |
Building Features
| Features | High Ceilings, No Smoking Home, Open Floorplan |
| Style | Attached |
| Construction Material | Wood Frame |
| Building Amenities | Park, Parking |
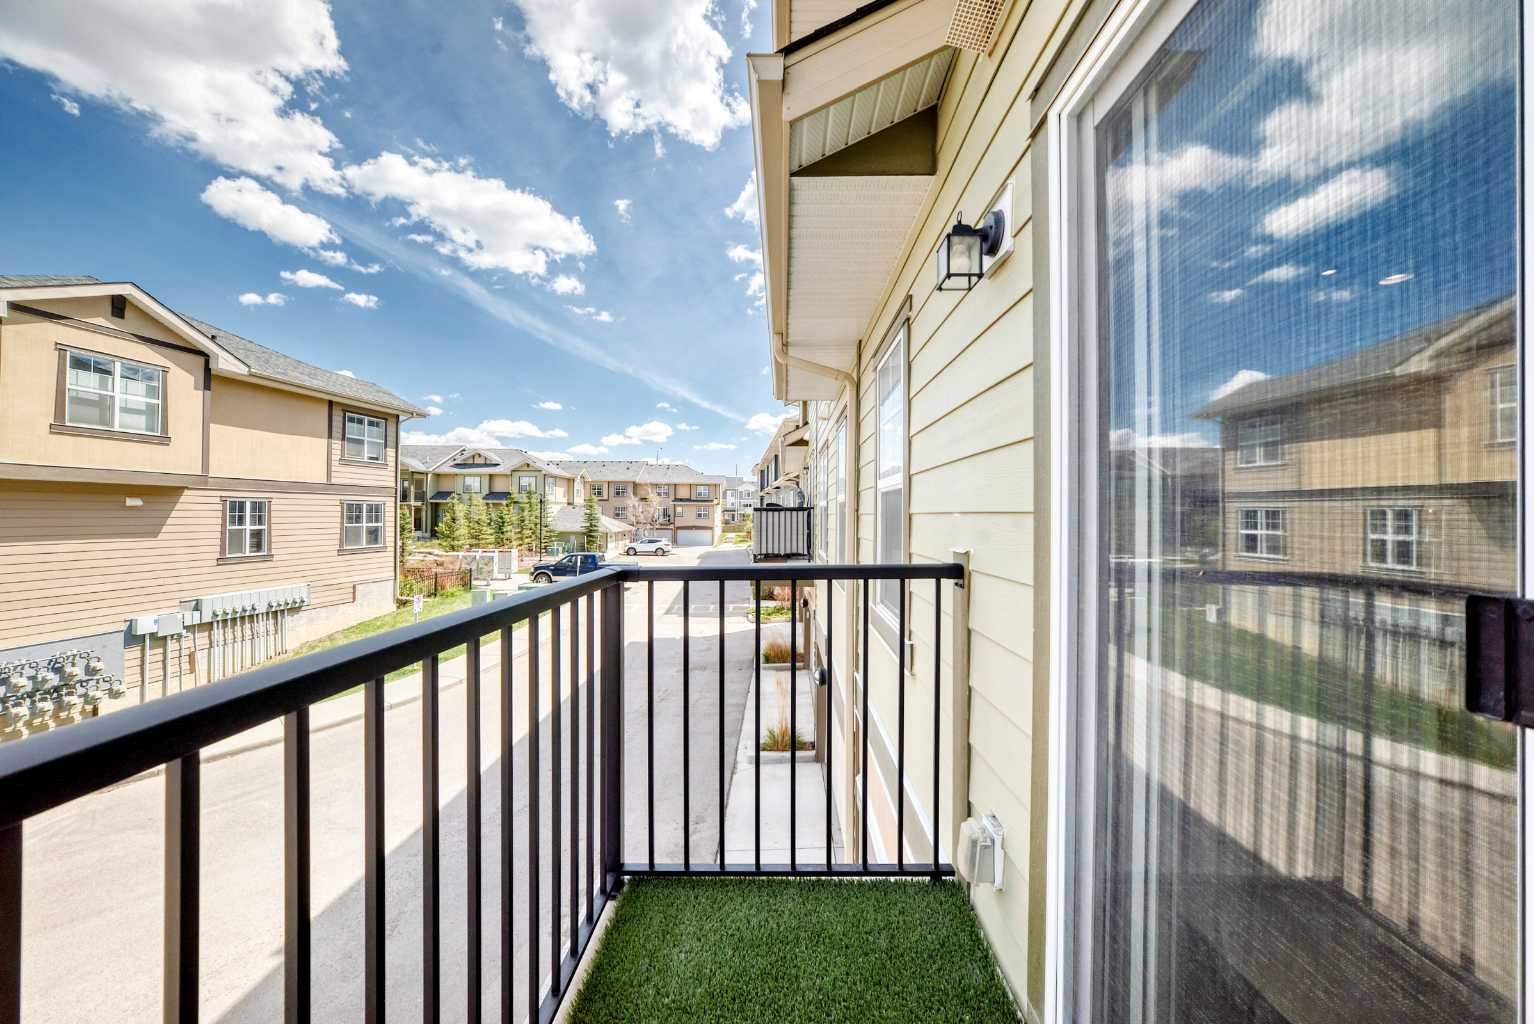
| Structures | Balcony(s) |
Heating & Cooling
| Cooling | None |
| Heating Type | Forced Air |
Exterior Features
| Exterior Finish | Wood Frame |
Neighbourhood Features
| Community Features | Park, Playground, Schools Nearby, Shopping Nearby, Sidewalks |
| Pets Allowed | Restrictions, Yes |
| Amenities Nearby | Park, Playground, Schools Nearby, Shopping Nearby, Sidewalks |
Maintenance or Condo Information
| Maintenance Fees | $362 Monthly |
| Maintenance Fees Include | Common Area Maintenance, Insurance, Professional Management, Reserve Fund Contributions, Snow Removal |
Parking
| Parking Type | Garage |
| Total Parking Spaces | 2 |
Interior Size
| Total Finished Area: | 1,248 sq ft |
| Total Finished Area (Metric): | 115.91 sq m |
Room Count
| Bedrooms: | 2 |
| Bathrooms: | 3 |
| Full Bathrooms: | 2 |
| Half Bathrooms: | 1 |
| Rooms Above Grade: | 5 |
Lot Information
Legal
| Legal Description: | 1610994;30 |
| Title to Land: | Fee Simple |
- High Ceilings
- No Smoking Home
- Open Floorplan
- Balcony
- Dishwasher
- Electric Stove
- Range Hood
- Refrigerator
- Washer/Dryer
- Park
- Parking
- Partial
- Playground
- Schools Nearby
- Shopping Nearby
- Sidewalks
- Wood Frame
- Poured Concrete
- Front Yard
- Street Lighting
- Double Garage Attached
- Balcony(s)
Floor plan information is not available for this property.
Monthly Payment Breakdown
Loading Walk Score...
What's Nearby?
Powered by Yelp
REALTOR® Details
Molly Huang
- (587) 917-7968
- hxp201803@gmail.com
- Top Producer Realty and Property Management