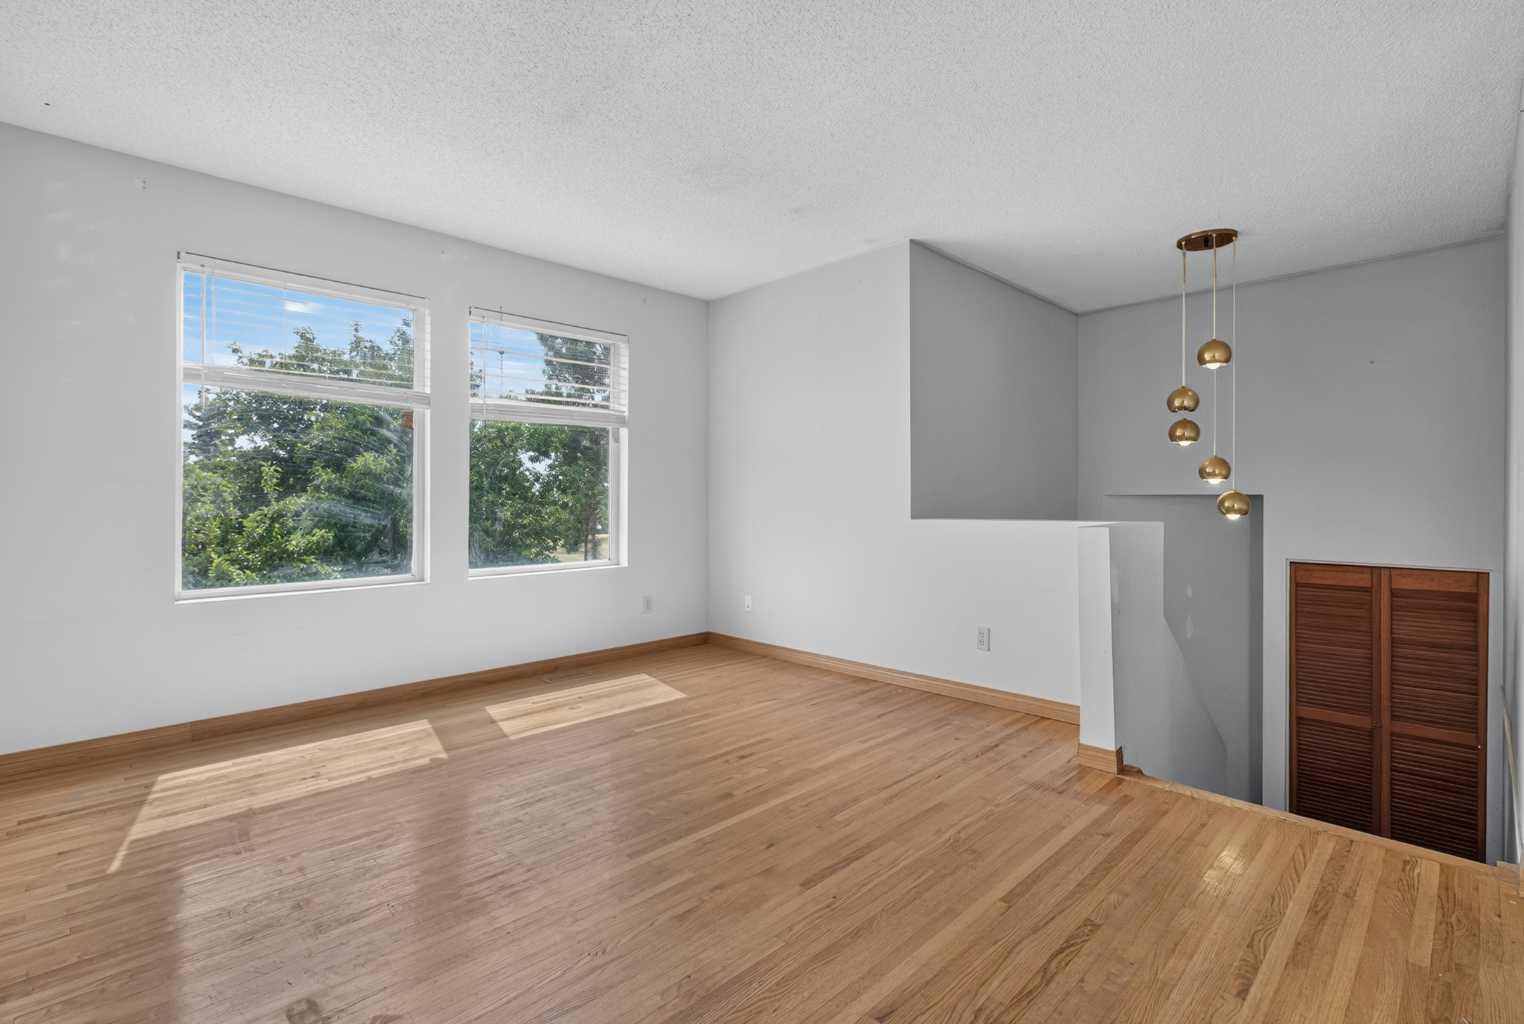
68 Erin Park Drive SE, Calgary, Alberta
Residential For Sale in Calgary, Alberta
$419,000
-
Property Type
 Residential
-
Bedrooms
 5
5
-
Bath
 2
2
-
Garage
 2
2
-
Sq Ft
 956
956
-
Year Built
 1987
1987
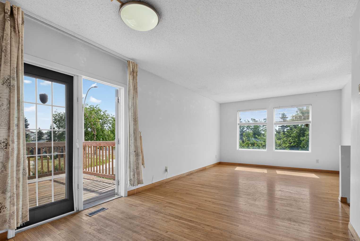
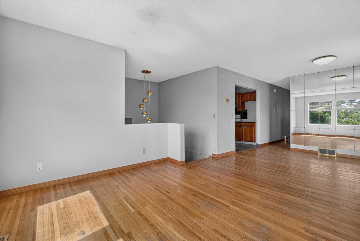
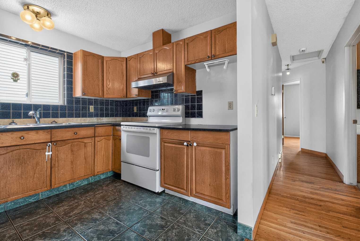
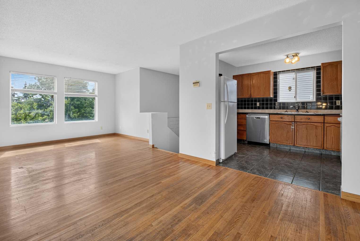
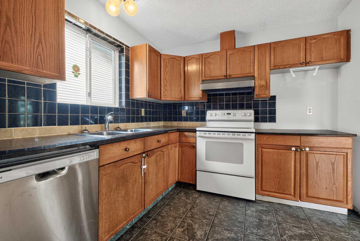
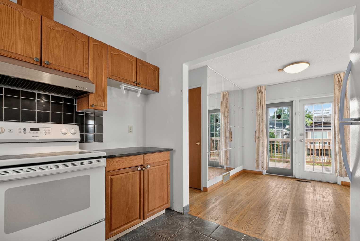
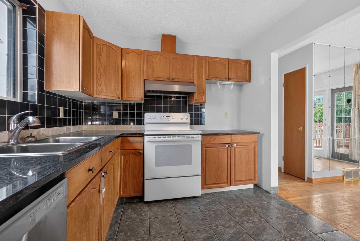
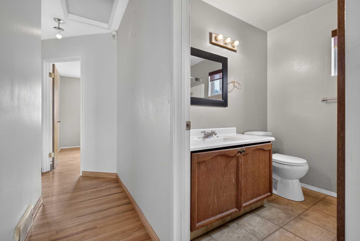
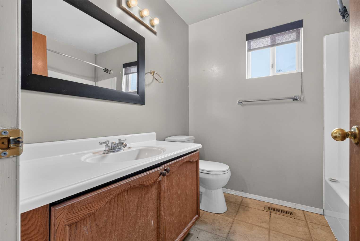
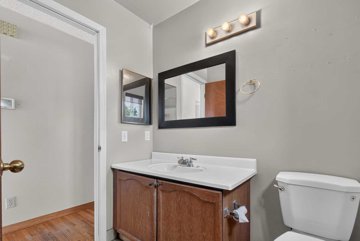
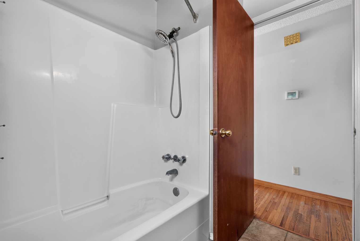
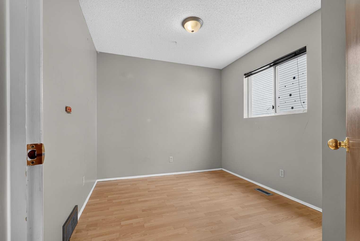
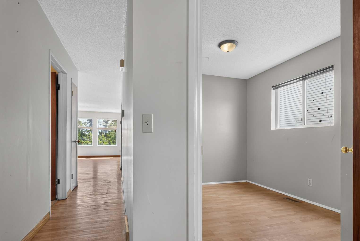
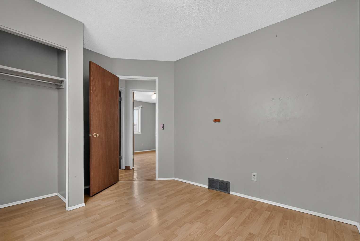
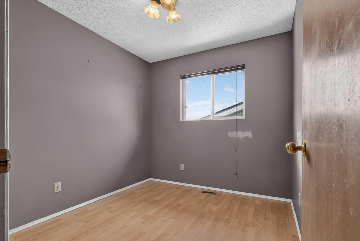
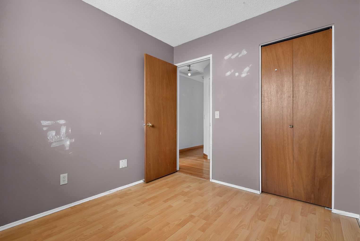
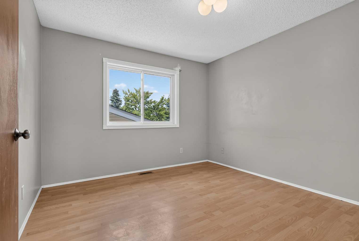
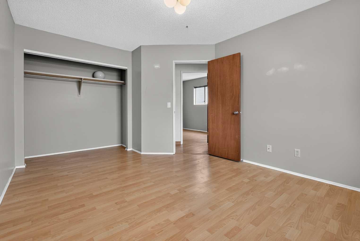
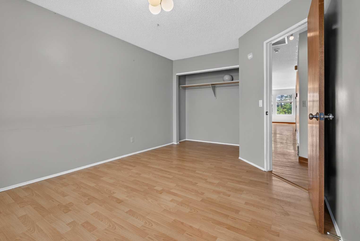
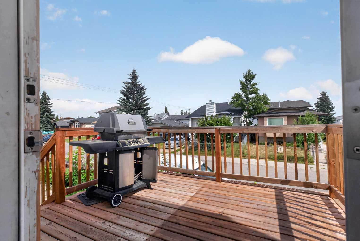
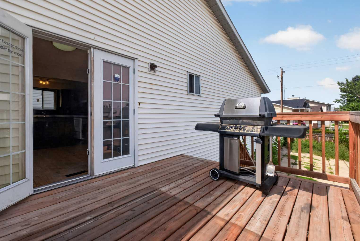
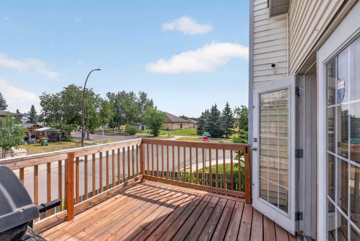
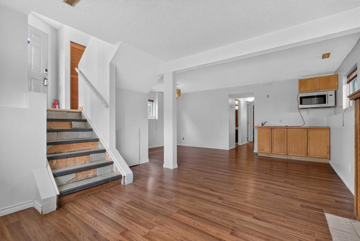
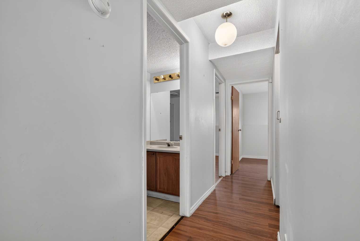
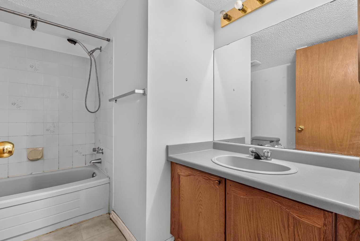
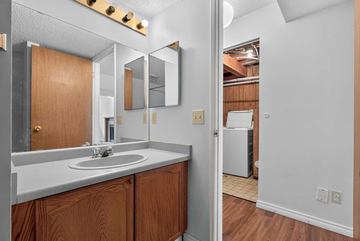
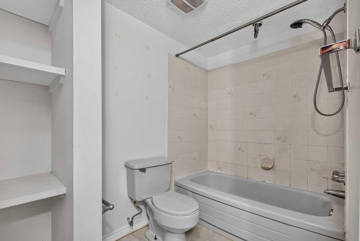
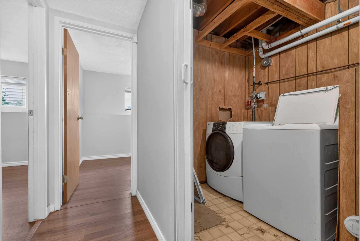
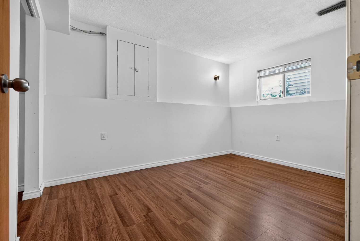
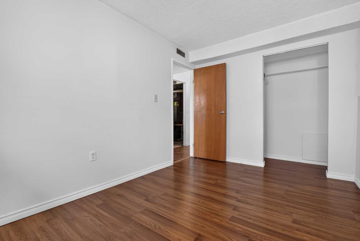
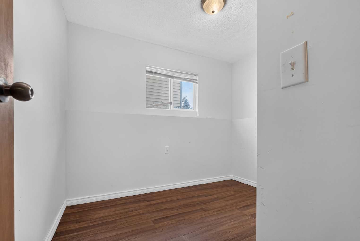
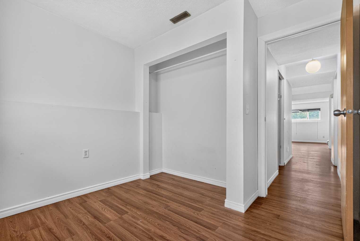
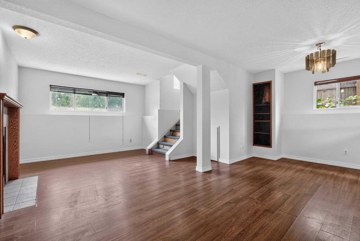
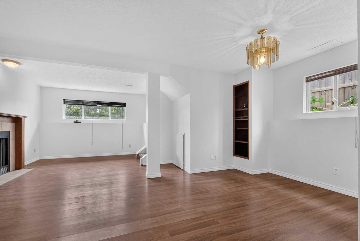
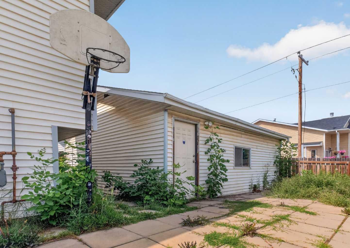
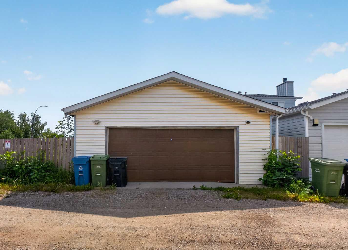
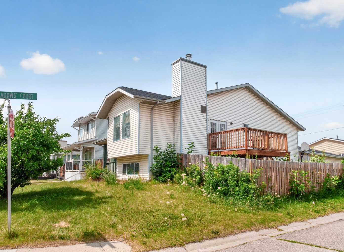
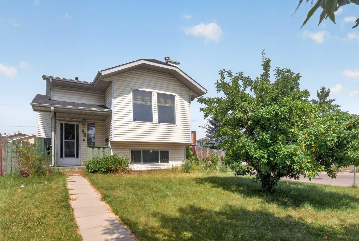
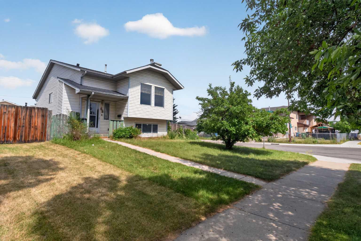
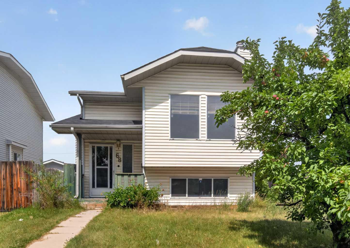
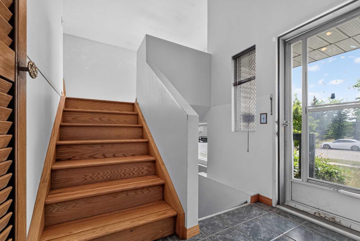
Discover exceptional value in this spacious family home in Erin Woods, offering 5 bedrooms, 2 full bathrooms, a double detached garage, and the added privacy and curb appeal of a corner lot. With room for a growing family, flexible living spaces, and a bright, welcoming interior, this property delivers comfort and functionality in one of SE Calgary’s most accessible communities. Stepping inside to find a bright main living area, kitchen with ample cabinetry. Dining area has a French door opening directly onto a patio creating a seamless indoor-outdoor flow for morning coffee, summer BBQs, and easy entertaining. There are 3 good sized bedrooms on the main floor with a full bathroom. The basement is fully finished a lard rec room, 2 bedroom and another full bathroom. The flexible layout supports multiple generational living or potential live up rent down. Home and appliances are sold as-is where-is. The double detached garage provides secure parking or more storage. Low-maintenance fenced yard designed for easy upkeep — perfect for busy families, pets, and outdoor enjoyment without the hassle. This home is conveniently located on a quiet street in Erin Woods with just steps from parks, playgrounds and Erin Wood school, quick access to Peigan Trail, Deerfoot Trail and Stoney Trail, 15mins to downtown. Book your private showing today and see the value for yourself.
| Street Address: | 68 Erin Park Drive SE |
| City: | Calgary |
| Province/State: | Alberta |
| Postal Code: | N/A |
| County/Parish: | Calgary |
| Subdivision: | Erin Woods |
| Country: | Canada |
| Latitude: | 51.02344252 |
| Longitude: | -113.96433694 |
| MLS® Number: | A2335489 |
| Price: | $419,000 |
| Property Area: | 956 Sq ft |
| Bedrooms: | 5 |
| Bathrooms Half: | 0 |
| Bathrooms Full: | 2 |
| Living Area: | 956 Sq ft |
| Building Area: | 0 Sq ft |
| Year Built: | 1987 |
| Listing Date: | Aug 06, 2026 |
| Garage Spaces: | 2 |
| Property Type: | Residential |
| Property Subtype: | Detached |
| MLS Status: | Active |
Additional Details
| Flooring: | N/A |
| Construction: | Vinyl Siding,Wood Frame |
| Parking: | Double Garage Detached |
| Appliances: | Dishwasher,Dryer,Electric Stove,Range Hood,Refrigerator,Washer |
| Stories: | N/A |
| Zoning: | R-CG |
| Fireplace: | N/A |
| Amenities: | Playground,Schools Nearby,Street Lights,Walking/Bike Paths |
Utilities & Systems
| Heating: | Forced Air |
| Cooling: | None |
| Property Type | Residential |
| Building Type | Detached |
| Square Footage | 956 sqft |
| Community Name | Erin Woods |
| Subdivision Name | Erin Woods |
| Title | Fee Simple |
| Land Size | 4,241 sqft |
| Built in | 1987 |
| Annual Property Taxes | Contact listing agent |
| Parking Type | Garage |
| Time on MLS Listing | 3 days |
Bedrooms
| Above Grade | 3 |
Bathrooms
| Total | 2 |
| Partial | 0 |
Interior Features
| Appliances Included | Dishwasher, Dryer, Electric Stove, Range Hood, Refrigerator, Washer |
| Flooring | Hardwood, Laminate, Tile |
Building Features
| Features | No Animal Home, No Smoking Home |
| Construction Material | Vinyl Siding, Wood Frame |
| Structures | Deck |
Heating & Cooling
| Cooling | None |
| Heating Type | Forced Air |
Exterior Features
| Exterior Finish | Vinyl Siding, Wood Frame |
Neighbourhood Features
| Community Features | Playground, Schools Nearby, Street Lights, Walking/Bike Paths |
| Amenities Nearby | Playground, Schools Nearby, Street Lights, Walking/Bike Paths |
Parking
| Parking Type | Garage |
| Total Parking Spaces | 2 |
Interior Size
| Total Finished Area: | 956 sq ft |
| Total Finished Area (Metric): | 88.84 sq m |
Room Count
| Bedrooms: | 5 |
| Bathrooms: | 2 |
| Full Bathrooms: | 2 |
| Rooms Above Grade: | 3 |
Lot Information
| Lot Size: | 4,241 sq ft |
| Lot Size (Acres): | 0.10 acres |
| Frontage: | 45 ft |
Legal
| Legal Description: | 8410184;16;267 |
| Title to Land: | Fee Simple |
- No Animal Home
- No Smoking Home
- Garden
- Dishwasher
- Dryer
- Electric Stove
- Range Hood
- Refrigerator
- Washer
- Full
- Playground
- Schools Nearby
- Street Lights
- Walking/Bike Paths
- Vinyl Siding
- Wood Frame
- Wood Burning
- Poured Concrete
- Back Lane
- Corner Lot
- Double Garage Detached
- Deck
Floor plan information is not available for this property.
Monthly Payment Breakdown
Loading Walk Score...
What's Nearby?
Powered by Yelp