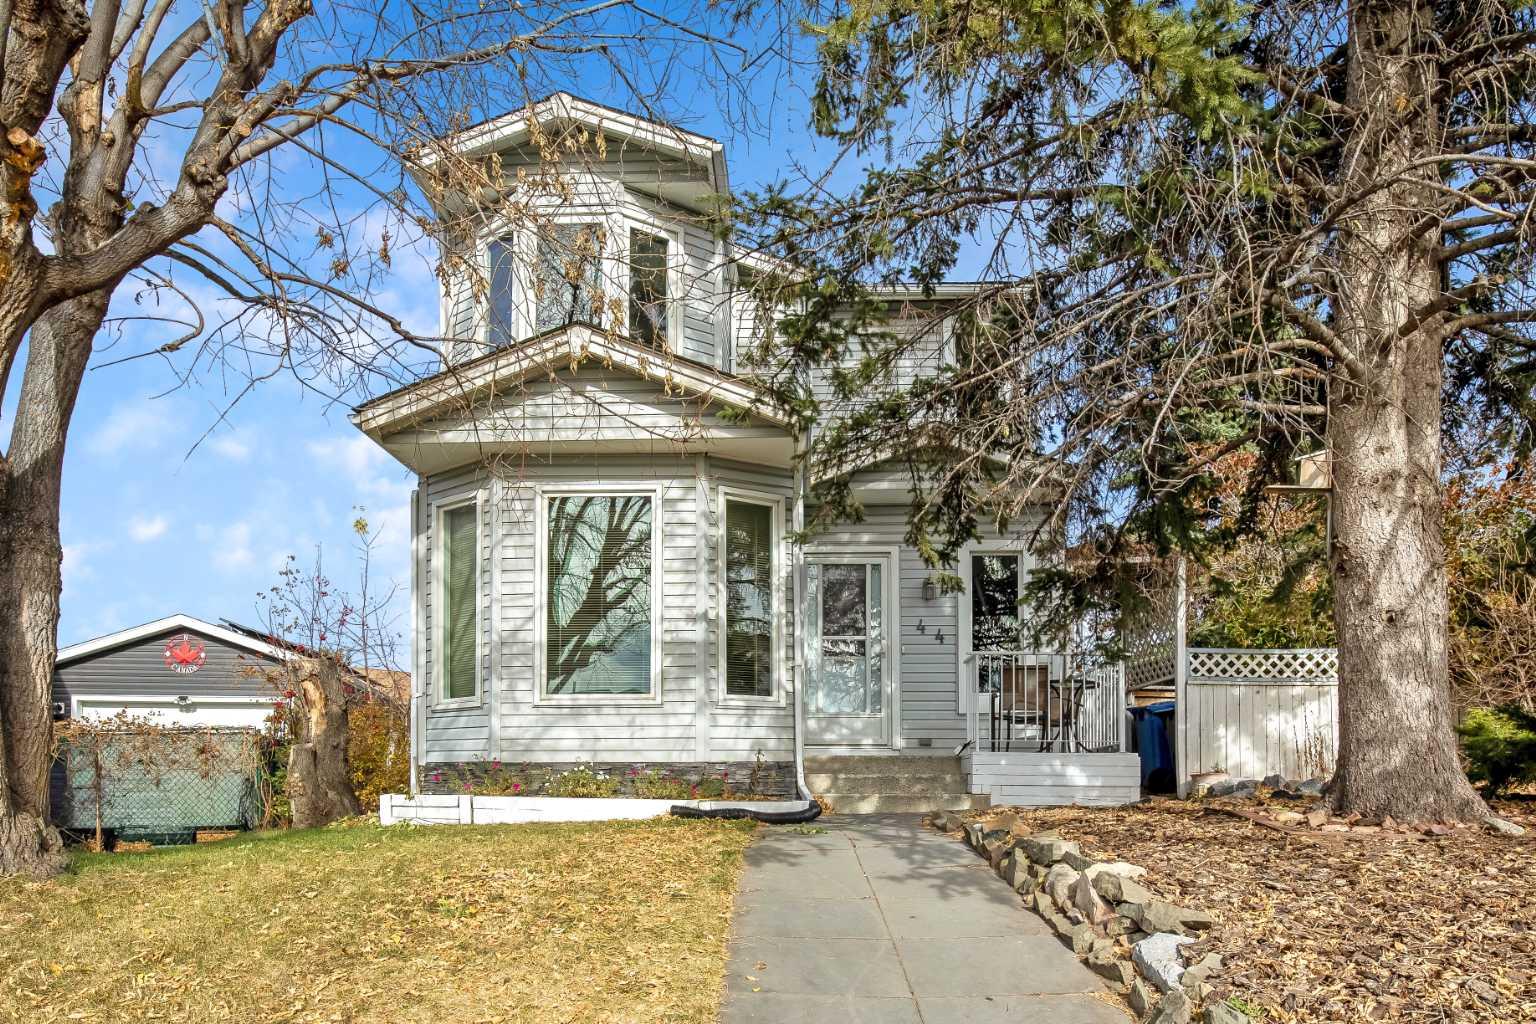
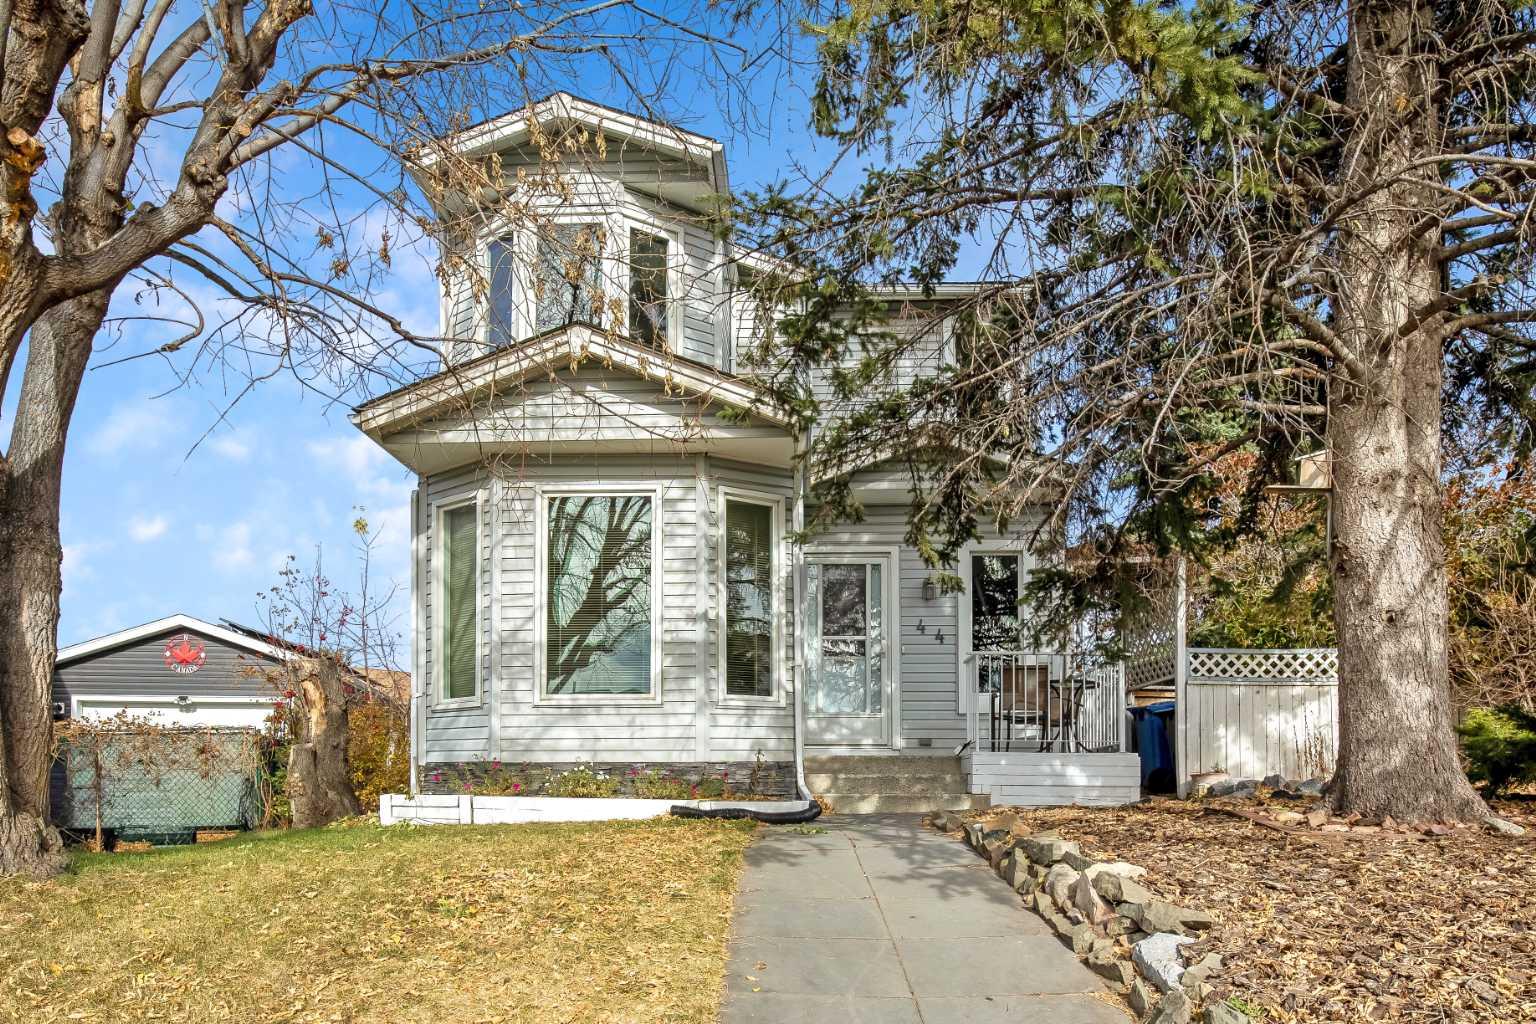
44 Abingdon Court NE, Calgary, Alberta
Residential For Sale in Calgary, Alberta
$470,000
-
Property Type
 Residential
-
Bedrooms
 4
-
Bath
 2
-
Garage
 1
-
Sq Ft
 1,394
-
Year Built
 1980
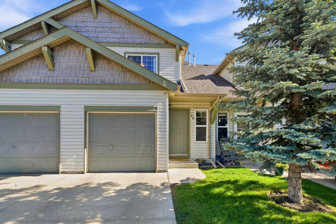
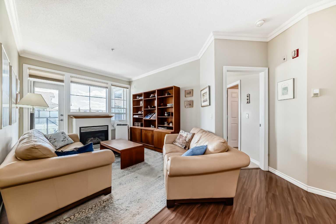
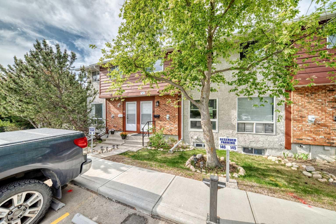
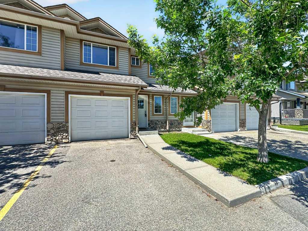
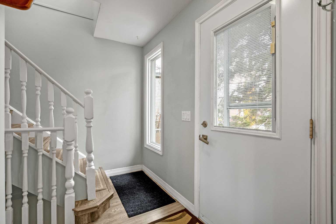
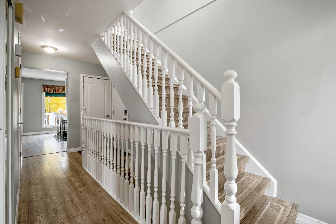
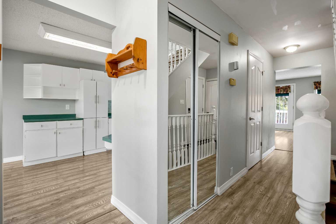
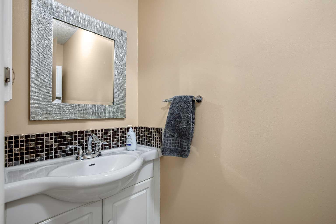
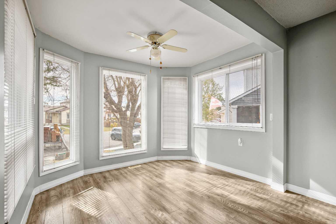
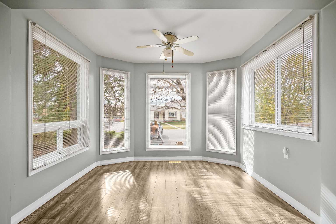
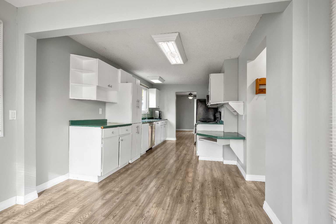
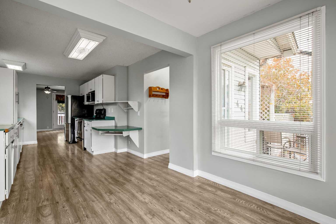
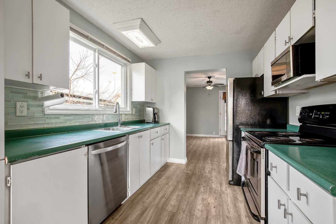
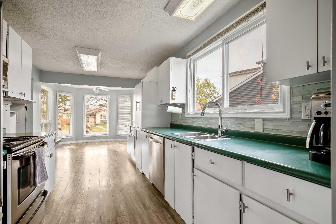
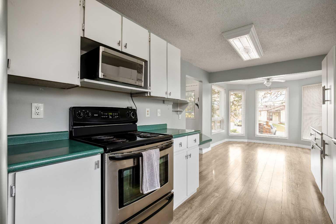
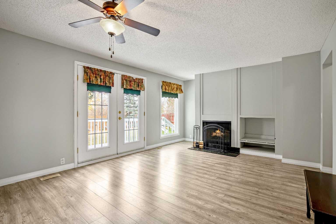
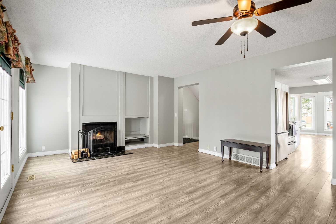
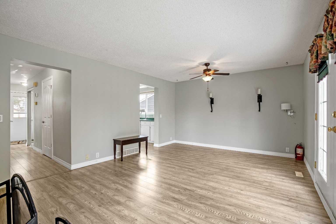
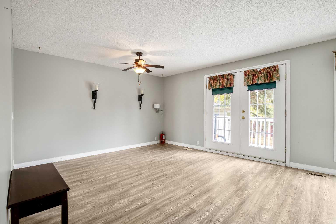
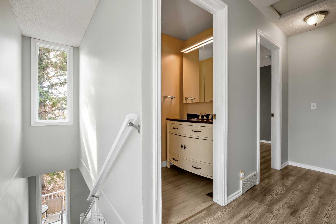
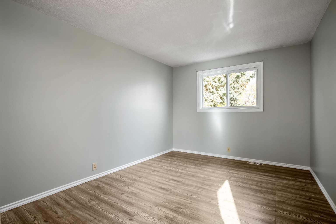
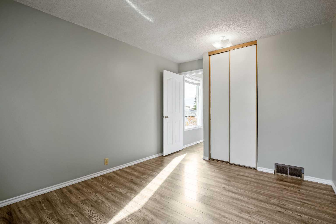
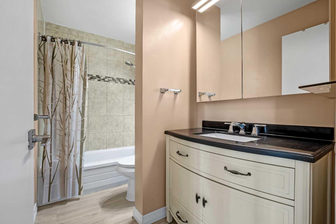
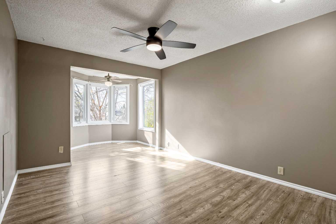
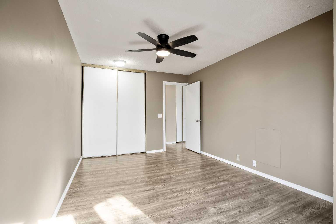
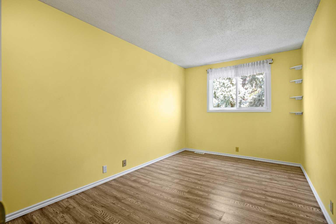
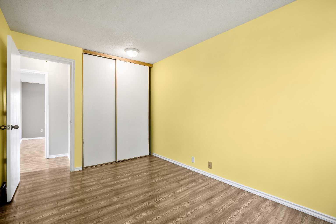
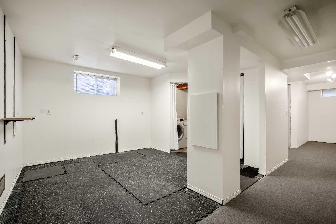
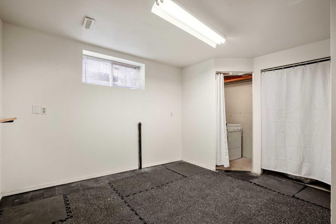
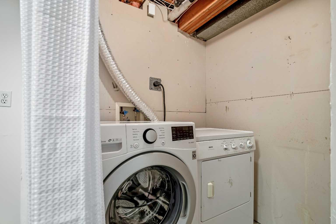
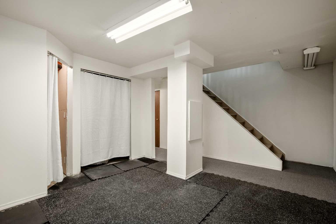
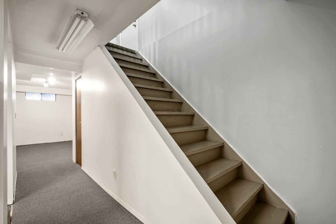
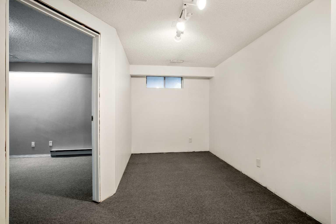
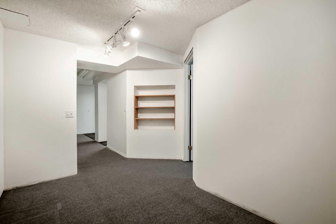
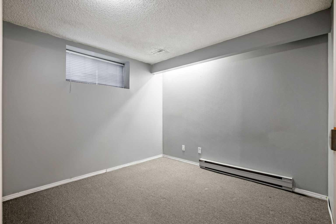
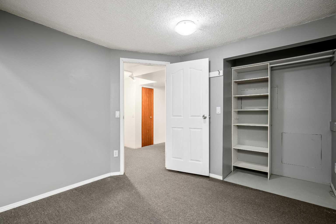
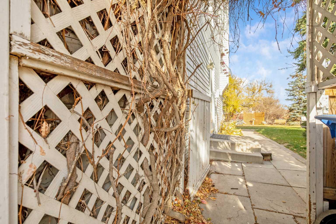
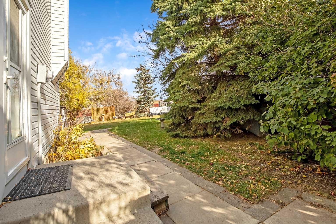
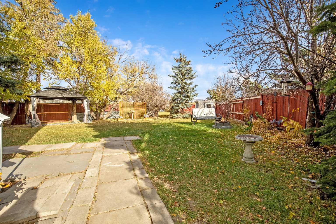
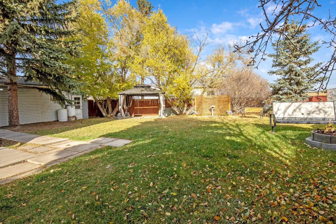
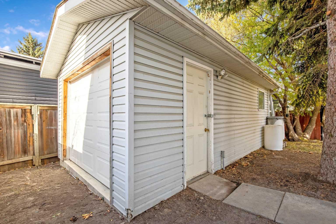
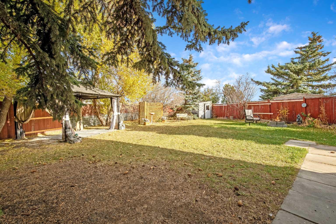
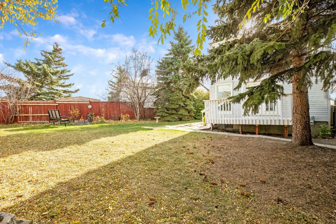
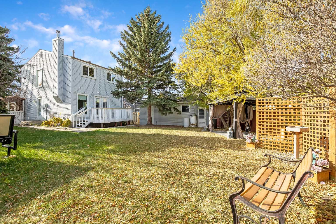
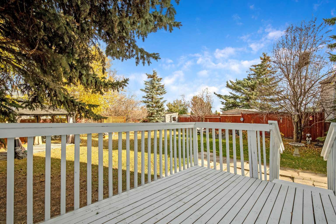
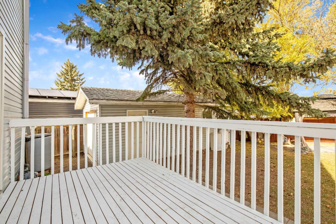
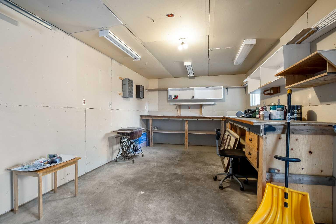
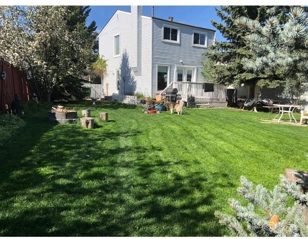
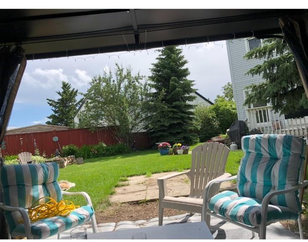
This 1394 sq.ft. plus 640sq.ft. in the basement home is ideal for the young family. Situated on a quiet street with a huge private pie shaped yard, there is ample room for the kids to run and play . There is a pergola, a storage shed and a single detached garage that was built for the handy man to work in. There is not access to the garage to park in the garage. Used only as a working shop & or storage. Off the back of the home is a large deck for the patio set & B.B.Q. For the gardener there is endless possibilities. Trees, bushes, flowers, garden, you can have it all. The inside of the home has a good size family room with a wood burning fireplace & patio doors leading to the back deck. There is ample white cabinets in the kitchen, good counter space, dishwasher, fridge & stove. The eating area has bay windows, allowing lots of natural light in. Plenty of room for the family kitchen table & chairs. The main floor also has a hallway leading to a 2 piece bathroom, storage closet and to the basement stairs. From the main entrance landing & off to the right side is the stairs going up to the 3 good size bedrooms and 4 piece bath. The basement/lower level is partial/mostly developed. The front area at the bottom of the stairs has been used as a work out room. It could also be a family rec room. The washer & dryer is in the lower level as well. Under the stairs is good storage space. There is also more storage space or you can use this area as a den or office. Room for company with a 4th bedroom. The kids could walk to school in 10 minutes. Close to busing, schools, shopping, restaurants, church & parks. Immediate possession is possible. New Real Property Report has been ordered. We are just waiting for city compliance.
| Street Address: | 44 Abingdon Court NE |
| City: | Calgary |
| Province/State: | Alberta |
| Postal Code: | N/A |
| County/Parish: | Calgary |
| Subdivision: | Abbeydale |
| Country: | Canada |
| Latitude: | 51.06261059 |
| Longitude: | -113.92379078 |
| MLS® Number: | A2350373 |
| Price: | $470,000 |
| Property Area: | 1,394 Sq ft |
| Bedrooms: | 4 |
| Bathrooms Half: | 1 |
| Bathrooms Full: | 1 |
| Living Area: | 1,394 Sq ft |
| Building Area: | 0 Sq ft |
| Year Built: | 1980 |
| Listing Date: | Oct 24, 2026 |
| Garage Spaces: | 1 |
| Property Type: | Residential |
| Property Subtype: | Detached |
| MLS Status: | Active |
Additional Details
| Flooring: | N/A |
| Construction: | Vinyl Siding,Wood Frame |
| Parking: | Off Street,On Street |
| Appliances: | Electric Stove,Microwave Hood Fan,Refrigerator,Washer/Dryer,Window Coverings |
| Stories: | N/A |
| Zoning: | R-CG |
| Fireplace: | N/A |
| Amenities: | Playground,Schools Nearby,Shopping Nearby |
Utilities & Systems
| Heating: | Forced Air,Natural Gas |
| Cooling: | None |
| Property Type | Residential |
| Building Type | Detached |
| Square Footage | 1,394 sqft |
| Community Name | Abbeydale |
| Subdivision Name | Abbeydale |
| Title | Fee Simple |
| Land Size | 7,265 sqft |
| Built in | 1980 |
| Annual Property Taxes | Contact listing agent |
| Parking Type | Off Street |
| Time on MLS Listing | 9 days |
Bedrooms
| Above Grade | 3 |
Bathrooms
| Total | 2 |
| Partial | 1 |
Interior Features
| Appliances Included | Electric Stove, Microwave Hood Fan, Refrigerator, Washer/Dryer, Window Coverings |
| Flooring | Laminate |
Building Features
| Features | Ceiling Fan(s), No Animal Home, No Smoking Home, Storage, Vinyl Windows |
| Construction Material | Vinyl Siding, Wood Frame |
| Structures | Balcony(s), Deck, Pergola |
Heating & Cooling
| Cooling | None |
| Heating Type | Forced Air, Natural Gas |
Exterior Features
| Exterior Finish | Vinyl Siding, Wood Frame |
Neighbourhood Features
| Community Features | Playground, Schools Nearby, Shopping Nearby |
| Amenities Nearby | Playground, Schools Nearby, Shopping Nearby |
Parking
| Parking Type | Off Street |
| Total Parking Spaces | 2 |
Interior Size
| Total Finished Area: | 1,394 sq ft |
| Total Finished Area (Metric): | 129.52 sq m |
| Main Level: | 727 sq ft |
| Upper Level: | 668 sq ft |
| Below Grade: | 640 sq ft |
Room Count
| Bedrooms: | 4 |
| Bathrooms: | 2 |
| Full Bathrooms: | 1 |
| Half Bathrooms: | 1 |
| Rooms Above Grade: | 6 |
Lot Information
| Lot Size: | 7,265 sq ft |
| Lot Size (Acres): | 0.17 acres |
| Frontage: | 24 ft |
Legal
| Legal Description: | 8010247;24;80 |
| Title to Land: | Fee Simple |
- Ceiling Fan(s)
- No Animal Home
- No Smoking Home
- Storage
- Vinyl Windows
- Fire Pit
- Garden
- Playground
- Private Yard
- Electric Stove
- Microwave Hood Fan
- Refrigerator
- Washer/Dryer
- Window Coverings
- Full
- Schools Nearby
- Shopping Nearby
- Vinyl Siding
- Wood Frame
- Family Room
- Tile
- Wood Burning
- Poured Concrete
- Back Yard
- Cul-De-Sac
- Front Yard
- Fruit Trees/Shrub(s)
- Gazebo
- Landscaped
- Pie Shaped Lot
- Private
- Treed
- Off Street
- On Street
- Balcony(s)
- Deck
- Pergola
Floor plan information is not available for this property.
Monthly Payment Breakdown
Loading Walk Score...
What's Nearby?
Powered by Yelp