96 Eversyde Court SW, Calgary, Alberta
Condo For Sale in Calgary, Alberta
$377,000
-
Property Type
 Condo
Condo
-
Bedrooms
 2
2
-
Bath
 2
2
-
Garage
 1
1
-
Sq Ft
 1,089
1,089
-
Year Built
 2004
2004
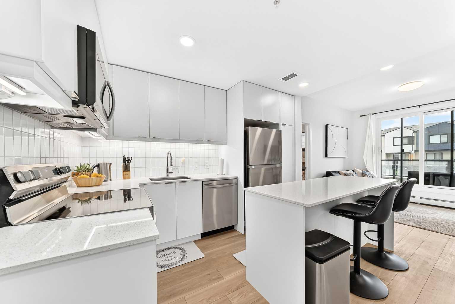
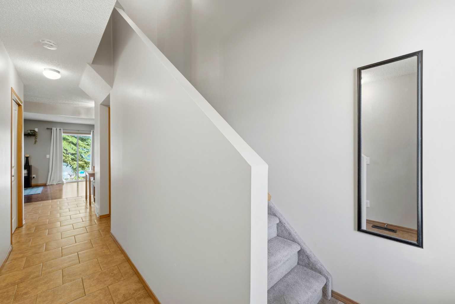
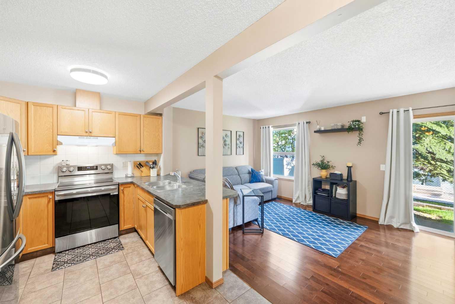
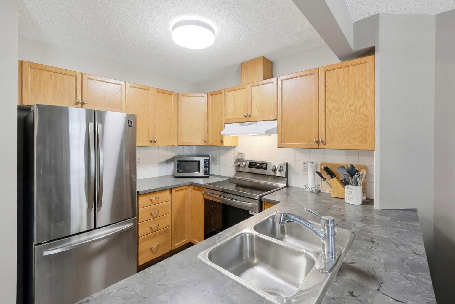
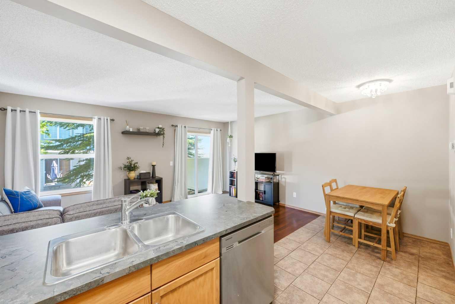
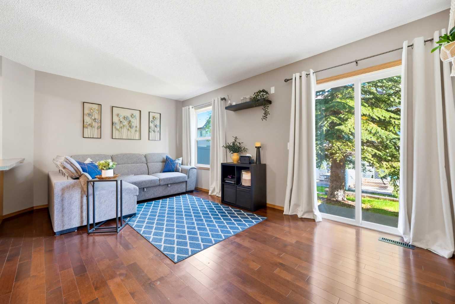
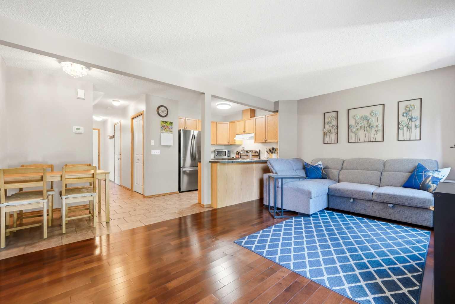
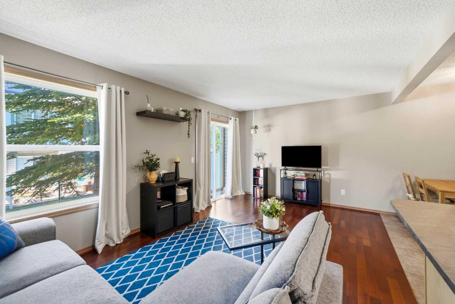
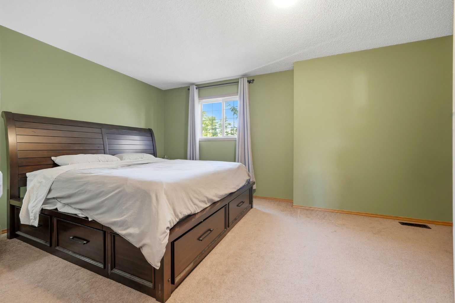
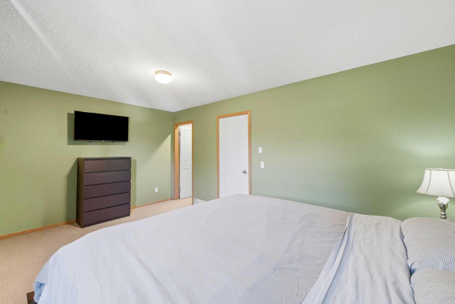
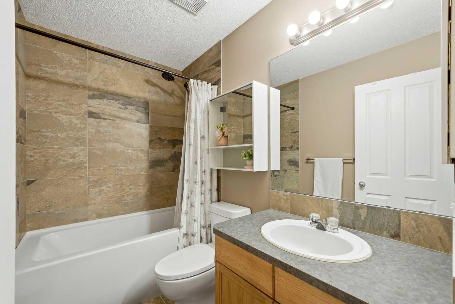
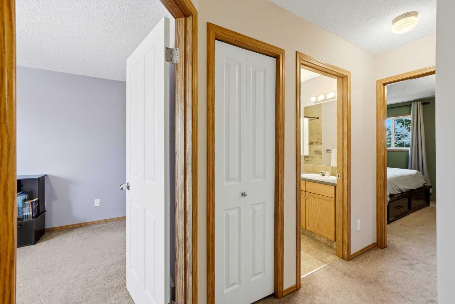
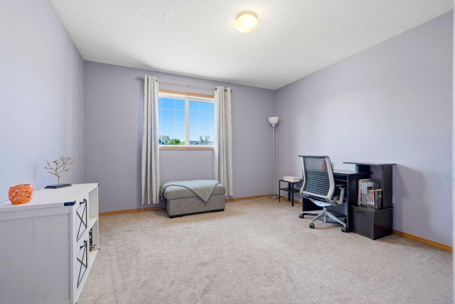
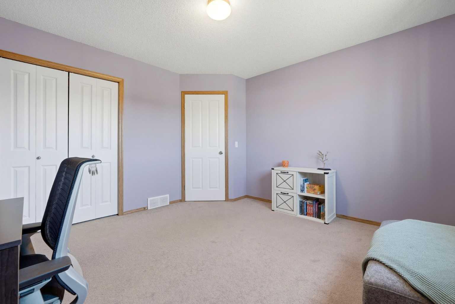
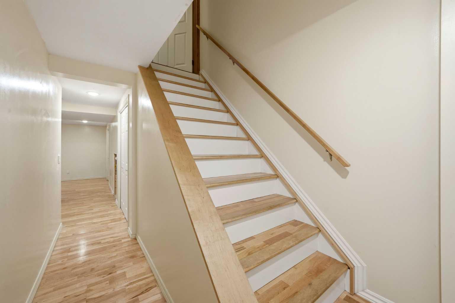
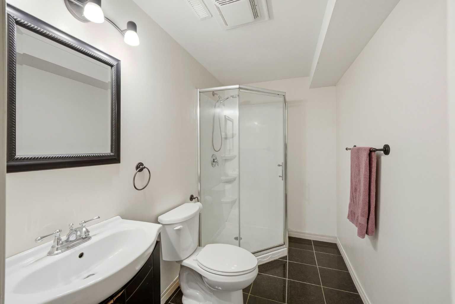
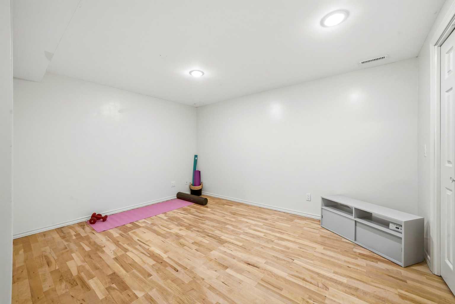
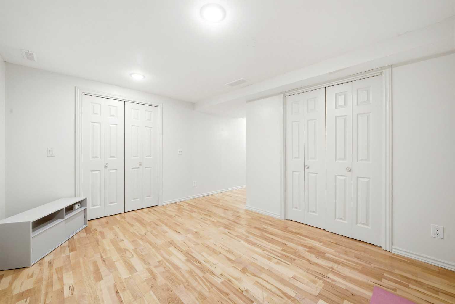
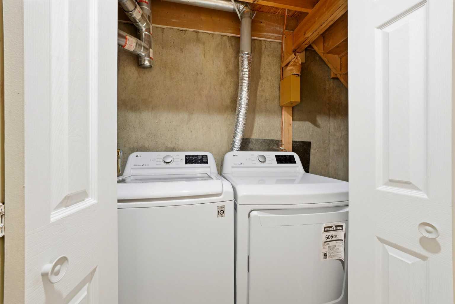
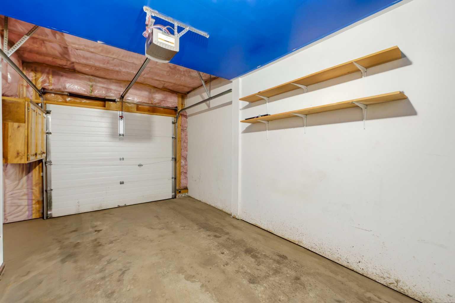
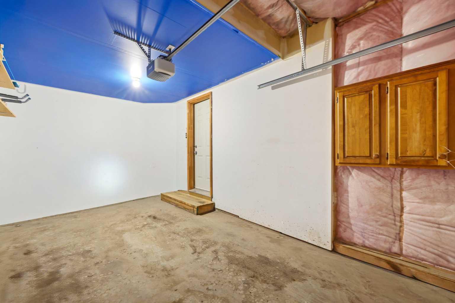
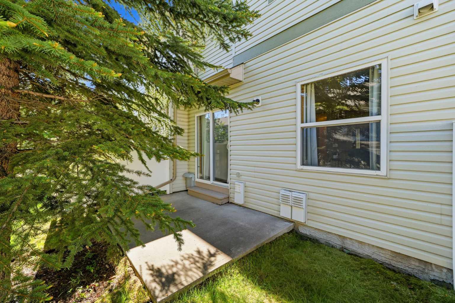
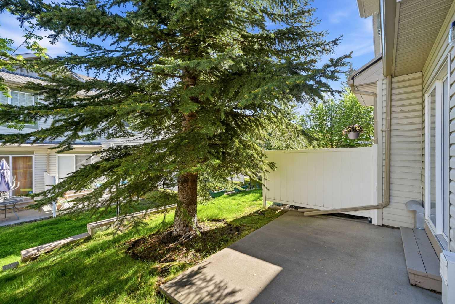
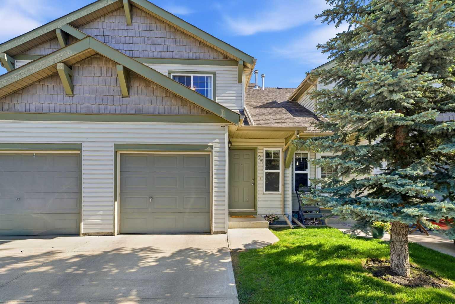
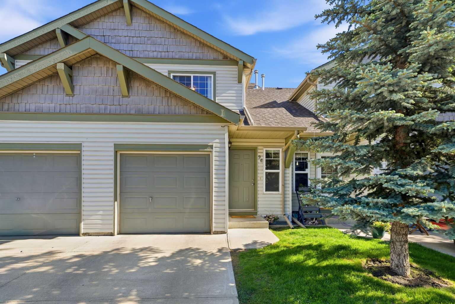
Situated in the desirable community of Evergreen, this beautifully maintained townhouse in Eversyde Court offers a blend of comfort, functionality, and convenience. Surrounded by mature landscaping and located just minutes from parks, schools, shopping, and major commuter routes, this home is perfectly positioned for everyday living. The main level welcomes you with an open-concept design highlighted by large windows that flood the space with natural light. The kitchen is both practical and stylish, featuring stainless steel appliances, ample counter space, and classic cabinetry. Adjacent dining and living areas create an inviting setting for entertaining or relaxing at home, while direct access to the private outdoor patio provides a peaceful space to unwind. Upstairs, the spacious primary bedroom offers a massive walk-in closet and convenient access to a well-appointed full bathroom. A second generously sized bedroom provides flexibility and additional space for family, kids, guests, a roommate, or a dedicated workspace. The fully developed lower level expands the living space with a versatile recreation room that can easily serve as a home office, gym, media room, or guest retreat. This level also includes a full bathroom, loads of additional storage and closet space, as well as laundry. Additional highlights include an attached single garage to keep your vehicle out of the elements as well as extra storage options. Outdoor enthusiasts will appreciate being moments away from Fish Creek Provincial Park, with its extensive pathways, natural beauty, and year-round recreational opportunities. Combining a fantastic location, thoughtful layout, and move-in-ready condition, this is an exceptional opportunity to own in one of Evergreen's most popular townhouse communities.
| Street Address: | 96 Eversyde Court SW |
| City: | Calgary |
| Province/State: | Alberta |
| Postal Code: | N/A |
| County/Parish: | Calgary |
| Subdivision: | Evergreen |
| Country: | Canada |
| Latitude: | 50.90765593 |
| Longitude: | -114.11154736 |
| MLS® Number: | A2319203 |
| Price: | $377,000 |
| Property Area: | 1,089 Sq ft |
| Bedrooms: | 2 |
| Bathrooms Half: | 0 |
| Bathrooms Full: | 2 |
| Living Area: | 1,089 Sq ft |
| Building Area: | 0 Sq ft |
| Year Built: | 2004 |
| Listing Date: | Jun 09, 2026 |
| Garage Spaces: | 1 |
| Property Type: | Residential |
| Property Subtype: | Row/Townhouse |
| MLS Status: | Pending |
Additional Details
| Flooring: | N/A |
| Construction: | Mixed |
| Parking: | Single Garage Attached |
| Appliances: | Dishwasher,Electric Stove,Refrigerator,Washer/Dryer |
| Stories: | N/A |
| Zoning: | M-1 d75 |
| Fireplace: | N/A |
| Amenities: | Park,Pond,Schools Nearby,Shopping Nearby,Street Lights,Walking/Bike Paths |
Utilities & Systems
| Heating: | Forced Air |
| Cooling: | None |
| Property Type | Residential |
| Building Type | Row/Townhouse |
| Square Footage | 1,089 sqft |
| Community Name | Evergreen |
| Subdivision Name | Evergreen |
| Title | Fee Simple |
| Land Size | 1,496 sqft |
| Built in | 2004 |
| Annual Property Taxes | Contact listing agent |
| Parking Type | Garage |
| Time on MLS Listing | 71 days |
Bedrooms
| Above Grade | 2 |
Bathrooms
| Total | 2 |
| Partial | 0 |
Interior Features
| Appliances Included | Dishwasher, Electric Stove, Refrigerator, Washer/Dryer |
| Flooring | Carpet, Ceramic Tile, Wood |
Building Features
| Features | See Remarks |
| Style | Attached |
| Construction Material | Mixed |
| Building Amenities | Trash, Visitor Parking |
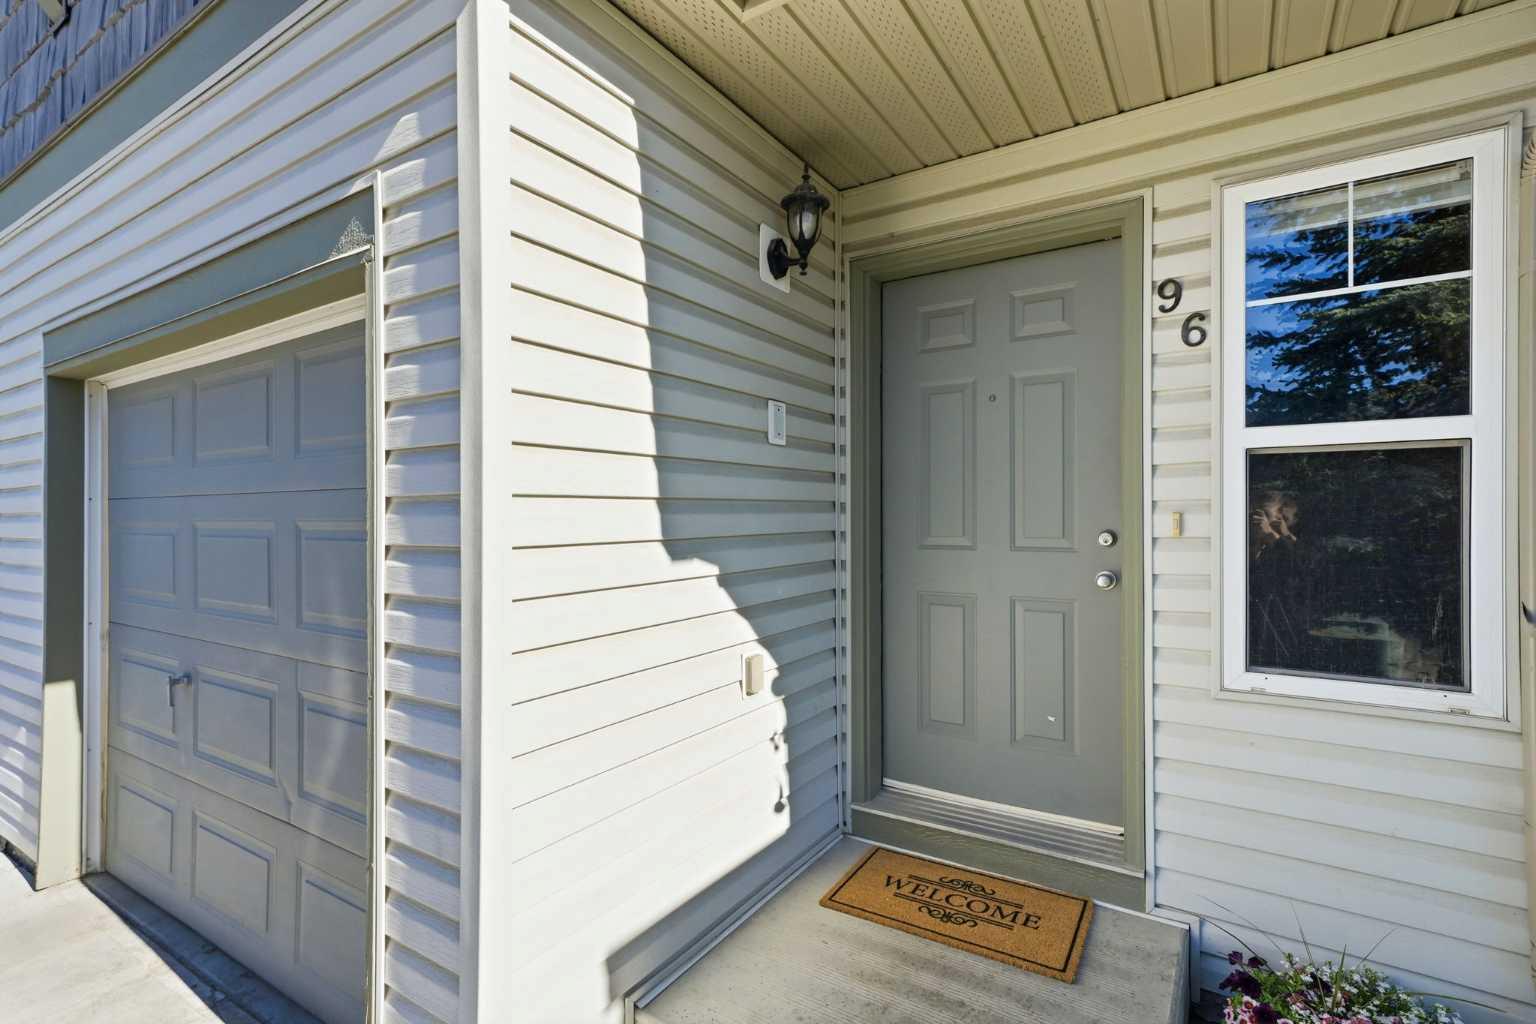
| Structures | Front Porch |
Heating & Cooling
| Cooling | None |
| Heating Type | Forced Air |
Exterior Features
| Exterior Finish | Mixed |
Neighbourhood Features
| Community Features | Park, Pond, Schools Nearby, Shopping Nearby, Street Lights, Walking/Bike Paths |
| Pets Allowed | Yes |
| Amenities Nearby | Park, Pond, Schools Nearby, Shopping Nearby, Street Lights, Walking/Bike Paths |
Maintenance or Condo Information
| Maintenance Fees | $437 Monthly |
| Maintenance Fees Include | Insurance, Professional Management, Reserve Fund Contributions, Snow Removal, Trash |
Parking
| Parking Type | Garage |
| Total Parking Spaces | 2 |
Interior Size
| Total Finished Area: | 1,089 sq ft |
| Total Finished Area (Metric): | 101.14 sq m |
| Main Level: | 506 sq ft |
| Upper Level: | 583 sq ft |
| Below Grade: | 476 sq ft |
Room Count
| Bedrooms: | 2 |
| Bathrooms: | 2 |
| Full Bathrooms: | 2 |
| Rooms Above Grade: | 5 |
Lot Information
| Lot Size: | 1,496 sq ft |
| Lot Size (Acres): | 0.03 acres |
| Frontage: | 18 ft |
Legal
| Legal Description: | 0313325;67 |
| Title to Land: | Fee Simple |
- See Remarks
- Other
- Dishwasher
- Electric Stove
- Refrigerator
- Washer/Dryer
- Trash
- Visitor Parking
- Full
- Park
- Pond
- Schools Nearby
- Shopping Nearby
- Street Lights
- Walking/Bike Paths
- Mixed
- Poured Concrete
- Backs on to Park/Green Space
- Single Garage Attached
- Front Porch
Floor plan information is not available for this property.
Monthly Payment Breakdown
Loading Walk Score...
What's Nearby?
Powered by Yelp
REALTOR® Details
COURTNEY ZIMMER
- (403) 795-7777
- courtneyzimmer@hotmail.com
- eXp Realty of Canada