924 Sage Hill Grove NW, Calgary, Alberta
Condo For Sale in Calgary, Alberta
$469,999
-
Property Type
 Condo
-
Bedrooms
 3
-
Bath
 4
-
Garage
 1
-
Sq Ft
 1,503
-
Year Built
 2023
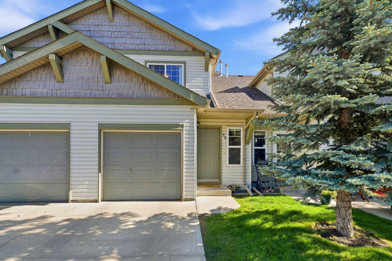
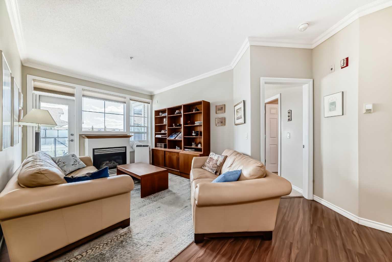
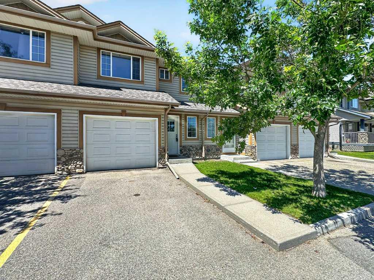
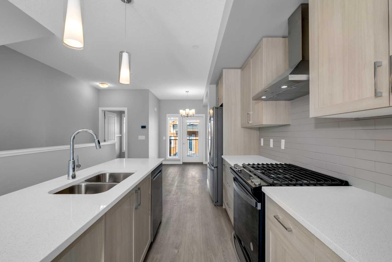
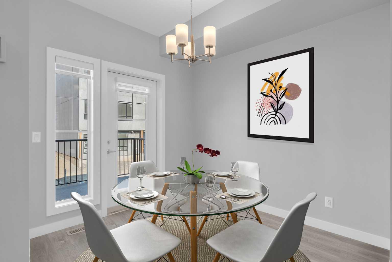
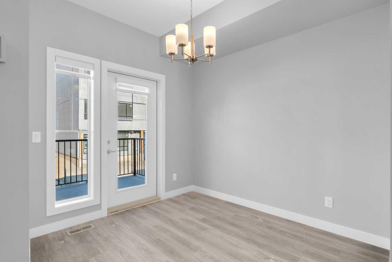
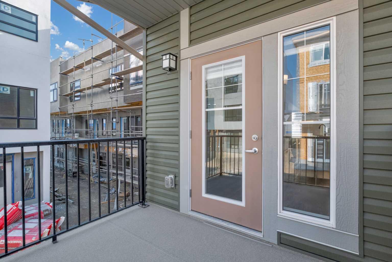
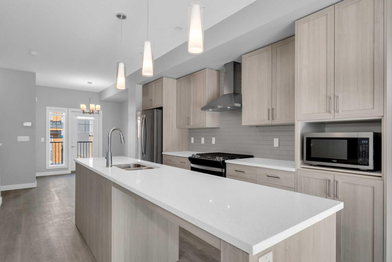
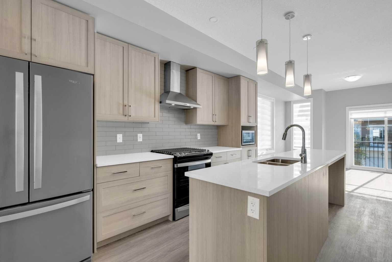
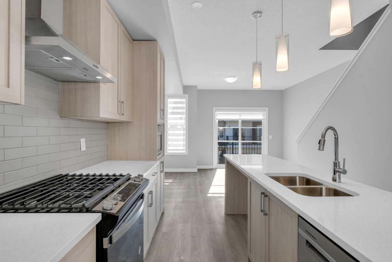
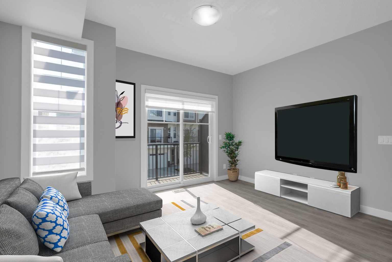
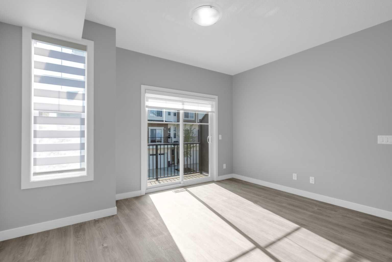
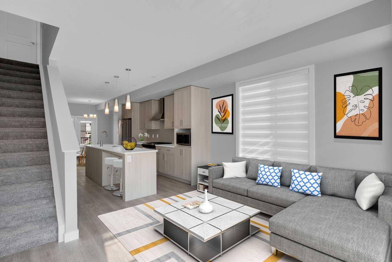
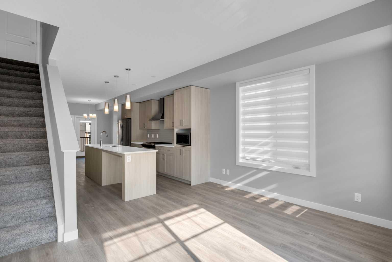
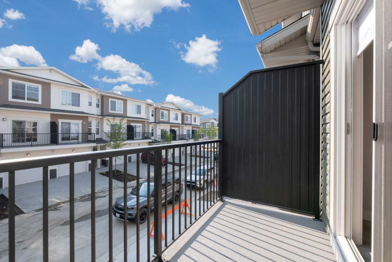
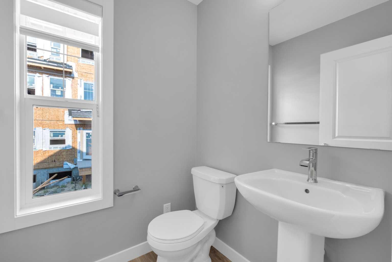
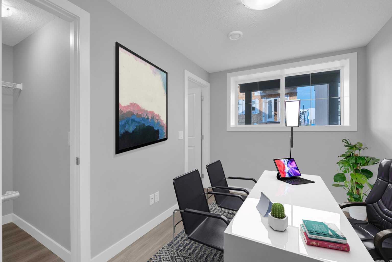
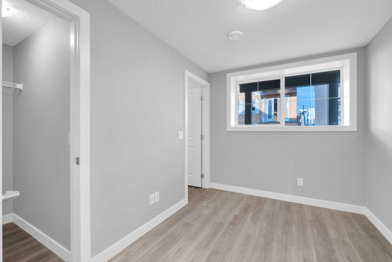
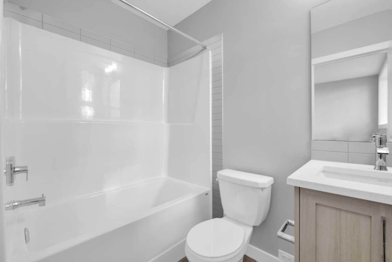
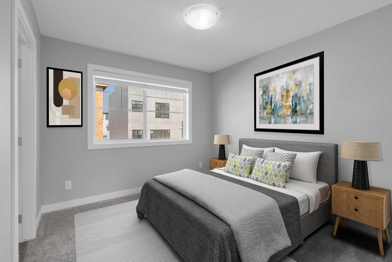
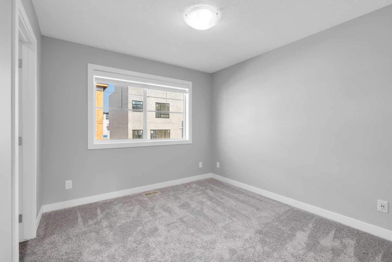
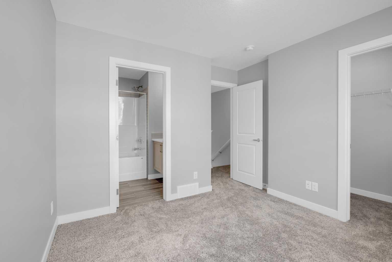
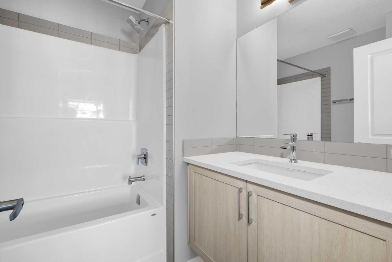
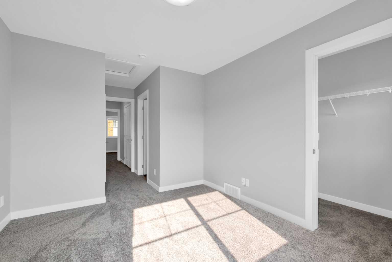
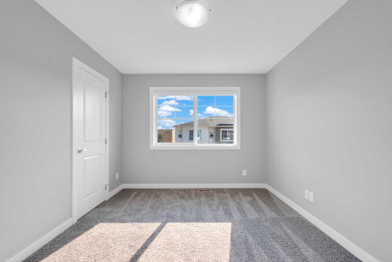
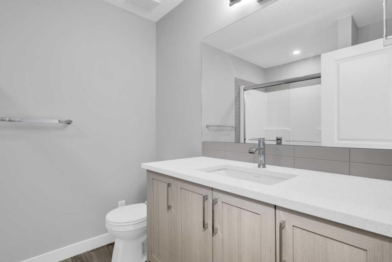
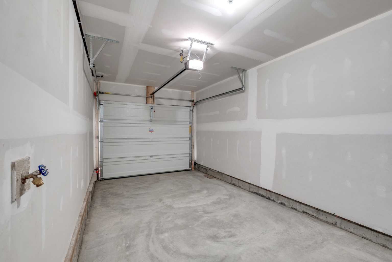
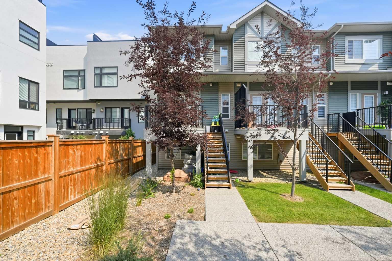
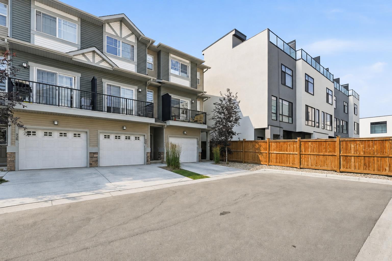
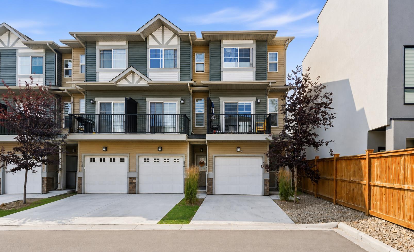
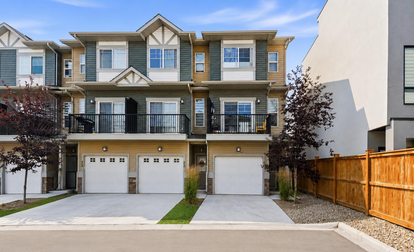
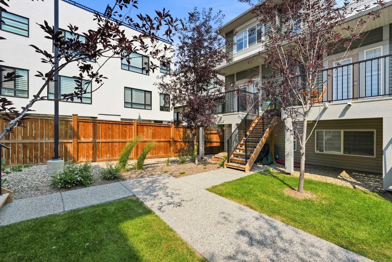
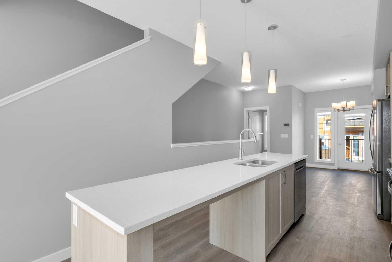
Welcome to this LOW CONDO FEE- TRICO-BUILT END UNIT townhouse in the highly sought-after community of Sage Hill, offering the perfect blend of modern design, functionality, and convenience. This beautifully maintained 3 BEDROOM | 3.5 BATHROOM home features a thoughtfully designed layout ideal for families, professionals, or investors. Step inside to an inviting open-concept main floor where the living, dining, and kitchen areas flow seamlessly together. The stylish kitchen showcases QUARTZ COUNTERTOPS, STAINLESS STEEL APPLIANCES & A GAS RANGE, making it the perfect space for everyday living and entertaining. One of the standout features is the SPACIOUS MAIN FLOOR BEDROOM WITH A PRIVATE ENSUITE, offering incredible flexibility as a guest suite, home office, or space for multigenerational living. Upstairs, you'll find TWO GENEROUSLY SIZED BEDROOMS, EACH WITH THEIR OWN ENSUITE BATHROOM, providing exceptional privacy and comfort for every member of the household. Enjoy the convenience of a DOUBLE ATTACHED GARAGE, while the end-unit location allows for additional natural light and enhanced privacy. Located in the heart of Sage Hill, you'll love being BACKING ONTO GREEN SPACE & WALKING PATHWAYS, with transit just a 2-MINUTE WALK away. Schools, parks, Creekside Shopping Centre, Sage Hill Crossing, restaurants, grocery stores, and everyday amenities are all within minutes, making this an unbeatable location for families and commuters alike. Offering quality craftsmanship, modern finishes, and an exceptional location, this Trico-built home is move-in ready and waiting for its next owner. Don't miss your opportunity to make this beautiful Sage Hill townhouse your own.
| Street Address: | 924 Sage Hill Grove NW |
| City: | Calgary |
| Province/State: | Alberta |
| Postal Code: | N/A |
| County/Parish: | Calgary |
| Subdivision: | Sage Hill |
| Country: | Canada |
| Latitude: | 51.17367290 |
| Longitude: | -114.13868750 |
| MLS® Number: | A2334413 |
| Price: | $469,999 |
| Property Area: | 1,503 Sq ft |
| Bedrooms: | 3 |
| Bathrooms Half: | 1 |
| Bathrooms Full: | 3 |
| Living Area: | 1,503 Sq ft |
| Building Area: | 0 Sq ft |
| Year Built: | 2023 |
| Listing Date: | Aug 07, 2026 |
| Garage Spaces: | 1 |
| Property Type: | Residential |
| Property Subtype: | Row/Townhouse |
| MLS Status: | Active |
Additional Details
| Flooring: | N/A |
| Construction: | Concrete,Vinyl Siding |
| Parking: | Driveway,Parking Pad,Single Garage Attached |
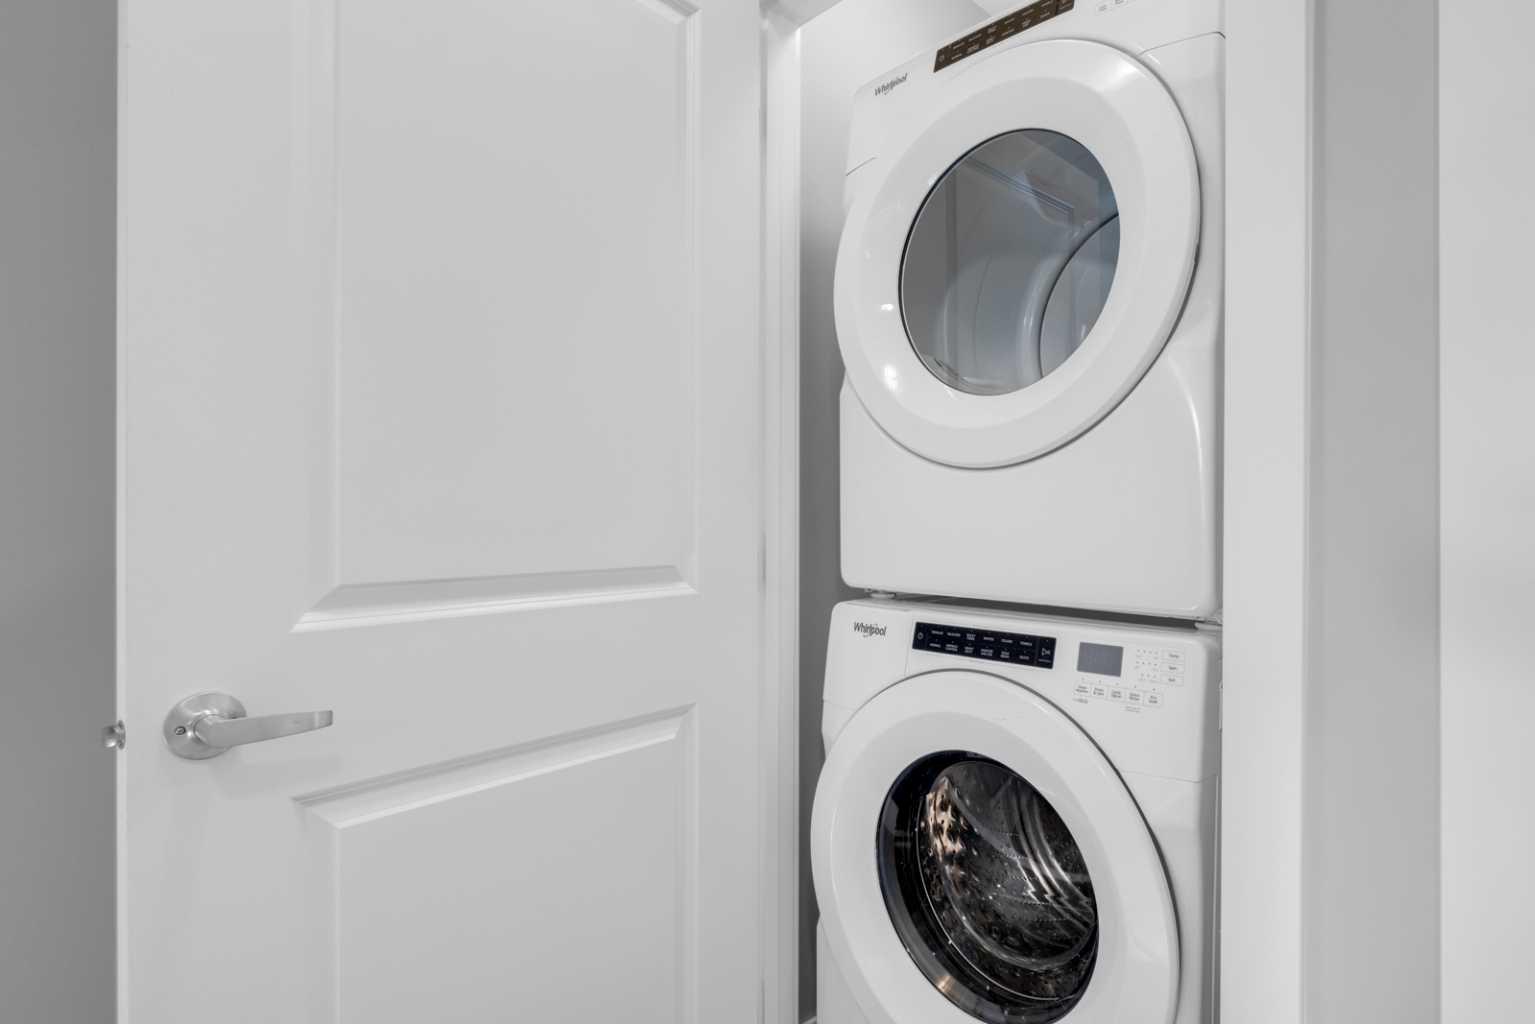
| Appliances: | Built-In Gas Range,Built-In Oven,Built-In Refrigerator,Dishwasher,Dryer,Garage Control(s),Microwave,Range Hood,Washer |
| Stories: | N/A |
| Zoning: | M-2 d100 |
| Fireplace: | N/A |
| Amenities: | Park,Playground,Sidewalks |
Utilities & Systems
| Heating: | Forced Air,Natural Gas |
| Cooling: | None |
| Property Type | Residential |
| Building Type | Row/Townhouse |
| Square Footage | 1,503 sqft |
| Community Name | Sage Hill |
| Subdivision Name | Sage Hill |
| Title | Fee Simple |
| Land Size | 1,377 sqft |
| Built in | 2023 |
| Annual Property Taxes | Contact listing agent |
| Parking Type | Garage |
| Time on MLS Listing | 31 days |
Bedrooms
| Above Grade | 3 |
Bathrooms
| Total | 4 |
| Partial | 1 |
Interior Features
| Appliances Included | Built-In Gas Range, Built-In Oven, Built-In Refrigerator, Dishwasher, Dryer, Garage Control(s), Microwave, Range Hood, Washer |
| Flooring | Carpet, Vinyl Plank |
Building Features
| Features | Built-in Features, High Ceilings, Pantry, Quartz Counters |
| Style | Attached |
| Construction Material | Concrete, Vinyl Siding |
| Building Amenities | Parking, Picnic Area, Snow Removal, Trash, Visitor Parking |
| Structures | Balcony(s) |
Heating & Cooling
| Cooling | None |
| Heating Type | Forced Air, Natural Gas |
Exterior Features
| Exterior Finish | Concrete, Vinyl Siding |
Neighbourhood Features
| Community Features | Park, Playground, Sidewalks |
| Pets Allowed | Call |
| Amenities Nearby | Park, Playground, Sidewalks |
Maintenance or Condo Information
| Maintenance Fees | $247 Monthly |
| Maintenance Fees Include | Common Area Maintenance, Insurance, Maintenance Grounds, Professional Management, Reserve Fund Contributions, Snow Removal, Trash |
Parking
| Parking Type | Garage |
| Total Parking Spaces | 2 |
Interior Size
| Total Finished Area: | 1,503 sq ft |
| Total Finished Area (Metric): | 139.63 sq m |
Room Count
| Bedrooms: | 3 |
| Bathrooms: | 4 |
| Full Bathrooms: | 3 |
| Half Bathrooms: | 1 |
| Rooms Above Grade: | 3 |
Lot Information
| Lot Size: | 1,377 sq ft |
| Lot Size (Acres): | 0.03 acres |
| Frontage: | 20 ft |
Legal
| Legal Description: | 1710143/226 |
| Title to Land: | Fee Simple |
- Built-in Features
- High Ceilings
- Pantry
- Quartz Counters
- Balcony
- Private Entrance
- Built-In Gas Range
- Built-In Oven
- Built-In Refrigerator
- Dishwasher
- Dryer
- Garage Control(s)
- Microwave
- Range Hood
- Washer
- Parking
- Picnic Area
- Snow Removal
- Trash
- Visitor Parking
- None
- Park
- Playground
- Sidewalks
- Concrete
- Vinyl Siding
- Poured Concrete
- Back Yard
- Driveway
- Parking Pad
- Single Garage Attached
- Balcony(s)
Floor plan information is not available for this property.
Monthly Payment Breakdown
Loading Walk Score...
What's Nearby?
Powered by Yelp