172 Starling Place NW, Calgary, Alberta
Residential For Sale in Calgary, Alberta
$839,900
-
Property Type
 Residential
-
Bedrooms
 4
4
-
Bath
 3
3
-
Garage
 2
2
-
Sq Ft
 2,446
2,446
-
Year Built
 2026
2026
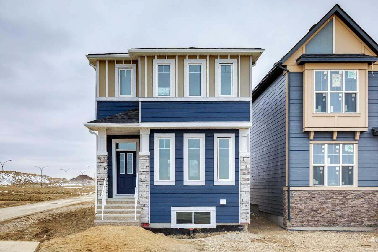
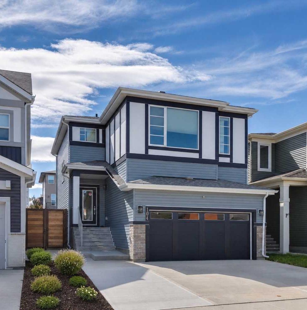
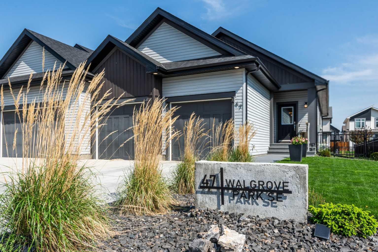
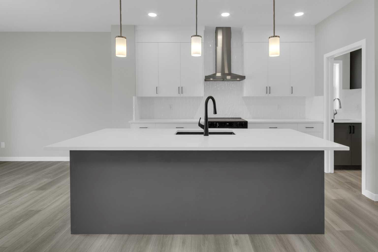
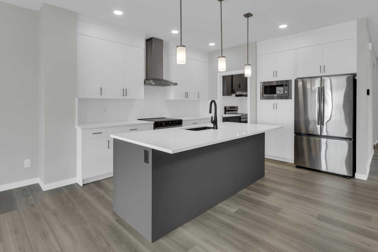
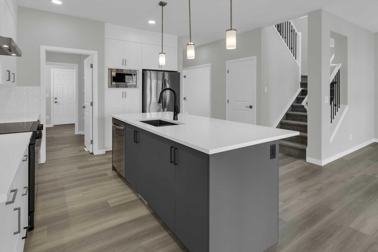
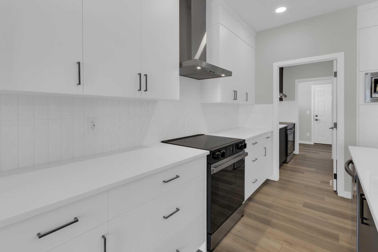
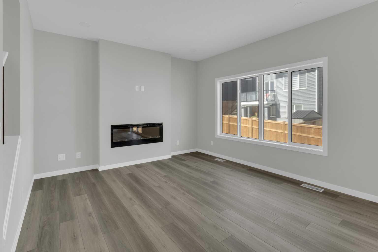
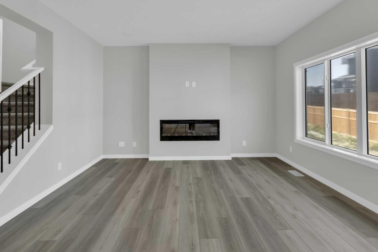
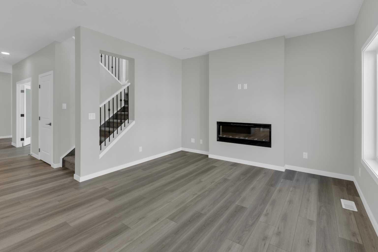
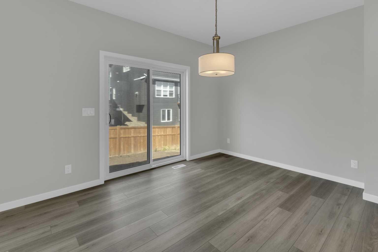
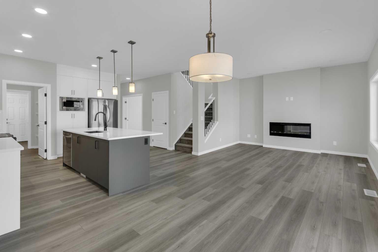
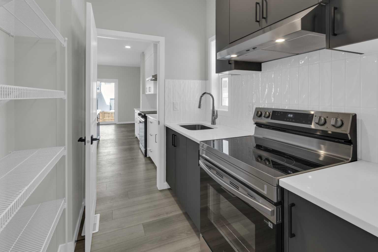
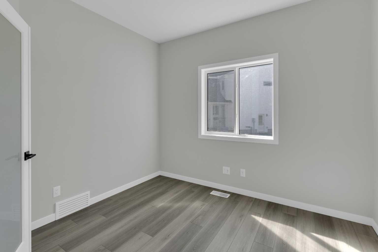
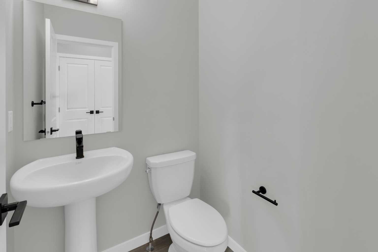
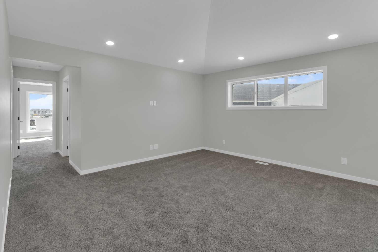
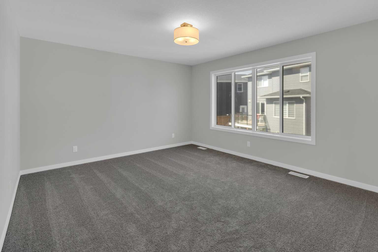
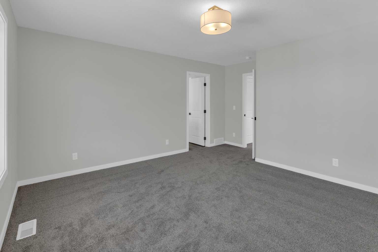
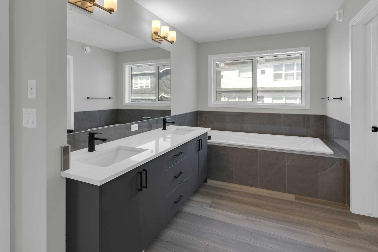
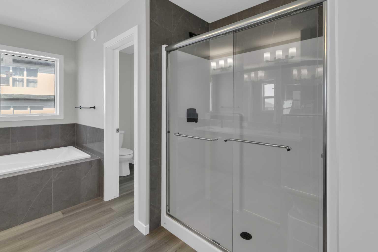
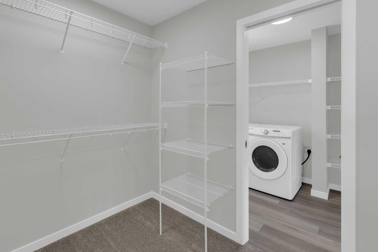
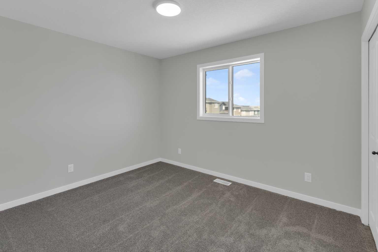
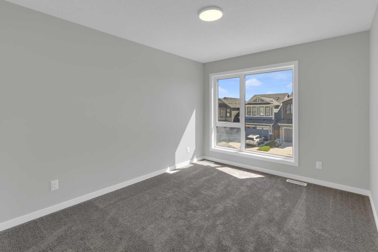
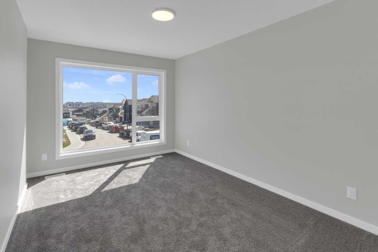
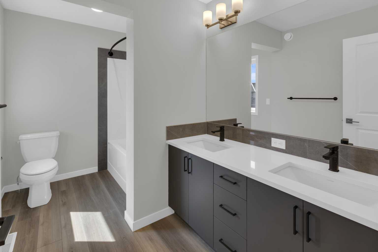
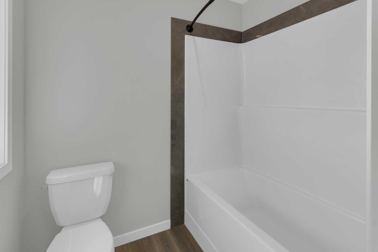
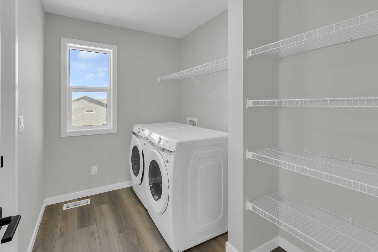
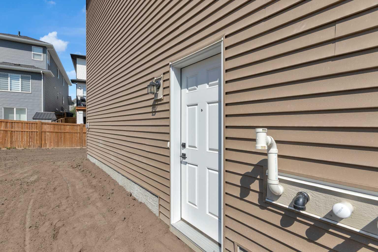
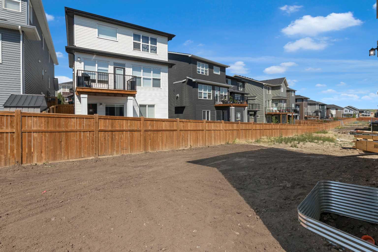
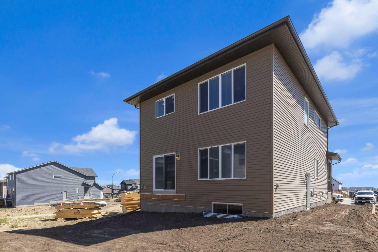
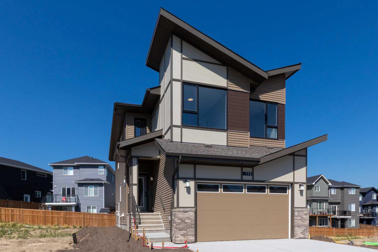
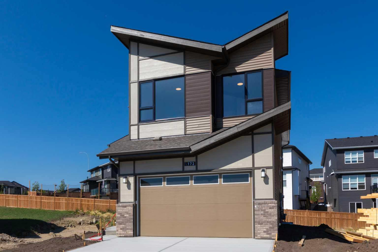
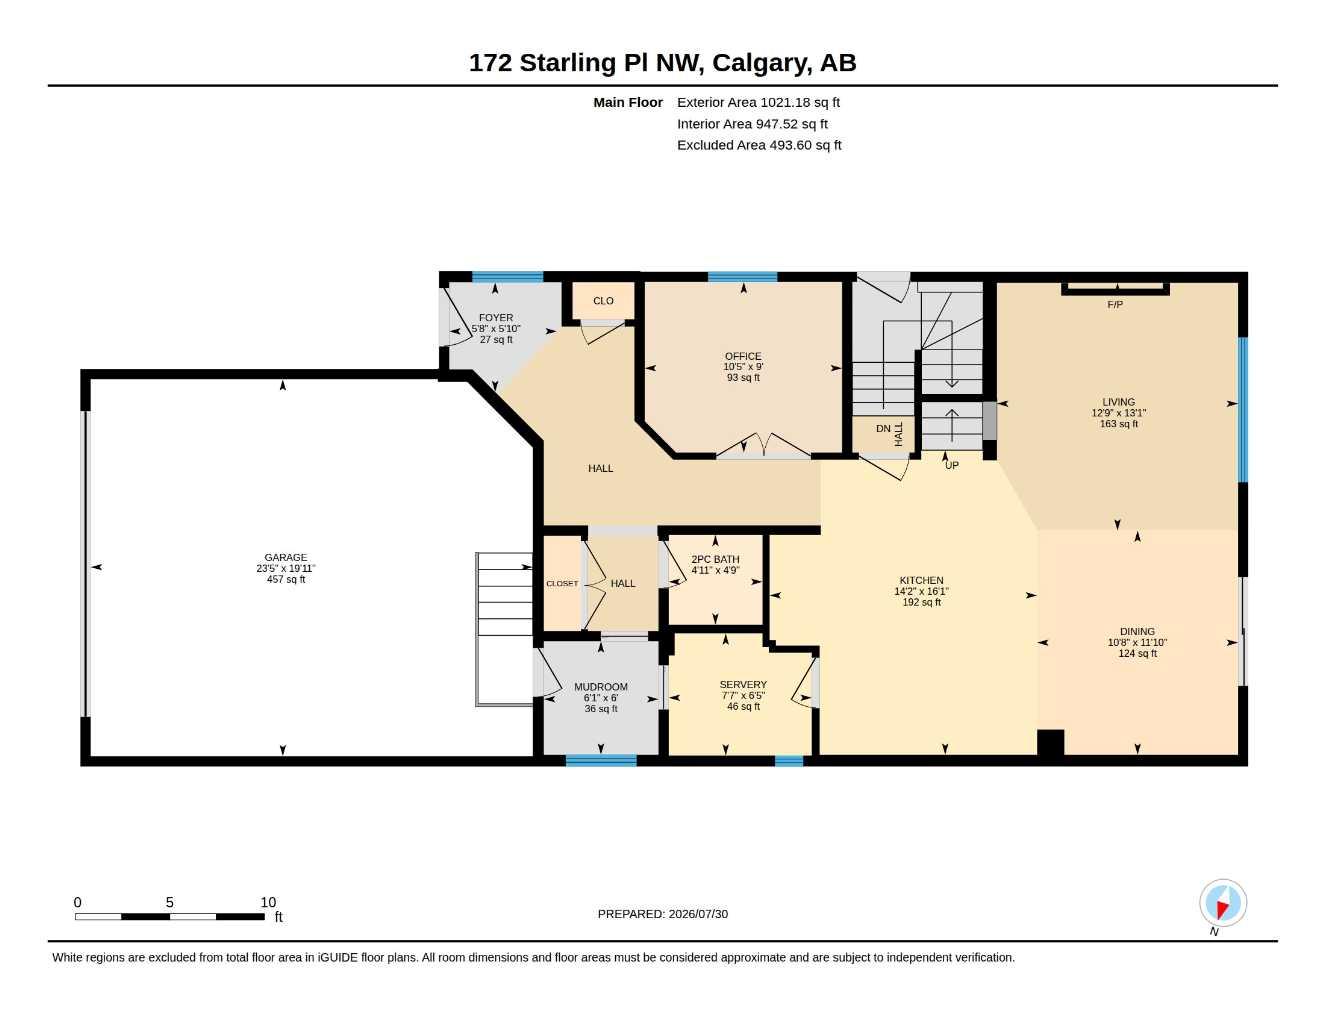
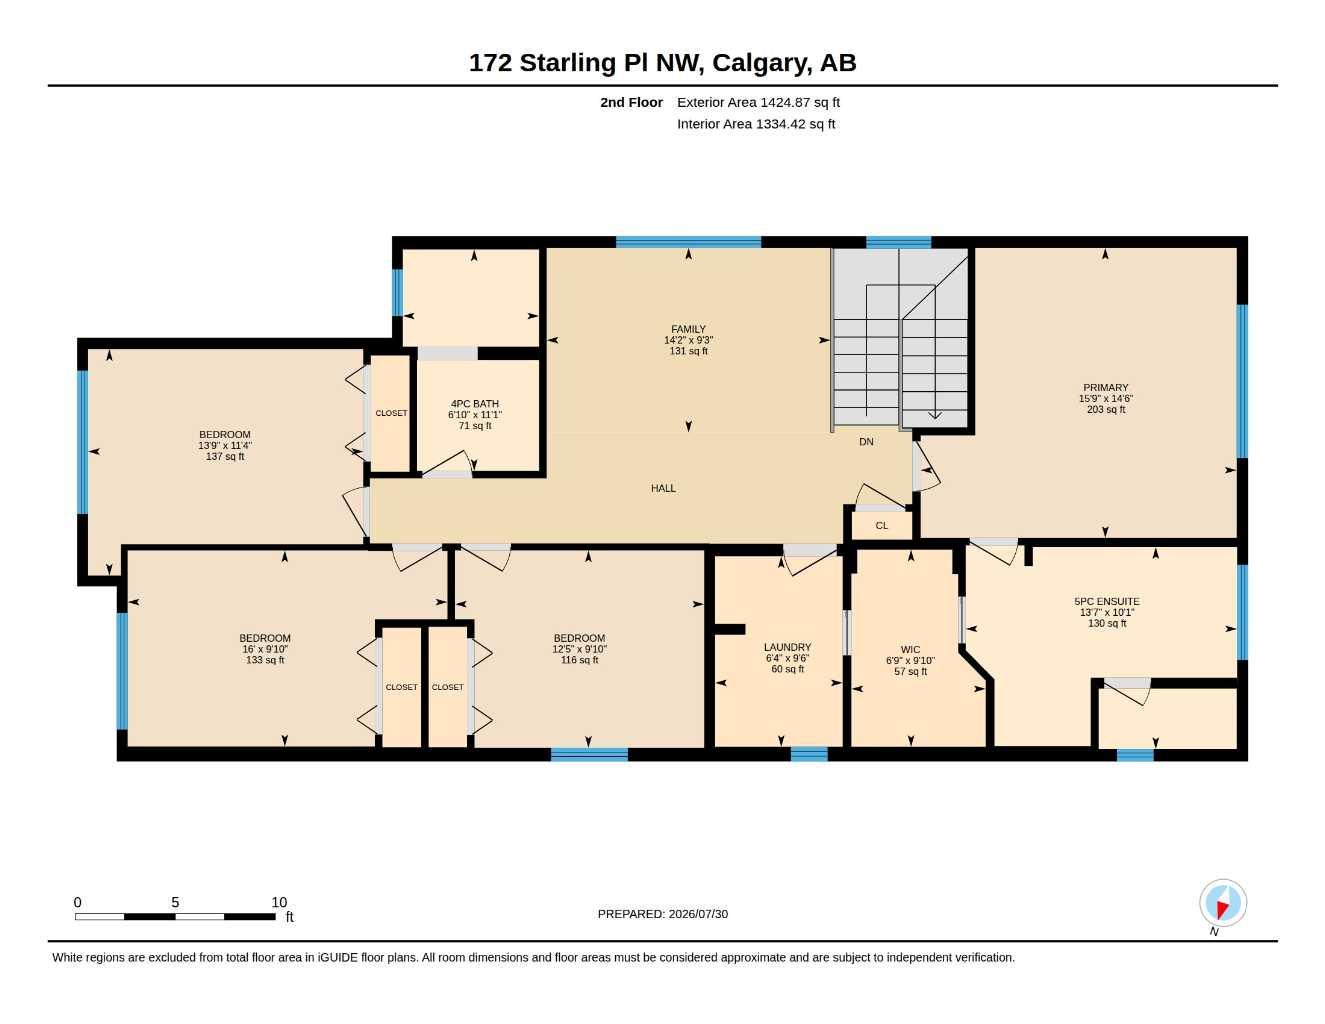
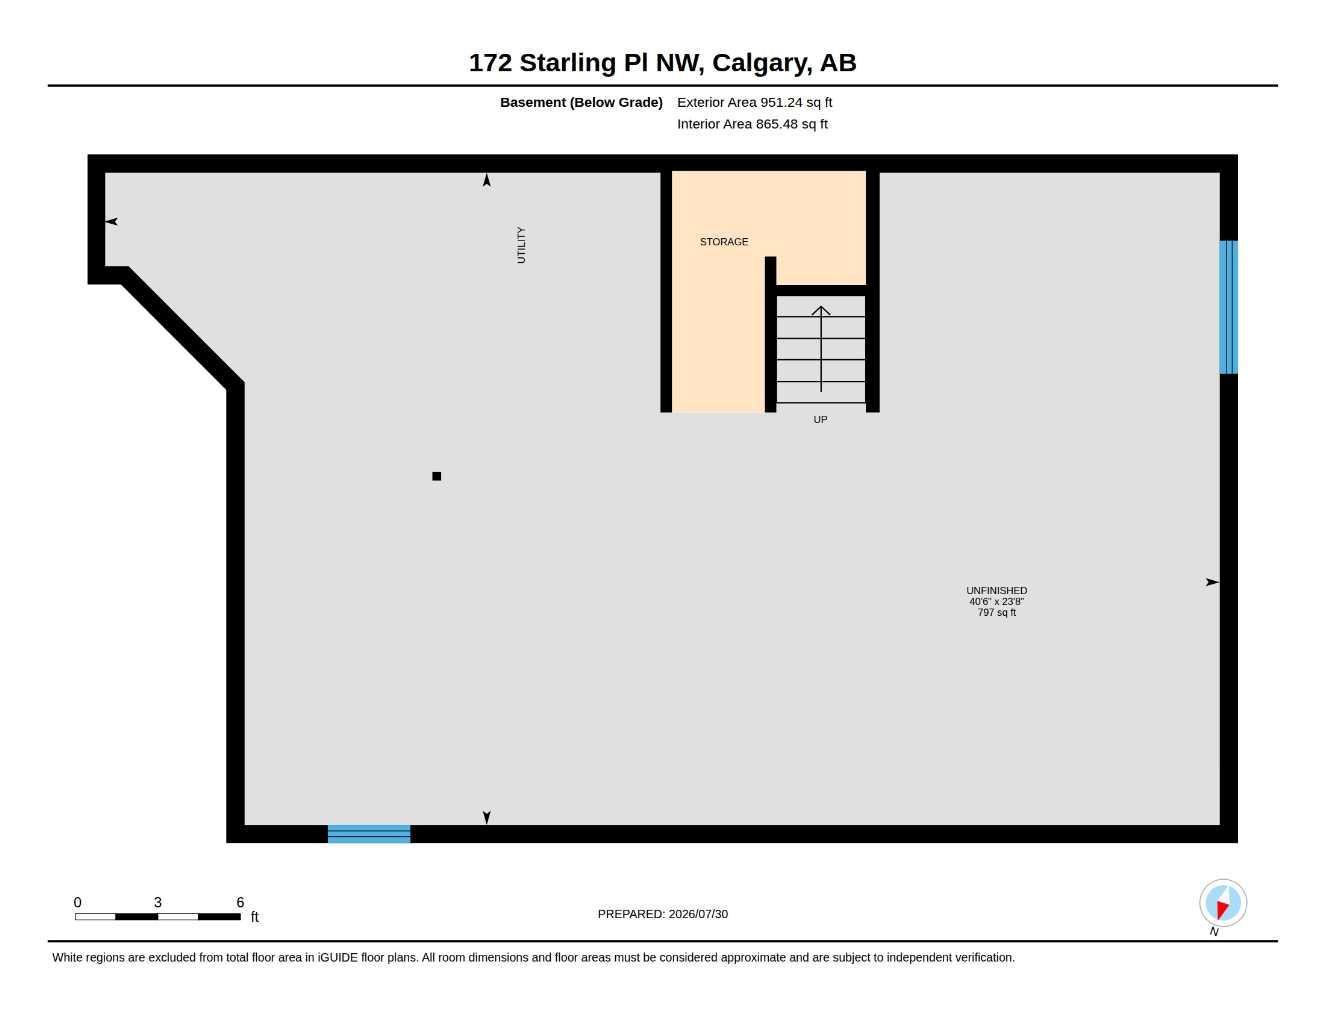
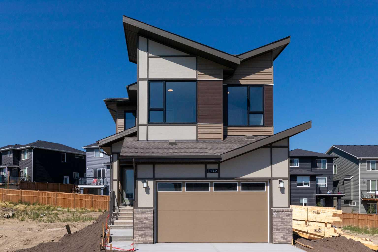
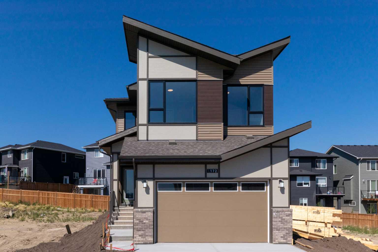
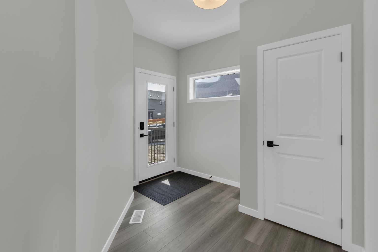
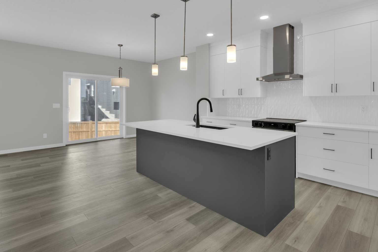
Qualified first-time buyers may be eligible for the First-Time Buyer GST Rebate Program! Welcome to STARLING, Calgary's exciting new northwest community where today's exceptional home is paired with tomorrow's incredible lifestyle. Enjoy future amenities including scenic trails winding through parks and green spaces, playgrounds, lighted pathways, an outdoor amphitheatre for community events and performances, a pump track, outdoor skating rink, plus convenient access to major routes and everyday amenities. Introducing another BRAND NEW, NEVER LIVED-IN masterpiece by Excel Homes – the stunning MAVERICK! Thoughtfully designed for today's growing family, this spectacular 2,442 sq. ft. home showcases a bright, open-concept layout loaded with stylish upgrades. The welcoming foyer leads to a spacious main floor office, convenient mudroom with walk-through access to a spice kitchen/servery, and a showstopping kitchen featuring crisp white cabinetry, beautiful backsplash, stone countertops, a large island, stainless steel appliances and an abundance of storage. The kitchen flows seamlessly into the expansive great room and dining area, with patio doors opening to your sunny west-facing backyard. A versatile flex room completes the main level, offering endless possibilities for your family's needs. Elegant metal railings lead upstairs to a spacious vaulted bonus room, creating the perfect retreat for movie nights or relaxing. The upper level offers four generous bedrooms, including a luxurious primary suite with a spa-inspired 5-piece ensuite and a walk-in closet that connects directly to the laundry room for exceptional everyday convenience. The additional bedrooms are generously sized and the main bathroom features dual sinks, making busy mornings a breeze. Luxury vinyl plank flooring enhances the main floor and all bathrooms, while contemporary black plumbing fixtures, pot lighting and quality finishes add a sophisticated touch throughout. The separate side entrance leads to a basement already roughed-in for a future legal suite (subject to City approvals and permits), with oversized windows providing plenty of natural light. Built to Excel Homes' exceptional standards, this GOLD STATUS BUILT GREEN certified home delivers outstanding energy efficiency and long-term savings, making it the perfect combination of style, functionality and value. Price includes gravel to side yard and sod to front yard.
| Street Address: | 172 Starling Place NW |
| City: | Calgary |
| Province/State: | Alberta |
| Postal Code: | N/A |
| County/Parish: | Calgary |
| Subdivision: | Moraine |
| Country: | Canada |
| Latitude: | 51.18390373 |
| Longitude: | -114.10599570 |
| MLS® Number: | A2333577 |
| Price: | $839,900 |
| Property Area: | 2,446 Sq ft |
| Bedrooms: | 4 |
| Bathrooms Half: | 1 |
| Bathrooms Full: | 2 |
| Living Area: | 2,446 Sq ft |
| Building Area: | 0 Sq ft |
| Year Built: | 2026 |
| Listing Date: | Jul 31, 2026 |
| Garage Spaces: | 2 |
| Property Type: | Residential |
| Property Subtype: | Detached |
| MLS Status: | Active |
Additional Details
| Flooring: | N/A |
| Construction: | Wood Frame |
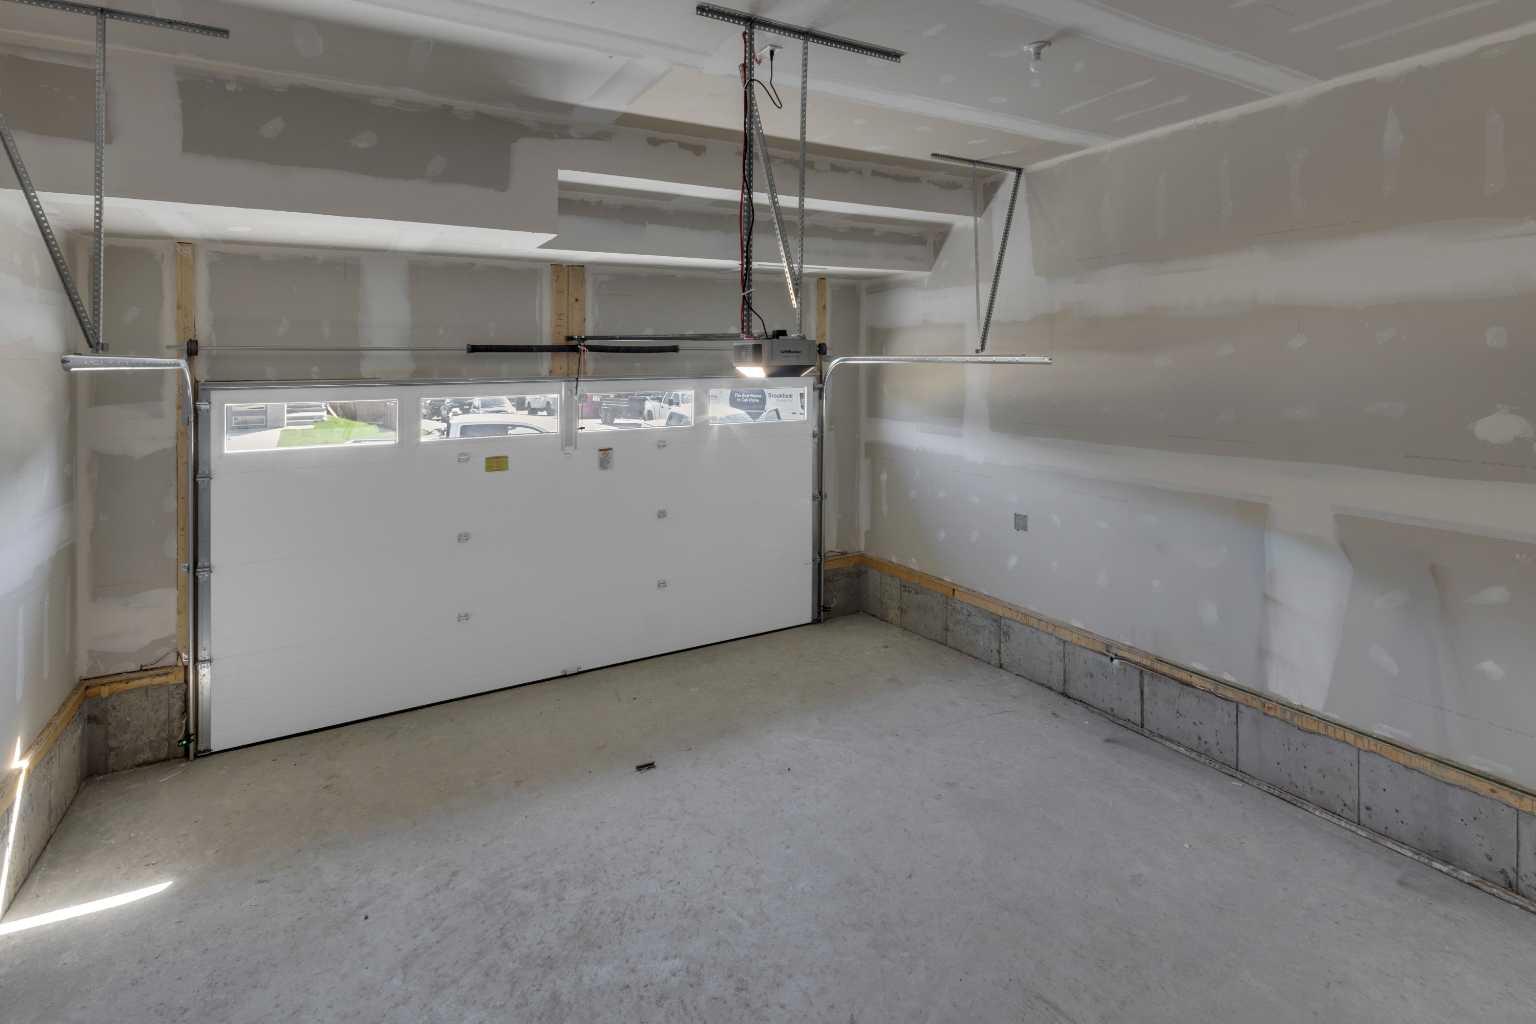
| Parking: | Double Garage Attached |
| Appliances: | Dishwasher,Dryer,Microwave,Microwave Hood Fan,Refrigerator,Stove(s),Washer |
| Stories: | N/A |
| Zoning: | R-G |
| Fireplace: | N/A |
| Amenities: | Other,Park,Playground |
Utilities & Systems
| Heating: | Forced Air,Natural Gas |
| Cooling: | None |
| Property Type | Residential |
| Building Type | Detached |
| Square Footage | 2,446 sqft |
| Community Name | Moraine |
| Subdivision Name | Moraine |
| Title | Fee Simple |
| Land Size | 3,907 sqft |
| Built in | 2026 |
| Annual Property Taxes | Contact listing agent |
| Parking Type | Garage |
| Time on MLS Listing | 31 days |
Bedrooms
| Above Grade | 4 |
Bathrooms
| Total | 3 |
| Partial | 1 |
Interior Features
| Appliances Included | Dishwasher, Dryer, Microwave, Microwave Hood Fan, Refrigerator, Stove(s), Washer |
| Flooring | Carpet, Vinyl Plank |
Building Features
| Features | No Animal Home, No Smoking Home, Open Floorplan, Stone Counters, Vaulted Ceiling(s) |
| Construction Material | Wood Frame |
| Structures | Front Porch |
Heating & Cooling
| Cooling | None |
| Heating Type | Forced Air, Natural Gas |
Exterior Features
| Exterior Finish | Wood Frame |
Neighbourhood Features
| Community Features | Other, Park, Playground |
| Amenities Nearby | Other, Park, Playground |
Parking
| Parking Type | Garage |
| Total Parking Spaces | 4 |
Interior Size
| Total Finished Area: | 2,446 sq ft |
| Total Finished Area (Metric): | 227.24 sq m |
| Main Level: | 1,021 sq ft |
| Upper Level: | 1,425 sq ft |
| Below Grade: | 951 sq ft |
Room Count
| Bedrooms: | 4 |
| Bathrooms: | 3 |
| Full Bathrooms: | 2 |
| Half Bathrooms: | 1 |
| Rooms Above Grade: | 12 |
Lot Information
| Lot Size: | 3,907 sq ft |
| Lot Size (Acres): | 0.09 acres |
| Frontage: | 33 ft |
Legal
| Legal Description: | 2411481;2;60 |
| Title to Land: | Fee Simple |
- No Animal Home
- No Smoking Home
- Open Floorplan
- Stone Counters
- Vaulted Ceiling(s)
- BBQ gas line
- Private Entrance
- Dishwasher
- Dryer
- Microwave
- Microwave Hood Fan
- Refrigerator
- Stove(s)
- Washer
- Full
- Other
- Park
- Playground
- Wood Frame
- Electric
- Poured Concrete
- Back Lane
- City Lot
- Front Yard
- No Neighbours Behind
- Rectangular Lot
- See Remarks
- Double Garage Attached
- Front Porch
Floor plan information is not available for this property.
Monthly Payment Breakdown
Loading Walk Score...
What's Nearby?
Powered by Yelp