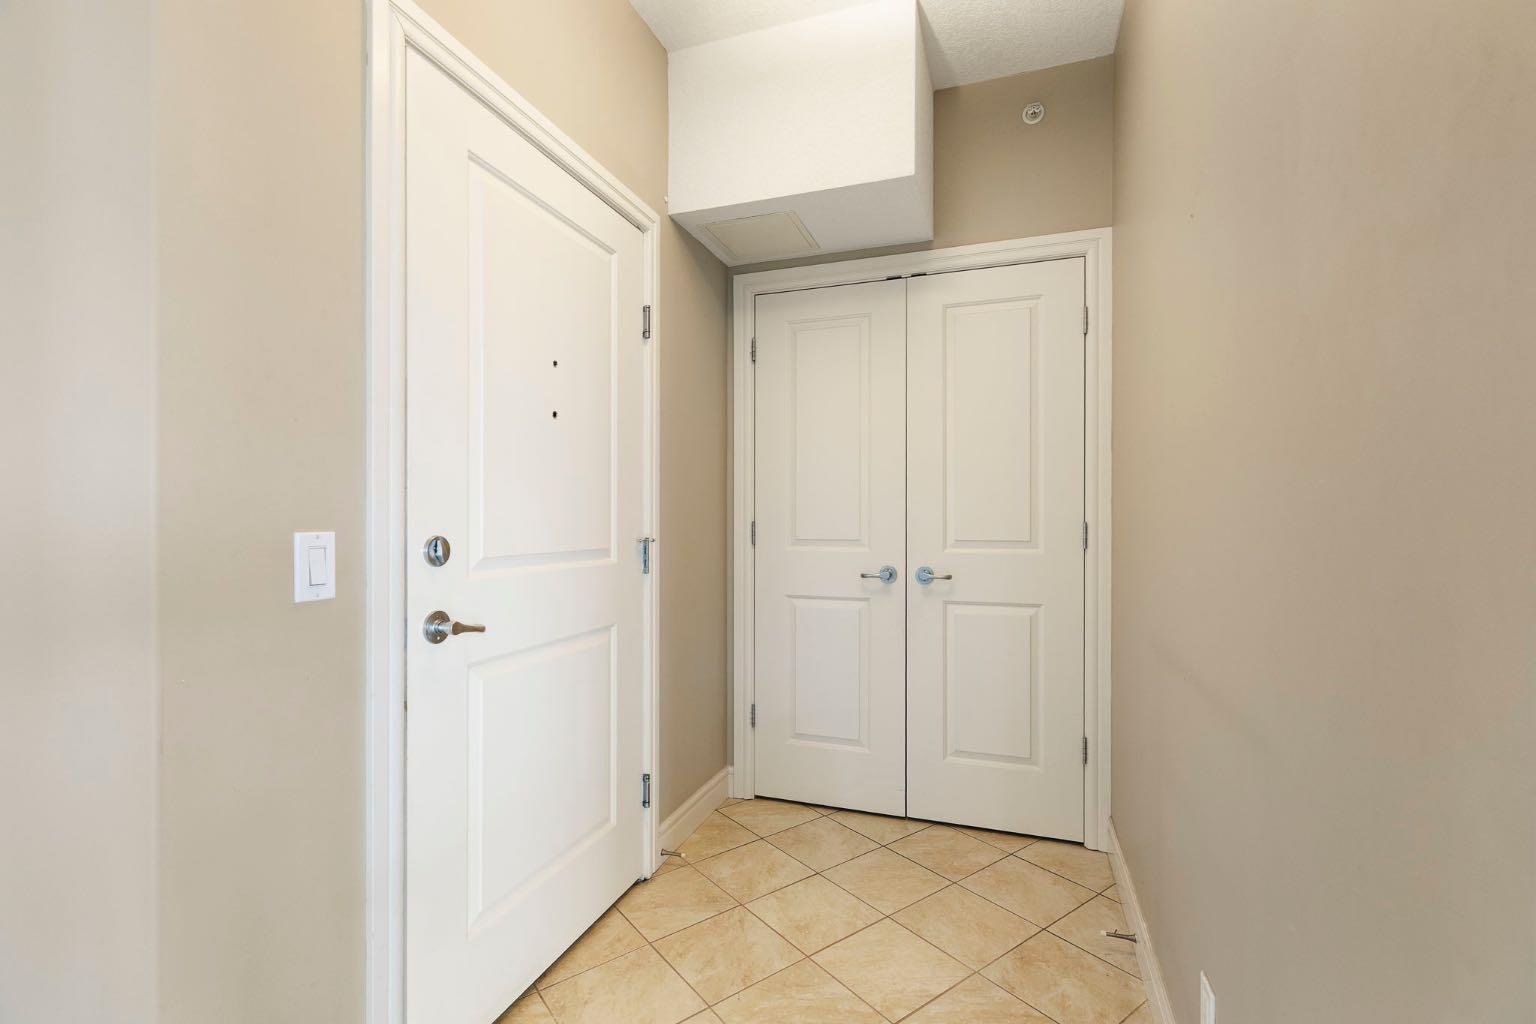
2444, 2330 Fish Creek Boulevard SW, Calgary, Alberta
Condo For Sale in Calgary, Alberta
$674,000
-
Property Type
 Condo
Condo
-
Bedrooms
 2
2
-
Bath
 2
2
-
Garage
 0
0
-
Sq Ft
 956
956
-
Year Built
 2009
2009
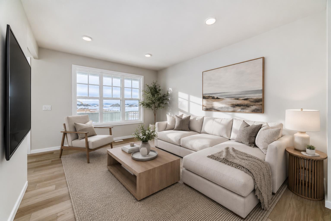
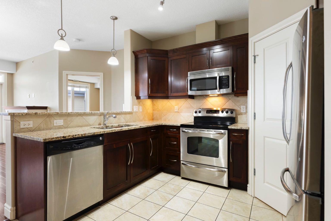
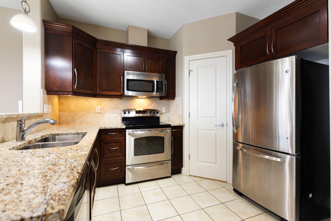
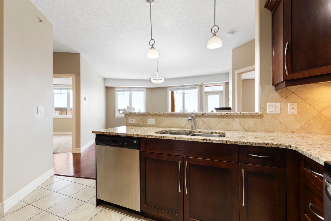
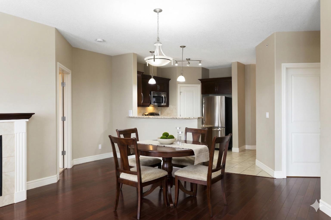
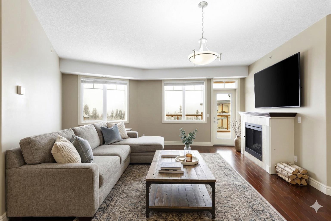
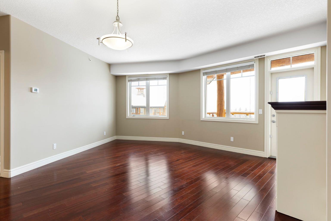
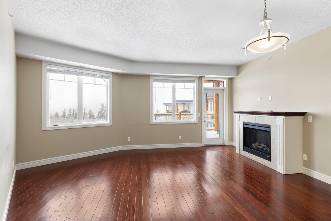
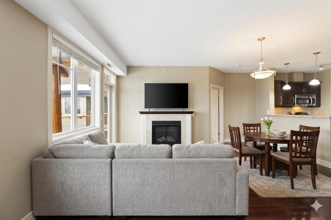
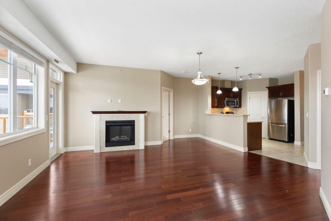
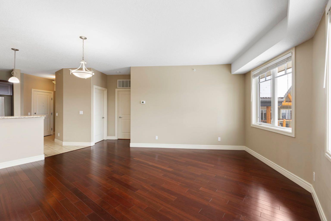
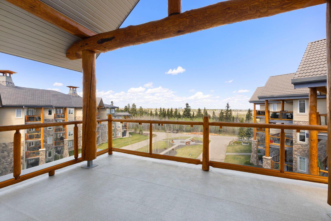
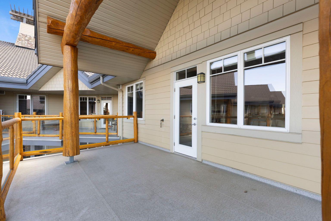
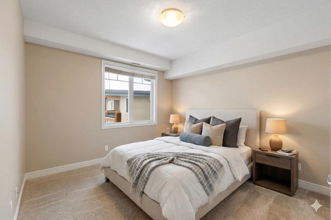
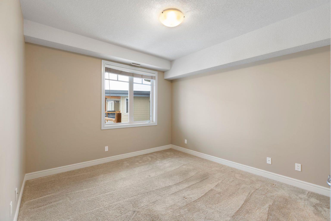
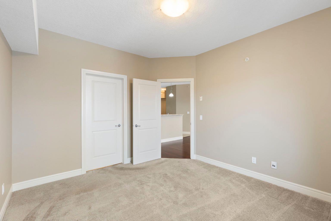
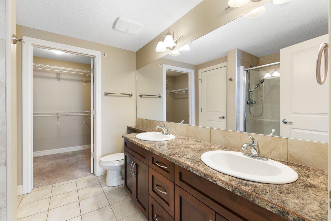
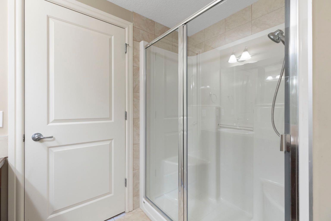
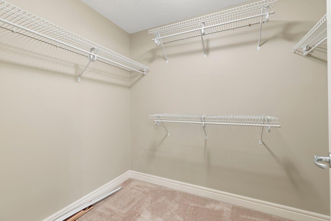
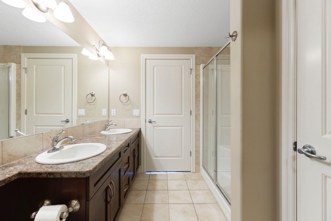
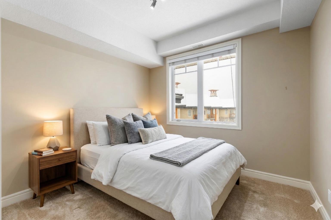
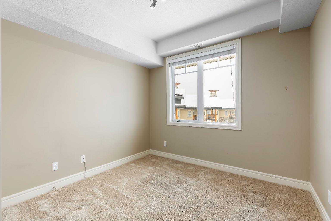
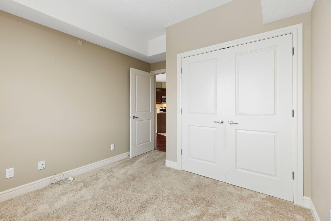
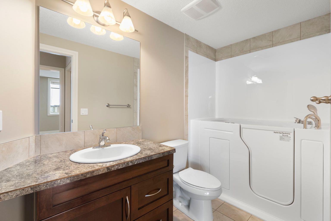
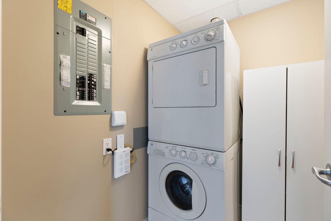
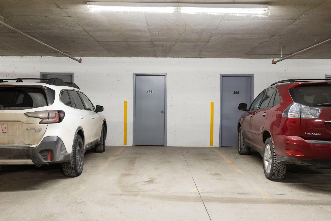
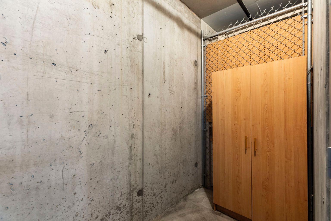
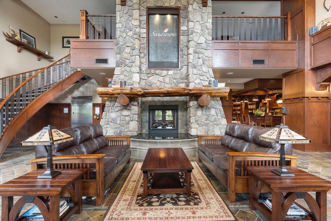
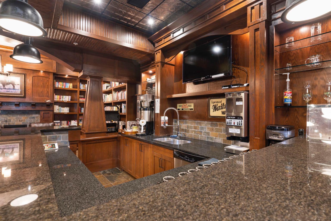
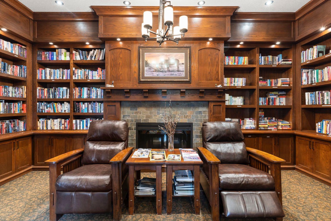
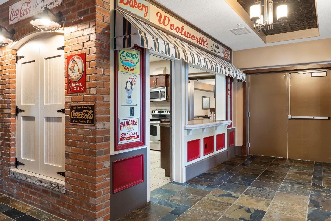
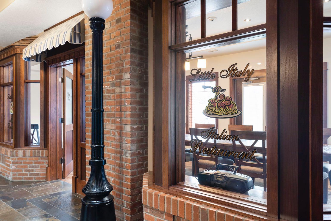
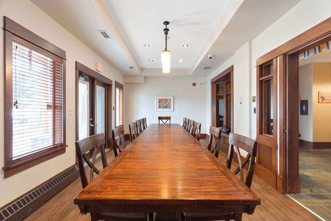
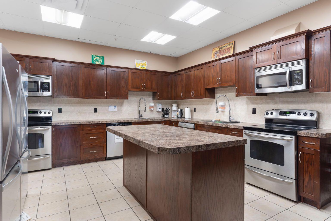
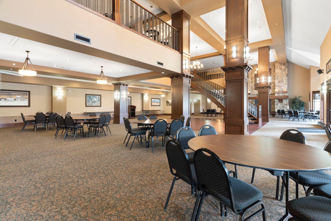
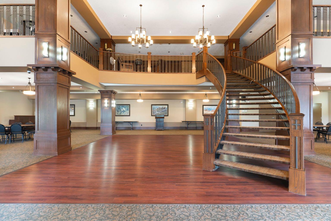
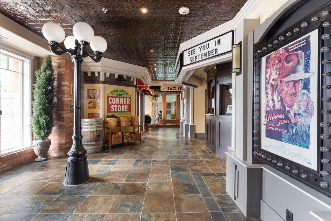
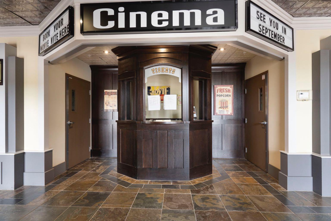
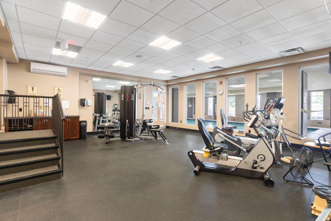
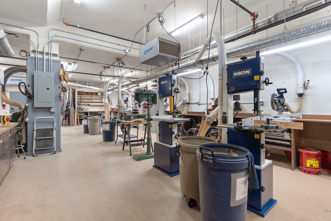
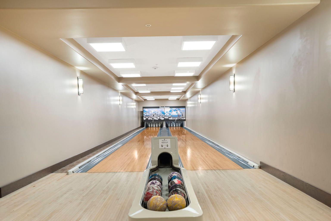
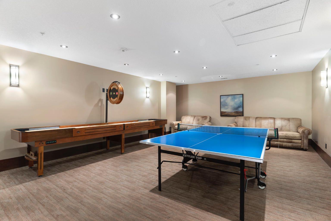
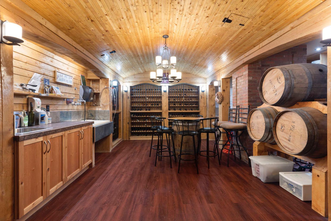
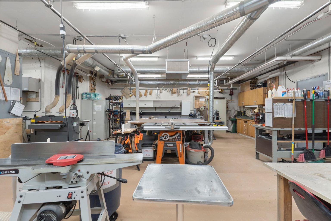
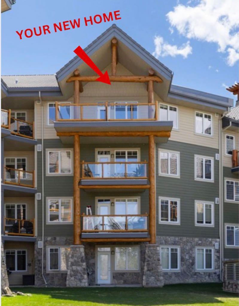
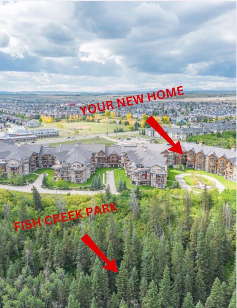
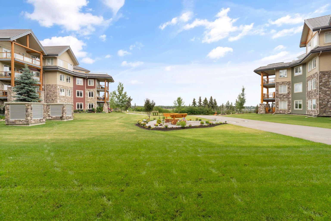
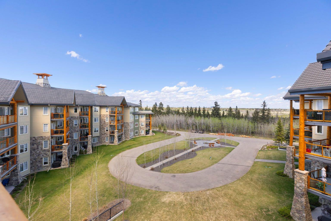
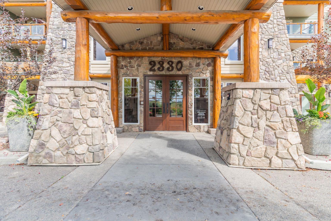
PRIVATE TOURS ANYTIME, LITTLE NOTICE NEEDED! UNOBSTRUCTED VIEWS OF FISH CREEK PARK AND DOWNTOWN! This apartment makes downsizing EASY because you have everything at your fingertips without sacrificing your VIEW! Located on the TOP FLOOR, this well kept unit has an expansive deck with views of the private green space, Fish Creek Park and downtown Calgary! The interior offers a seamless open concept floorplan that includes traditional perks like a formal entry with a closet, a fair sized kitchen with a pantry and a laundry room with storage. The hardwood floors shine from the large windows that open into the living room featuring a gas fireplace and dining space. The two bedrooms are ideally positioned on either end of the unit for guest privacy. The primary bedroom spoils you with a double vanity, a stand-up shower, and a walk-in closet. This unit is complete with a second four piece bathroom and an underground parking stall with an out of unit storage locker. Sanderson Ridge offers a lifestyle everyone dreams of but few are able to enjoy. With every amenity you could ever want, this is retirement living at its finest. Amenities include: a pool, spa, gym, hairdresser, woodshop, wine cellar, coffee bar, library, car wash, theatre, bowling alley, craft room, social room, poker room, billiards and gardening.
| Street Address: | 2444, 2330 Fish Creek Boulevard SW |
| City: | Calgary |
| Province/State: | Alberta |
| Postal Code: | N/A |
| County/Parish: | Calgary |
| Subdivision: | Evergreen |
| Country: | Canada |
| Latitude: | 50.92287920 |
| Longitude: | -114.11597460 |
| MLS® Number: | A2299520 |
| Price: | $674,000 |
| Property Area: | 956 Sq ft |
| Bedrooms: | 2 |
| Bathrooms Half: | 0 |
| Bathrooms Full: | 2 |
| Living Area: | 956 Sq ft |
| Building Area: | 0 Sq ft |
| Year Built: | 2009 |
| Listing Date: | Apr 09, 2026 |
| Garage Spaces: | 0 |
| Property Type: | Residential |
| Property Subtype: | Apartment |
| MLS Status: | Active |
Additional Details
| Flooring: | N/A |
| Construction: | Composite Siding,Log,Wood Frame |
| Parking: | Off Street,Parkade,Stall,Underground |
| Appliances: | Dishwasher,Microwave Hood Fan,Refrigerator,Stove(s),Washer/Dryer,Window Coverings |
| Stories: | N/A |
| Zoning: | M-2 |
| Fireplace: | N/A |
| Amenities: | Fishing,Park,Playground,Pond,Schools Nearby,Shopping Nearby,Sidewalks,Street Lights,Walking/Bike Paths |
Utilities & Systems
| Heating: | Fan Coil,Natural Gas |
| Cooling: | Central Air |
| Property Type | Residential |
| Building Type | Apartment |
| Storeys | 4 |
| Square Footage | 956 sqft |
| Community Name | Evergreen |
| Subdivision Name | Evergreen |
| Title | Fee Simple |
| Land Size | Unknown |
| Built in | 2009 |
| Annual Property Taxes | Contact listing agent |
| Parking Type | Underground |
| Time on MLS Listing | 80 days |
Bedrooms
| Above Grade | 2 |
Bathrooms
| Total | 2 |
| Partial | 0 |
Interior Features
| Appliances Included | Dishwasher, Microwave Hood Fan, Refrigerator, Stove(s), Washer/Dryer, Window Coverings |
| Flooring | Carpet, Hardwood, Tile |
Building Features
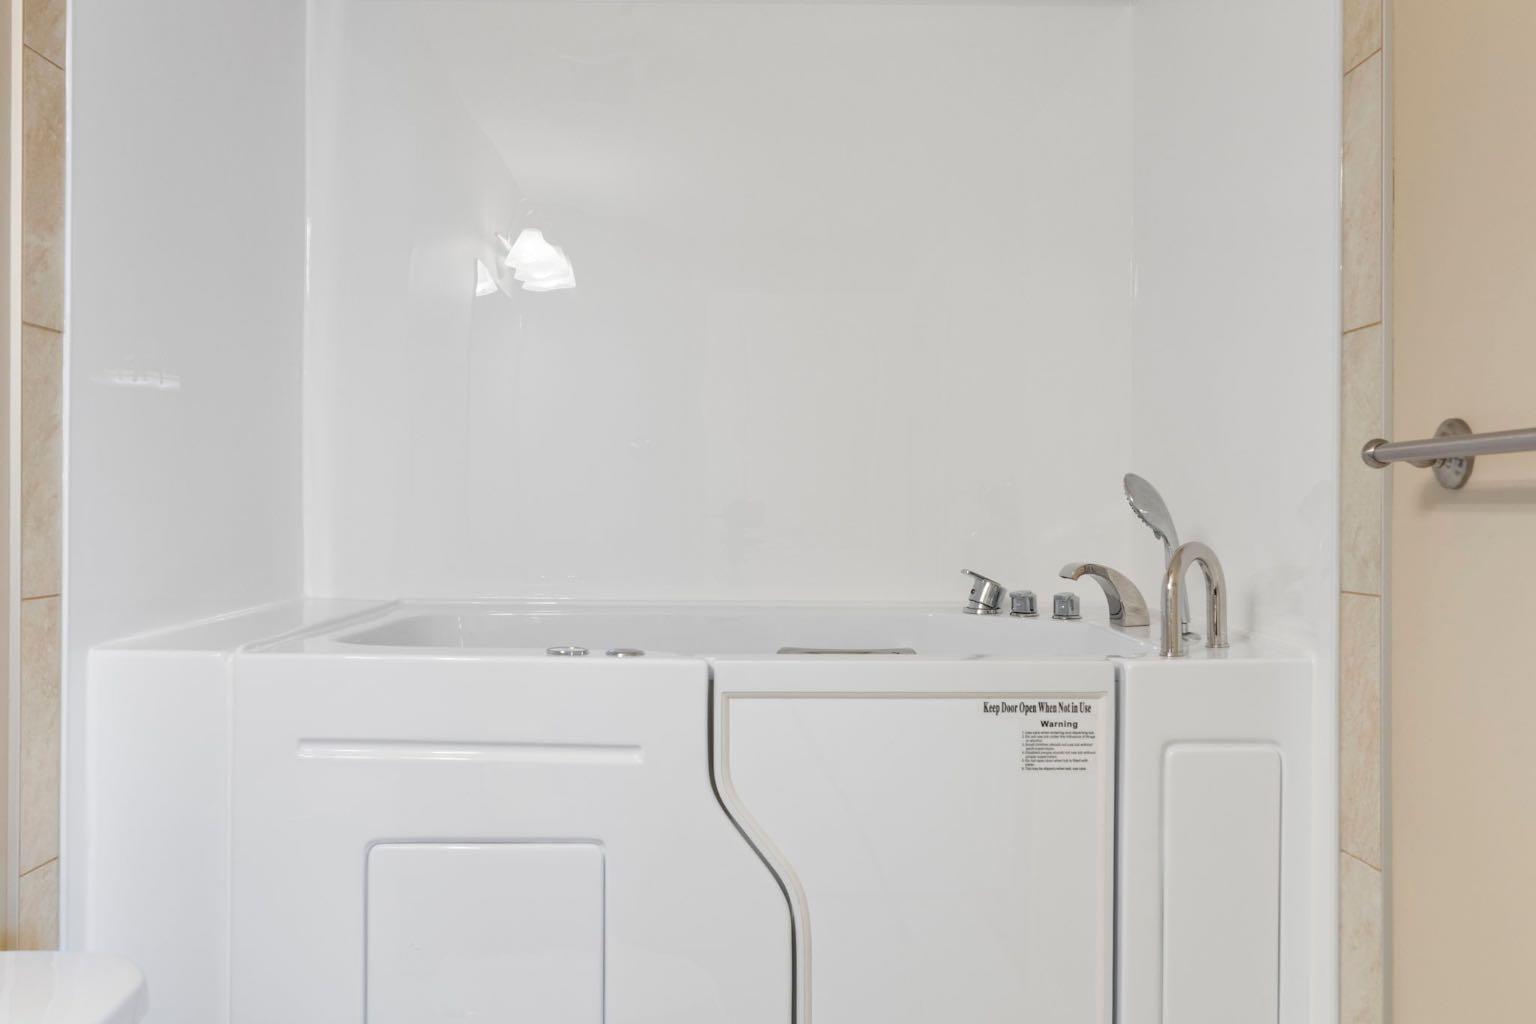
| Features | Closet Organizers, Double Vanity, Granite Counters, Jetted Tub, Kitchen Island, No Animal Home, No Smoking Home, Open Floorplan, Pantry, Walk-In Closet(s) |
| Style | Attached |
| Construction Material | Composite Siding, Log, Wood Frame |
| Building Amenities | Bicycle Storage, Car Wash, Community Gardens, Elevator(s), Fitness Center, Guest Suite, Indoor Pool, Laundry, Park, Parking, Party Room, Recreation Facilities, Sauna, Secured Parking, Service Elevator(s), Snow Removal, Spa/Hot Tub, Storage, Trash, Visitor Parking, Workshop |
| Structures | Balcony(s), Covered |
Heating & Cooling
| Cooling | Central Air |
| Heating Type | Fan Coil, Natural Gas |
Exterior Features
| Exterior Finish | Composite Siding, Log, Wood Frame |
Neighbourhood Features
| Community Features | Fishing, Park, Playground, Pond, Schools Nearby, Shopping Nearby, Sidewalks, Street Lights, Walking/Bike Paths |
| Pets Allowed | Restrictions |
| Amenities Nearby | Fishing, Park, Playground, Pond, Schools Nearby, Shopping Nearby, Sidewalks, Street Lights, Walking/Bike Paths |
Maintenance or Condo Information
| Maintenance Fees | $670 Monthly |
| Maintenance Fees Include | Amenities of HOA/Condo, Common Area Maintenance, Electricity, Gas, Heat, Interior Maintenance, Maintenance Grounds, Parking, Professional Management, Reserve Fund Contributions, Residential Manager, Security, Sewer, Snow Removal, Trash, Water |
Parking
| Parking Type | Underground |
| Total Parking Spaces | 1 |
Interior Size
| Total Finished Area: | 956 sq ft |
| Total Finished Area (Metric): | 88.81 sq m |
Room Count
| Bedrooms: | 2 |
| Bathrooms: | 2 |
| Full Bathrooms: | 2 |
| Rooms Above Grade: | 5 |
Lot Information
Legal
| Legal Description: | 0914519;242 |
| Title to Land: | Fee Simple |
- Closet Organizers
- Double Vanity
- Granite Counters
- Jetted Tub
- Kitchen Island
- No Animal Home
- No Smoking Home
- Open Floorplan
- Pantry
- Walk-In Closet(s)
- Balcony
- Courtyard
- Garden
- Dishwasher
- Microwave Hood Fan
- Refrigerator
- Stove(s)
- Washer/Dryer
- Window Coverings
- Bicycle Storage
- Car Wash
- Community Gardens
- Elevator(s)
- Fitness Center
- Guest Suite
- Indoor Pool
- Laundry
- Park
- Parking
- Party Room
- Recreation Facilities
- Sauna
- Secured Parking
- Service Elevator(s)
- Snow Removal
- Spa/Hot Tub
- Storage
- Trash
- Visitor Parking
- Workshop
- Fishing
- Playground
- Pond
- Schools Nearby
- Shopping Nearby
- Sidewalks
- Street Lights
- Walking/Bike Paths
- Composite Siding
- Log
- Wood Frame
- Electric
- Off Street
- Parkade
- Stall
- Underground
- Balcony(s)
- Covered
Floor plan information is not available for this property.
Monthly Payment Breakdown
Loading Walk Score...
What's Nearby?
Powered by Yelp
REALTOR® Details
Nathan Leech
- (403) 278-2900
- Nathan@NathanLeechRealty.com
- RE/MAX First