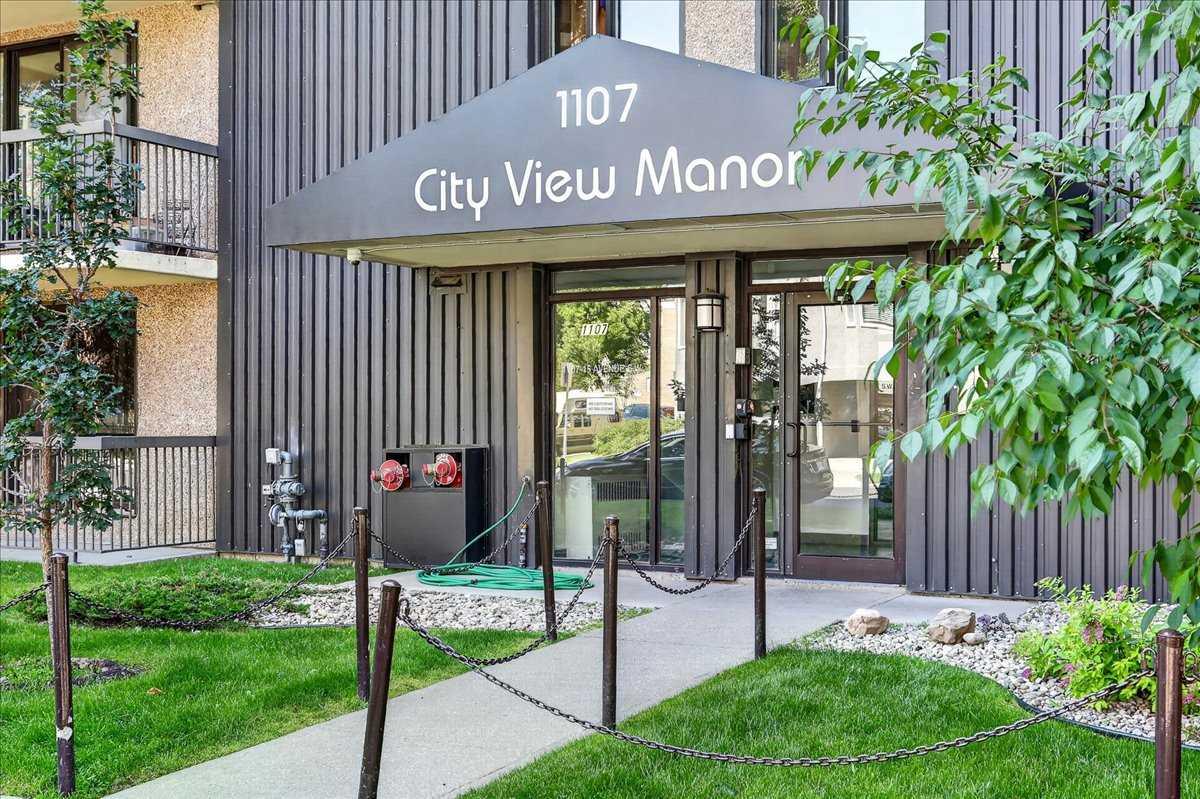
401, 1107 15 Avenue SW, Calgary, Alberta
Condo For Sale in Calgary, Alberta
$169,900
-
Property Type
 Condo
Condo
-
Bedrooms
 2
2
-
Bath
 1
1
-
Garage
 0
0
-
Sq Ft
 802
802
-
Year Built
 1977
1977
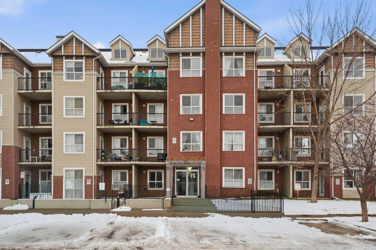
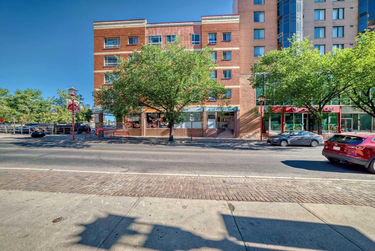
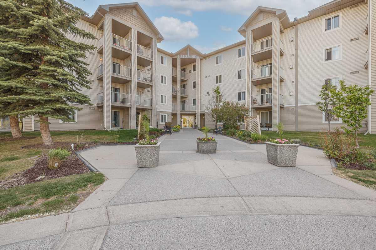
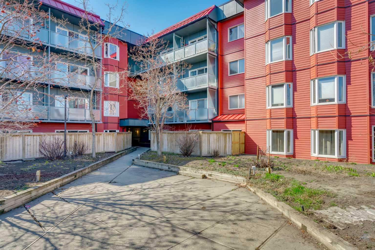
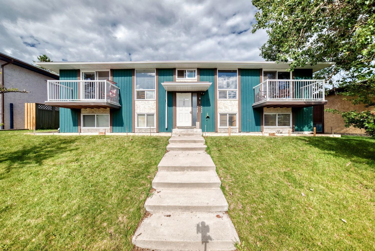
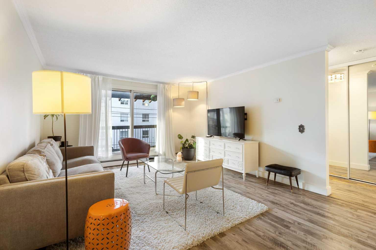
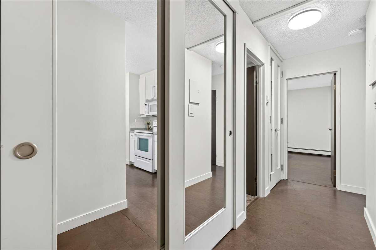
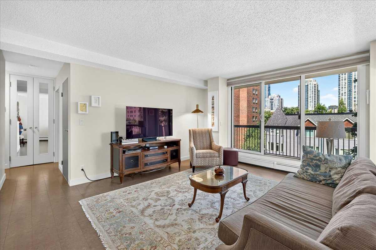
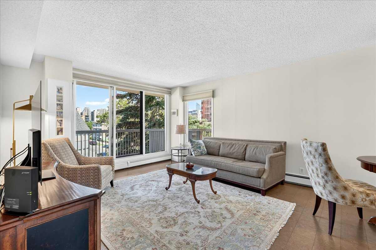
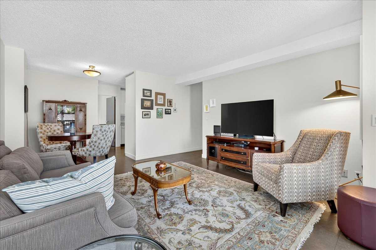
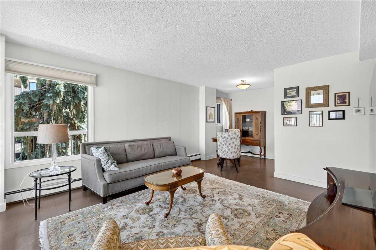
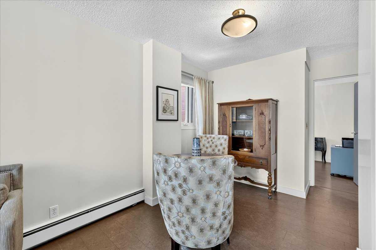
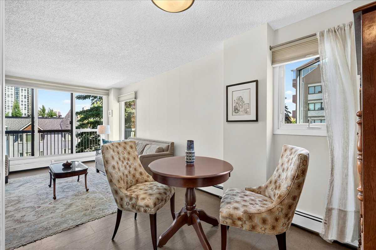
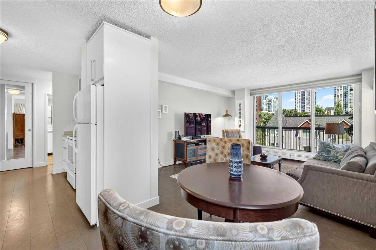
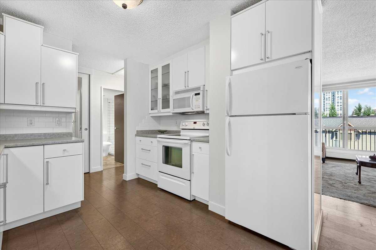
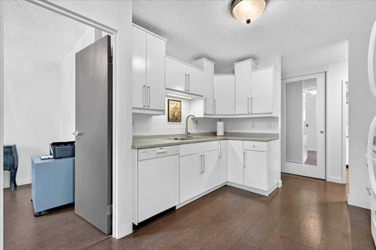
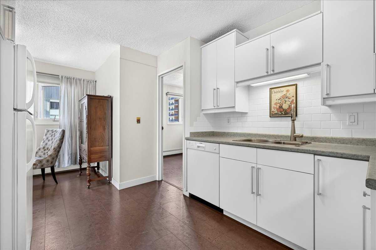
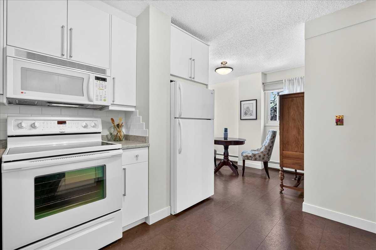
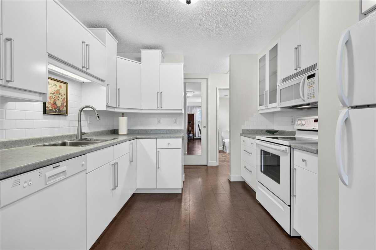
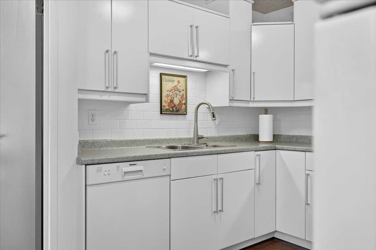
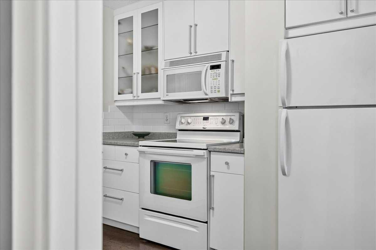
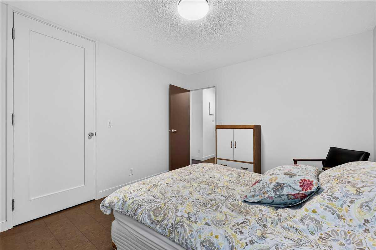
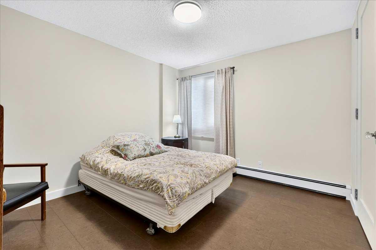
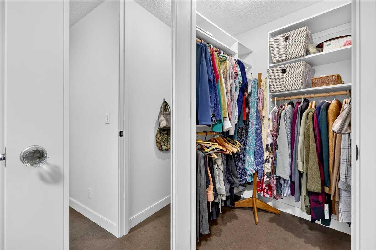
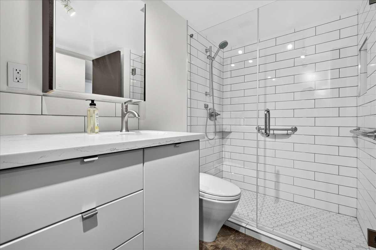
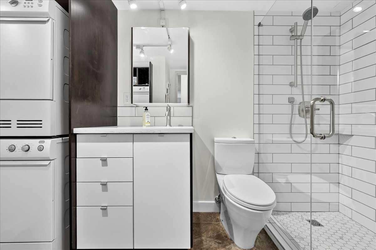
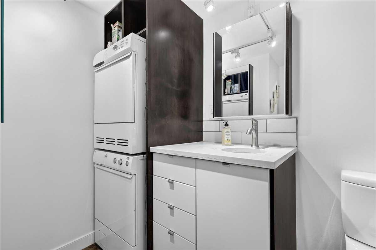
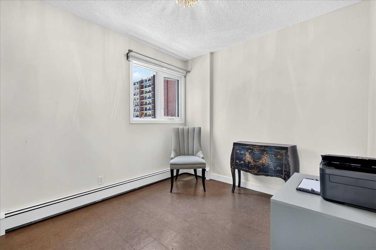
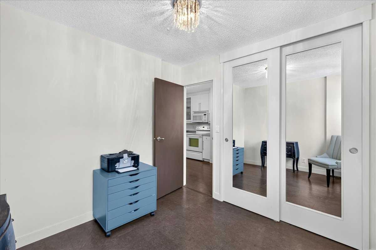
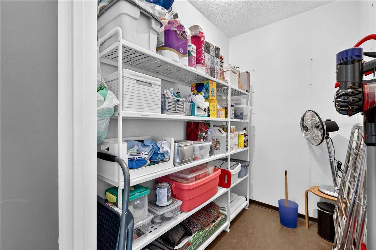
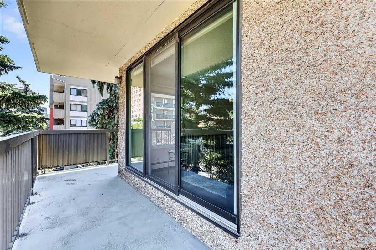
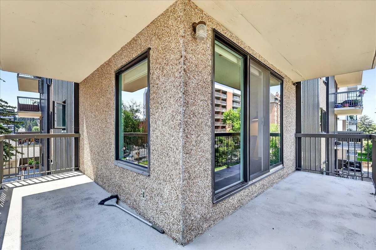
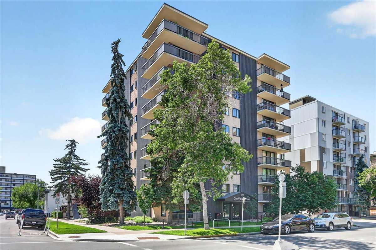
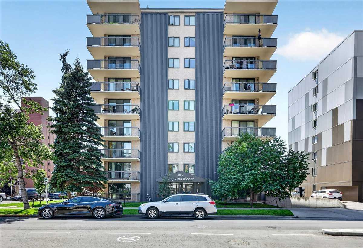
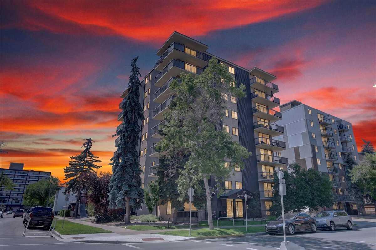
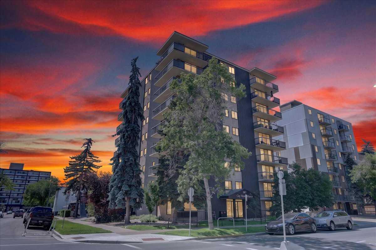
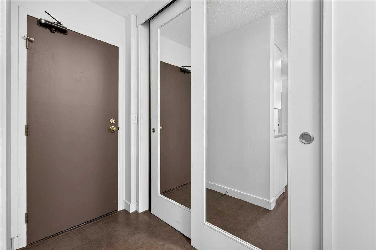
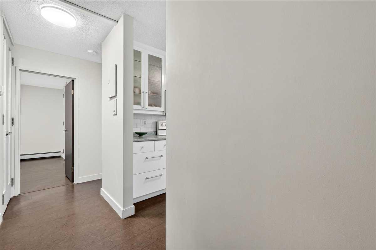
Welcome to this spacious fourth-floor condo in Calgary's Beltline, offering a functional layout, generous living spaces, and an exceptional inner-city location. Step inside to a welcoming front entry with a large closet, providing plenty of storage for coats and everyday essentials. To the right, the spacious kitchen features ample cabinetry, laminate countertops, and generous workspace for meal preparation. Conveniently located nearby are the full bathroom and in-suite laundry. The kitchen flows seamlessly into the dining area and bright living room, creating an open, comfortable space for everyday living and entertaining. Cork flooring runs throughout the main living areas, adding warmth and durability to the home's practical design. The primary bedroom features a walk-in closet, offering plenty of storage for your wardrobe. A large storage room provides additional space for seasonal items, luggage, and household essentials. The second bedroom includes its own closet and is well suited as a guest room, home office, or children's bedroom. A standout feature is the large wraparound balcony with northeast exposure, extending your living space outdoors with plenty of room to relax or entertain. This home also includes an assigned parking stall and a separate storage locker, adding everyday convenience. Located in the heart of the Beltline, you'll be just steps from cafés, restaurants, shopping, grocery stores, parks, public transit, and the downtown core, making it easy to enjoy everything this vibrant neighbourhood has to offer. Combining a spacious layout, excellent storage, in-suite laundry, and an unbeatable location, this condo is a fantastic opportunity to enjoy comfortable, low-maintenance living in one of Calgary's most sought-after communities.
| Street Address: | 401, 1107 15 Avenue SW |
| City: | Calgary |
| Province/State: | Alberta |
| Postal Code: | N/A |
| County/Parish: | Calgary |
| Subdivision: | Beltline |
| Country: | Canada |
| Latitude: | 51.03897864 |
| Longitude: | -114.08703077 |
| MLS® Number: | A2328564 |
| Price: | $169,900 |
| Property Area: | 802 Sq ft |
| Bedrooms: | 2 |
| Bathrooms Half: | 0 |
| Bathrooms Full: | 1 |
| Living Area: | 802 Sq ft |
| Building Area: | 0 Sq ft |
| Year Built: | 1977 |
| Listing Date: | Jul 16, 2026 |
| Garage Spaces: | 0 |
| Property Type: | Residential |
| Property Subtype: | Apartment |
| MLS Status: | Pending |
Additional Details
| Flooring: | N/A |
| Construction: | Concrete,Metal Siding ,Stucco |
| Parking: | Assigned,Stall |
| Appliances: | Dishwasher,Dryer,Microwave Hood Fan,Refrigerator,Stove(s),Washer,Window Coverings |
| Stories: | N/A |
| Zoning: | CC-MH |
| Fireplace: | N/A |
| Amenities: | Park,Playground,Schools Nearby,Shopping Nearby,Sidewalks,Street Lights,Walking/Bike Paths |
Utilities & Systems
| Heating: | Standard,Forced Air,Natural Gas |
| Cooling: | None |
| Property Type | Residential |
| Building Type | Apartment |
| Storeys | 9 |
| Square Footage | 802 sqft |
| Community Name | Beltline |
| Subdivision Name | Beltline |
| Title | Fee Simple |
| Land Size | Unknown |
| Built in | 1977 |
| Annual Property Taxes | Contact listing agent |
| Parking Type | Assigned |
| Time on MLS Listing | 8 days |
Bedrooms
| Above Grade | 2 |
Bathrooms
| Total | 1 |
| Partial | 0 |
Interior Features
| Appliances Included | Dishwasher, Dryer, Microwave Hood Fan, Refrigerator, Stove(s), Washer, Window Coverings |
| Flooring | Cork, Tile |
Building Features
| Features | Built-in Features, Laminate Counters, Storage, Walk-In Closet(s) |
| Style | Attached |
| Construction Material | Concrete, Metal Siding , Stucco |
| Building Amenities | Elevator(s), Laundry, Secured Parking, Storage |
| Structures | Wrap Around |
Heating & Cooling
| Cooling | None |
| Heating Type | Standard, Forced Air, Natural Gas |
Exterior Features
| Exterior Finish | Concrete, Metal Siding , Stucco |
Neighbourhood Features
| Community Features | Park, Playground, Schools Nearby, Shopping Nearby, Sidewalks, Street Lights, Walking/Bike Paths |
| Pets Allowed | Restrictions, Yes |
| Amenities Nearby | Park, Playground, Schools Nearby, Shopping Nearby, Sidewalks, Street Lights, Walking/Bike Paths |
Maintenance or Condo Information
| Maintenance Fees | $836 Monthly |
| Maintenance Fees Include | Common Area Maintenance, Gas, Heat, Insurance, Maintenance Grounds, Parking, Professional Management, Reserve Fund Contributions, Sewer, Snow Removal, Trash, Water |
Parking
| Parking Type | Assigned |
| Total Parking Spaces | 1 |
Interior Size
| Total Finished Area: | 802 sq ft |
| Total Finished Area (Metric): | 74.54 sq m |
| Main Level: | 802 sq ft |
Room Count
| Bedrooms: | 2 |
| Bathrooms: | 1 |
| Full Bathrooms: | 1 |
| Rooms Above Grade: | 6 |
Lot Information
Legal
| Legal Description: | 7810502;9 |
| Title to Land: | Fee Simple |
- Built-in Features
- Laminate Counters
- Storage
- Walk-In Closet(s)
- Balcony
- Dishwasher
- Dryer
- Microwave Hood Fan
- Refrigerator
- Stove(s)
- Washer
- Window Coverings
- Elevator(s)
- Laundry
- Secured Parking
- Park
- Playground
- Schools Nearby
- Shopping Nearby
- Sidewalks
- Street Lights
- Walking/Bike Paths
- Concrete
- Metal Siding
- Stucco
- Poured Concrete
- Assigned
- Stall
- Wrap Around
Floor plan information is not available for this property.
Monthly Payment Breakdown
Loading Walk Score...
What's Nearby?
Powered by Yelp
REALTOR® Details
Benjamin Sweet
- (403) 774-7447
- hello@allcalgarylistings.com
- Real Broker