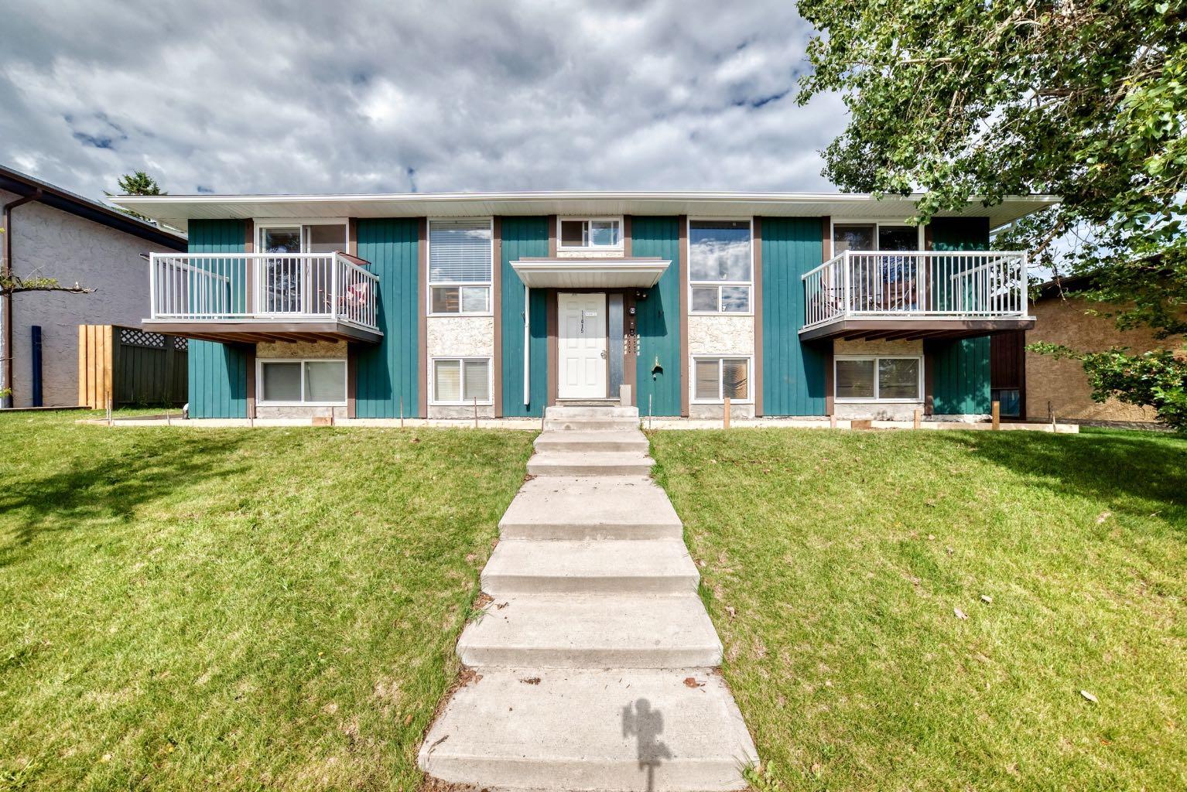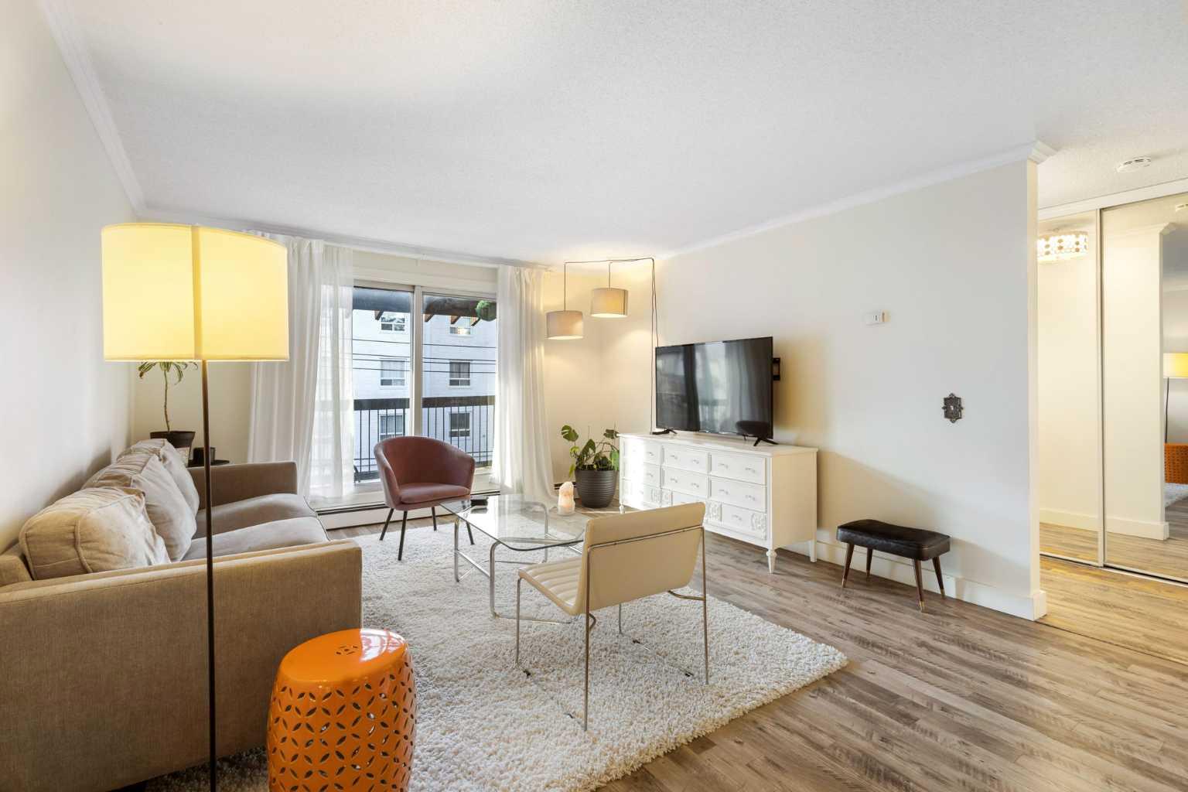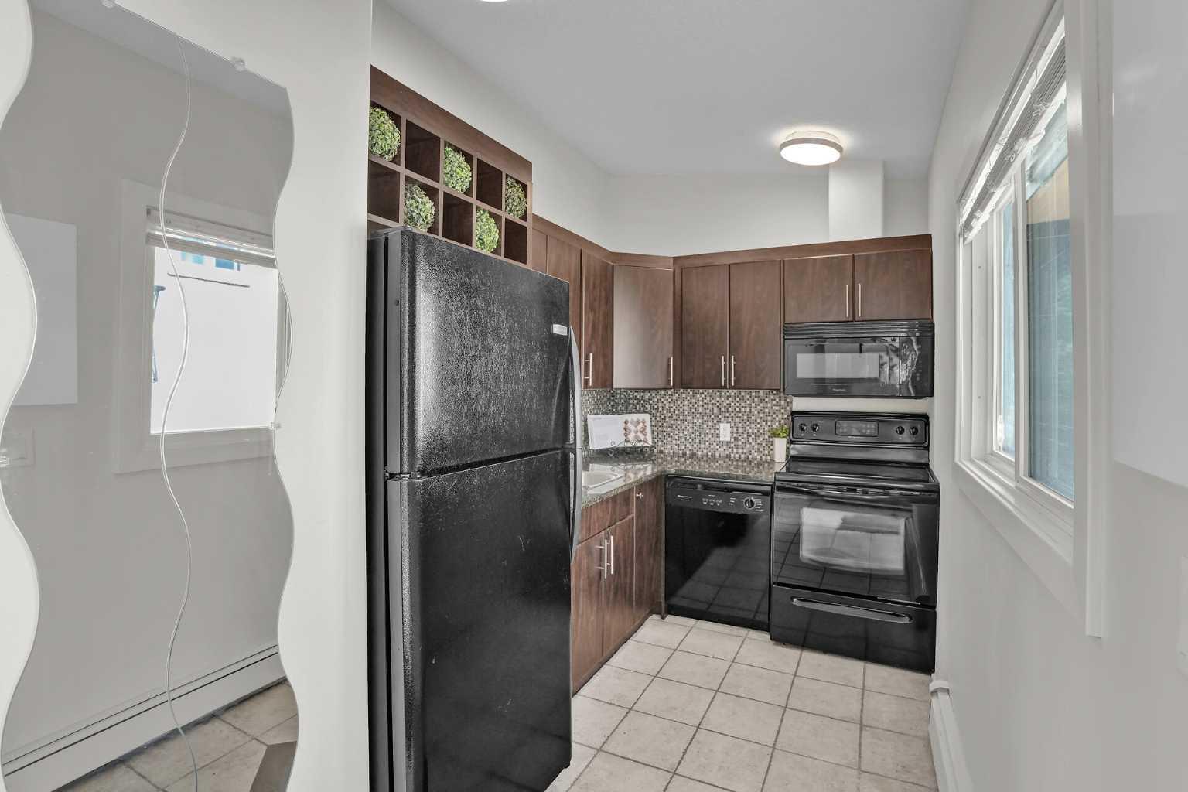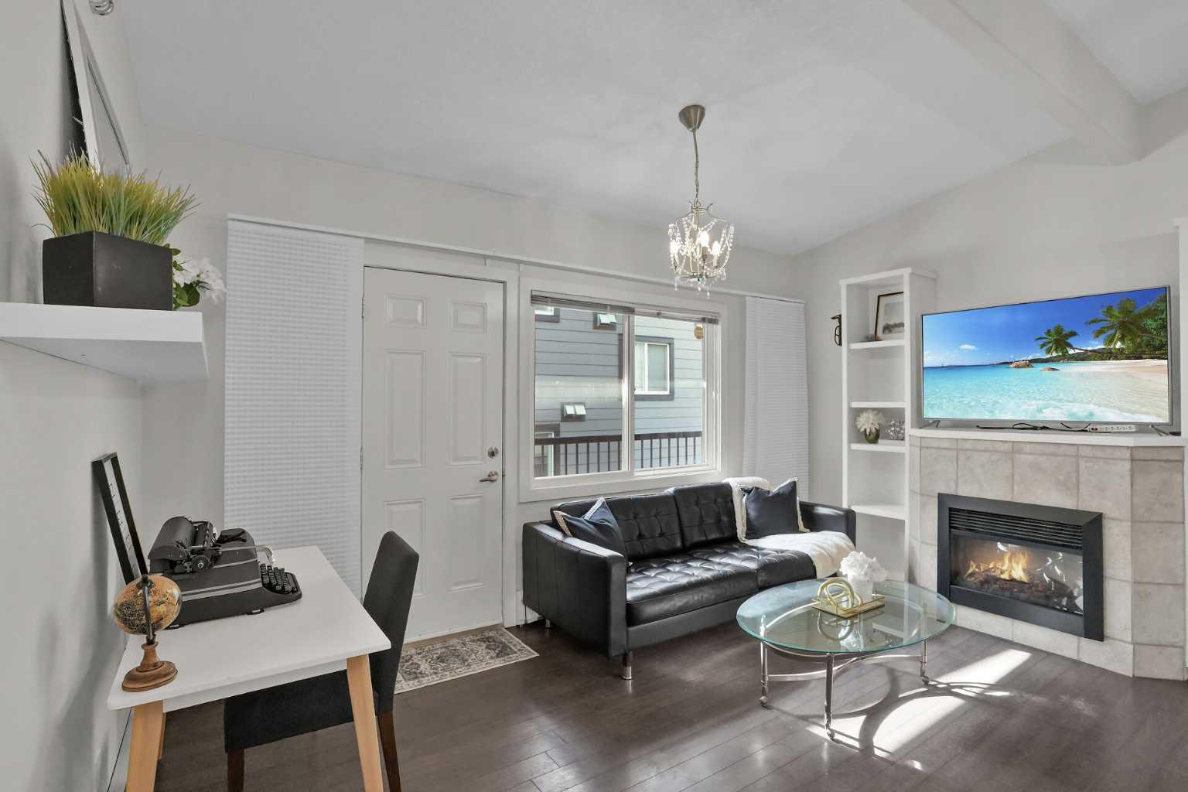
1, 1618 28 Avenue SW, Calgary, Alberta
Condo For Sale in Calgary, Alberta
$170,000
-
Property Type
 Condo
Condo
-
Bedrooms
 1
1
-
Bath
 1
1
-
Garage
 0
0
-
Sq Ft
 433
433
-
Year Built
 1965
1965
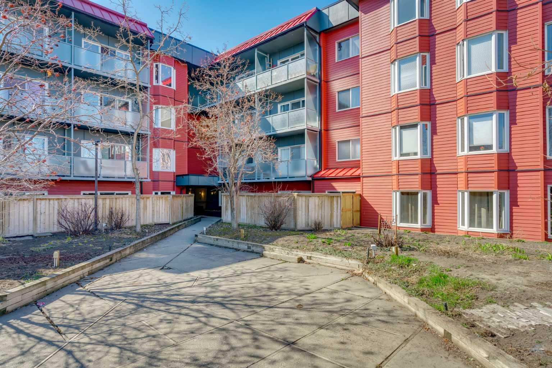
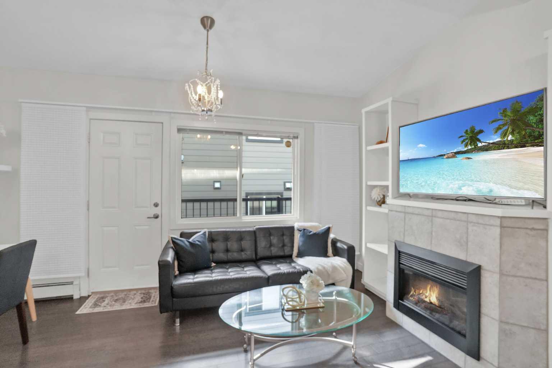
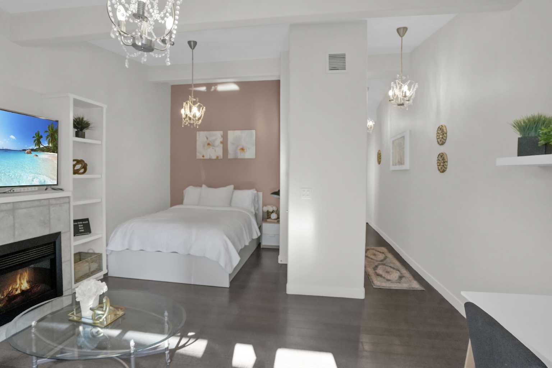
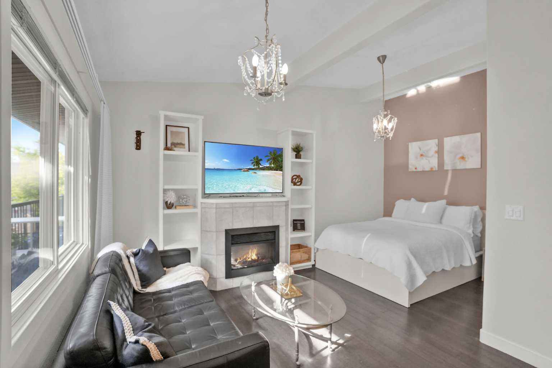
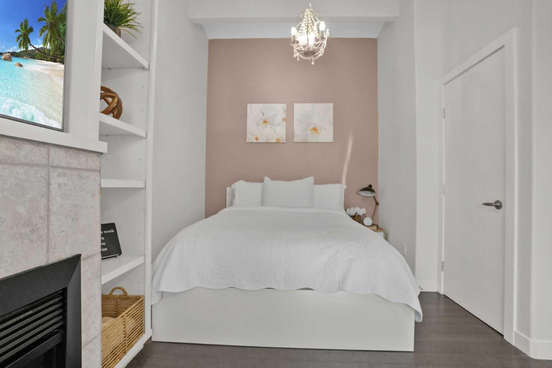
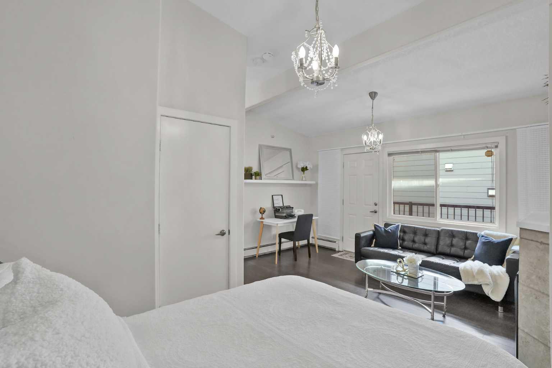
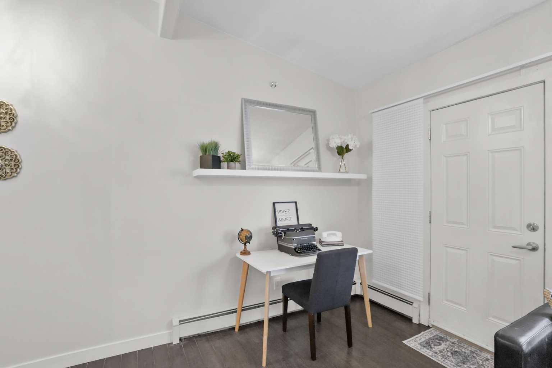
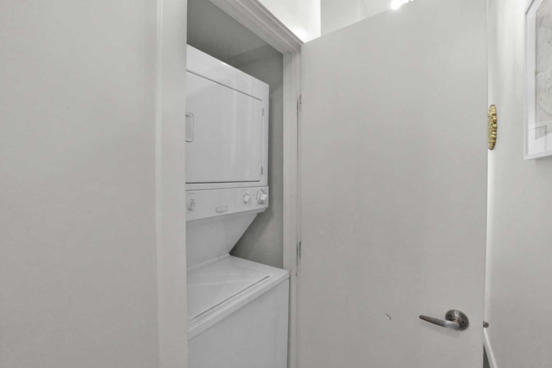
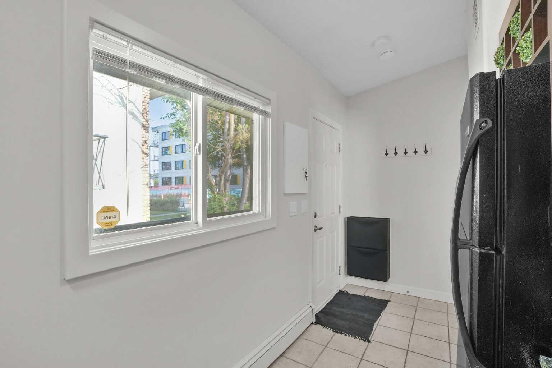
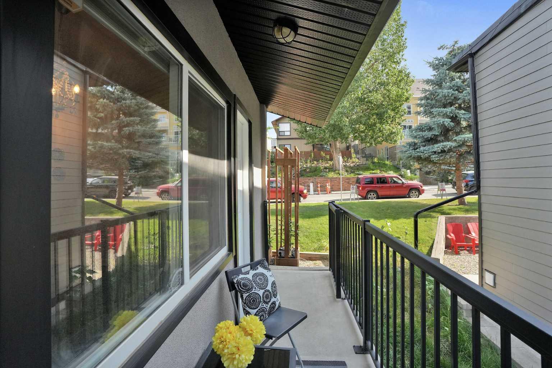
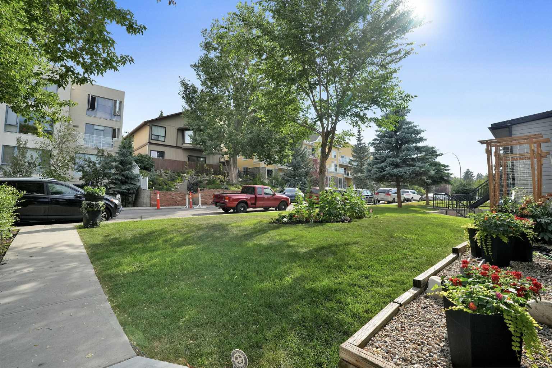
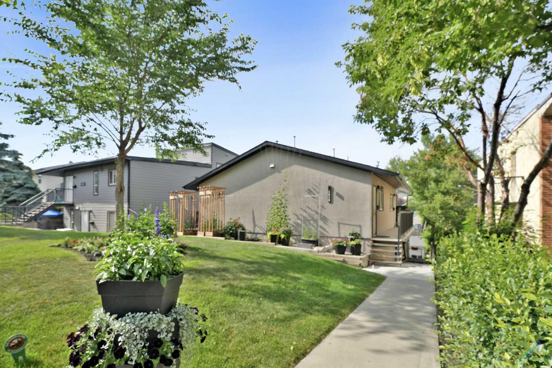
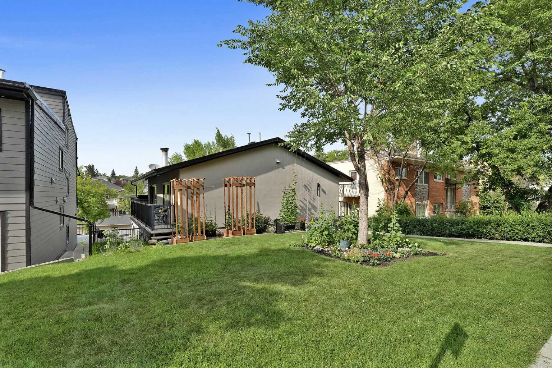
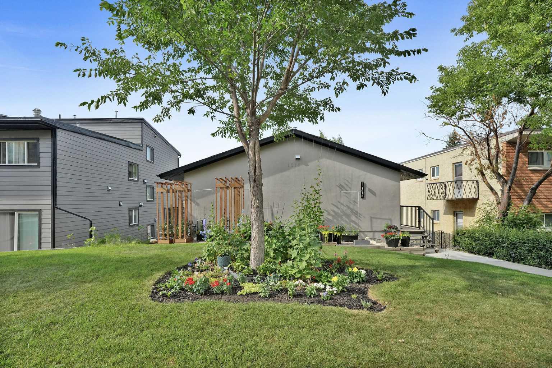
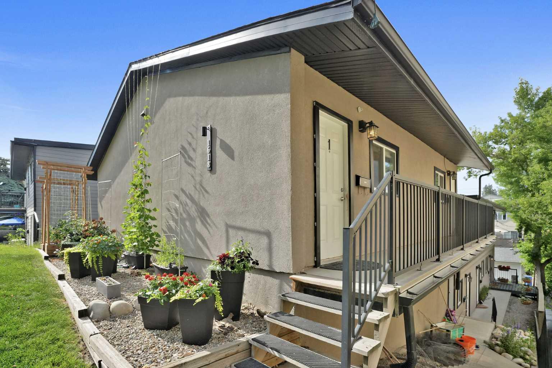
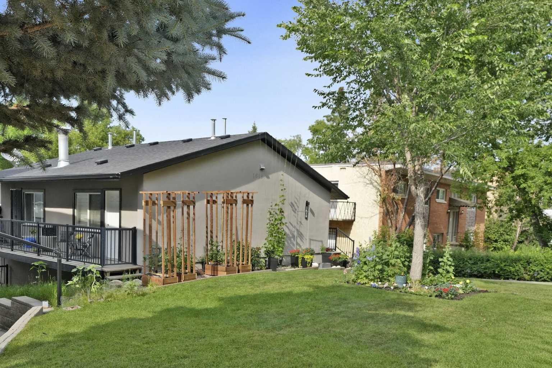
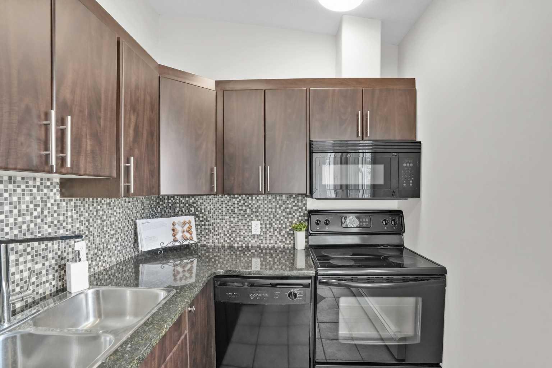
OPEN HOUSE 1-3pm this Sunday, August 16th !!! Own the Inner-City Lifestyle — A Beautiful Studio on a quiet avenue! Just Minutes from Marda Loop! Freshly painted, move-in ready, and packed with features, this charming sanctuary offers an exciting opportunity to own your very own humble abode. This home delivers a rare combination of privacy, convenience, and community. Step outside and you’re just minutes from the energy of 17th Avenue and 14th Street, where you’ll find fantastic restaurants, cafés, bars, shops, grocery stores, banking, fitness studios, and virtually every service you could need. Love entertaining? Your private balcony gives you your own outdoor space to enjoy a morning coffee, unwind after work, or host family and friends on a warm summer evening. You’ll also have the convenience of a dedicated parking stall at the back of the building and a separate storage locker for all those extras you don’t want taking up valuable living space. And forget the laundromat! This studio comes complete with an in-suite washer and dryer, making everyday living that much easier. The location is hard to beat. Upper Mount Royal and its impressive luxury homes are just down the street, putting you in an established and highly desirable inner-city setting while keeping you close to everything that makes Calgary living so much fun. Whether you’re a first-time buyer ready to stop renting, a savvy investor, or simply looking for an affordable way to get into an incredible inner-city neighbourhood, this is an opportunity worth seeing. What’s not to love? Take another look at the photos, then book your showing and come see it for yourself!
| Street Address: | 1, 1618 28 Avenue SW |
| City: | Calgary |
| Province/State: | Alberta |
| Postal Code: | N/A |
| County/Parish: | Calgary |
| Subdivision: | South Calgary |
| Country: | Canada |
| Latitude: | 51.02885794 |
| Longitude: | -114.09816141 |
| MLS® Number: | A2330599 |
| Price: | $170,000 |
| Property Area: | 433 Sq ft |
| Bedrooms: | 1 |
| Bathrooms Half: | 0 |
| Bathrooms Full: | 1 |
| Living Area: | 433 Sq ft |
| Building Area: | 0 Sq ft |
| Year Built: | 1965 |
| Listing Date: | Jul 24, 2026 |
| Garage Spaces: | 0 |
| Property Type: | Residential |
| Property Subtype: | Apartment |
| MLS Status: | Active |
Additional Details
| Flooring: | N/A |
| Construction: | Stucco,Wood Frame |
| Parking: | Assigned,Off Street,Stall |
| Appliances: | Dishwasher,Microwave Hood Fan,Refrigerator,Washer/Dryer Stacked,Window Coverings |
| Stories: | N/A |
| Zoning: | M-C1 |
| Fireplace: | N/A |
| Amenities: | Park,Playground,Schools Nearby,Shopping Nearby,Sidewalks,Street Lights |
Utilities & Systems
| Heating: | Baseboard,Hot Water,Natural Gas |
| Cooling: | None |
| Property Type | Residential |
| Building Type | Apartment |
| Storeys | 1 |
| Square Footage | 433 sqft |
| Community Name | South Calgary |
| Subdivision Name | South Calgary |
| Title | Fee Simple |
| Land Size | Unknown |
| Built in | 1965 |
| Annual Property Taxes | Contact listing agent |
| Parking Type | Assigned |
| Time on MLS Listing | 24 days |
Bedrooms
| Above Grade | 1 |
Bathrooms
| Total | 1 |
| Partial | 0 |
Interior Features
| Appliances Included | Dishwasher, Microwave Hood Fan, Refrigerator, Washer/Dryer Stacked, Window Coverings |
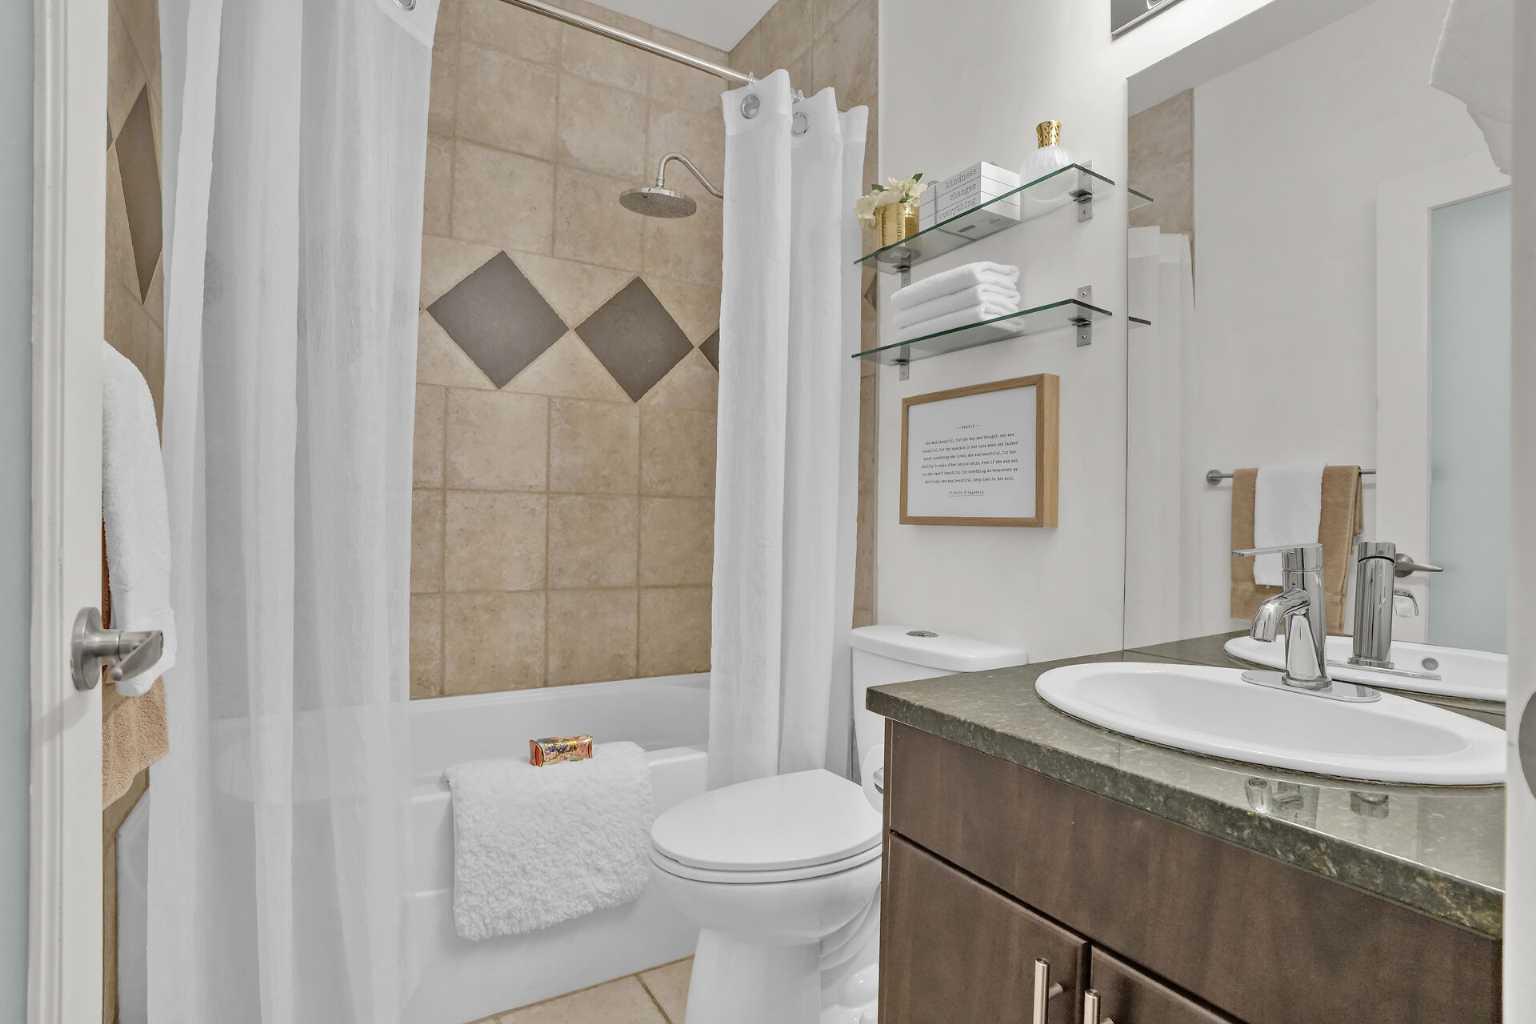
| Flooring | Ceramic Tile, Laminate |
Building Features
| Features | Bookcases, Chandelier, Granite Counters, Vaulted Ceiling(s) |
| Style | Attached |
| Construction Material | Stucco, Wood Frame |
| Building Amenities | Bicycle Storage |
| Structures | Balcony(s) |
Heating & Cooling
| Cooling | None |
| Heating Type | Baseboard, Hot Water, Natural Gas |
Exterior Features
| Exterior Finish | Stucco, Wood Frame |
Neighbourhood Features
| Community Features | Park, Playground, Schools Nearby, Shopping Nearby, Sidewalks, Street Lights |
| Pets Allowed | Restrictions |
| Amenities Nearby | Park, Playground, Schools Nearby, Shopping Nearby, Sidewalks, Street Lights |
Maintenance or Condo Information
| Maintenance Fees | $331 Monthly |
| Maintenance Fees Include | Common Area Maintenance, Maintenance Grounds, Parking, Professional Management, Reserve Fund Contributions, Snow Removal |
Parking
| Parking Type | Assigned |
| Total Parking Spaces | 1 |
Interior Size
| Total Finished Area: | 433 sq ft |
| Total Finished Area (Metric): | 40.23 sq m |
| Main Level: | 433 sq ft |
Room Count
| Bedrooms: | 1 |
| Bathrooms: | 1 |
| Full Bathrooms: | 1 |
| Rooms Above Grade: | 3 |
Lot Information
Legal
| Legal Description: | 0813862;1 |
| Title to Land: | Fee Simple |
- Bookcases
- Chandelier
- Granite Counters
- Vaulted Ceiling(s)
- Balcony
- Storage
- Dishwasher
- Microwave Hood Fan
- Refrigerator
- Washer/Dryer Stacked
- Window Coverings
- Bicycle Storage
- None
- Park
- Playground
- Schools Nearby
- Shopping Nearby
- Sidewalks
- Street Lights
- Stucco
- Wood Frame
- Gas
- Living Room
- Poured Concrete
- Assigned
- Off Street
- Stall
- Balcony(s)
Floor plan information is not available for this property.
Monthly Payment Breakdown
Loading Walk Score...
What's Nearby?
Powered by Yelp
REALTOR® Details
Monalei Dallmann
- (403) 278-8899
- monad@nucleus.com
- MaxWell Canyon Creek