81 Westminster Drive SW, Calgary, Alberta
Residential For Sale in Calgary, Alberta
$739,900
-
Property Type
 Residential
-
Bedrooms
 4
4
-
Bath
 2
2
-
Garage
 1
1
-
Sq Ft
 1,107
1,107
-
Year Built
 1960
1960
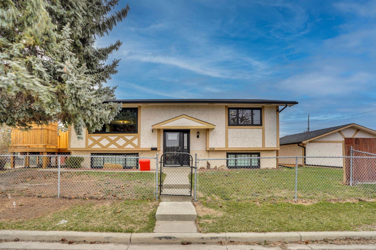
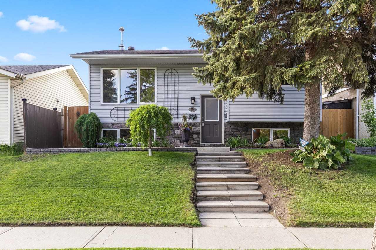
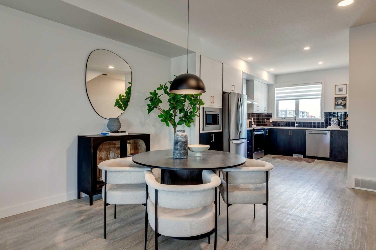
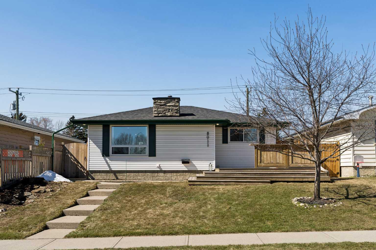
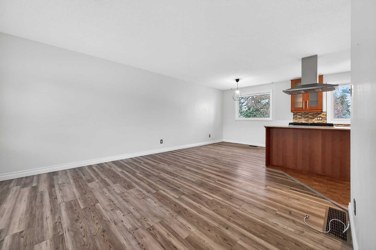
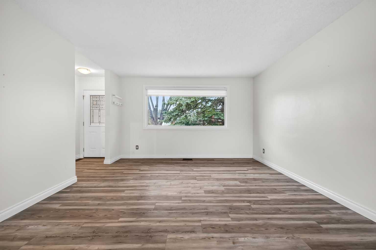
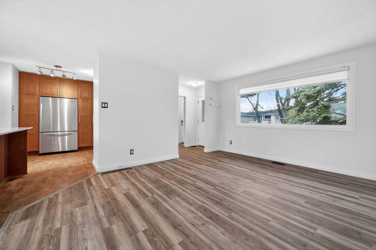
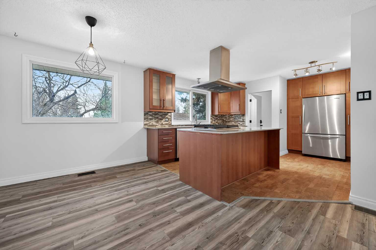
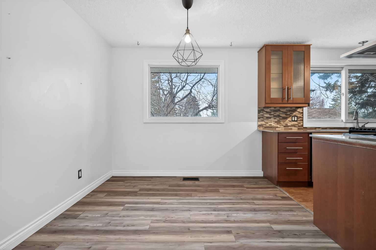
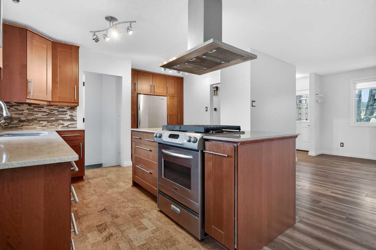
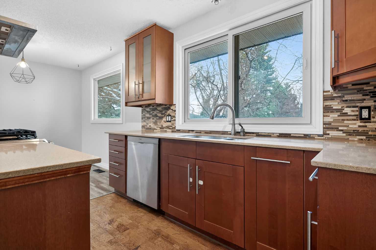
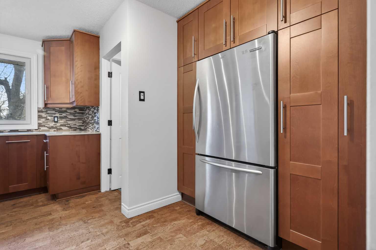
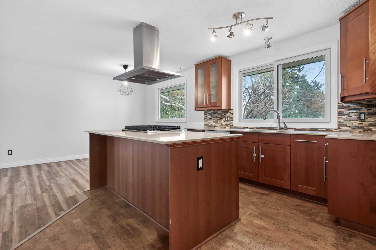
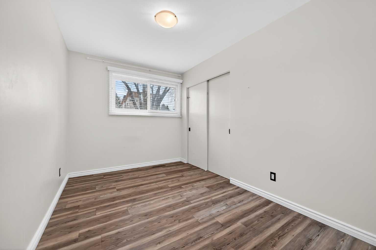
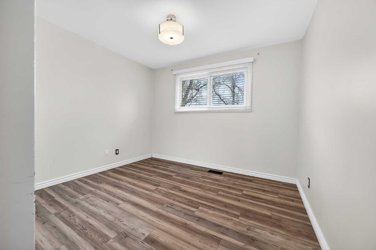
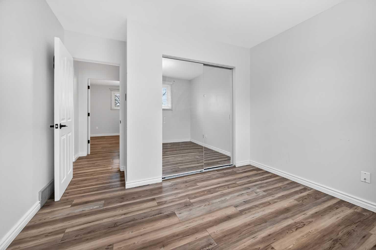
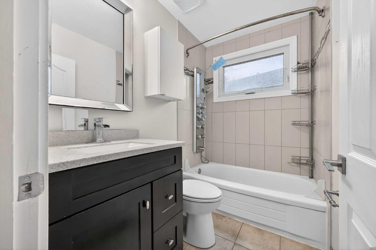
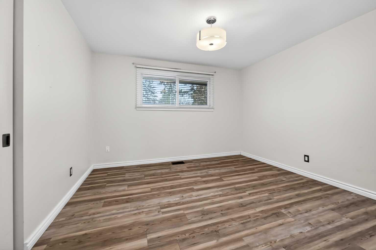
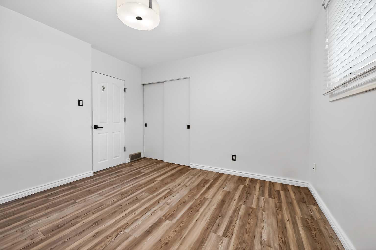
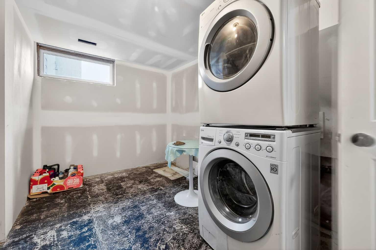
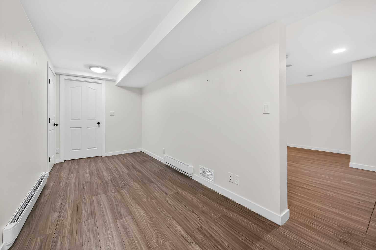
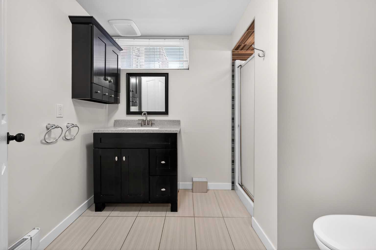
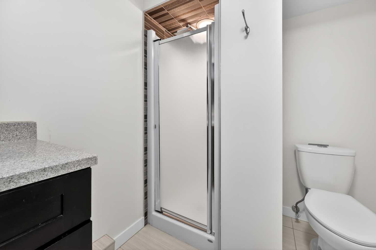
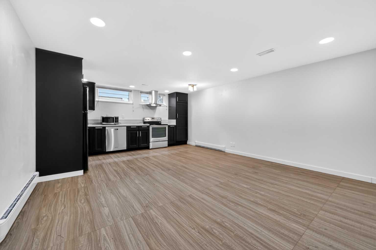
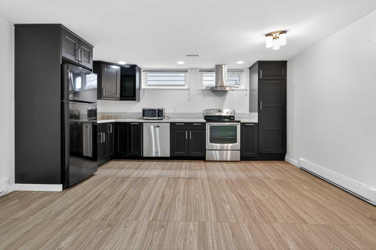
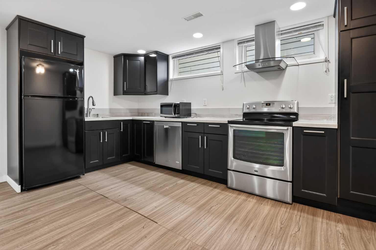
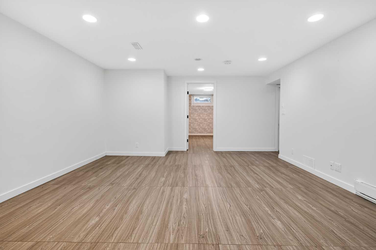
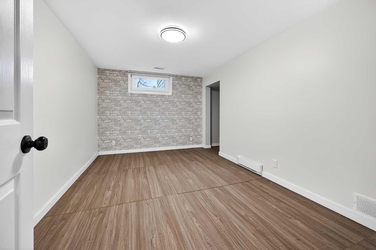
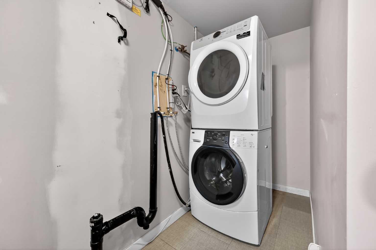
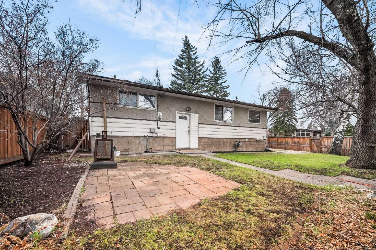
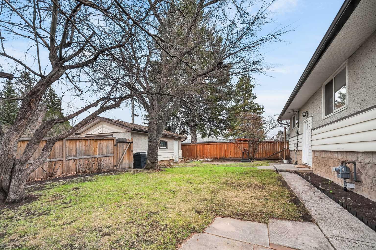
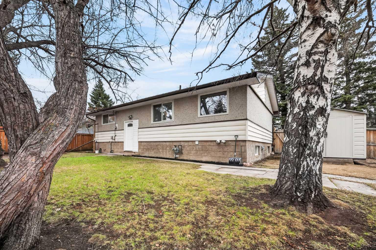
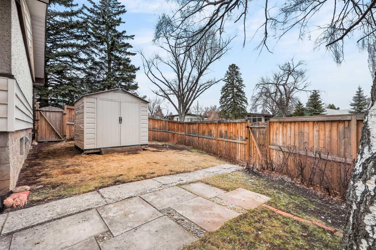
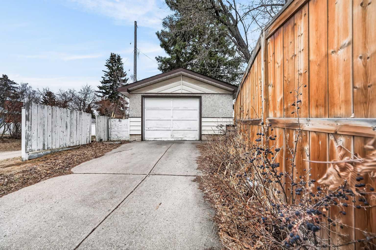
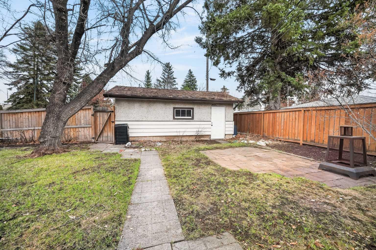
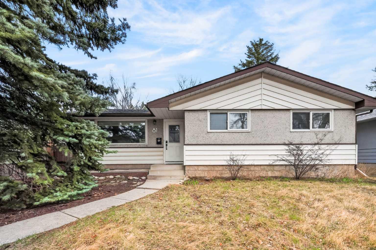
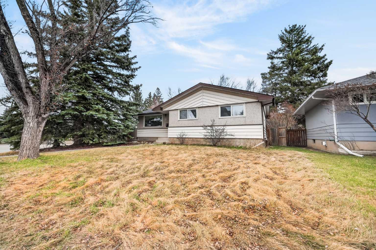
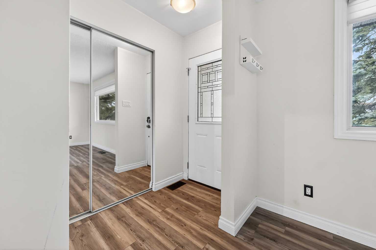
Discover this meticulously maintained 1,100+ sq. ft. bungalow on a sprawling corner lot in the highly sought-after community of Westgate. This turnkey property features a Legal Basement Suite, making it an ideal mortgage helper or a savvy addition to any investment portfolio. The main level offers a bright, open floor plan with a modern, oversized kitchen complete with a large island, extensive cabinetry, and ample storage. This floor includes three generous bedrooms, a 4-piece bathroom, and its own dedicated laundry room. The Legal Basement Suite is accessible via a separate entrance and is thoughtfully designed for comfort and privacy, featuring added insulation and soundproofing in the ceiling. It includes a spacious bedroom, 4-piece bath, full kitchen, cozy living area, and its own private laundry facilities. Both units are fully equipped with separate appliances. Outside, enjoy the vast space of a large corner lot and a single detached garage. Located just steps from local green spaces and top-rated schools, this home offers unparalleled convenience with easy access to shopping and a quick downtown commute. Don’t miss out on this exceptional Westgate gem!
| Street Address: | 81 Westminster Drive SW |
| City: | Calgary |
| Province/State: | Alberta |
| Postal Code: | N/A |
| County/Parish: | Calgary |
| Subdivision: | Westgate |
| Country: | Canada |
| Latitude: | 51.04702422 |
| Longitude: | -114.15961525 |
| MLS® Number: | A2326612 |
| Price: | $739,900 |
| Property Area: | 1,107 Sq ft |
| Bedrooms: | 4 |
| Bathrooms Half: | 0 |
| Bathrooms Full: | 2 |
| Living Area: | 1,107 Sq ft |
| Building Area: | 0 Sq ft |
| Year Built: | 1960 |
| Listing Date: | Jul 04, 2026 |
| Garage Spaces: | 1 |
| Property Type: | Residential |
| Property Subtype: | Detached |
| MLS Status: | Active |
Additional Details
| Flooring: | N/A |
| Construction: | Stucco,Wood Frame |
| Parking: | Single Garage Detached |
| Appliances: | Dishwasher,Dryer,Refrigerator,Stove(s),Washer |
| Stories: | N/A |
| Zoning: | R-CG |
| Fireplace: | N/A |
| Amenities: | Park,Schools Nearby,Shopping Nearby,Sidewalks,Street Lights |
Utilities & Systems
| Heating: | Forced Air |
| Cooling: | None |
| Property Type | Residential |
| Building Type | Detached |
| Square Footage | 1,107 sqft |
| Community Name | Westgate |
| Subdivision Name | Westgate |
| Title | Fee Simple |
| Land Size | 6,985 sqft |
| Built in | 1960 |
| Annual Property Taxes | Contact listing agent |
| Parking Type | Garage |
| Time on MLS Listing | 28 days |
Bedrooms
| Above Grade | 3 |
Bathrooms
| Total | 2 |
| Partial | 0 |
Interior Features
| Appliances Included | Dishwasher, Dryer, Refrigerator, Stove(s), Washer |
| Flooring | Ceramic Tile, Vinyl |
Building Features
| Features | Kitchen Island, Separate Entrance |
| Construction Material | Stucco, Wood Frame |
| Structures | None |
Heating & Cooling
| Cooling | None |
| Heating Type | Forced Air |
Exterior Features
| Exterior Finish | Stucco, Wood Frame |
Neighbourhood Features
| Community Features | Park, Schools Nearby, Shopping Nearby, Sidewalks, Street Lights |
| Amenities Nearby | Park, Schools Nearby, Shopping Nearby, Sidewalks, Street Lights |
Parking
| Parking Type | Garage |
| Total Parking Spaces | 2 |
Interior Size
| Total Finished Area: | 1,107 sq ft |
| Total Finished Area (Metric): | 102.84 sq m |
| Main Level: | 1,107 sq ft |
| Below Grade: | 936 sq ft |
Room Count
| Bedrooms: | 4 |
| Bathrooms: | 2 |
| Full Bathrooms: | 2 |
| Rooms Above Grade: | 6 |
Lot Information
| Lot Size: | 6,985 sq ft |
| Lot Size (Acres): | 0.16 acres |
| Frontage: | 108 ft |
Legal
| Legal Description: | 4335HM;19;26 |
| Title to Land: | Fee Simple |
- Kitchen Island
- Separate Entrance
- Private Entrance
- Private Yard
- Dishwasher
- Dryer
- Refrigerator
- Stove(s)
- Washer
- Full
- Park
- Schools Nearby
- Shopping Nearby
- Sidewalks
- Street Lights
- Stucco
- Wood Frame
- Poured Concrete
- Back Lane
- Back Yard
- Corner Lot
- Front Yard
- Single Garage Detached
- None
Floor plan information is not available for this property.
Monthly Payment Breakdown
Loading Walk Score...
What's Nearby?
Powered by Yelp