317, 8235 8 Avenue SW, Calgary, Alberta
Condo For Sale in Calgary, Alberta
$594,200
-
Property Type
 Condo
Condo
-
Bedrooms
 2
2
-
Bath
 3
3
-
Garage
 2
2
-
Sq Ft
 1,360
1,360
-
Year Built
 2026
2026
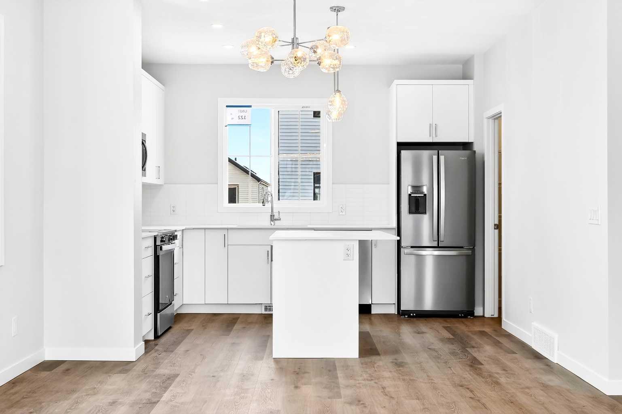
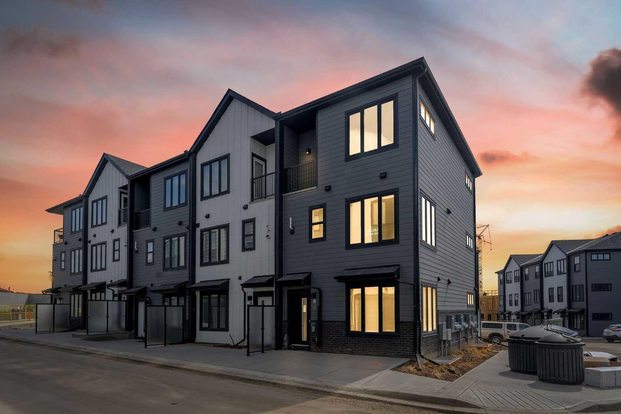
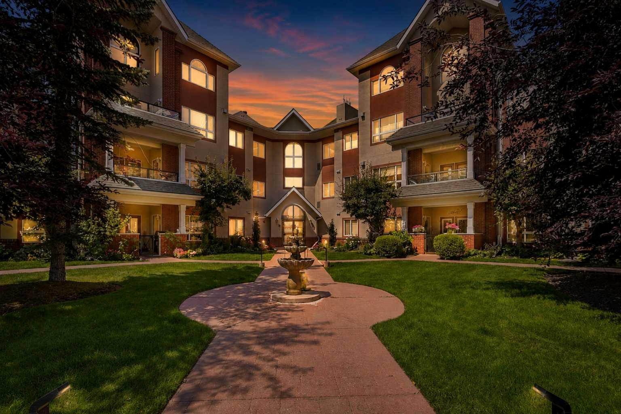
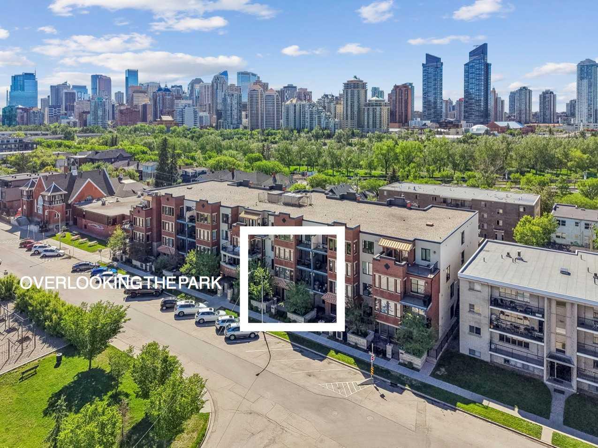
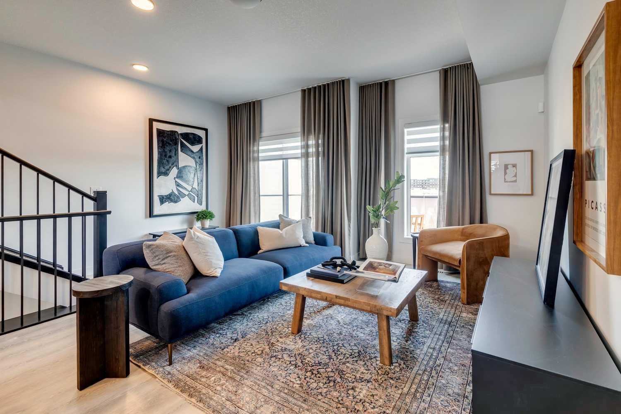
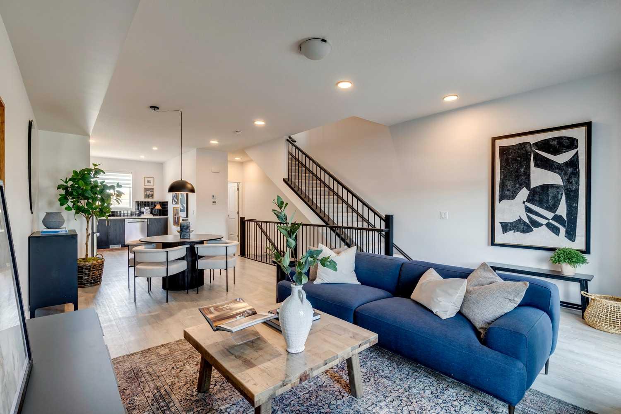
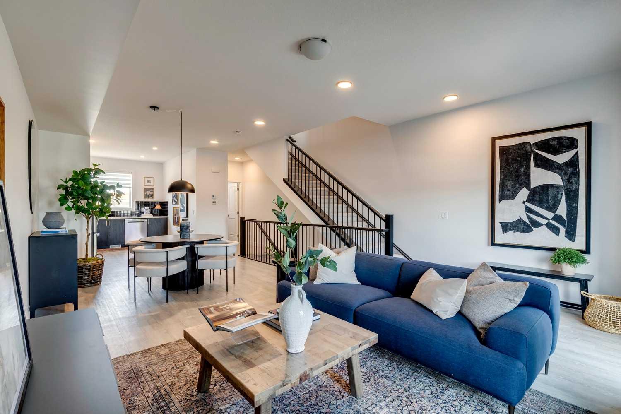
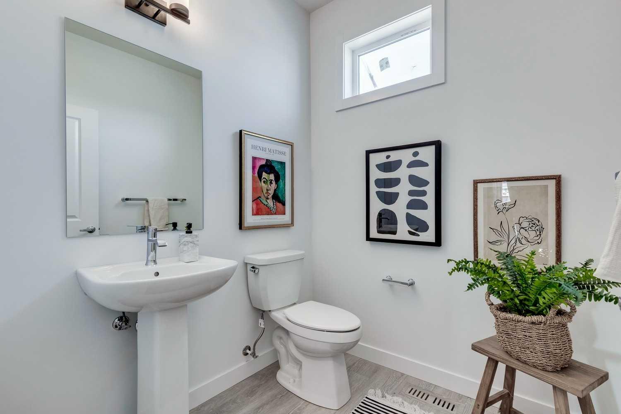
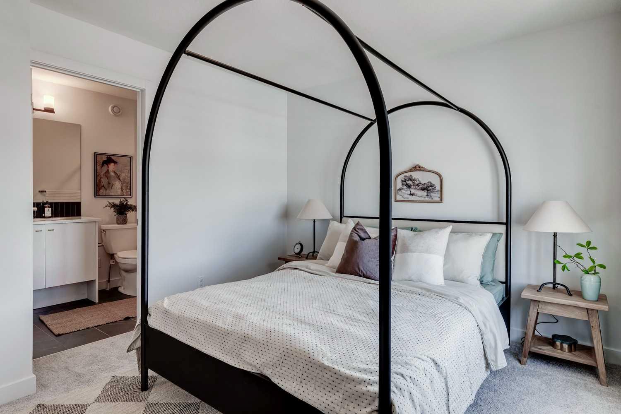
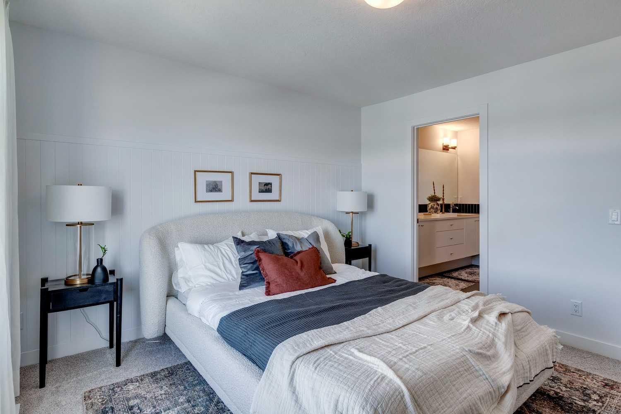
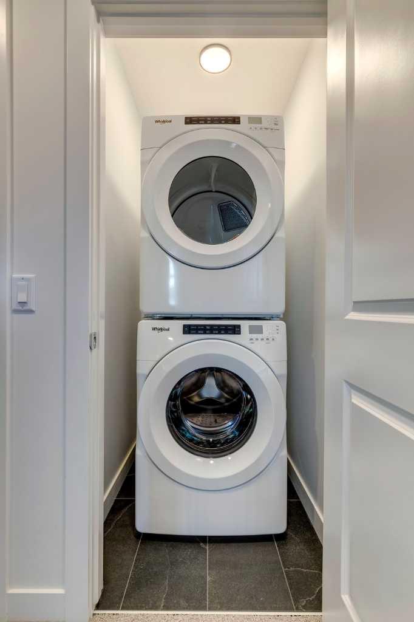
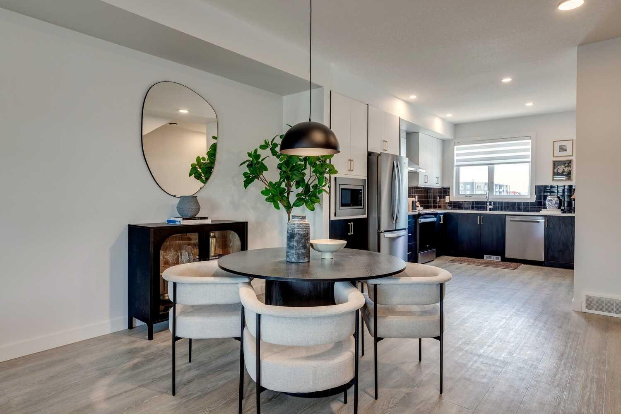
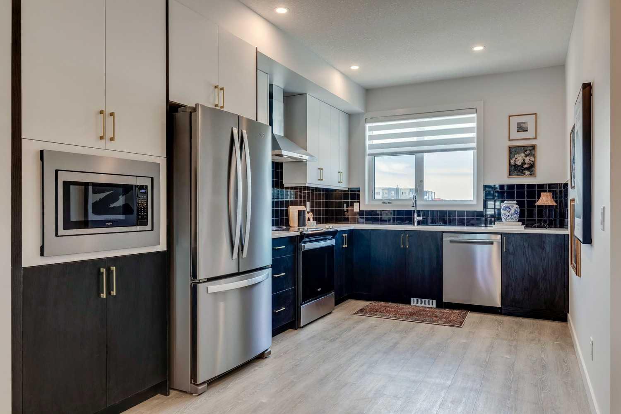
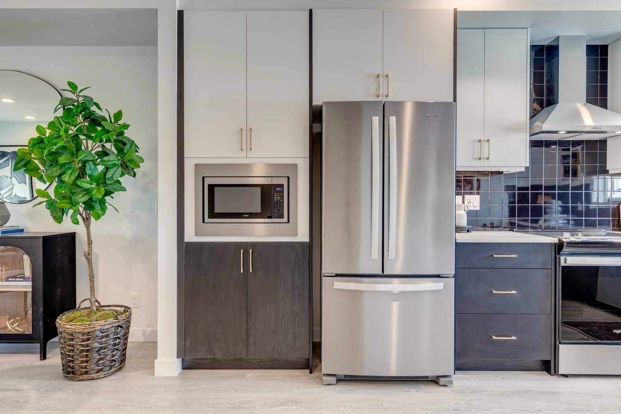
Modern three-storey townhouse living in the sought-after community of West Springs, offering a functional layout, quality finishes, and an unbeatable location close to everyday amenities. This brand-new Trico Homes property, with estimated completion in August/September 2026, is an excellent opportunity for buyers seeking contemporary design and low-maintenance living. Thoughtfully designed with approximately 1,360 sq. ft. of living space, this home features 2 bedrooms, 2.5 bathrooms, and a desirable open-concept layout ideal for professionals, couples, or roommates. The main living level is bright and inviting, highlighted by oversized windows, high ceilings, and modern metal railings that enhance the sense of space and light. Durable luxury vinyl plank flooring flows throughout the main areas, complemented by carpet and tile for comfort and style. The kitchen is beautifully appointed with quartz countertops, built-in appliances, modern cabinetry, and ample prep space, seamlessly connecting to the dining and living areas for effortless entertaining. Step outside to the oversized south-facing balcony with glass railings, complete with a gas line for BBQ, creating the perfect space to enjoy sunny days and outdoor dining. Upstairs, the home offers two spacious bedrooms, including a primary retreat with a private ensuite and walk-in closet. An additional full bathroom and convenient upper-level laundry complete this level, adding everyday functionality. Additional features include over $7,000 in upgrades, all appliances including washer and dryer, all window coverings, and AC rough-in for future comfort. The tandem double attached garage provides secure parking for two vehicles along with additional storage space. Finished with a durable Hardie board exterior, this home also offers the opportunity to choose your own interior colour scheme, allowing you to personalize your space. Condo fees of $225/month include common area maintenance, insurance, snow removal, and trash, supporting a convenient, low-maintenance lifestyle. Located within walking distance to shopping, dining, parks, schools, and pathways, and offering quick access to major routes, this West Springs home combines modern comfort with exceptional accessibility. New construction, stylish design, and a prime location make this an outstanding opportunity in one of Calgary’s most desirable west-side communities.
| Street Address: | 317, 8235 8 Avenue SW |
| City: | Calgary |
| Province/State: | Alberta |
| Postal Code: | N/A |
| County/Parish: | Calgary |
| Subdivision: | West Springs |
| Country: | Canada |
| Latitude: | 51.06234290 |
| Longitude: | -114.20775620 |
| MLS® Number: | A2306828 |
| Price: | $594,200 |
| Property Area: | 1,360 Sq ft |
| Bedrooms: | 2 |
| Bathrooms Half: | 1 |
| Bathrooms Full: | 2 |
| Living Area: | 1,360 Sq ft |
| Building Area: | 0 Sq ft |
| Year Built: | 2026 |
| Listing Date: | May 07, 2026 |
| Garage Spaces: | 2 |
| Property Type: | Residential |
| Property Subtype: | Row/Townhouse |
| MLS Status: | Active |
Additional Details
| Flooring: | N/A |
| Construction: | Other,See Remarks |
| Parking: | Double Garage Attached,Tandem |
| Appliances: | Dishwasher,Dryer,Electric Stove,Microwave,Range Hood,Refrigerator,Washer,Window Coverings |
| Stories: | N/A |
| Zoning: | M-G |
| Fireplace: | N/A |
| Amenities: | Park,Playground,Schools Nearby,Shopping Nearby,Sidewalks,Street Lights,Walking/Bike Paths |
Utilities & Systems
| Heating: | Forced Air |
| Cooling: | Rough-In |
| Property Type | Residential |
| Building Type | Row/Townhouse |
| Square Footage | 1,360 sqft |
| Community Name | West Springs |
| Subdivision Name | West Springs |
| Title | Fee Simple |
| Land Size | Unknown |
| Built in | 2026 |
| Annual Property Taxes | Contact listing agent |
| Parking Type | Garage |
| Time on MLS Listing | 60 days |
Bedrooms
| Above Grade | 2 |
Bathrooms
| Total | 3 |
| Partial | 1 |
Interior Features
| Appliances Included | Dishwasher, Dryer, Electric Stove, Microwave, Range Hood, Refrigerator, Washer, Window Coverings |
| Flooring | Carpet, Tile, Vinyl Plank |
Building Features
| Features | Closet Organizers, Double Vanity, High Ceilings, No Animal Home, No Smoking Home, Open Floorplan, Quartz Counters, Walk-In Closet(s) |
| Style | Attached |
| Construction Material | Other, See Remarks |
| Building Amenities | None |
| Structures | Balcony(s) |
Heating & Cooling
| Cooling | Rough-In |
| Heating Type | Forced Air |
Exterior Features
| Exterior Finish | Other, See Remarks |
Neighbourhood Features
| Community Features | Park, Playground, Schools Nearby, Shopping Nearby, Sidewalks, Street Lights, Walking/Bike Paths |
| Pets Allowed | Restrictions, Yes |
| Amenities Nearby | Park, Playground, Schools Nearby, Shopping Nearby, Sidewalks, Street Lights, Walking/Bike Paths |
Maintenance or Condo Information
| Maintenance Fees | $225 Monthly |
| Maintenance Fees Include | Common Area Maintenance, Insurance, Snow Removal, Trash |
Parking
| Parking Type | Garage |
| Total Parking Spaces | 2 |
Interior Size
| Total Finished Area: | 1,360 sq ft |
| Total Finished Area (Metric): | 126.35 sq m |
| Main Level: | 644 sq ft |
| Upper Level: | 608 sq ft |
Room Count
| Bedrooms: | 2 |
| Bathrooms: | 3 |
| Full Bathrooms: | 2 |
| Half Bathrooms: | 1 |
| Rooms Above Grade: | 5 |
Lot Information
Legal
| Legal Description: | 2410828;110 |
| Title to Land: | Fee Simple |
- Closet Organizers
- Double Vanity
- High Ceilings
- No Animal Home
- No Smoking Home
- Open Floorplan
- Quartz Counters
- Walk-In Closet(s)
- Balcony
- BBQ gas line
- Dishwasher
- Dryer
- Electric Stove
- Microwave
- Range Hood
- Refrigerator
- Washer
- Window Coverings
- None
- Park
- Playground
- Schools Nearby
- Shopping Nearby
- Sidewalks
- Street Lights
- Walking/Bike Paths
- Other
- See Remarks
- Poured Concrete
- Back Lane
- Double Garage Attached
- Tandem
- Balcony(s)
Floor plan information is not available for this property.
Monthly Payment Breakdown
Loading Walk Score...
What's Nearby?
Powered by Yelp