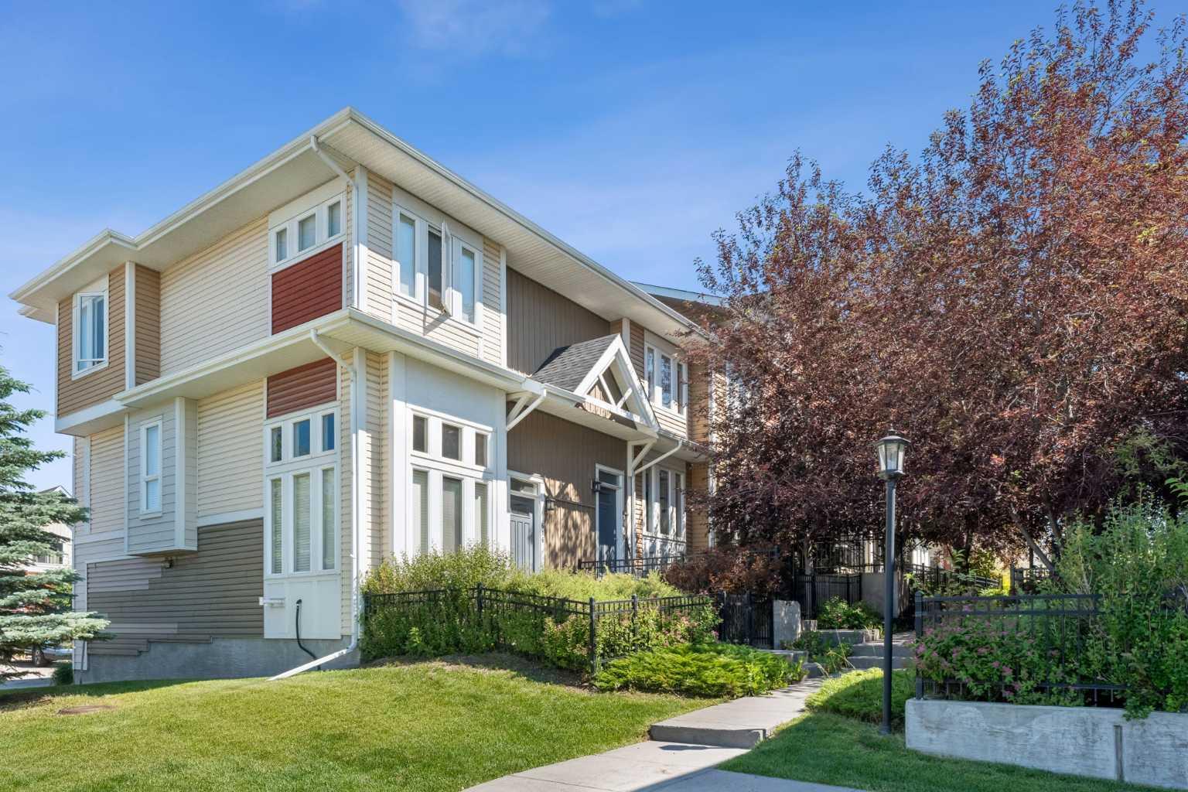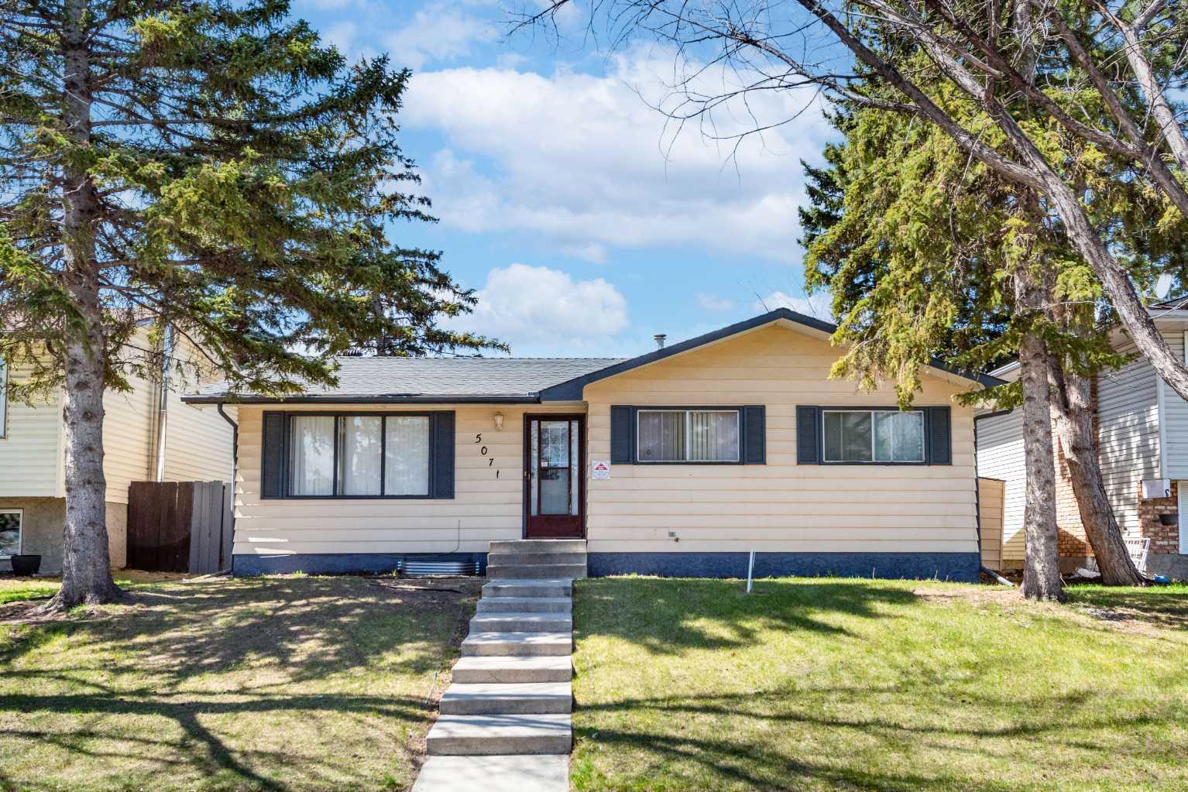
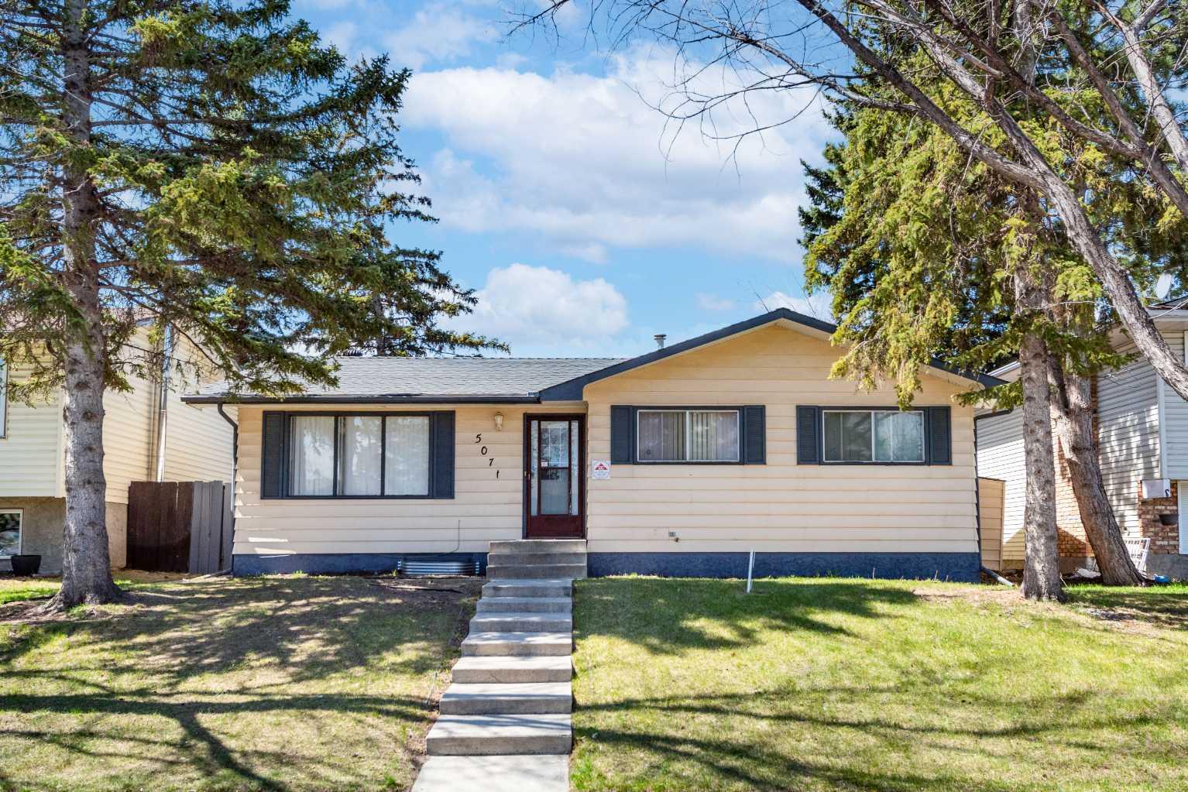
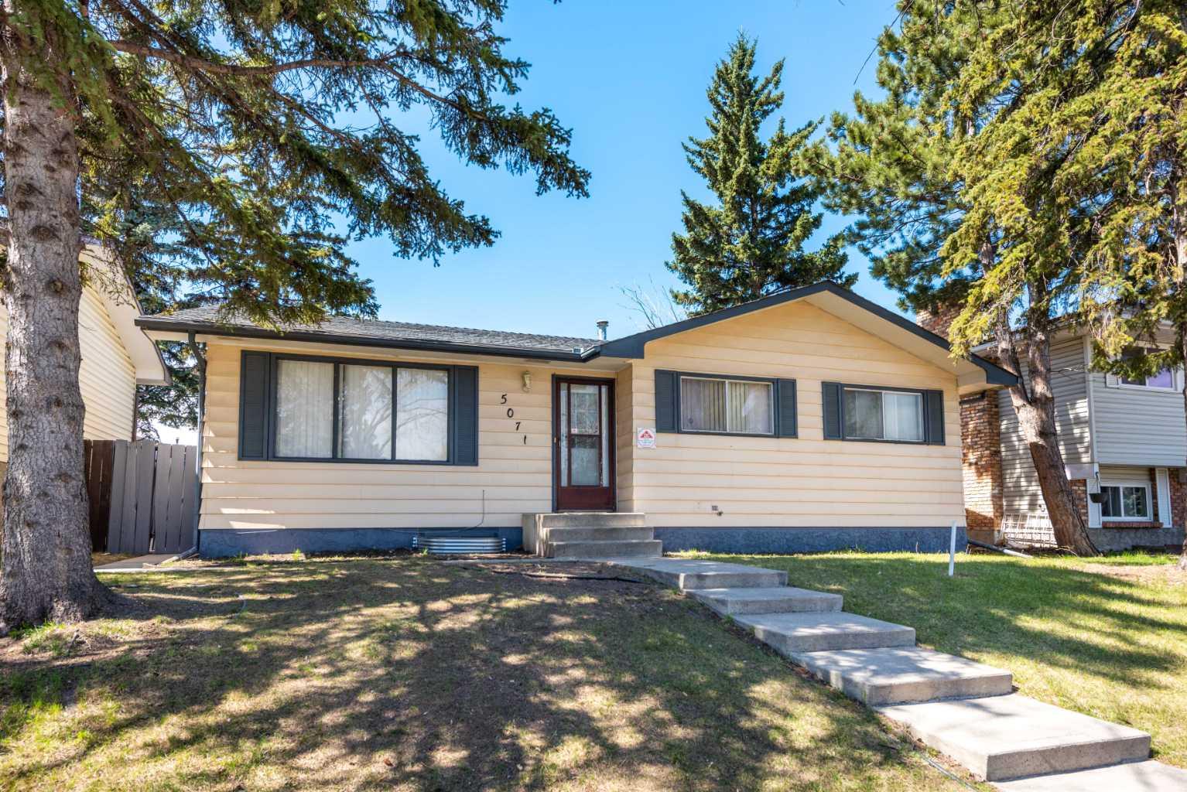
5071 Whitestone Way NE, Calgary, Alberta
Residential For Sale in Calgary, Alberta
$531,111
-
Property Type
 Residential
-
Bedrooms
 6
6
-
Bath
 3
3
-
Garage
 2
2
-
Sq Ft
 1,118
1,118
-
Year Built
 1974
1974
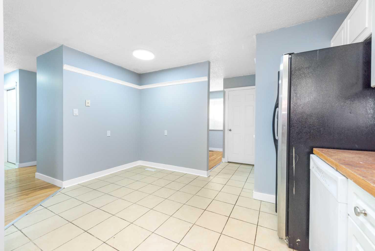
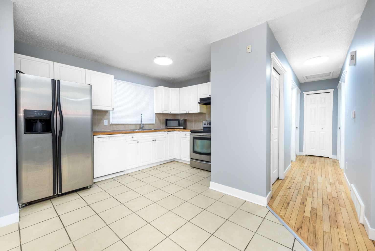
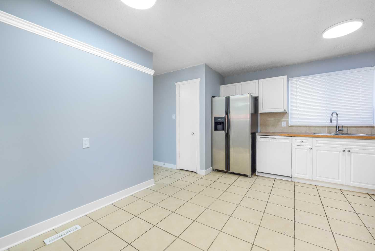
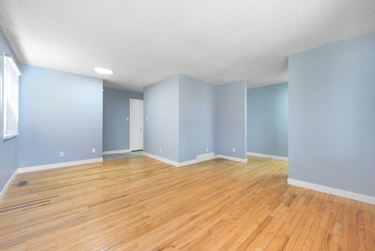
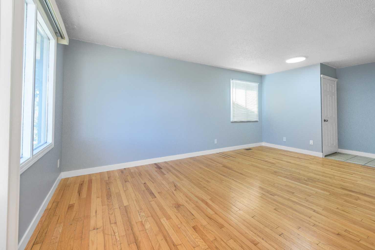
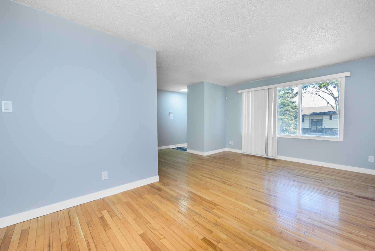
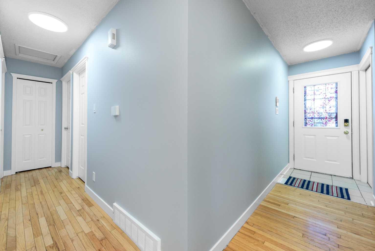
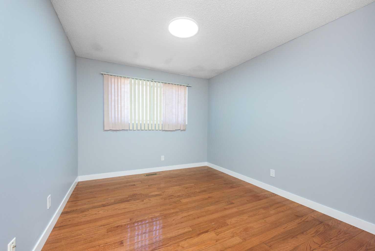
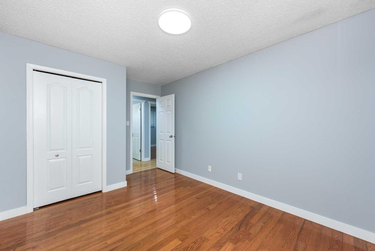
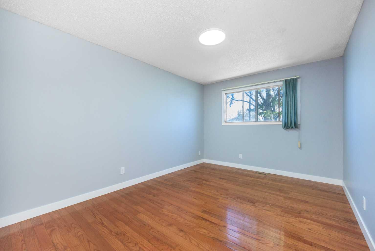
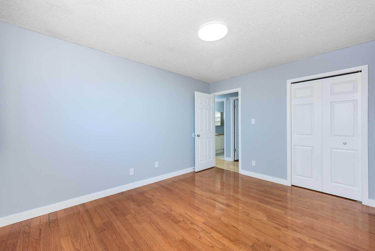
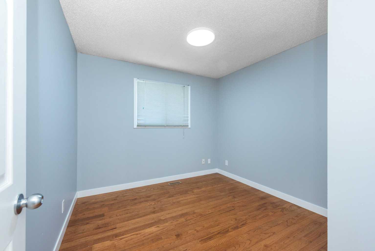
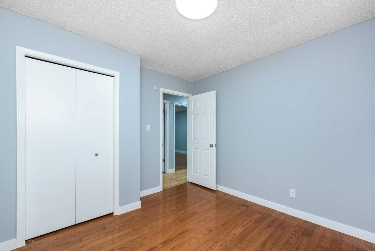
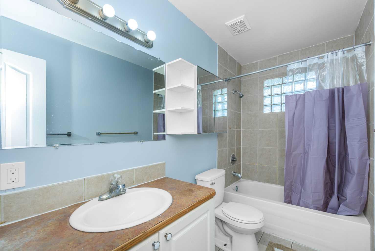
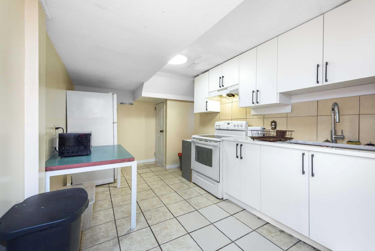
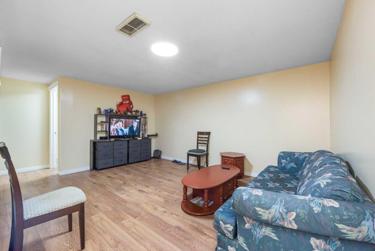
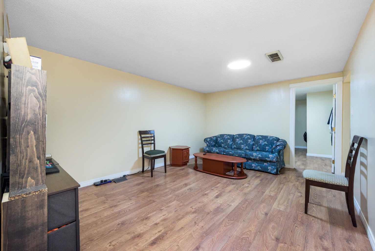
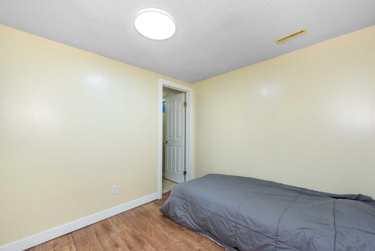
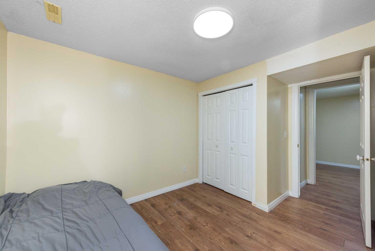
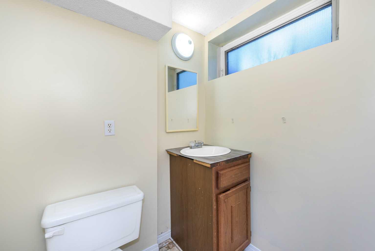
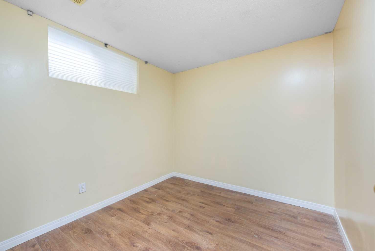
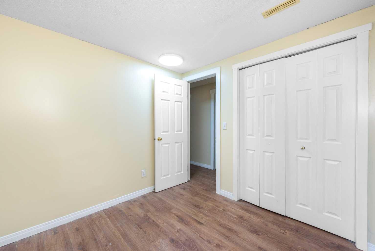
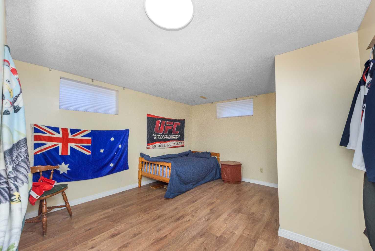
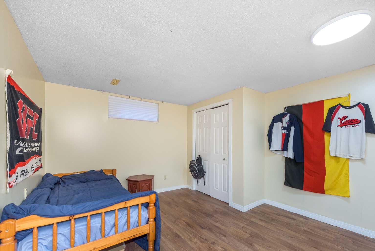
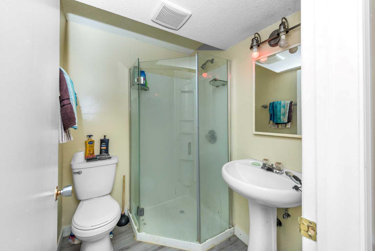
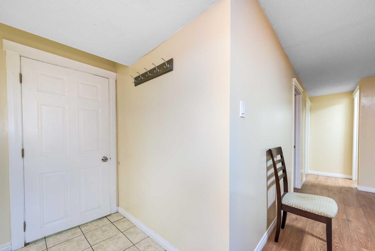
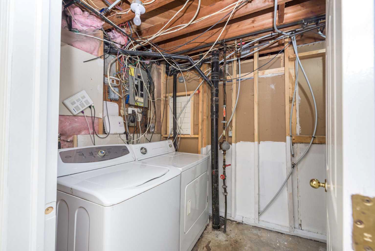
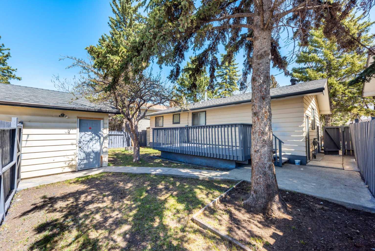
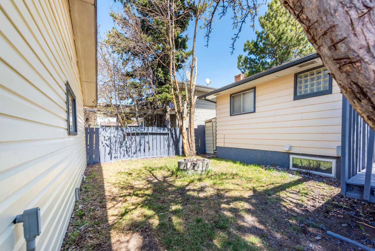
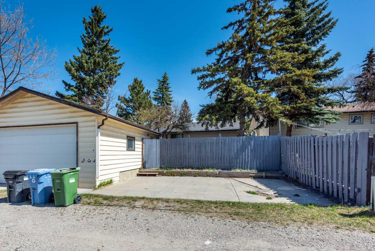
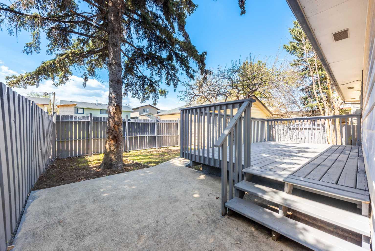
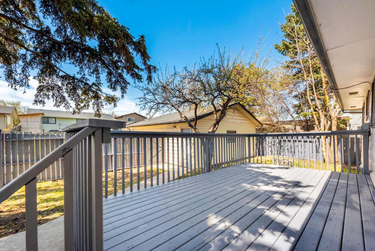
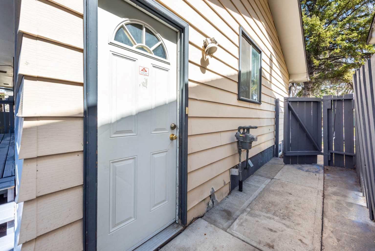
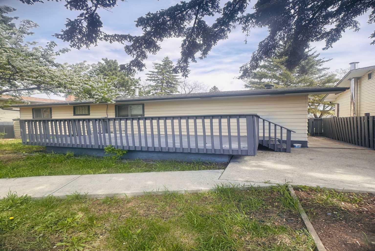
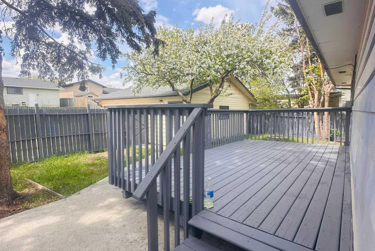
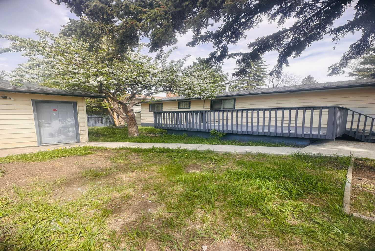
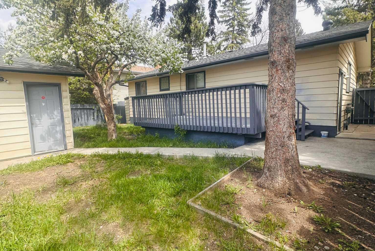
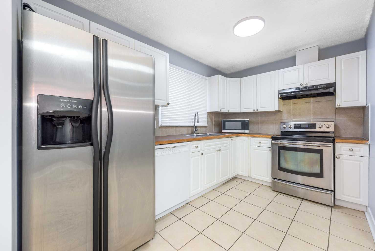
WELCOME to this BEAUTIFUL & SPACIOUS BUNGALOW in the heart of Whitehorn featuring 6 BEDROOMS, 2 FULL BATHS, 1 HALF BATH and an ILLEGAL BASEMENT SUITE with SEPARATE SIDE ENTRANCE! Offering OVER 2,100 SQ.FT. of developed living space, this home is PERFECT for LARGE families, multi-generational living, or INVESTMENT opportunity! The MAIN FLOOR offers OVER 1,117 SQ.FT. with a BRIGHT & SPACIOUS living room, FORMAL DINING area, and beautiful HARDWOOD flooring. Functional kitchen layout with plenty of CABINET SPACE, tiled flooring, and cozy eating area. You will also find 3 GOOD-SIZED BEDROOMS and a FULL BATHROOM on the main level. The FULLY DEVELOPED BASEMENT offers OVER 995 SQ.FT. of living space featuring 3 ADDITIONAL BEDROOMS (windows not egress), a LARGE SECOND LIVING ROOM, spacious kitchen with NEWLY BUILT CABINETS & QUARTZ COUNTERTOPS, 1 FULL BATH plus a convenient 2-PIECE ENSUITE BATHROOM. Enjoy the HUGE BACKYARD with a LARGE DECK and an OVERSIZED INSULATED & HEATED GARAGE (Almost 23’ x 21’) — a HANDYMAN’S DREAM WORKSHOP! Additional highlights include 3 MORE REAR PARKING PADS plus AMPLE FREE STREET PARKING. Excellent LOCATION close to SHOPPING CENTRES, SCHOOLS, PARKS, and PUBLIC TRANSIT. Bus stop is only a 2-MINUTE WALK away! Great opportunity for FIRST-TIME BUYERS, LARGE FAMILIES, or INVESTORS!
| Street Address: | 5071 Whitestone Way NE |
| City: | Calgary |
| Province/State: | Alberta |
| Postal Code: | N/A |
| County/Parish: | Calgary |
| Subdivision: | Whitehorn |
| Country: | Canada |
| Latitude: | 51.08340116 |
| Longitude: | -113.96040630 |
| MLS® Number: | A2326072 |
| Price: | $531,111 |
| Property Area: | 1,118 Sq ft |
| Bedrooms: | 6 |
| Bathrooms Half: | 1 |
| Bathrooms Full: | 2 |
| Living Area: | 1,118 Sq ft |
| Building Area: | 0 Sq ft |
| Year Built: | 1974 |
| Listing Date: | Jul 02, 2026 |
| Garage Spaces: | 2 |
| Property Type: | Residential |
| Property Subtype: | Detached |
| MLS Status: | Active |
Additional Details
| Flooring: | N/A |
| Construction: | Concrete,Metal Siding ,Mixed,Shingle Siding |
| Parking: | Double Garage Detached,Parking Pad |
| Appliances: | Dishwasher,Dryer,Electric Stove,Refrigerator,Washer |
| Stories: | N/A |
| Zoning: | R-CG |
| Fireplace: | N/A |
| Amenities: | Park,Playground,Schools Nearby,Shopping Nearby,Sidewalks,Street Lights,Walking/Bike Paths |
Utilities & Systems
| Heating: | Forced Air |
| Cooling: | Central Air |
| Property Type | Residential |
| Building Type | Detached |
| Square Footage | 1,118 sqft |
| Community Name | Whitehorn |
| Subdivision Name | Whitehorn |
| Title | Fee Simple |
| Land Size | 5,123 sqft |
| Built in | 1974 |
| Annual Property Taxes | Contact listing agent |
| Parking Type | Garage |
| Time on MLS Listing | 15 days |
Bedrooms
| Above Grade | 3 |
Bathrooms
| Total | 3 |
| Partial | 1 |
Interior Features
| Appliances Included | Dishwasher, Dryer, Electric Stove, Refrigerator, Washer |
| Flooring | Hardwood, Laminate |
Building Features
| Features | Ceiling Fan(s), Separate Entrance |
| Construction Material | Concrete, Metal Siding , Mixed, Shingle Siding |
| Structures | Deck |
Heating & Cooling
| Cooling | Central Air |
| Heating Type | Forced Air |
Exterior Features
| Exterior Finish | Concrete, Metal Siding , Mixed, Shingle Siding |
Neighbourhood Features
| Community Features | Park, Playground, Schools Nearby, Shopping Nearby, Sidewalks, Street Lights, Walking/Bike Paths |
| Amenities Nearby | Park, Playground, Schools Nearby, Shopping Nearby, Sidewalks, Street Lights, Walking/Bike Paths |
Parking
| Parking Type | Garage |
| Total Parking Spaces | 5 |
Interior Size
| Total Finished Area: | 1,118 sq ft |
| Total Finished Area (Metric): | 103.82 sq m |
Room Count
| Bedrooms: | 6 |
| Bathrooms: | 3 |
| Full Bathrooms: | 2 |
| Half Bathrooms: | 1 |
| Rooms Above Grade: | 6 |
Lot Information
| Lot Size: | 5,123 sq ft |
| Lot Size (Acres): | 0.12 acres |
| Frontage: | 51 ft |
Legal
| Legal Description: | 7410224;3;6 |
| Title to Land: | Fee Simple |
- Ceiling Fan(s)
- Separate Entrance
- Storage
- Dishwasher
- Dryer
- Electric Stove
- Refrigerator
- Washer
- Full
- Park
- Playground
- Schools Nearby
- Shopping Nearby
- Sidewalks
- Street Lights
- Walking/Bike Paths
- Concrete
- Metal Siding
- Mixed
- Shingle Siding
- Poured Concrete
- Back Yard
- Few Trees
- Rectangular Lot
- Double Garage Detached
- Parking Pad
- Deck
Floor plan information is not available for this property.
Monthly Payment Breakdown
Loading Walk Score...
What's Nearby?
Powered by Yelp
REALTOR® Details
Surya Adhikari
- (587) 500-0045
- realtor1surya@gmail.com
- URBAN-REALTY.ca