690 Regal Park NE, Calgary, Alberta
Condo For Sale in Calgary, Alberta
$424,900
-
Property Type
 Condo
Condo
-
Bedrooms
 2
2
-
Bath
 2
2
-
Garage
 0
0
-
Sq Ft
 1,398
1,398
-
Year Built
 1999
1999
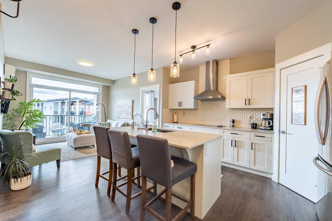
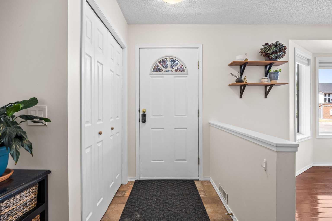
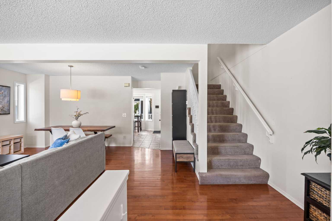
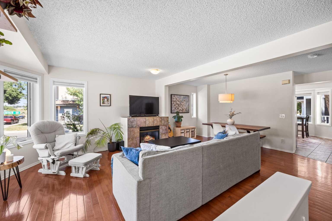
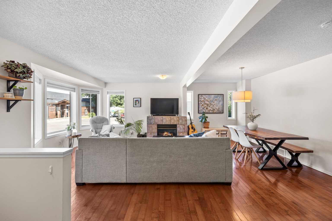
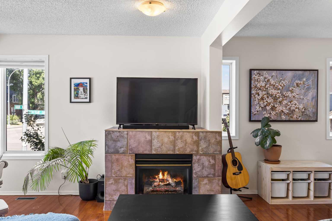
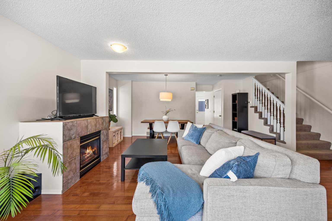
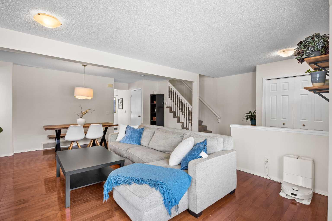
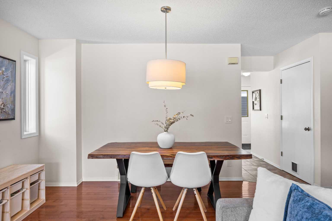
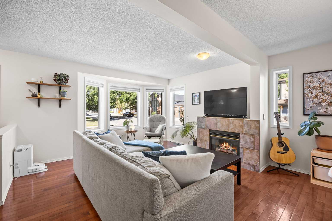
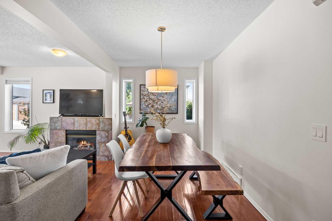
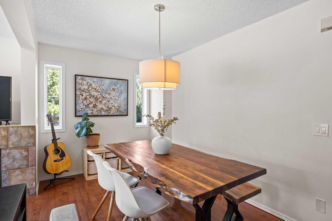
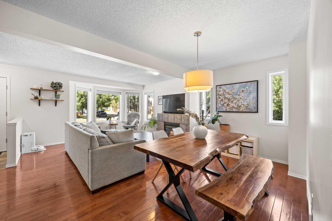
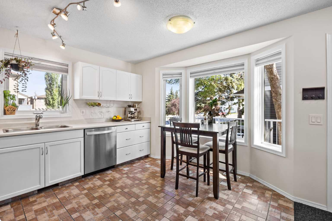
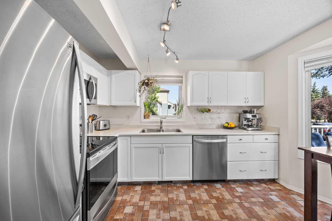
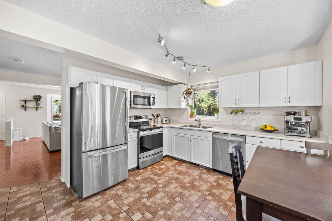
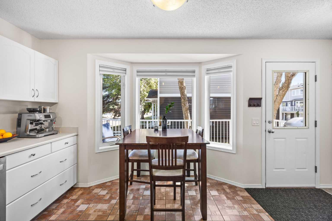
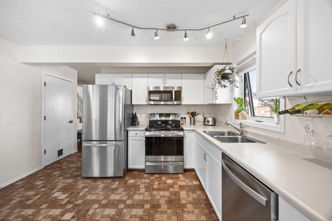
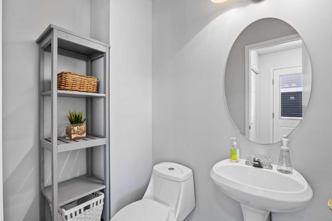
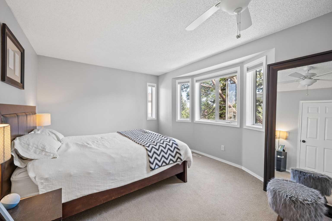
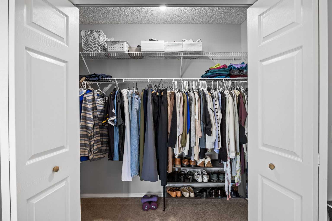
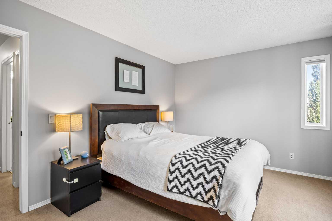
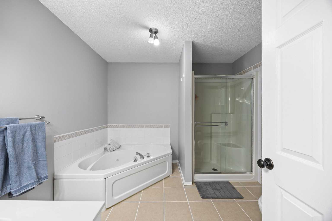
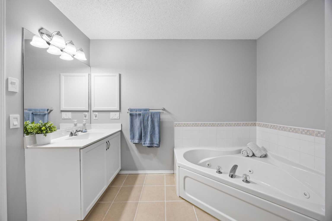
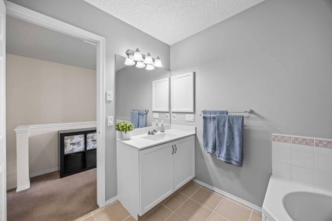
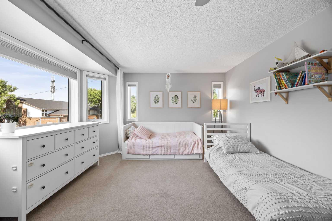
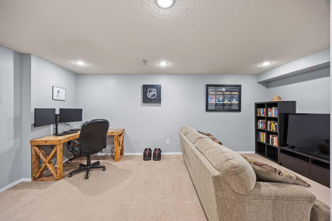
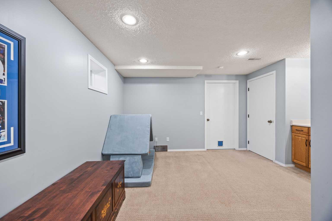
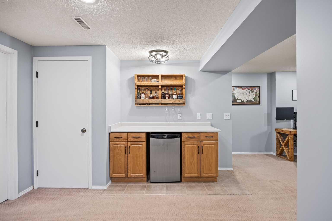
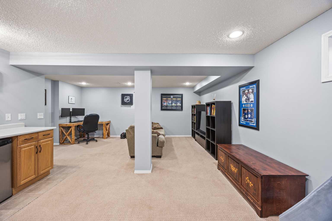
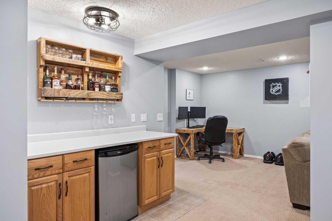
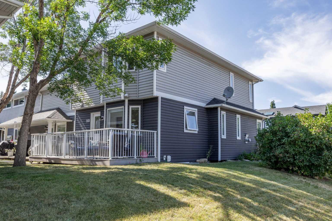
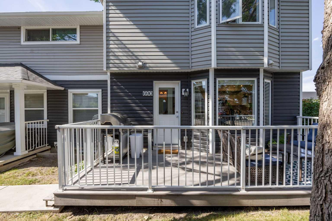
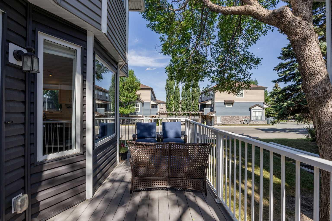
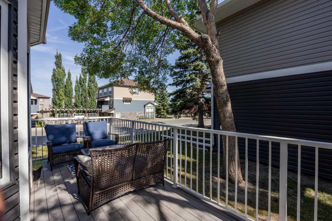
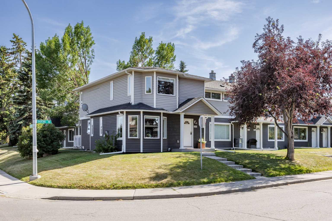
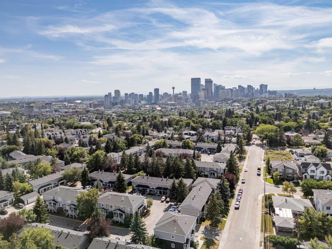
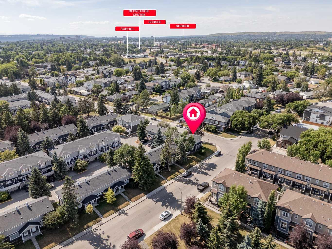
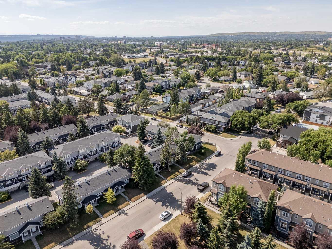
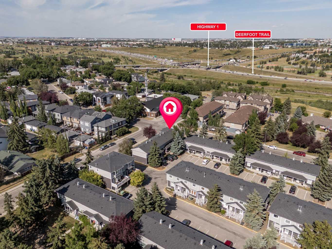
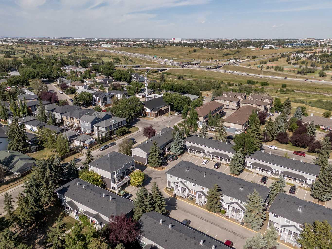
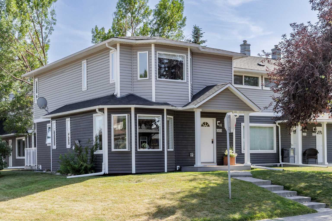
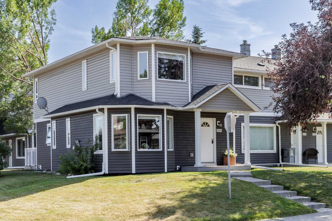
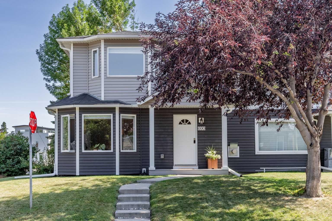
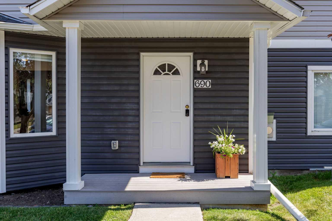
INNER-CITY CONVENIENCE MEETS QUIET FAMILY LIVING Welcome to this CORNER UNIT townhouse in the heart of Renfrew, one of Calgary's most desirable inner-city communities. You get the RARE combination of being MINUTES FROM DOWNTOWN while living on a quiet, family-oriented street that feels a world away from the hustle. This is inner-city living without the inner-city chaos. THE HOME This 2 bed / 1.5 bath townhome stands apart from the rest of the complex. Built in 1999, this home is decades newer than the surrounding 1950s units, offering a more modern layout and solid construction. As a CORNER UNIT, it's flooded with NATURAL LIGHT through beautiful BAY WINDOWS, creating a bright and welcoming feel throughout. There's only ONE SHARED WALL, separated by CONCRETE for exceptional sound privacy, so you get the quiet of a detached home with the convenience of a townhouse. Inside you'll find TWO PRIMARY-SIZED BEDROOMS, a rare find at this price point, along with a FULLY FINISHED BASEMENT complete with a DRY BAR that's perfect for entertaining or a cozy family space. The basement also includes TWO WINDOWS, making a THIRD BEDROOM a real possibility for a growing family, home office, or guest space. Out back, a private DECK offers a great spot for morning coffee or weekend BBQs, and ASSIGNED PARKING adds everyday convenience right at your door. Whether you're a FIRST-TIME BUYER looking to break into the market or a GROWING FAMILY in need of more space, this home delivers exceptional value in an unbeatable location. UNBEATABLE LOCATION You're just 5 to 10 minutes from DOWNTOWN CALGARY, with quick access to 16th Avenue, Deerfoot Trail, Memorial Drive, and Edmonton Trail. That kind of commute flexibility is hard to find at this price. Walk or bike to nearby BRIDGELAND and Crescent Heights for coffee shops, restaurants, breweries, and boutique shopping, or head the other direction to enjoy Renfrew Athletic Park, Bottomlands Park, and the Nose Creek Pathway system, with easy connections to the BOW RIVER pathway network. Families will also appreciate being close to Stanley Jones, Colonel Macleod, and St. Alphonsus schools, plus an active community association that hosts events throughout the year. Don't miss your chance to own a piece of one of Calgary's most SOUGHT-AFTER communities. Book your showing today!
| Street Address: | 690 Regal Park NE |
| City: | Calgary |
| Province/State: | Alberta |
| Postal Code: | N/A |
| County/Parish: | Calgary |
| Subdivision: | Renfrew |
| Country: | Canada |
| Latitude: | 51.06212742 |
| Longitude: | -114.03378840 |
| MLS® Number: | A2335108 |
| Price: | $424,900 |
| Property Area: | 1,398 Sq ft |
| Bedrooms: | 2 |
| Bathrooms Half: | 1 |
| Bathrooms Full: | 1 |
| Living Area: | 1,398 Sq ft |
| Building Area: | 0 Sq ft |
| Year Built: | 1999 |
| Listing Date: | Aug 05, 2026 |
| Garage Spaces: | 0 |
| Property Type: | Residential |
| Property Subtype: | Row/Townhouse |
| MLS Status: | Pending |
Additional Details
| Flooring: | N/A |
| Construction: | Vinyl Siding,Wood Frame |
| Parking: | Assigned,Stall |
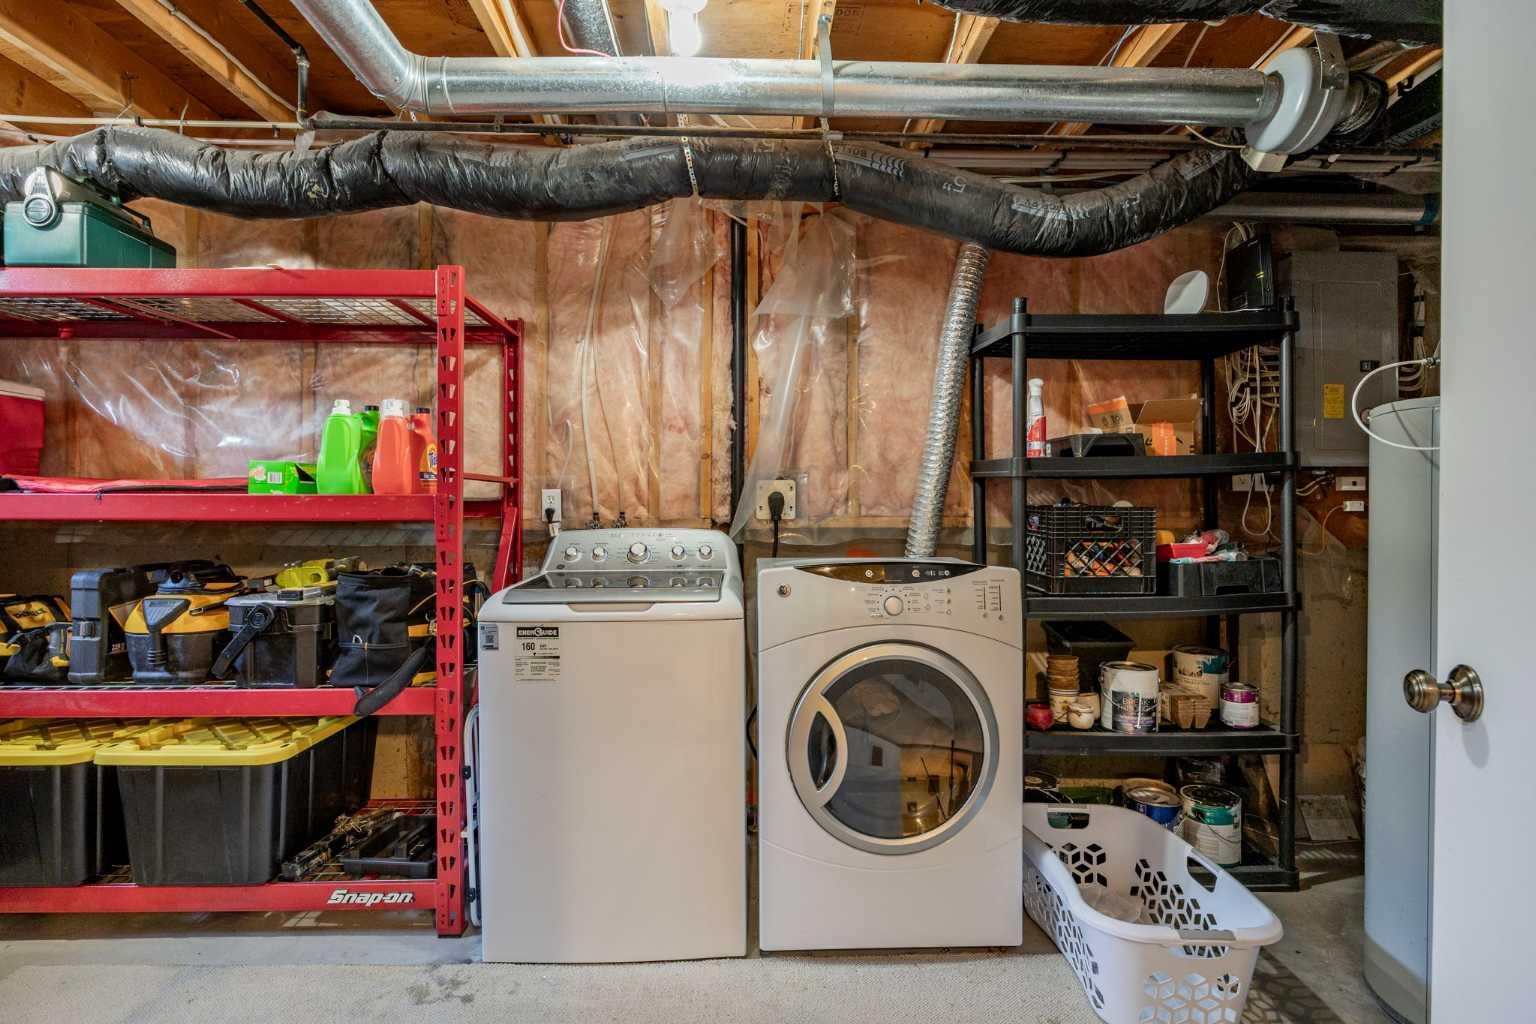
| Appliances: | Dishwasher,Electric Stove,Microwave Hood Fan,Refrigerator,Washer/Dryer,Window Coverings |
| Stories: | N/A |
| Zoning: | M-C1 |
| Fireplace: | N/A |
| Amenities: | Park,Schools Nearby,Shopping Nearby |
Utilities & Systems
| Heating: | Forced Air,Natural Gas |
| Cooling: | None |
| Property Type | Residential |
| Building Type | Row/Townhouse |
| Square Footage | 1,398 sqft |
| Community Name | Renfrew |
| Subdivision Name | Renfrew |
| Title | Fee Simple |
| Land Size | 8,482 sqft |
| Built in | 1999 |
| Annual Property Taxes | Contact listing agent |
| Parking Type | Assigned |
| Time on MLS Listing | 1 day |
Bedrooms
| Above Grade | 2 |
Bathrooms
| Total | 2 |
| Partial | 1 |
Interior Features
| Appliances Included | Dishwasher, Electric Stove, Microwave Hood Fan, Refrigerator, Washer/Dryer, Window Coverings |
| Flooring | Carpet, Ceramic Tile, Hardwood |
Building Features
| Features | Dry Bar, Jetted Tub, No Smoking Home |
| Style | Attached |
| Construction Material | Vinyl Siding, Wood Frame |
| Building Amenities | Visitor Parking |
| Structures | Deck |
Heating & Cooling
| Cooling | None |
| Heating Type | Forced Air, Natural Gas |
Exterior Features
| Exterior Finish | Vinyl Siding, Wood Frame |
Neighbourhood Features
| Community Features | Park, Schools Nearby, Shopping Nearby |
| Pets Allowed | Restrictions |
| Amenities Nearby | Park, Schools Nearby, Shopping Nearby |
Maintenance or Condo Information
| Maintenance Fees | $524 Monthly |
| Maintenance Fees Include | Caretaker, Common Area Maintenance, Insurance, Parking, Professional Management, Reserve Fund Contributions, Snow Removal |
Parking
| Parking Type | Assigned |
| Total Parking Spaces | 1 |
Interior Size
| Total Finished Area: | 1,398 sq ft |
| Total Finished Area (Metric): | 129.92 sq m |
| Main Level: | 710 sq ft |
| Upper Level: | 689 sq ft |
| Below Grade: | 636 sq ft |
Room Count
| Bedrooms: | 2 |
| Bathrooms: | 2 |
| Full Bathrooms: | 1 |
| Half Bathrooms: | 1 |
| Rooms Above Grade: | 5 |
Lot Information
| Lot Size: | 8,482 sq ft |
| Lot Size (Acres): | 0.19 acres |
Legal
| Legal Description: | 9913311;196 |
| Title to Land: | Fee Simple |
- Dry Bar
- Jetted Tub
- No Smoking Home
- None
- Dishwasher
- Electric Stove
- Microwave Hood Fan
- Refrigerator
- Washer/Dryer
- Window Coverings
- Visitor Parking
- Full
- Park
- Schools Nearby
- Shopping Nearby
- Vinyl Siding
- Wood Frame
- Gas
- Poured Concrete
- Corner Lot
- Assigned
- Stall
- Deck
Floor plan information is not available for this property.
Monthly Payment Breakdown
Loading Walk Score...
What's Nearby?
Powered by Yelp