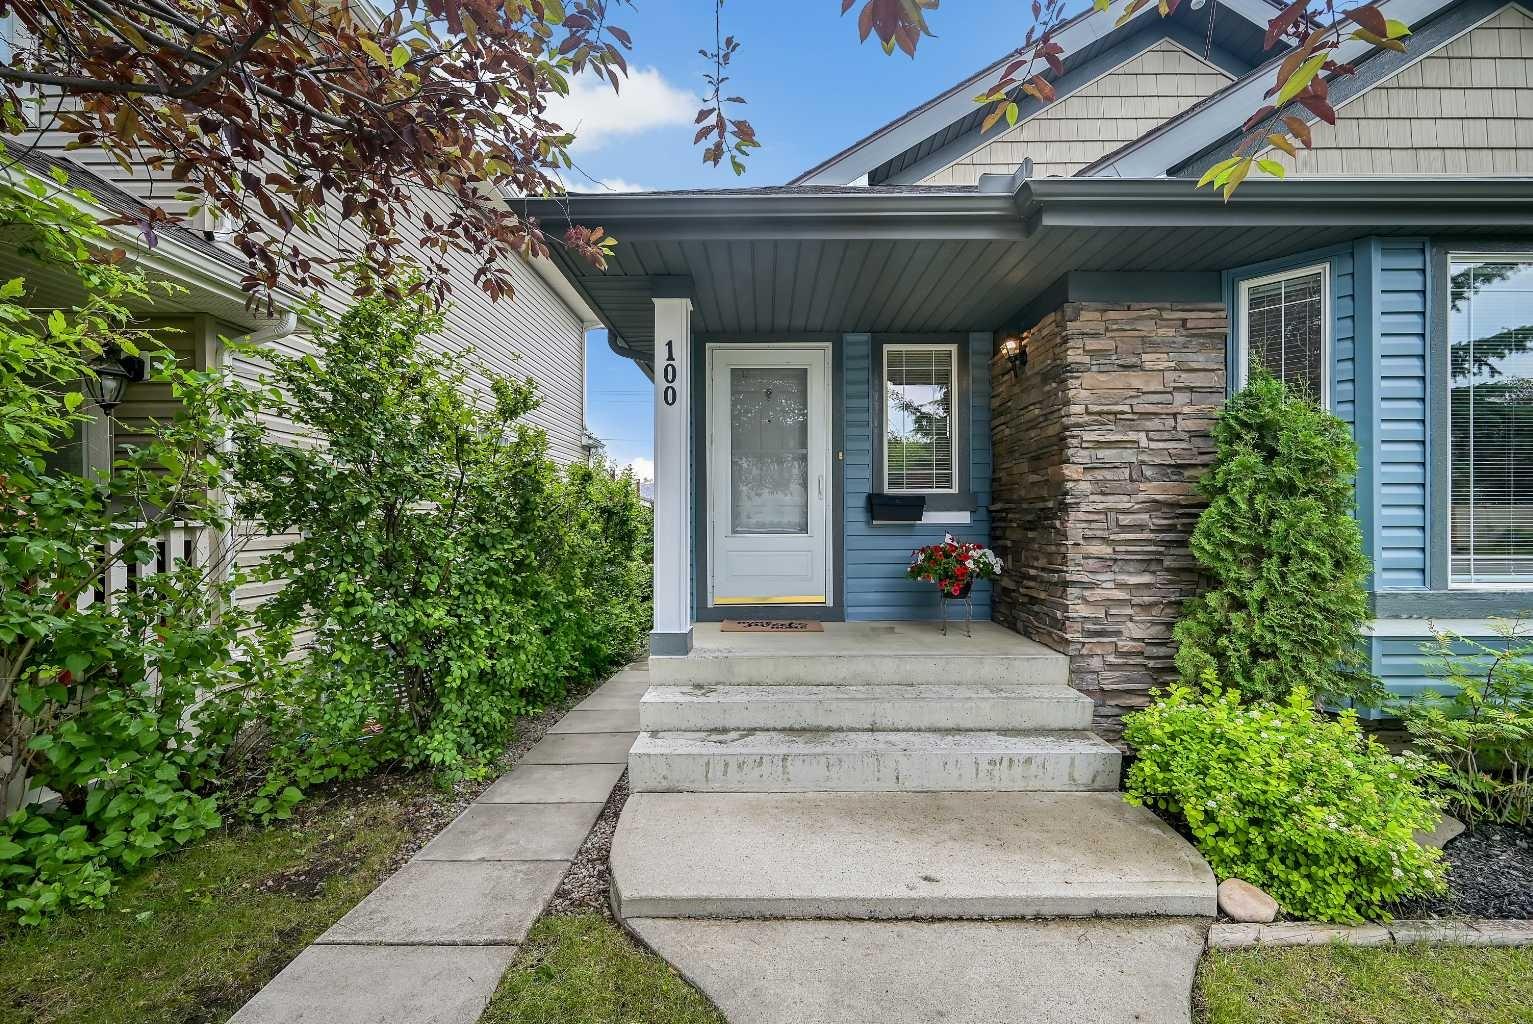
100 Somerside Grove SW, Calgary, Alberta
Residential For Sale in Calgary, Alberta
$598,000
-
Property Type
 Residential
-
Bedrooms
 3
3
-
Bath
 3
3
-
Garage
 2
2
-
Sq Ft
 1,608
1,608
-
Year Built
 1999
1999
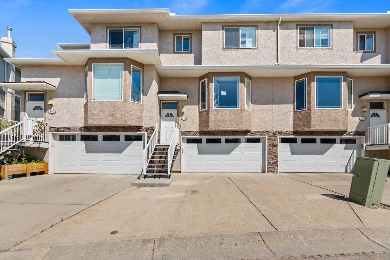
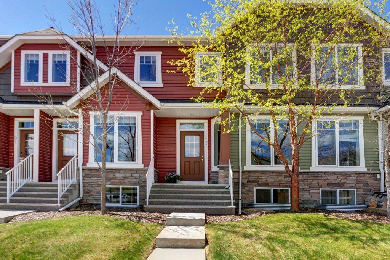
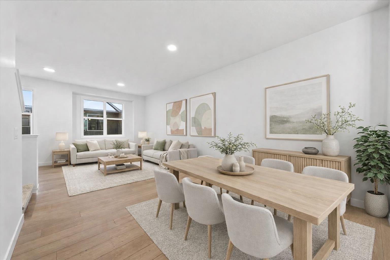
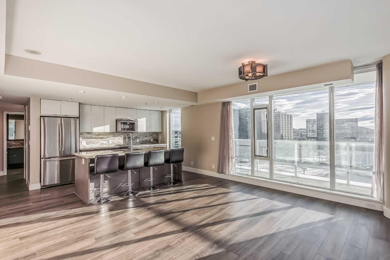
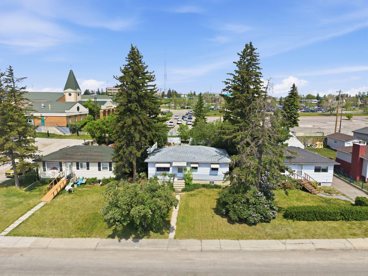
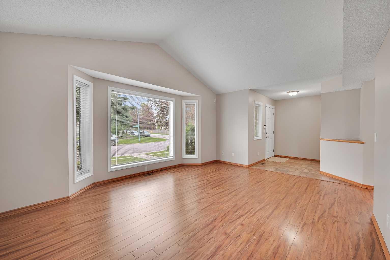
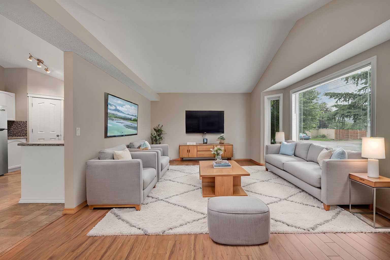
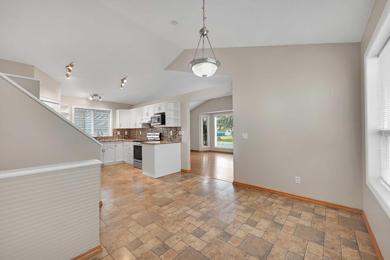
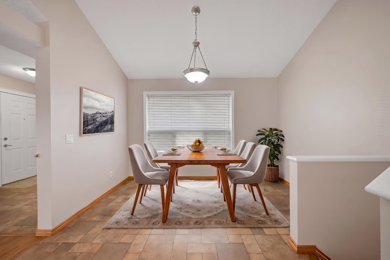
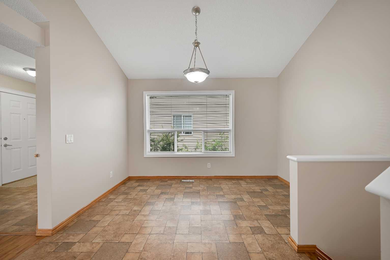
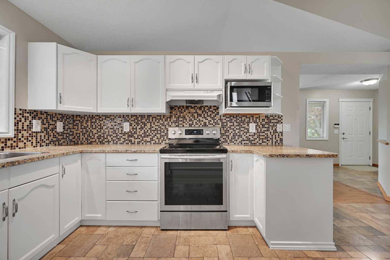
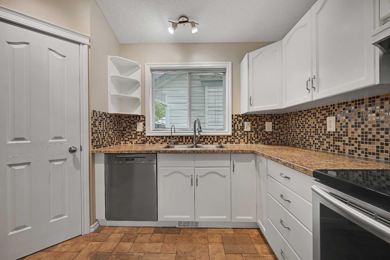
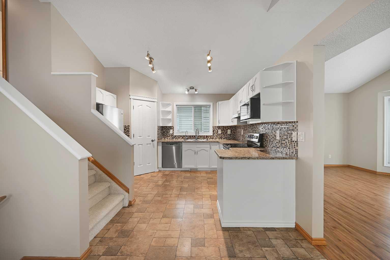
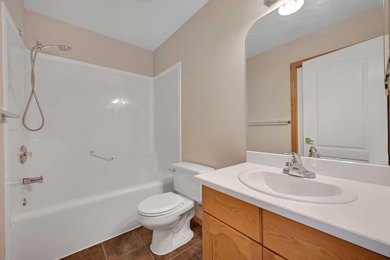
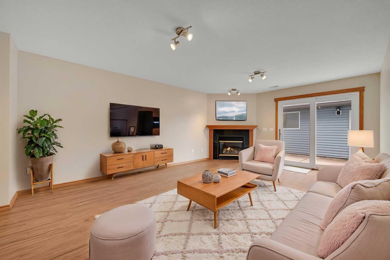
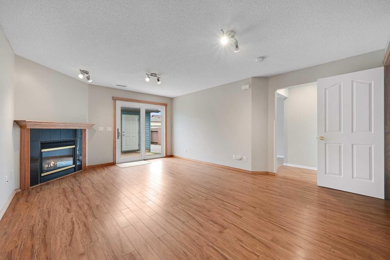
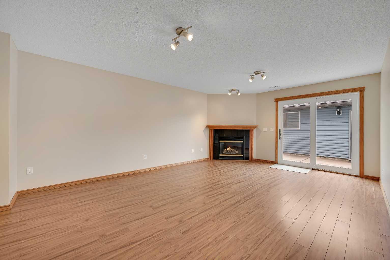
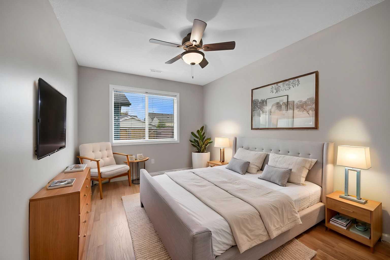
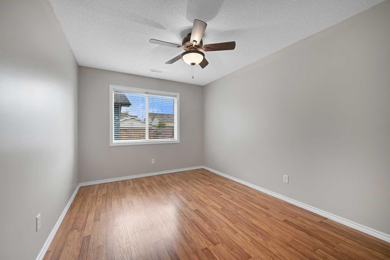
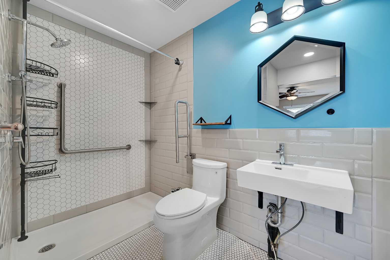
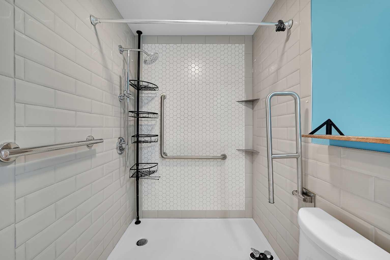
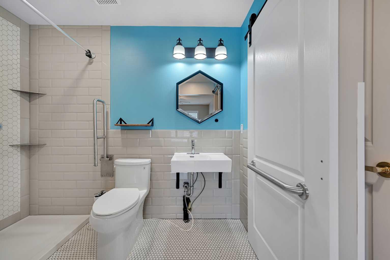
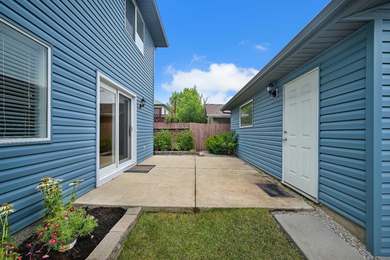
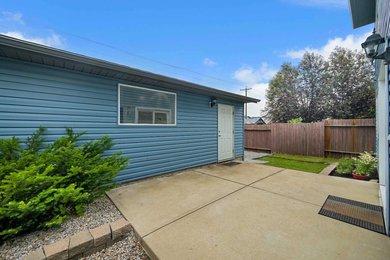
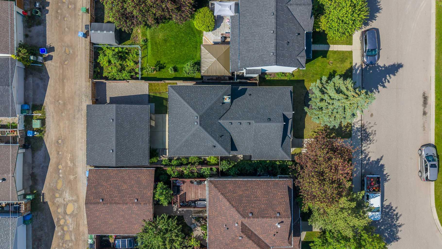
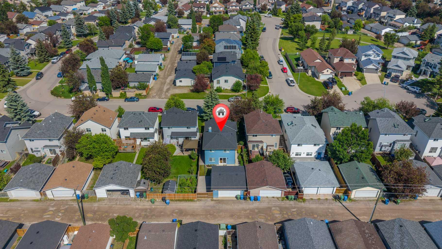
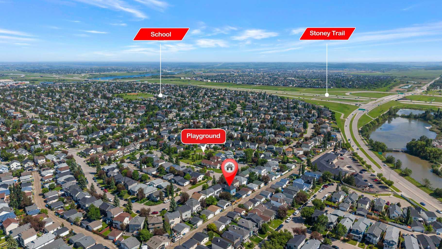
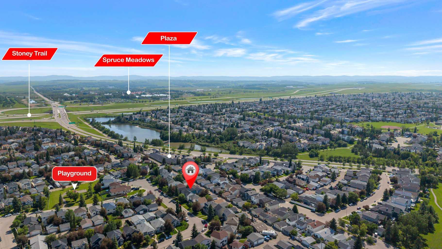
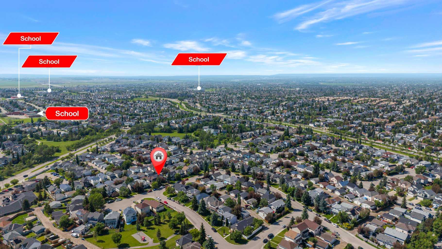
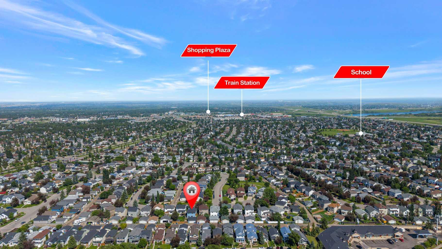
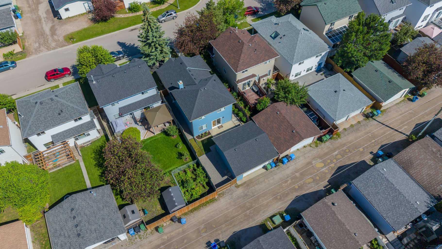
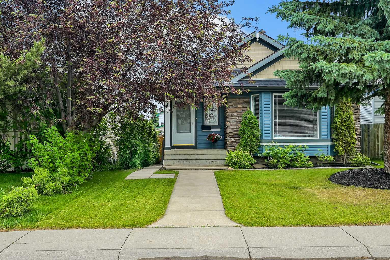
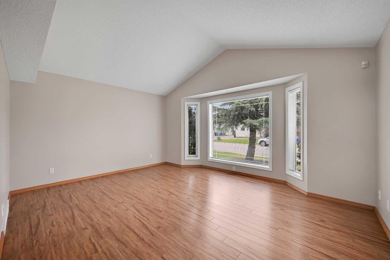
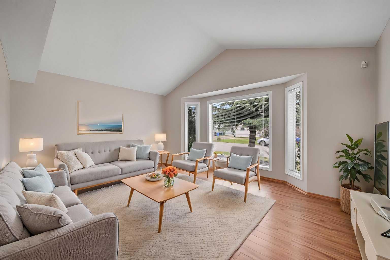
Welcome to this meticulously maintained, 4-level split, tucked away in a quiet crescent. Offering over 1,600 sq ft of unique, architectural charm, this home delivers a functional layout that flows beautifully from level to level. The heart of the home features a bright, vaulted ceiling with a large living room seamlessly connecting the dining room and a functional kitchen complete with modern stainless steel appliances. The lower, walk out level boasts a large family room with cozy gas fireplace, a bedroom/bathroom combo that is fully accessible for wheelchair or walker.? The numerous windows throughout the home allow for an abundance of natural light. Somerset is a family-oriented peaceful living community that offers excellent access to everyday essentials and lifestyle amenities: Transit (including the C-Train), parks and pathways and an active outdoor lifestyle—playgrounds, green spaces, tennis courts and fields, a splash/water park, picnic spots —all close by. You are also minutes to Stoney Trail, schools, shopping, services and healthcare, making day-to-day life easy. This is not just any home—it’s a rare opportunity for those seeking privacy, natural light and a top-tier location. Just unpack your bags and plop your toothbrush by the sink - this could be your forever home.
| Street Address: | 100 Somerside Grove SW |
| City: | Calgary |
| Province/State: | Alberta |
| Postal Code: | N/A |
| County/Parish: | Calgary |
| Subdivision: | Somerset |
| Country: | Canada |
| Latitude: | 50.90159604 |
| Longitude: | -114.09349170 |
| MLS® Number: | A2325271 |
| Price: | $598,000 |
| Property Area: | 1,608 Sq ft |
| Bedrooms: | 3 |
| Bathrooms Half: | 0 |
| Bathrooms Full: | 3 |
| Living Area: | 1,608 Sq ft |
| Building Area: | 0 Sq ft |
| Year Built: | 1999 |
| Listing Date: | Jul 02, 2026 |
| Garage Spaces: | 2 |
| Property Type: | Residential |
| Property Subtype: | Detached |
| MLS Status: | Pending |
Additional Details
| Flooring: | N/A |
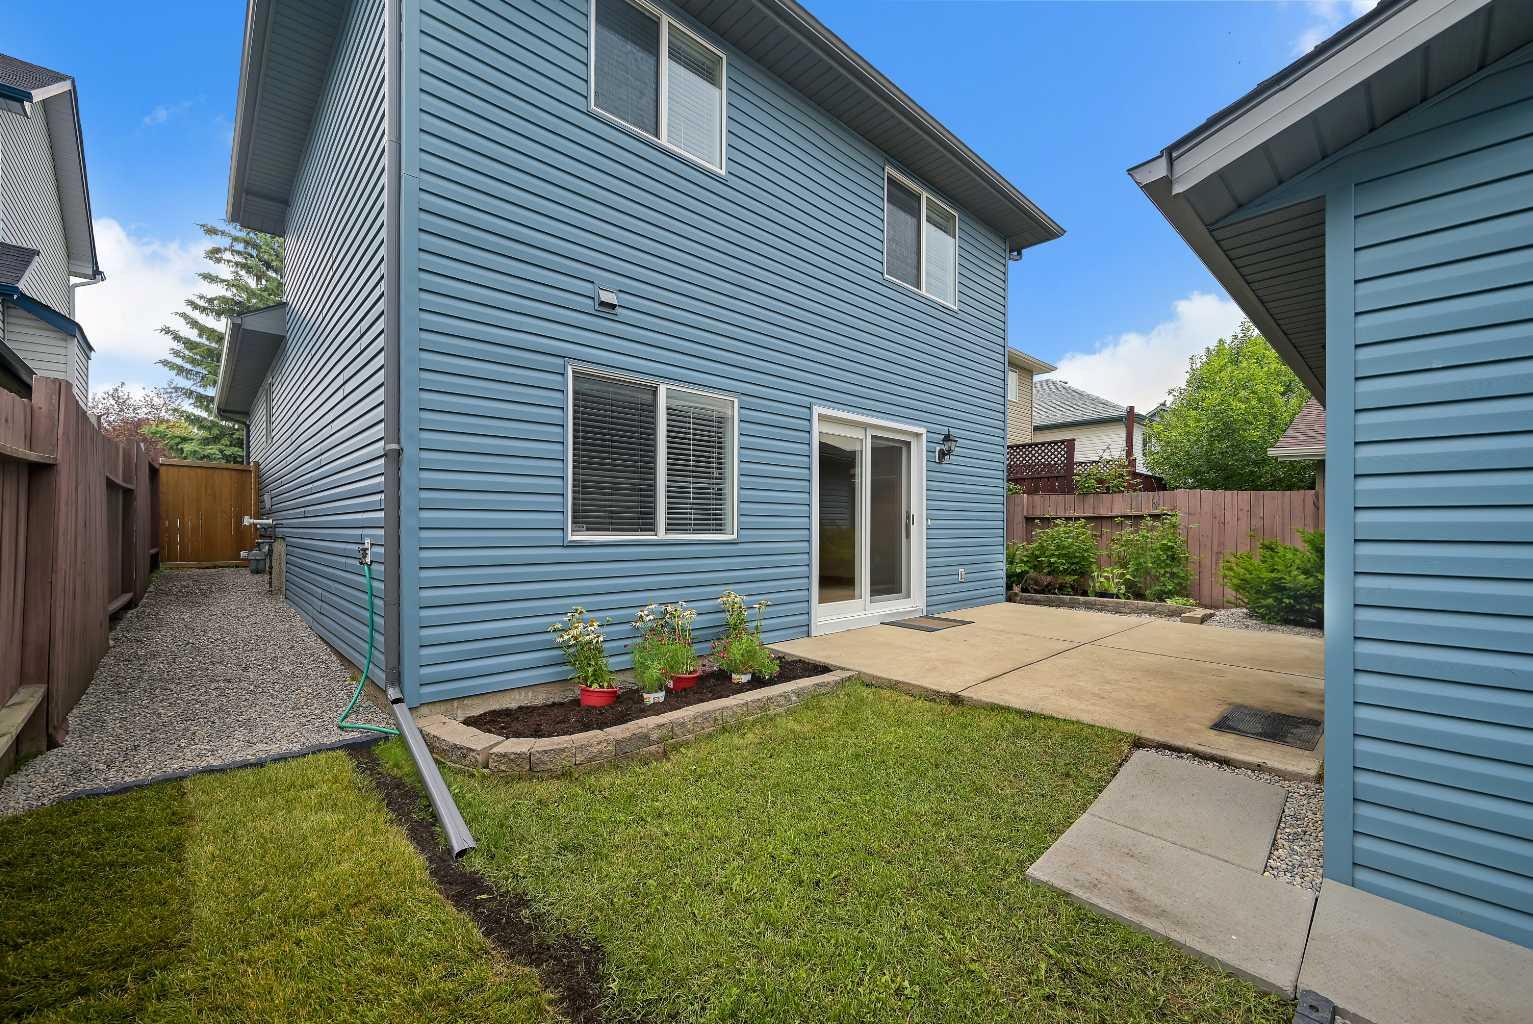
| Construction: | Stone,Vinyl Siding |
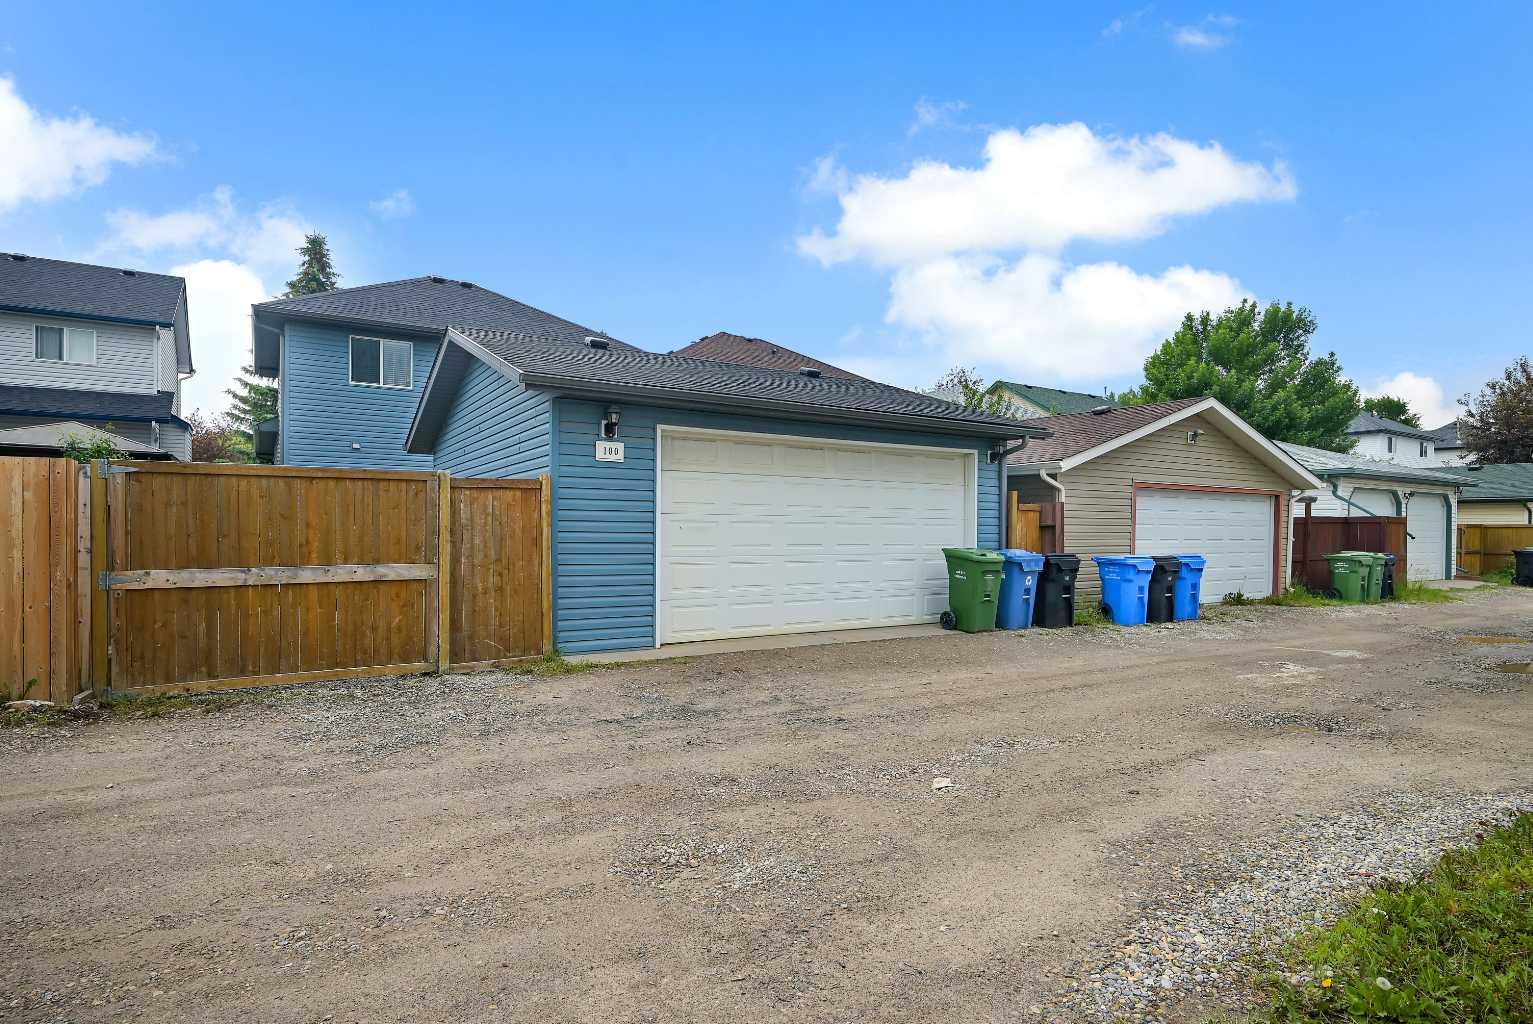
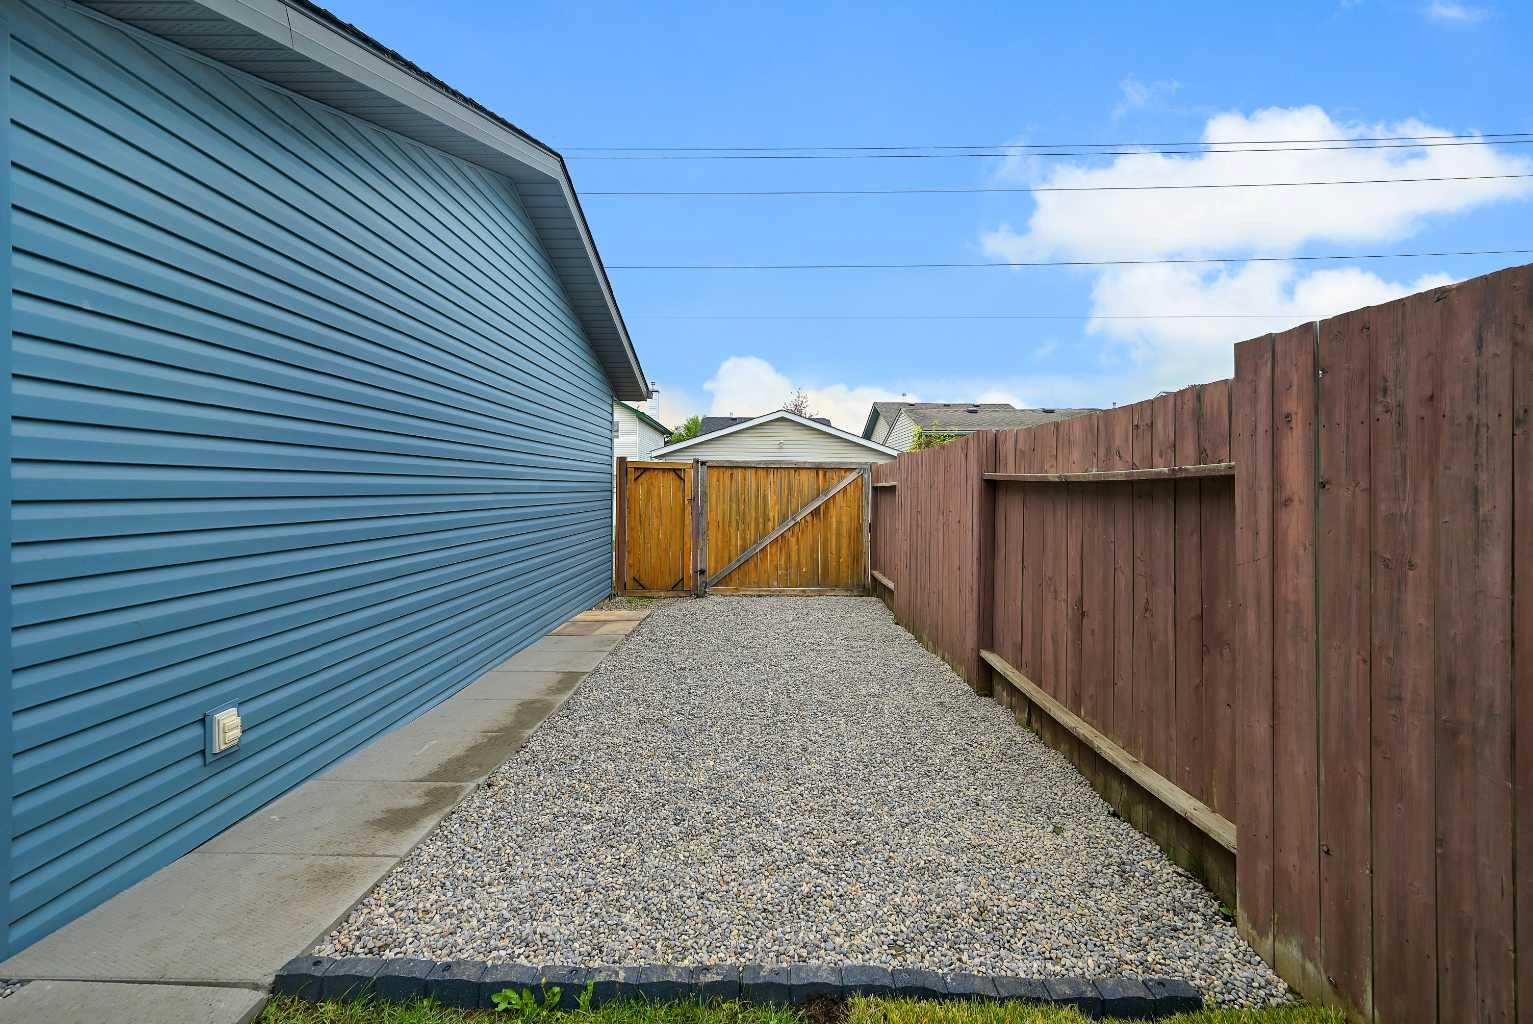
| Parking: | Additional Parking,Alley Access,Boat,Double Garage Detached,Garage Door Opener,Garage Faces Rear,Gated,RV Access/Parking |
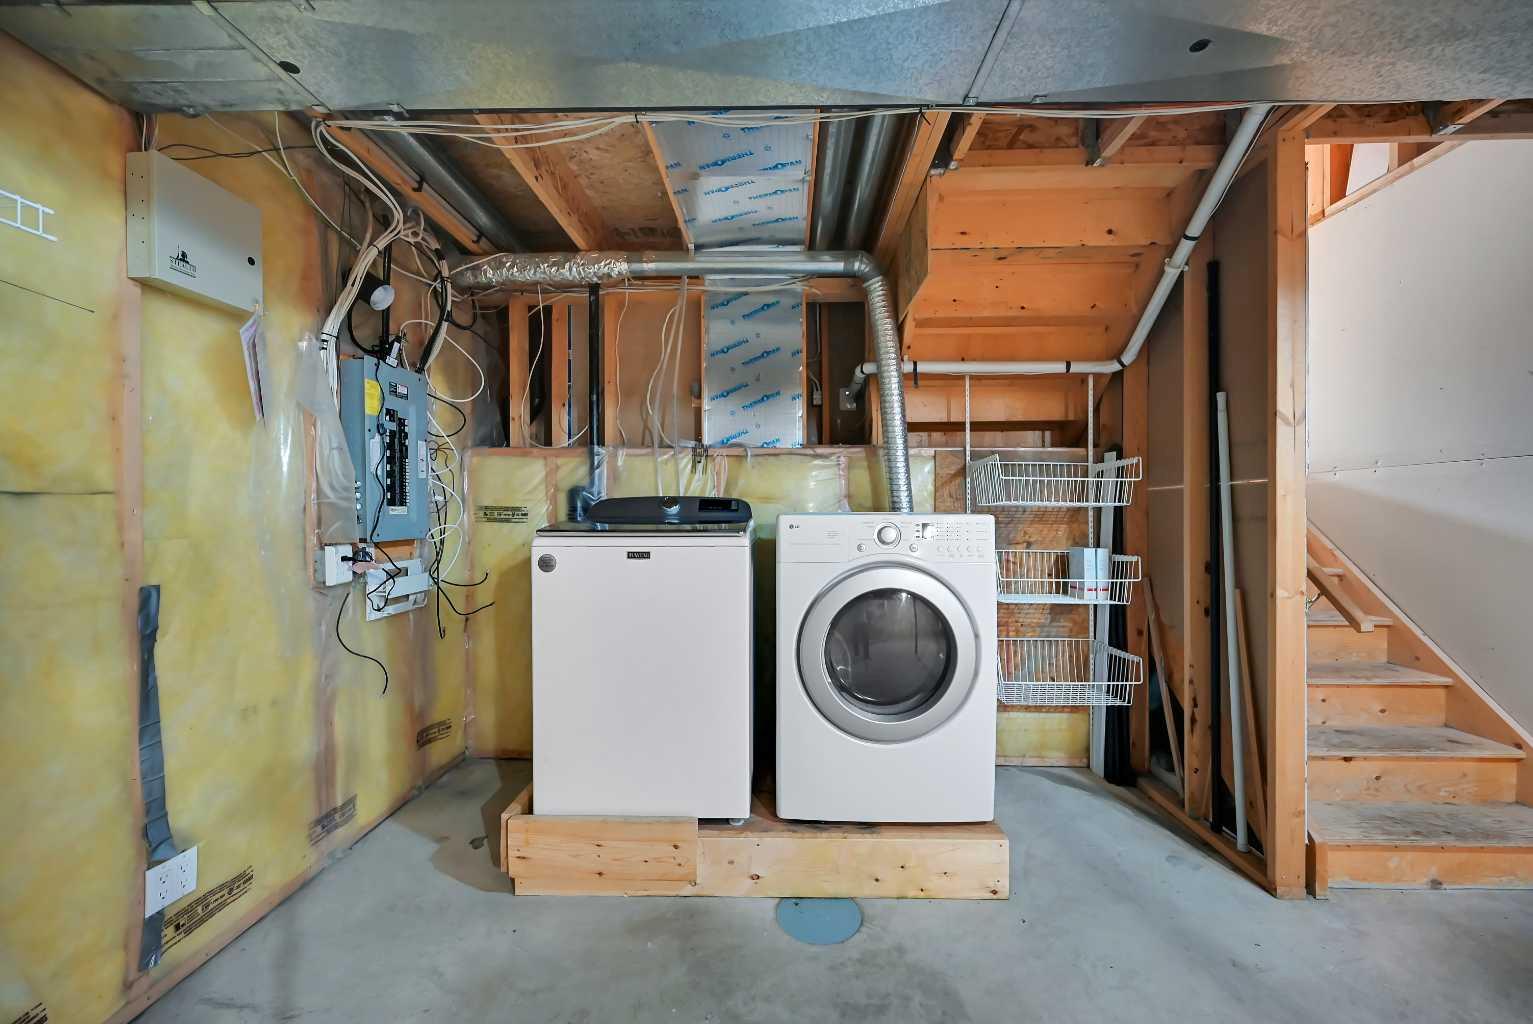
| Appliances: | Dishwasher,Dryer,Electric Stove,Microwave,Range Hood,Refrigerator,Washer,Window Coverings |
| Stories: | N/A |
| Zoning: | R-CG |
| Fireplace: | N/A |
| Amenities: | Clubhouse,Park,Playground,Schools Nearby,Shopping Nearby,Sidewalks,Street Lights,Tennis Court(s) |
Utilities & Systems
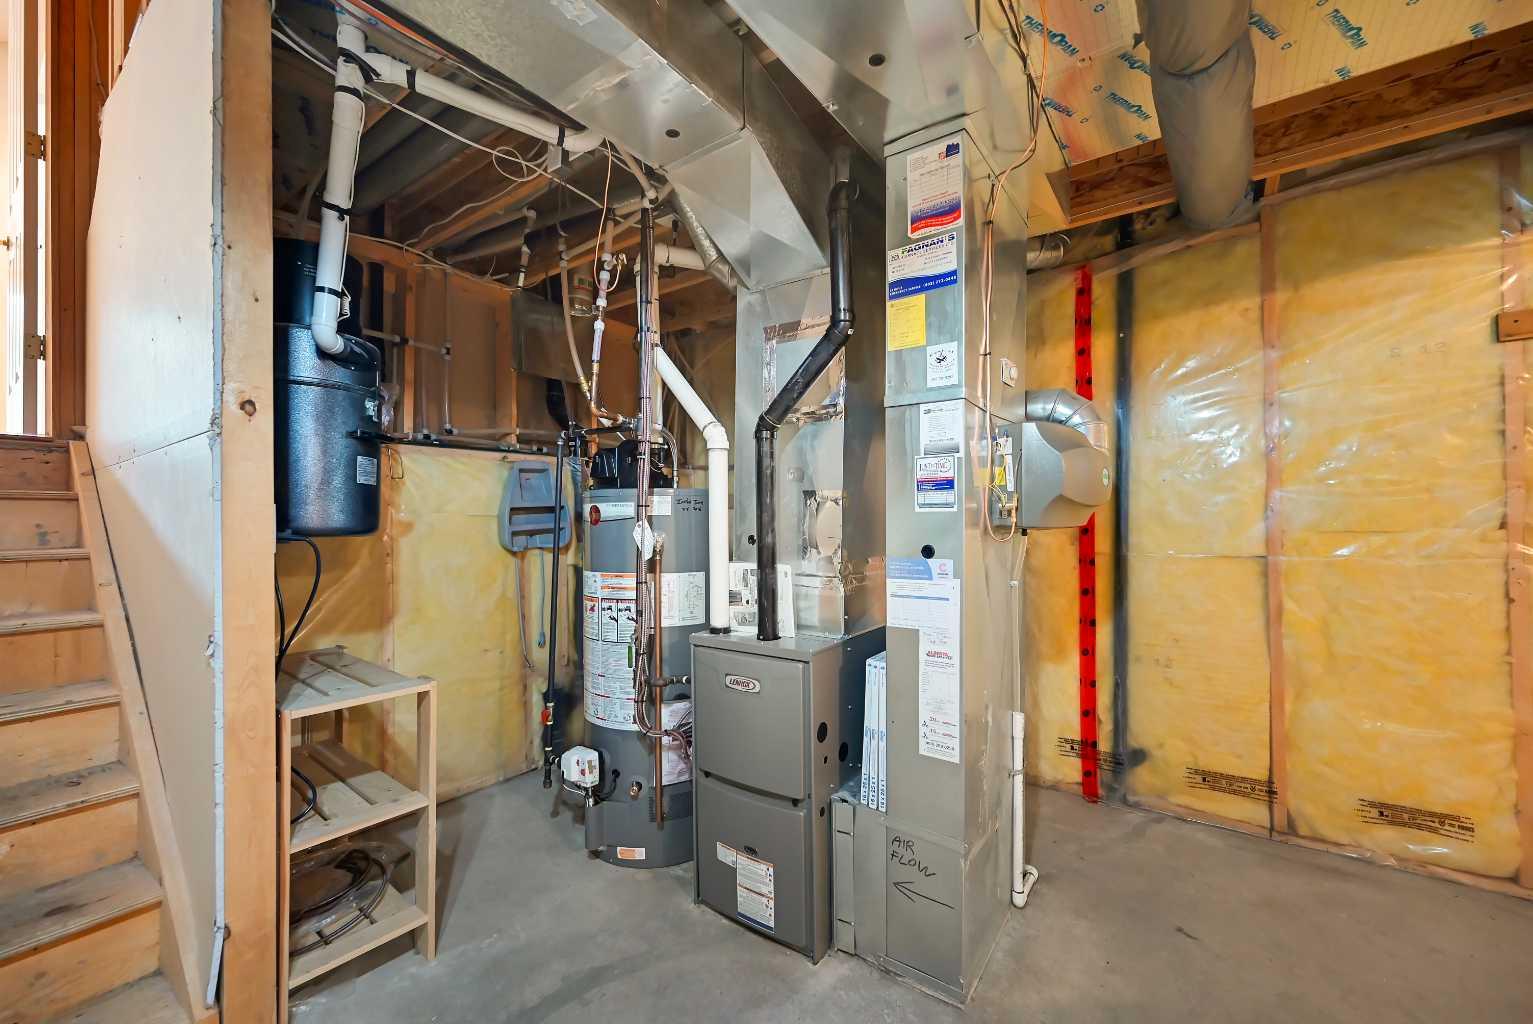
| Heating: | High Efficiency,Natural Gas |
| Cooling: | None |
| Property Type | Residential |
| Building Type | Detached |
| Square Footage | 1,608 sqft |
| Community Name | Somerset |
| Subdivision Name | Somerset |
| Title | Fee Simple |
| Land Size | 3,907 sqft |
| Built in | 1999 |
| Annual Property Taxes | Contact listing agent |
| Parking Type | Garage |
| Time on MLS Listing | 13 days |
Bedrooms
| Above Grade | 2 |
Bathrooms
| Total | 3 |
| Partial | 0 |
Interior Features
| Appliances Included | Dishwasher, Dryer, Electric Stove, Microwave, Range Hood, Refrigerator, Washer, Window Coverings |
| Flooring | Carpet, Laminate |
Building Features
| Features | Bidet, Breakfast Bar, Ceiling Fan(s), Central Vacuum, Closet Organizers, High Ceilings, No Animal Home, No Smoking Home, Open Floorplan, Pantry, Storage, Vaulted Ceiling(s), Vinyl Windows, Walk-In Closet(s) |
| Construction Material | Stone, Vinyl Siding |
| Building Amenities | Park, Playground |
| Structures | Front Porch, Patio |
Heating & Cooling
| Cooling | None |
| Heating Type | High Efficiency, Natural Gas |
Exterior Features
| Exterior Finish | Stone, Vinyl Siding |
Neighbourhood Features
| Community Features | Clubhouse, Park, Playground, Schools Nearby, Shopping Nearby, Sidewalks, Street Lights, Tennis Court(s) |
| Amenities Nearby | Clubhouse, Park, Playground, Schools Nearby, Shopping Nearby, Sidewalks, Street Lights, Tennis Court(s) |
Maintenance or Condo Information
Parking
| Parking Type | Garage |
| Total Parking Spaces | 3 |
Interior Size
| Total Finished Area: | 1,608 sq ft |
| Total Finished Area (Metric): | 149.39 sq m |
| Main Level: | 598 sq ft |
| Upper Level: | 514 sq ft |
Room Count
| Bedrooms: | 3 |
| Bathrooms: | 3 |
| Full Bathrooms: | 3 |
| Rooms Above Grade: | 6 |
Lot Information
| Lot Size: | 3,907 sq ft |
| Lot Size (Acres): | 0.09 acres |
| Frontage: | 36 ft |
Legal
| Legal Description: | 9910669;22;49 |
| Title to Land: | Fee Simple |
- Bidet
- Breakfast Bar
- Ceiling Fan(s)
- Central Vacuum
- Closet Organizers
- High Ceilings
- No Animal Home
- No Smoking Home
- Open Floorplan
- Pantry
- Storage
- Vaulted Ceiling(s)
- Vinyl Windows
- Walk-In Closet(s)
- Dog Run
- Private Yard
- Rain Gutters
- Dishwasher
- Dryer
- Electric Stove
- Microwave
- Range Hood
- Refrigerator
- Washer
- Window Coverings
- Park
- Playground
- Full
- Clubhouse
- Schools Nearby
- Shopping Nearby
- Sidewalks
- Street Lights
- Tennis Court(s)
- Stone
- Vinyl Siding
- Family Room
- Gas
- Mantle
- Oak
- Other
- Poured Concrete
- Back Lane
- Back Yard
- Cul-De-Sac
- Front Yard
- Lawn
- Level
- Low Maintenance Landscape
- Rectangular Lot
- Street Lighting
- Treed
- Additional Parking
- Alley Access
- Boat
- Double Garage Detached
- Garage Door Opener
- Garage Faces Rear
- Gated
- RV Access/Parking
- Front Porch
- Patio
- Accessible Bedroom
- Accessible Common Area
- Accessible Doors
- Accessible Entrance
- Accessible Full Bath
- Bathroom Grab Bars
- Handicap Facilities
- Wheel-In Shower
Main Level
| Living Room | 13`5" x 16`5" |
| Dining Room | 11`10" x 6`10" |
| Foyer | 7`9" x 8`7" |
| Kitchen | 12`0" x 16`4" |
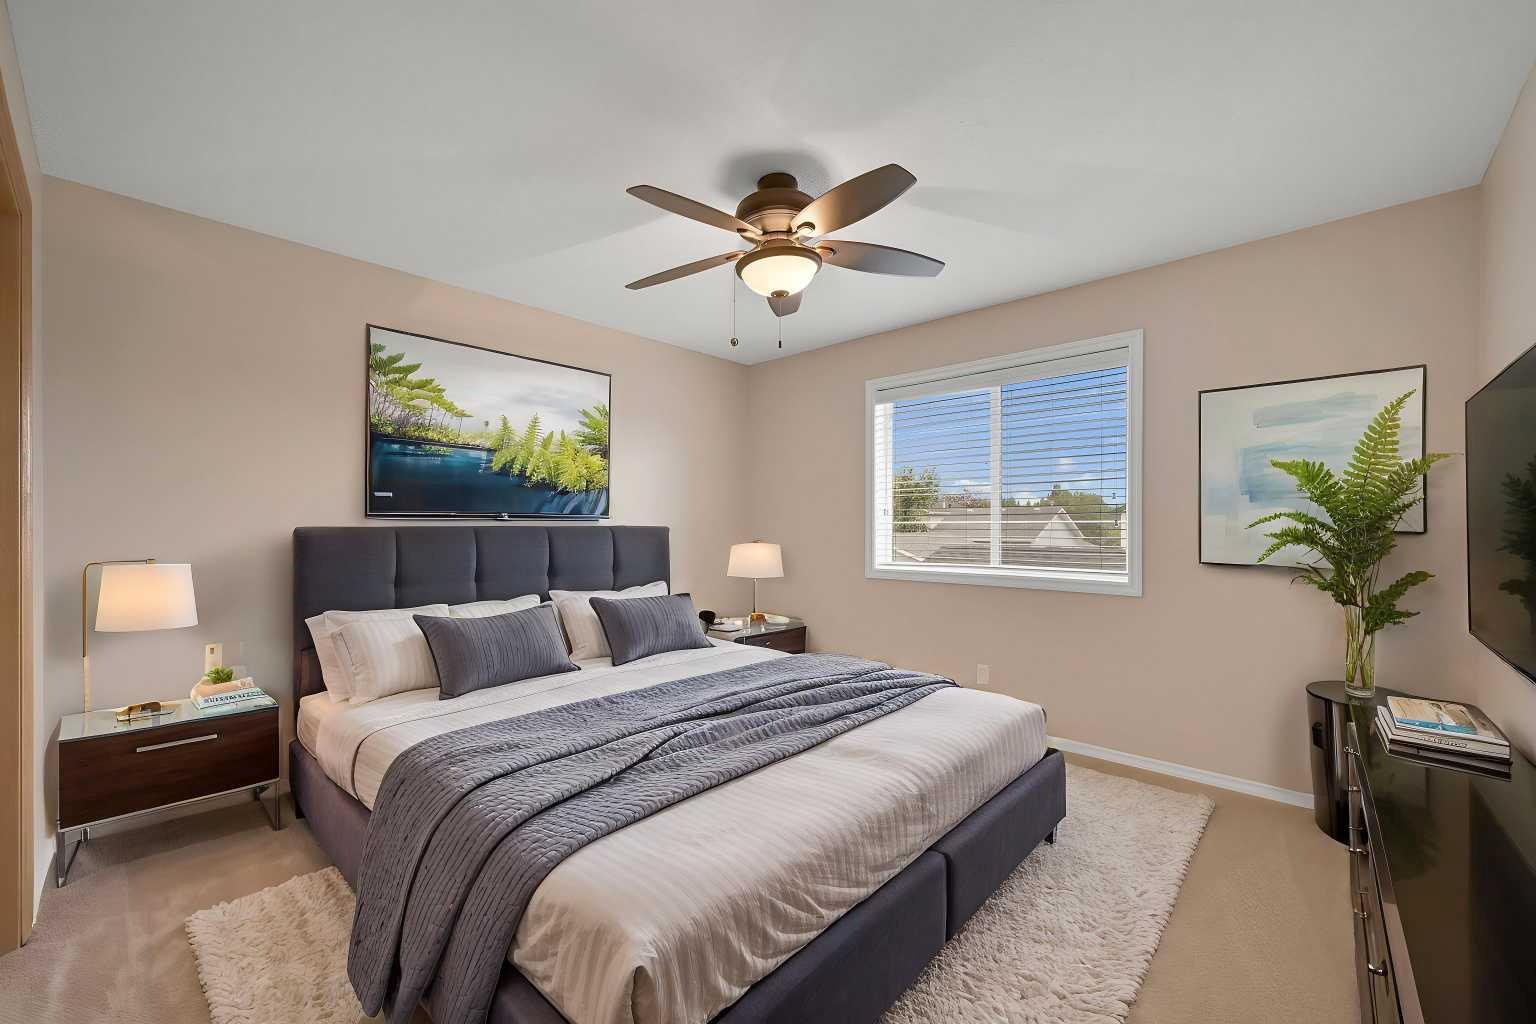
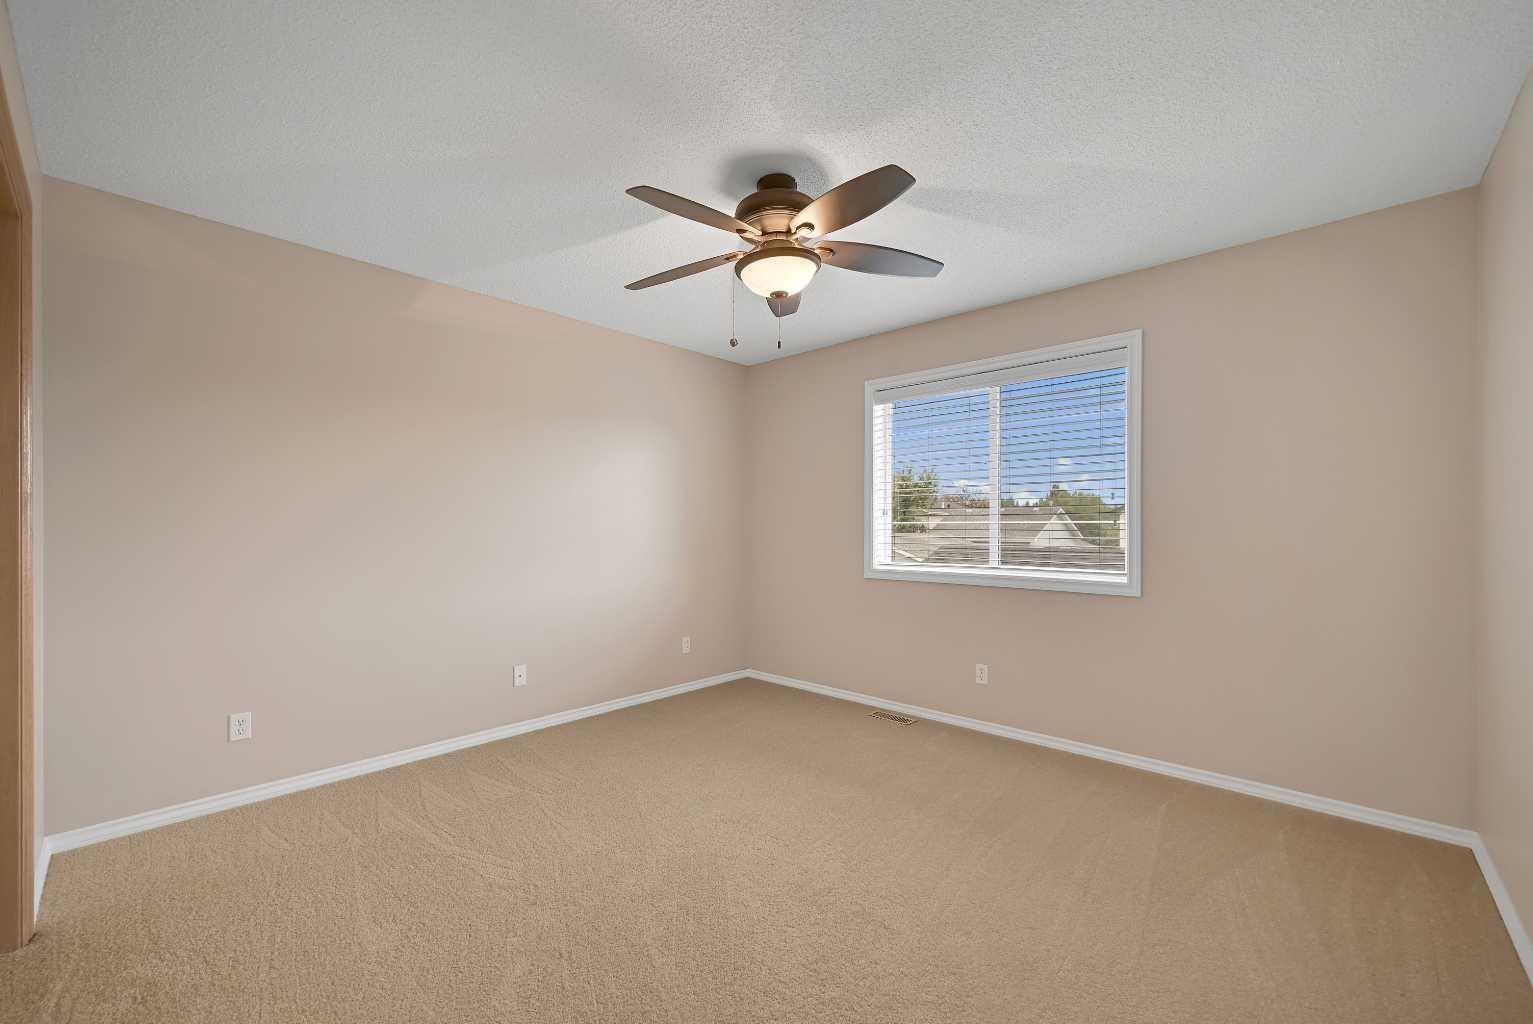
| Bedroom - Primary | 12`7" x 12`5" |
| Bedroom | 11`11" x 10`1" |
| 4pc Ensuite bath | |
| 4pc Bathroom | |
| Bedroom | 11`11" x 9`5" |
| Family Room | 19`7" x 14`1" |
| 3pc Bathroom | 7`4" x 8`5" |
| Pantry |
Monthly Payment Breakdown
Loading Walk Score...
What's Nearby?
Powered by Yelp
REALTOR® Details

Karen Nicholson
View Listings- (403) 478-9200
- teamnicholson4u@gmail.com
- Real Estate Professionals Inc.