2806 9 Avenue SE, Calgary, Alberta
Residential For Sale in Calgary, Alberta
$479,000
-
Property Type
 Residential
-
Bedrooms
 3
3
-
Bath
 1
1
-
Garage
 0
0
-
Sq Ft
 880
880
-
Year Built
 1959
1959
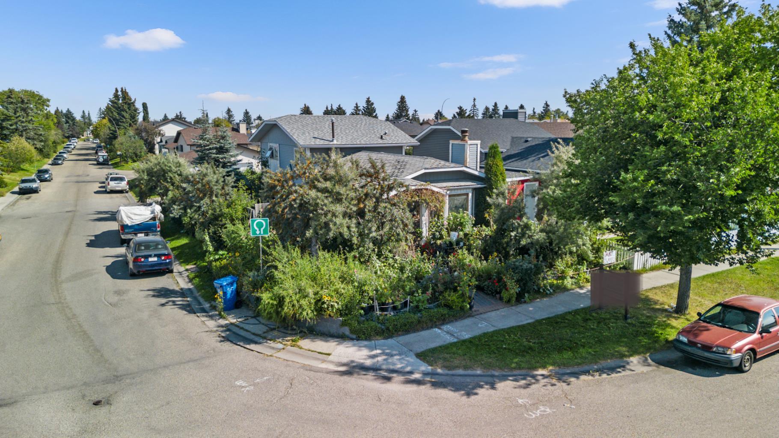
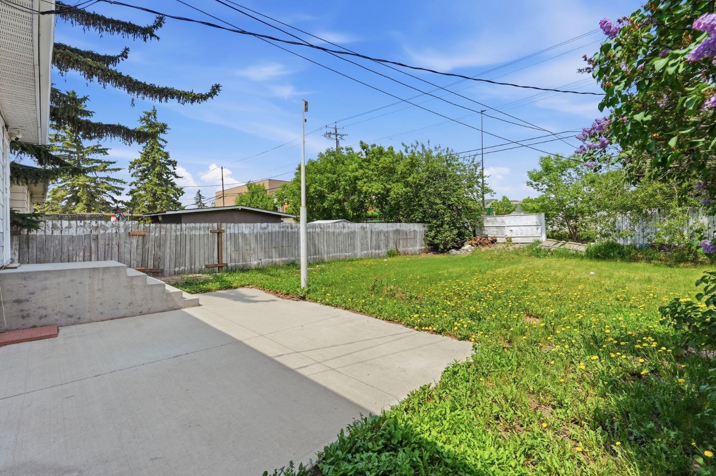
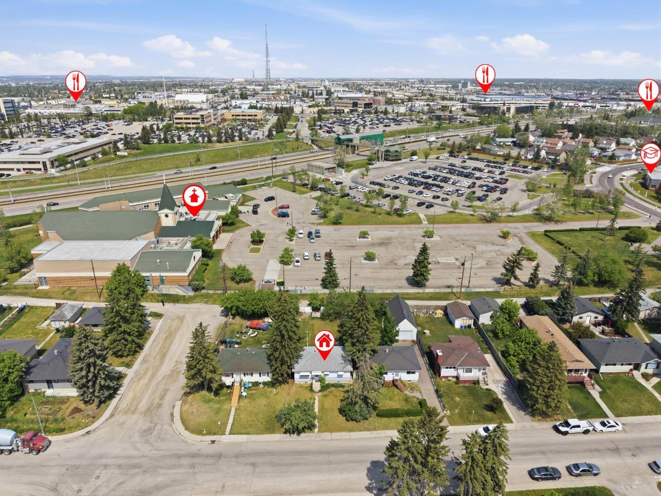
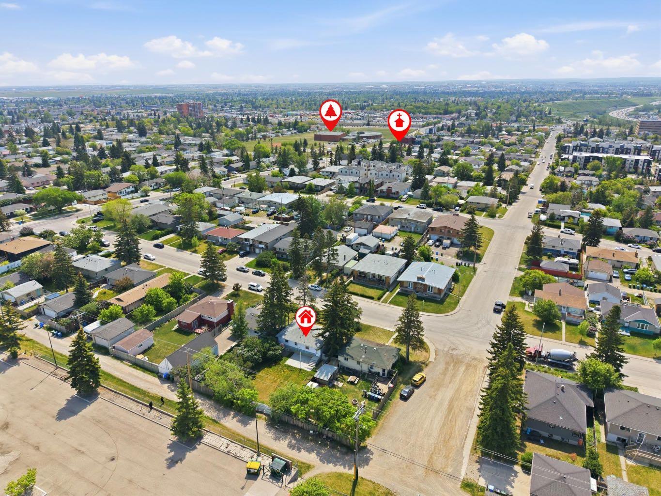
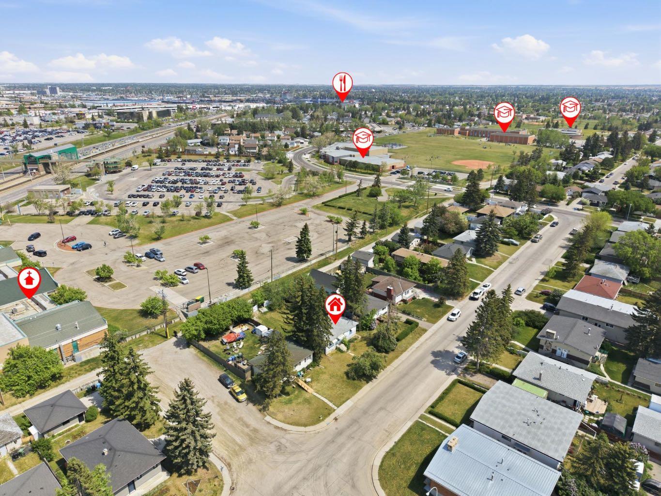
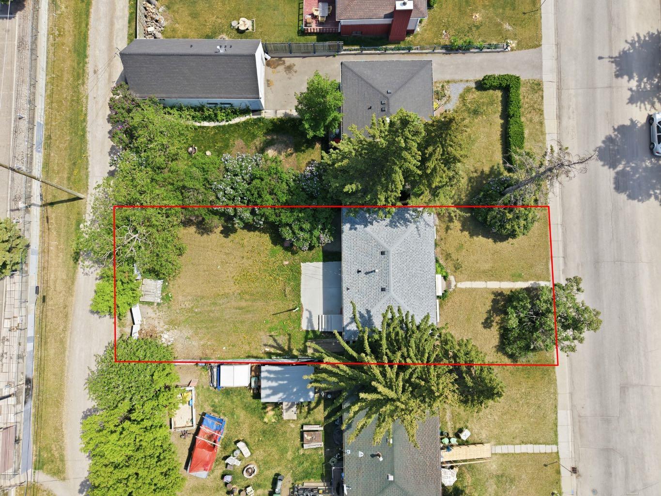
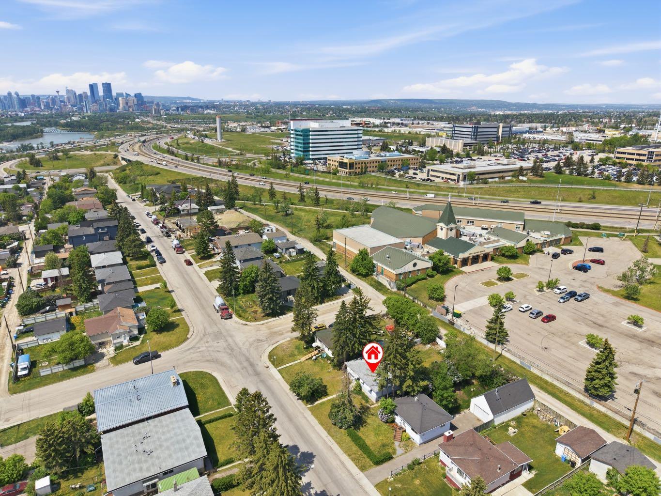
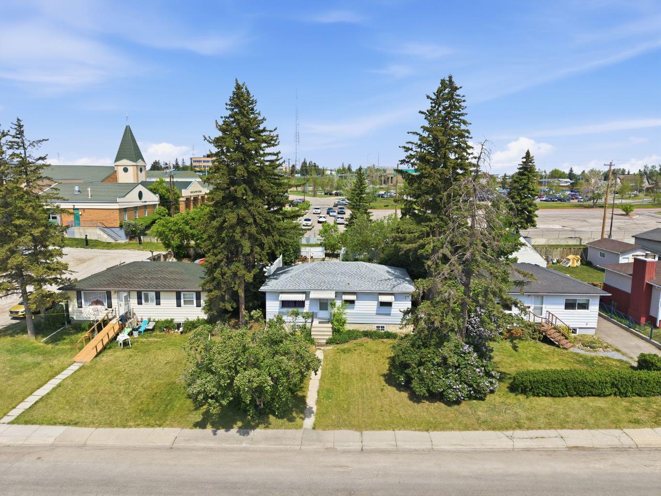
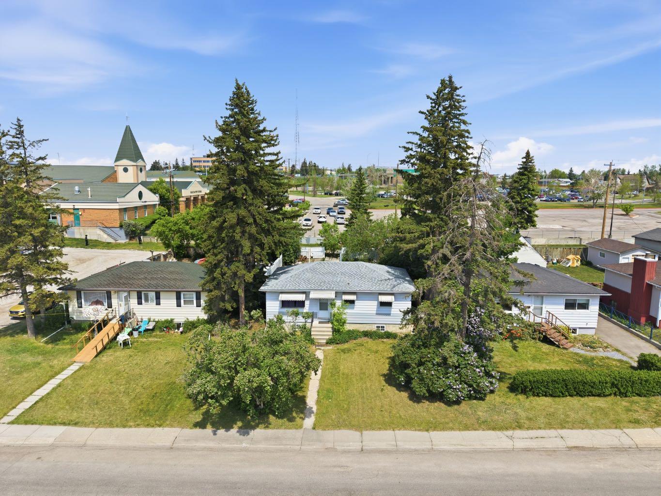
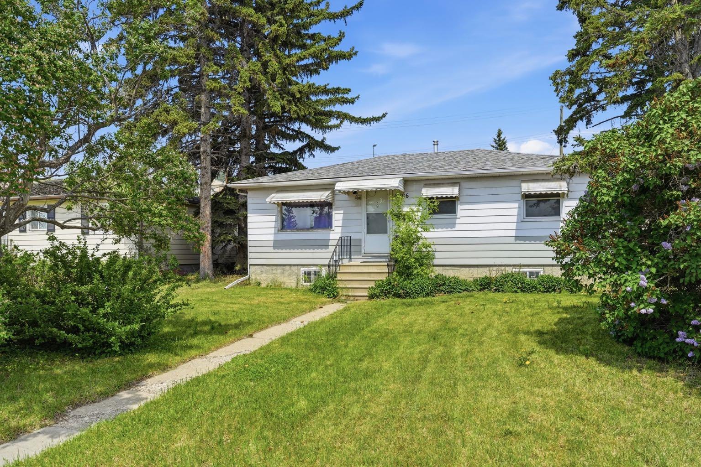
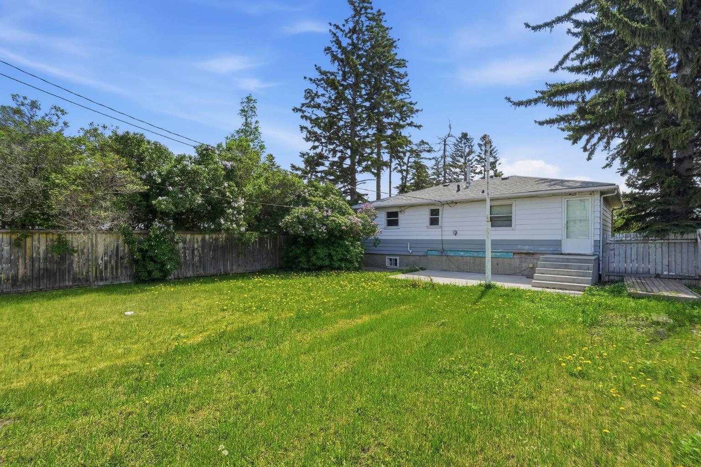
**Investor Alert** Prime Inner-City Location in Albert Park! This is a land value opportunity first and foremost. While there is a home on site, the real story is the 50' x 120' lot and its incredible setting in the desirable, inner-city Albert Park. The location is the key feature you will be close to the C-train, churches, schools, shopping and easy access to get downtown or around this City. With plenty of redevelopment already happening in the community, this lot offers excellent potential for developers or investors especially with back lane access. As for the existing bungalow. It has a separate rear entrance and could be a project if you want but this property is truly waiting for redevelopment. Do not wait as affordable redevelopment opportunities like this in Calgary do not come along often.
| Street Address: | 2806 9 Avenue SE |
| City: | Calgary |
| Province/State: | Alberta |
| Postal Code: | N/A |
| County/Parish: | Calgary |
| Subdivision: | Albert Park/Radisson Heights |
| Country: | Canada |
| Latitude: | 51.04490738 |
| Longitude: | -113.99506720 |
| MLS® Number: | A2315842 |
| Price: | $479,000 |
| Property Area: | 880 Sq ft |
| Bedrooms: | 3 |
| Bathrooms Half: | 0 |
| Bathrooms Full: | 1 |
| Living Area: | 880 Sq ft |
| Building Area: | 0 Sq ft |
| Year Built: | 1959 |
| Listing Date: | Jun 01, 2026 |
| Garage Spaces: | 0 |
| Property Type: | Residential |
| Property Subtype: | Detached |
| MLS Status: | Active |
Additional Details
| Flooring: | N/A |
| Construction: | Metal Siding ,Wood Frame |
| Parking: | Off Street |
| Appliances: | Dishwasher,Electric Stove,Refrigerator |
| Stories: | N/A |
| Zoning: | R-CG |
| Fireplace: | N/A |
| Amenities: | Playground,Schools Nearby,Shopping Nearby,Sidewalks,Street Lights |
Utilities & Systems
| Heating: | Forced Air,Natural Gas |
| Cooling: | None |
| Property Type | Residential |
| Building Type | Detached |
| Square Footage | 880 sqft |
| Community Name | Albert Park/Radisson Heights |
| Subdivision Name | Albert Park/Radisson Heights |
| Title | Fee Simple |
| Land Size | 5,995 sqft |
| Built in | 1959 |
| Annual Property Taxes | Contact listing agent |
| Parking Type | Off Street |
| Time on MLS Listing | 1 day |
Bedrooms
| Above Grade | 3 |
Bathrooms
| Total | 1 |
| Partial | 0 |
Interior Features
| Appliances Included | Dishwasher, Electric Stove, Refrigerator |
| Flooring | Carpet, Laminate, Tile |
Building Features
| Features | See Remarks |
| Construction Material | Metal Siding , Wood Frame |
| Structures | None |
Heating & Cooling
| Cooling | None |
| Heating Type | Forced Air, Natural Gas |
Exterior Features
| Exterior Finish | Metal Siding , Wood Frame |
Neighbourhood Features
| Community Features | Playground, Schools Nearby, Shopping Nearby, Sidewalks, Street Lights |
| Amenities Nearby | Playground, Schools Nearby, Shopping Nearby, Sidewalks, Street Lights |
Parking
| Parking Type | Off Street |
| Total Parking Spaces | 2 |
Interior Size
| Total Finished Area: | 880 sq ft |
| Total Finished Area (Metric): | 81.78 sq m |
| Main Level: | 880 sq ft |
Room Count
| Bedrooms: | 3 |
| Bathrooms: | 1 |
| Full Bathrooms: | 1 |
| Rooms Above Grade: | 6 |
Lot Information
| Lot Size: | 5,995 sq ft |
| Lot Size (Acres): | 0.14 acres |
| Frontage: | 50 ft |
Legal
| Legal Description: | 4946T;3;3,4 |
| Title to Land: | Fee Simple |
- See Remarks
- None
- Dishwasher
- Electric Stove
- Refrigerator
- Full
- Playground
- Schools Nearby
- Shopping Nearby
- Sidewalks
- Street Lights
- Metal Siding
- Wood Frame
- Block
- Back Lane
- No Neighbours Behind
- Private
- Rectangular Lot
- Off Street
Floor plan information is not available for this property.
Monthly Payment Breakdown
Loading Walk Score...
What's Nearby?
Powered by Yelp
REALTOR® Details
Errol Biebrick
- (403) 463-7765
- Errol@HomeCollective.ca
- REMAX Innovations