3490 7 Avenue NW, Calgary, Alberta
Residential For Sale in Calgary, Alberta
$1,049,000
-
Property Type
 Residential
-
Bedrooms
 4
4
-
Bath
 4
4
-
Garage
 2
2
-
Sq Ft
 1,908
1,908
-
Year Built
 2018
2018
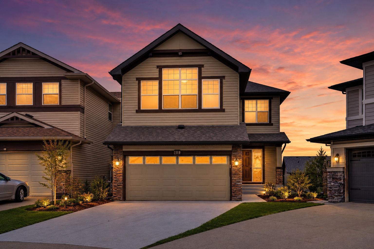
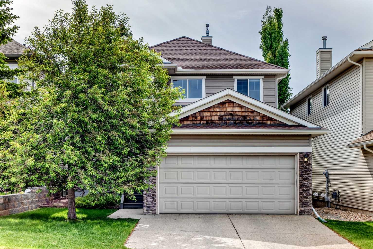
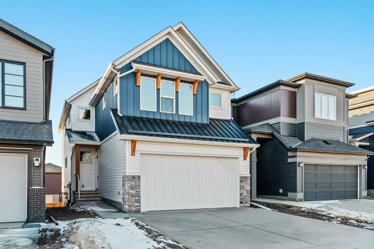
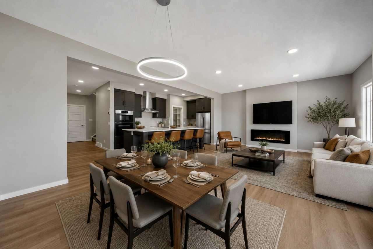
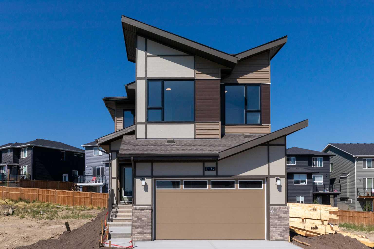
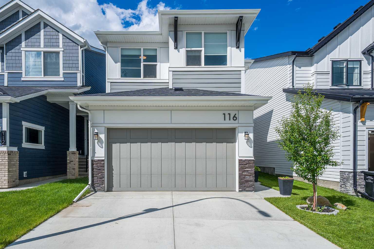
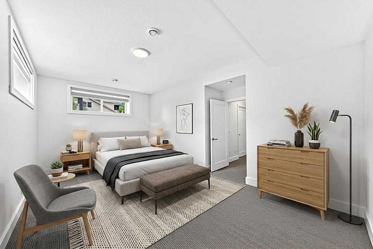
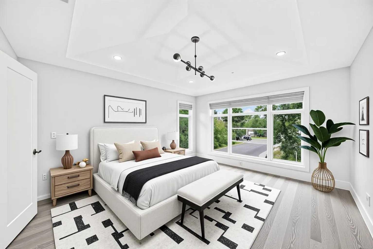
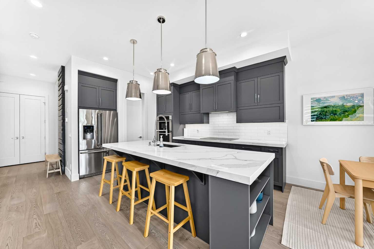
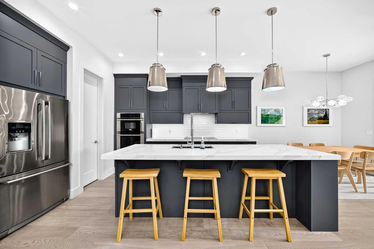
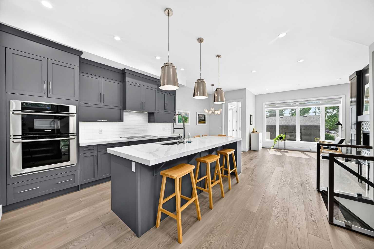
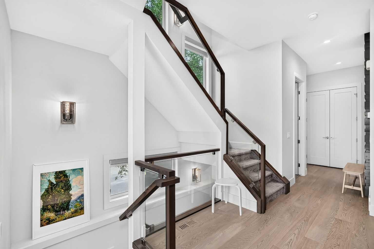
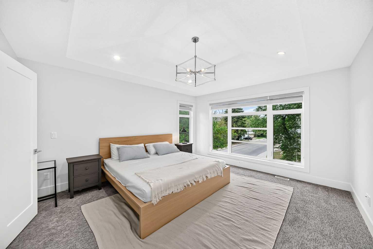
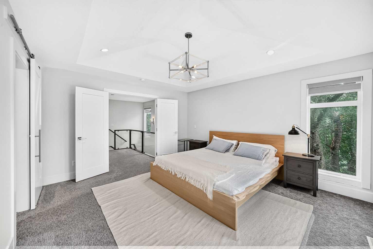
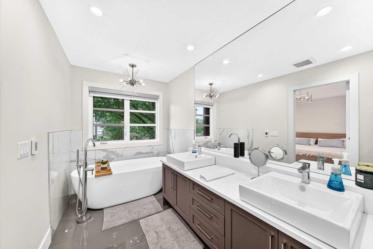
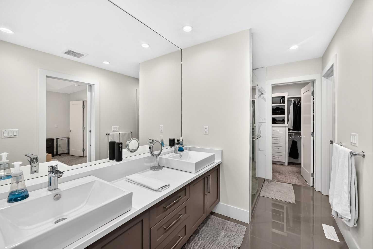
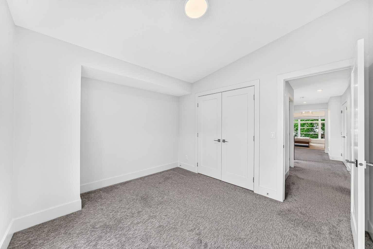
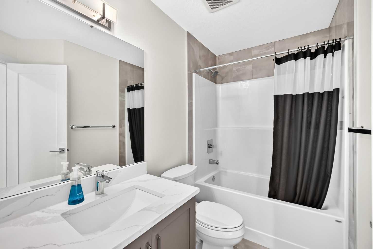
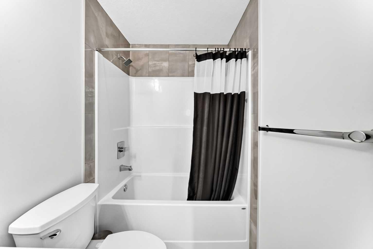
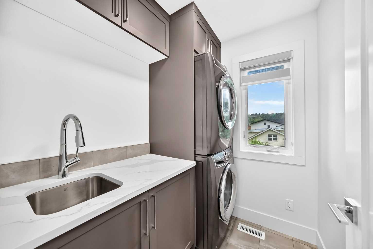
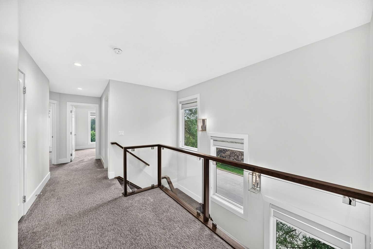
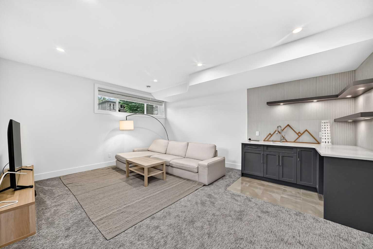
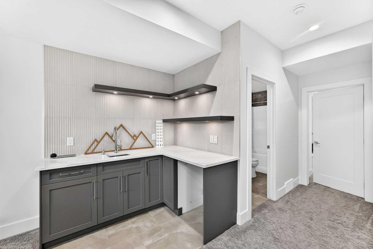
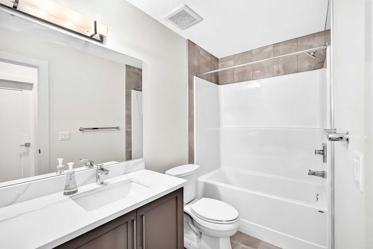
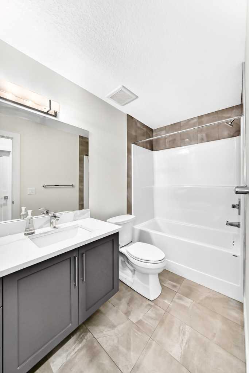
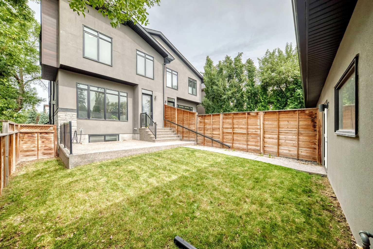
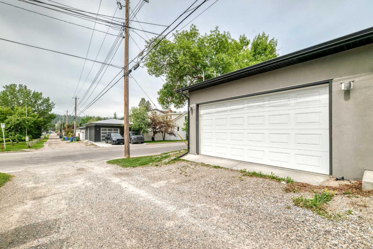
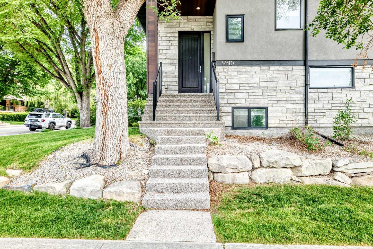
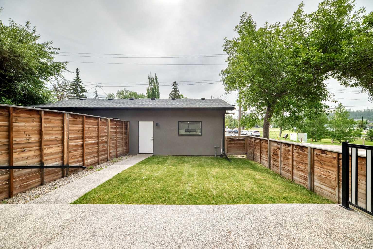
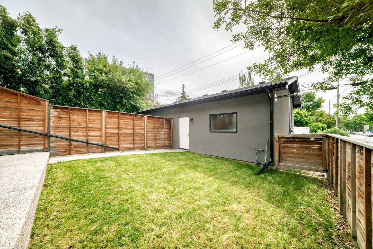
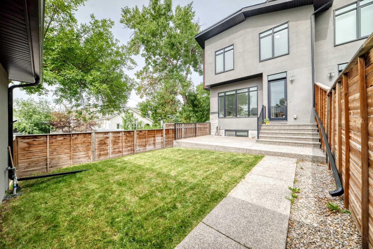
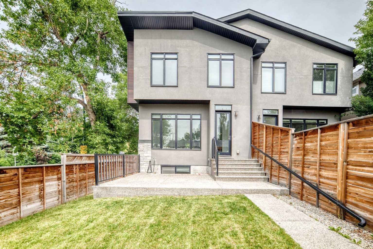
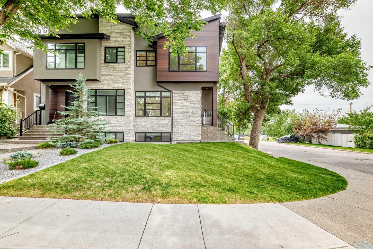
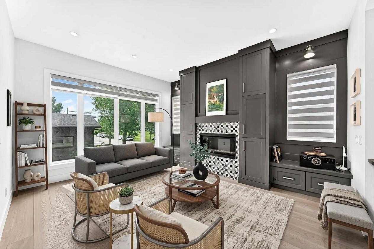
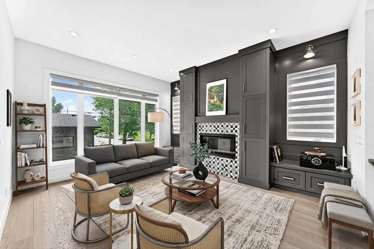
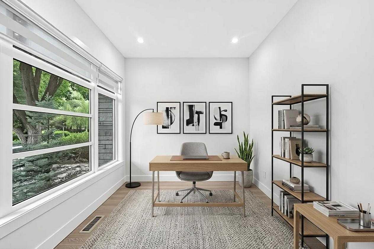
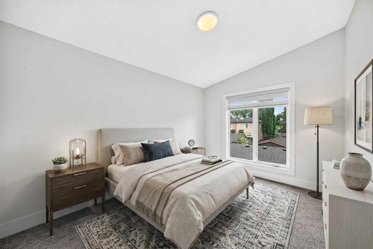
Welcome to this beautifully maintained home in the highly sought-after community of Parkdale, offering the perfect blend of comfort, space, and convenience just 5 minutes from downtown. This impressive property features 4 bedrooms and 3.5 bathrooms, with three spacious bedrooms located upstairs and an additional bedroom in the fully developed basement—ideal for guests or a growing family. The basement is designed for both relaxation and entertaining, complete with a generous living area and a built-in bar. The main floor boasts a large, well-appointed kitchen with stainless steel appliances, ample cabinetry, and plenty of workspace, making it perfect for everyday living and hosting. The home has been meticulously cared for and shows pride of ownership throughout. Step outside to enjoy the detached double garage, along with an additional parking pad for a third vehicle—offering rare and valuable parking flexibility. Located close to hospitals, schools, parks, and all amenities, this home delivers exceptional inner-city living in one of Calgary’s most desirable neighborhoods. Don’t miss this incredible opportunity to own in Parkdale. **Some of the photos in the listing are virtually staged**
| Street Address: | 3490 7 Avenue NW |
| City: | Calgary |
| Province/State: | Alberta |
| Postal Code: | N/A |
| County/Parish: | Calgary |
| Subdivision: | Parkdale |
| Country: | Canada |
| Latitude: | 51.06179352 |
| Longitude: | -114.13629234 |
| MLS® Number: | A2324379 |
| Price: | $1,049,000 |
| Property Area: | 1,908 Sq ft |
| Bedrooms: | 4 |
| Bathrooms Half: | 1 |
| Bathrooms Full: | 3 |
| Living Area: | 1,908 Sq ft |
| Building Area: | 0 Sq ft |
| Year Built: | 2018 |
| Listing Date: | Jun 28, 2026 |
| Garage Spaces: | 2 |
| Property Type: | Residential |
| Property Subtype: | Semi Detached (Half Duplex) |
| MLS Status: | Pending |
Additional Details
| Flooring: | N/A |
| Construction: | Wood Frame |
| Parking: | Double Garage Detached |
| Appliances: | Dishwasher,Electric Stove,Microwave,Refrigerator,Washer/Dryer,Window Coverings |
| Stories: | N/A |
| Zoning: | R-CG |
| Fireplace: | N/A |
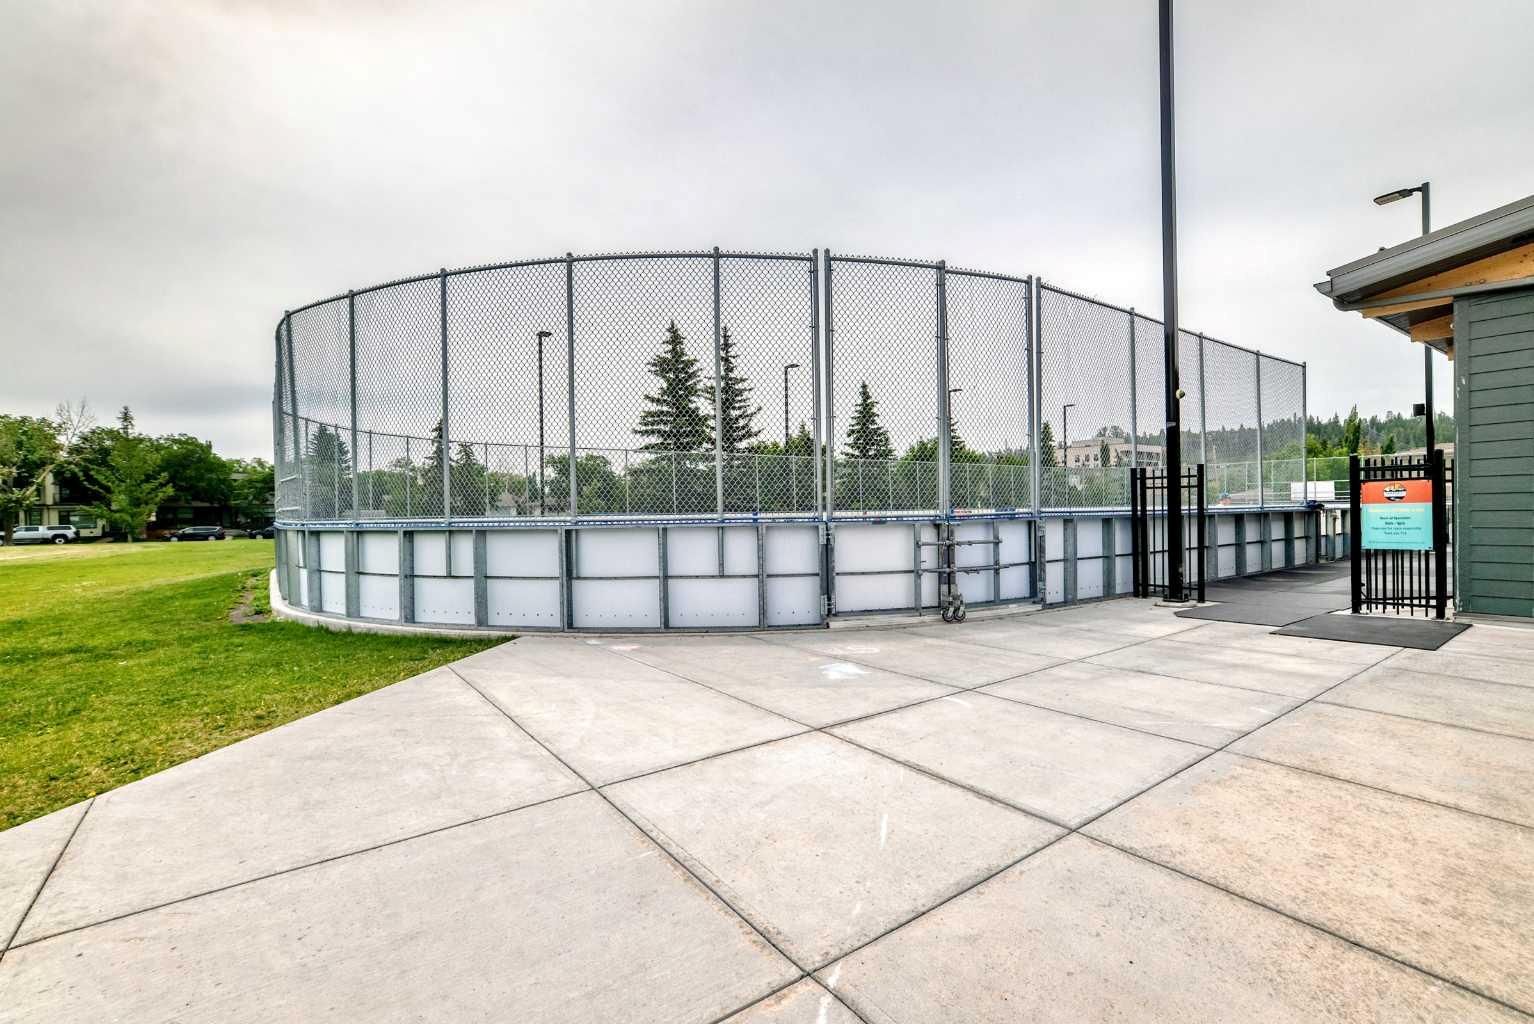
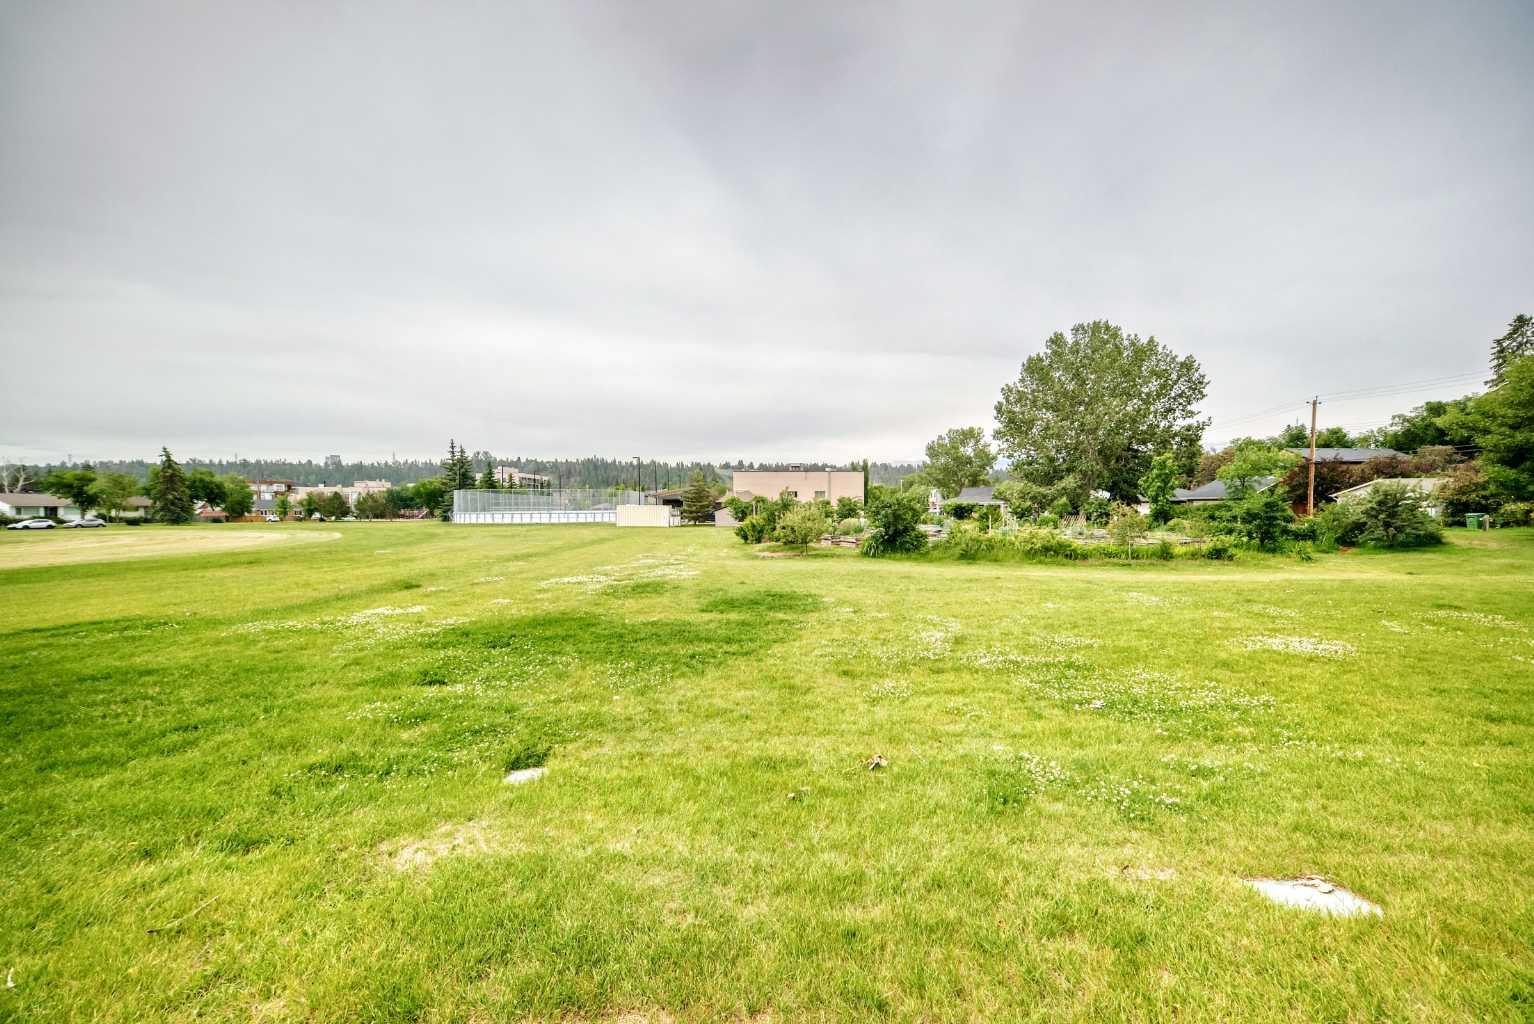
| Amenities: | Park,Playground,Schools Nearby,Sidewalks |
Utilities & Systems
| Heating: | Forced Air |
| Cooling: | Central Air |
| Property Type | Residential |
| Building Type | Semi Detached (Half Duplex) |
| Square Footage | 1,908 sqft |
| Community Name | Parkdale |
| Subdivision Name | Parkdale |
| Title | Fee Simple |
| Land Size | 3,003 sqft |
| Built in | 2018 |
| Annual Property Taxes | Contact listing agent |
| Parking Type | Garage |
| Time on MLS Listing | 2 days |
Bedrooms
| Above Grade | 3 |
Bathrooms
| Total | 4 |
| Partial | 1 |
Interior Features
| Appliances Included | Dishwasher, Electric Stove, Microwave, Refrigerator, Washer/Dryer, Window Coverings |
| Flooring | Carpet, Laminate, Tile |
Building Features
| Features | No Animal Home, No Smoking Home |
| Construction Material | Wood Frame |
| Structures | Deck |
Heating & Cooling
| Cooling | Central Air |
| Heating Type | Forced Air |
Exterior Features
| Exterior Finish | Wood Frame |
Neighbourhood Features
| Community Features | Park, Playground, Schools Nearby, Sidewalks |
| Amenities Nearby | Park, Playground, Schools Nearby, Sidewalks |
Parking
| Parking Type | Garage |
| Total Parking Spaces | 2 |
Interior Size
| Total Finished Area: | 1,908 sq ft |
| Total Finished Area (Metric): | 177.26 sq m |
Room Count
| Bedrooms: | 4 |
| Bathrooms: | 4 |
| Full Bathrooms: | 3 |
| Half Bathrooms: | 1 |
| Rooms Above Grade: | 7 |
Lot Information
| Lot Size: | 3,003 sq ft |
| Lot Size (Acres): | 0.07 acres |
| Frontage: | 25 ft |
Legal
| Legal Description: | 8321AF;61;21 |
| Title to Land: | Fee Simple |
- No Animal Home
- No Smoking Home
- None
- Dishwasher
- Electric Stove
- Microwave
- Refrigerator
- Washer/Dryer
- Window Coverings
- Full
- Park
- Playground
- Schools Nearby
- Sidewalks
- Wood Frame
- Gas
- Poured Concrete
- Rectangular Lot
- Double Garage Detached
- Deck
Floor plan information is not available for this property.
Monthly Payment Breakdown
Loading Walk Score...
What's Nearby?
Powered by Yelp
REALTOR® Details
Kevin Yeung
- (403) 669-6611
- kevin@cityhomesrealty.ca
- City Homes Realty