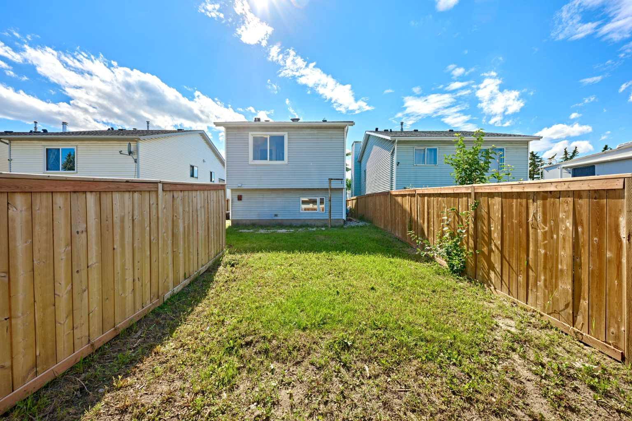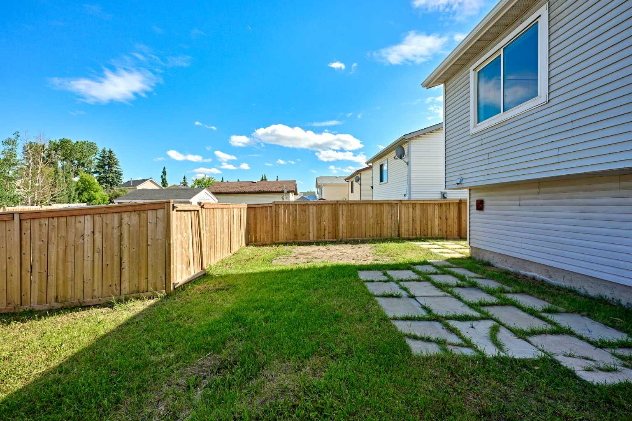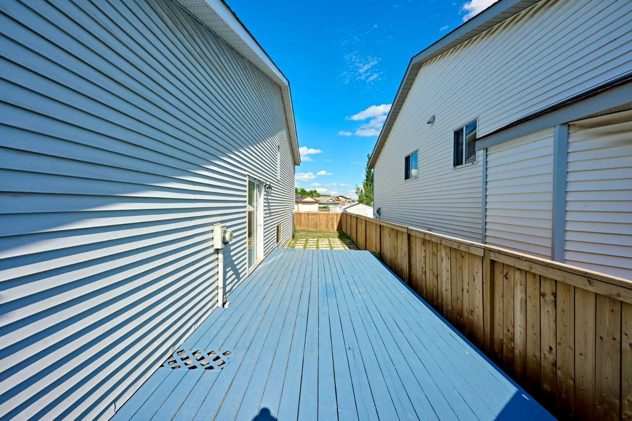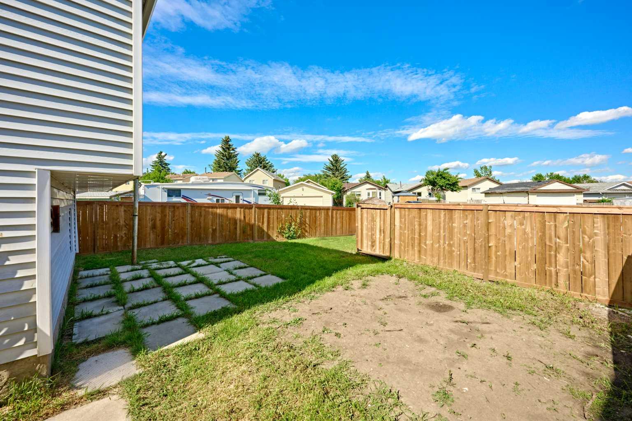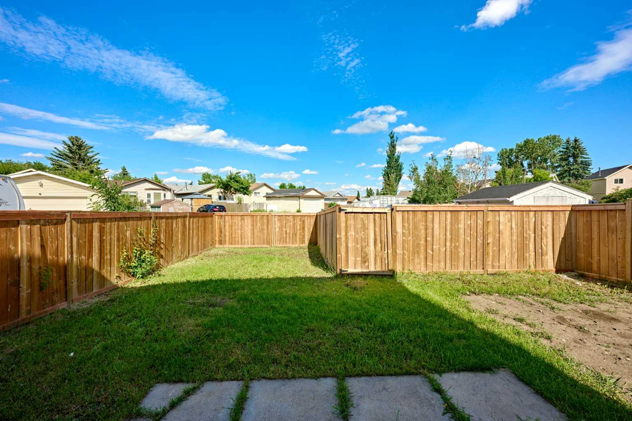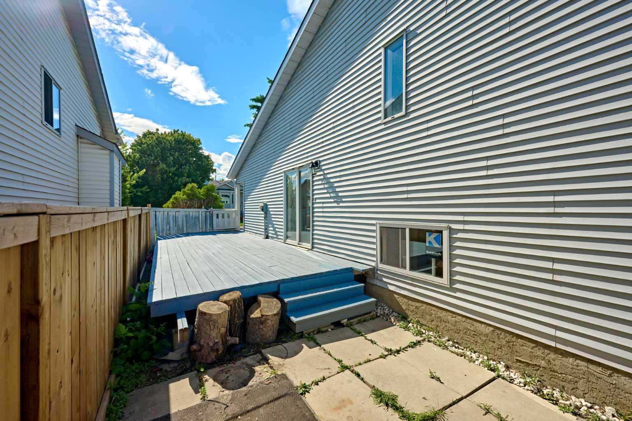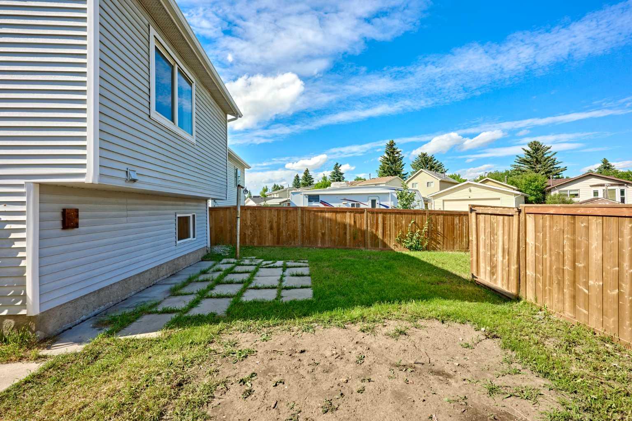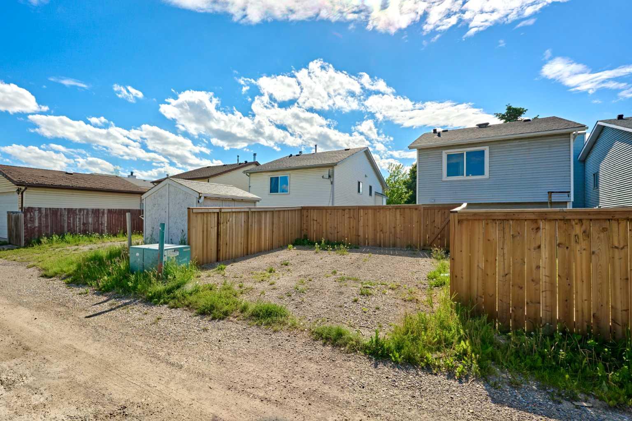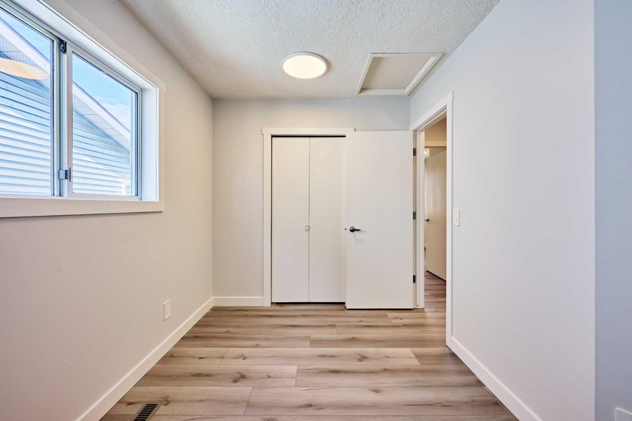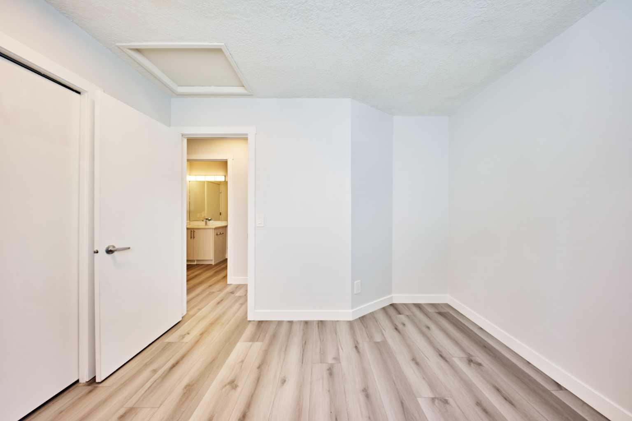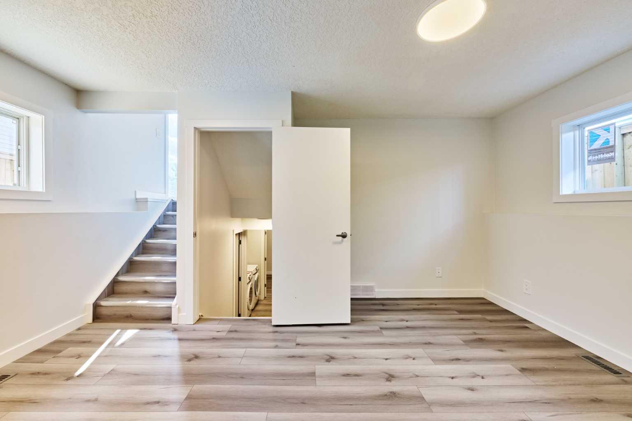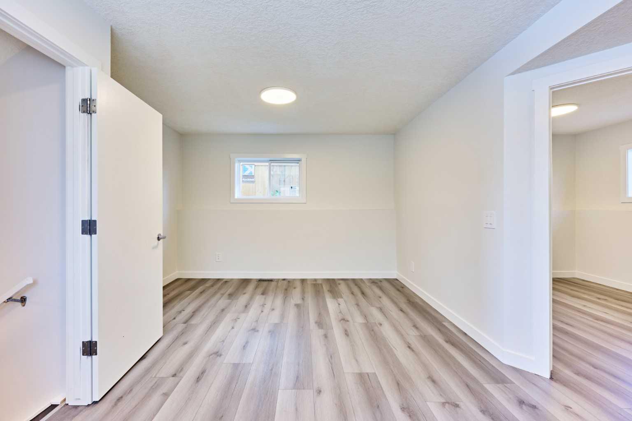
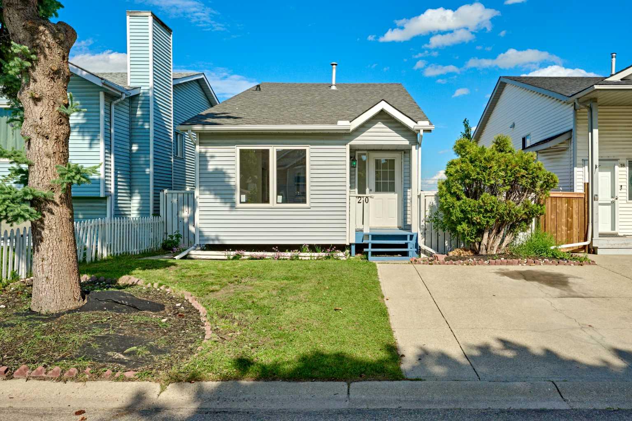
20 Erin Ridge Court SE, Calgary, Alberta
Residential For Sale in Calgary, Alberta
$470,000
-
Property Type
 Residential
-
Bedrooms
 3
3
-
Bath
 2
2
-
Garage
 0
0
-
Sq Ft
 866
866
-
Year Built
 1987
1987
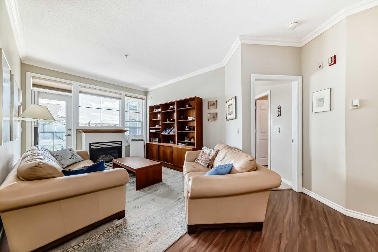
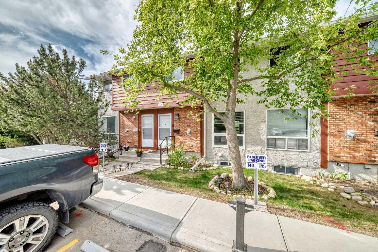
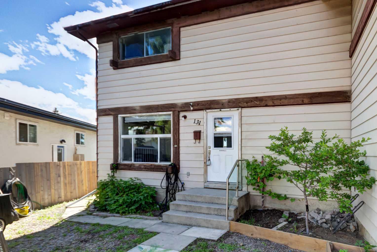
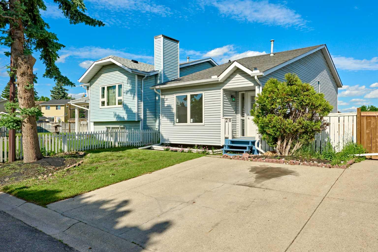
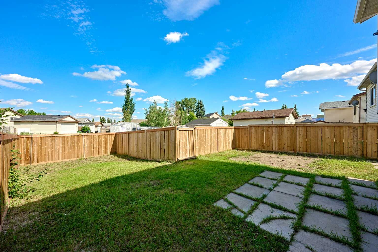
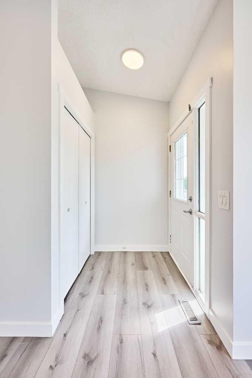
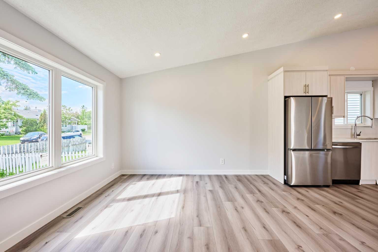
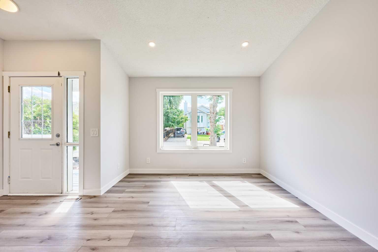
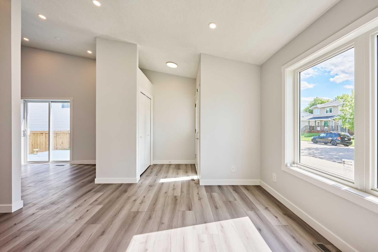
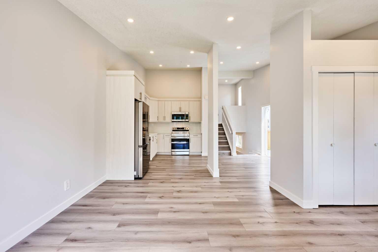
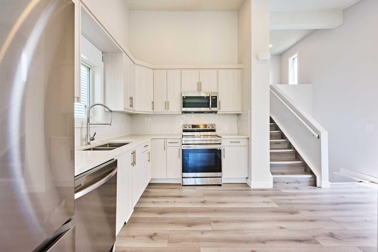
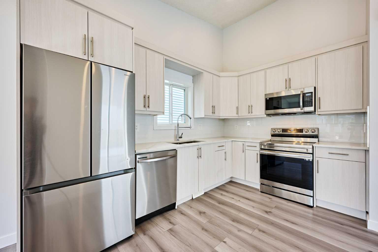
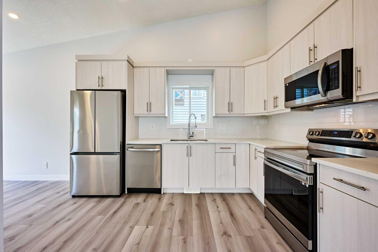
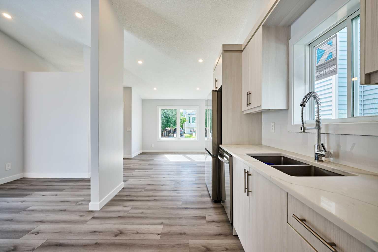
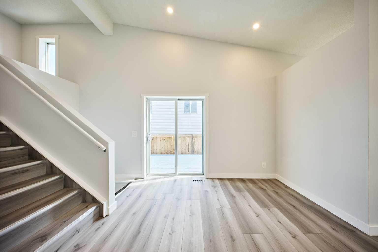
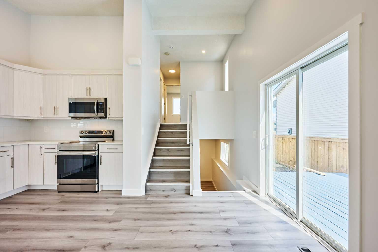
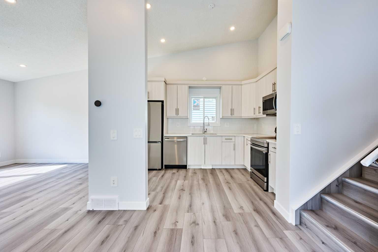
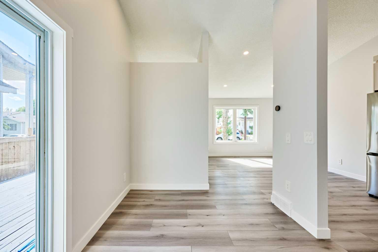
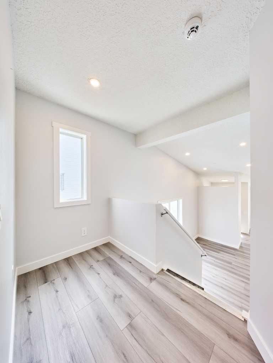
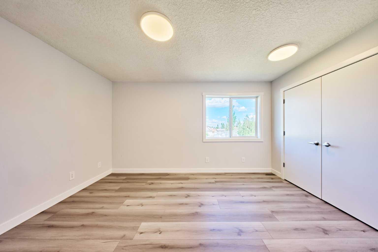
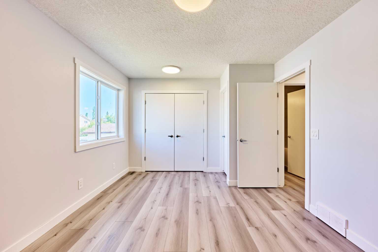
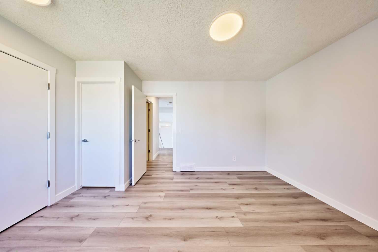
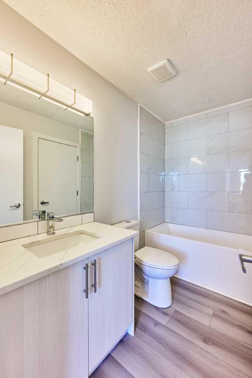
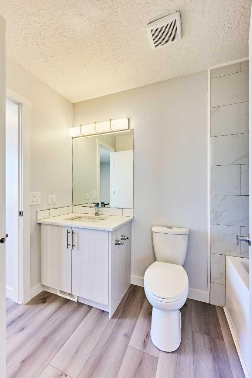
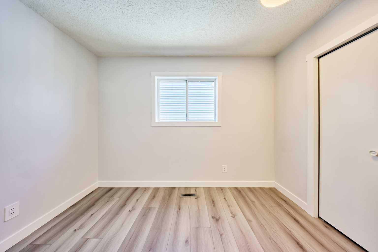
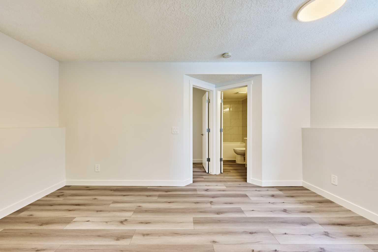
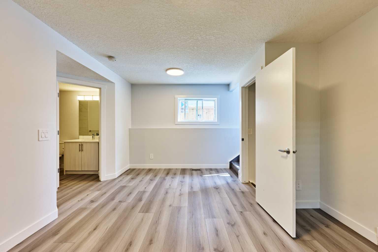
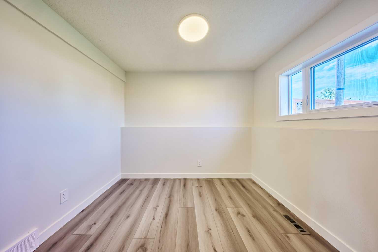
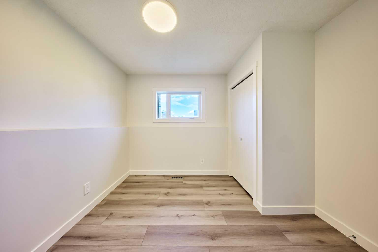
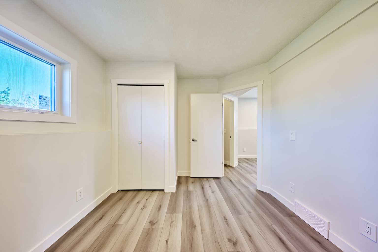
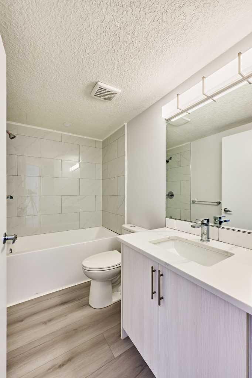
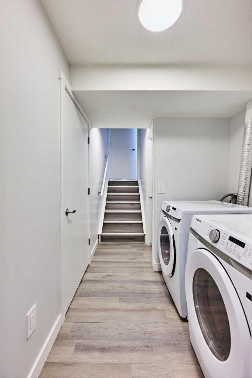
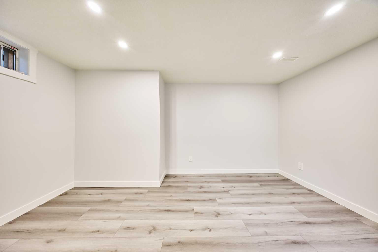
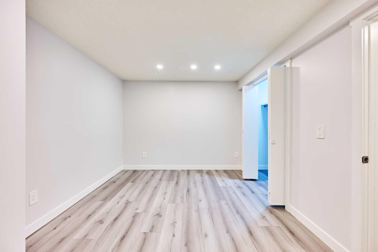
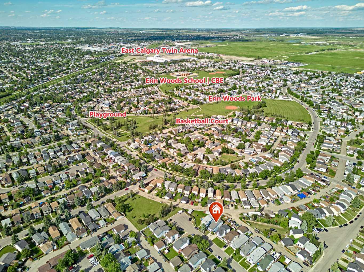
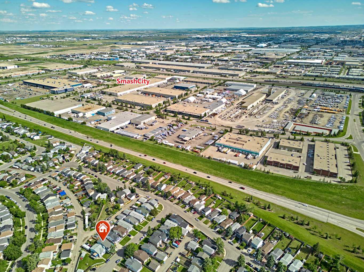
Welcome to this beautifully renovated 4-bedroom, 2-bathroom home offering over 1,500 sq. ft. of thoughtfully designed living space in the established community of Erin Woods. Blending modern finishes with a functional layout, this move-in-ready home is perfect for families, first-time buyers, or investors. Step inside to discover fresh paint throughout and the brand-new windows that fill the home with natural light. The bright, open-concept main floor features a spacious living and dining area, seamlessly connected to a stunning kitchen complete with quartz countertops, stainless steel appliances, stylish cabinetry, and plenty of prep space. Step outside to the large deck, perfect for summer BBQs, entertaining guests, or relaxing in your private backyard. Upstairs, you'll find a generous primary bedroom, a spacious second bedroom, a well-appointed 4-piece bathroom, and a versatile office nook—ideal for working from home, studying, or creating a cozy reading space. The lower levels provide exceptional flexibility with a large recreation/games room, perfect for movie nights, kids' play space, or entertaining. Two additional bedrooms, a second full 4-piece bathroom, a flex room that can serve as a home gym, hobby room, or extra storage, and a dedicated laundry area complete this well-designed home. Located close to schools, parks, shopping, public transit, and major roadways, this beautifully updated property offers outstanding value in a family-friendly neighbourhood. Simply move in and enjoy everything this exceptional home has to offer.
| Street Address: | 20 Erin Ridge Court SE |
| City: | Calgary |
| Province/State: | Alberta |
| Postal Code: | N/A |
| County/Parish: | Calgary |
| Subdivision: | Erin Woods |
| Country: | Canada |
| Latitude: | 51.01649443 |
| Longitude: | -113.97332664 |
| MLS® Number: | A2324315 |
| Price: | $470,000 |
| Property Area: | 866 Sq ft |
| Bedrooms: | 3 |
| Bathrooms Half: | 0 |
| Bathrooms Full: | 2 |
| Living Area: | 866 Sq ft |
| Building Area: | 0 Sq ft |
| Year Built: | 1987 |
| Listing Date: | Jun 23, 2026 |
| Garage Spaces: | 0 |
| Property Type: | Residential |
| Property Subtype: | Detached |
| MLS Status: | Active |
Additional Details
| Flooring: | N/A |
| Construction: | Vinyl Siding,Wood Frame |
| Parking: | Parking Pad |
| Appliances: | Dishwasher,Dryer,Electric Range,Microwave Hood Fan,Refrigerator,Washer |
| Stories: | N/A |
| Zoning: | R-CG |
| Fireplace: | N/A |
| Amenities: | Park,Playground,Schools Nearby,Shopping Nearby |
Utilities & Systems
| Heating: | Forced Air |
| Cooling: | None |
| Property Type | Residential |
| Building Type | Detached |
| Square Footage | 866 sqft |
| Community Name | Erin Woods |
| Subdivision Name | Erin Woods |
| Title | Fee Simple |
| Land Size | 3,616 sqft |
| Built in | 1987 |
| Annual Property Taxes | Contact listing agent |
| Parking Type | Parking Pad |
| Time on MLS Listing | 2 days |
Bedrooms
| Above Grade | 2 |
Bathrooms
| Total | 2 |
| Partial | 0 |
Interior Features
| Appliances Included | Dishwasher, Dryer, Electric Range, Microwave Hood Fan, Refrigerator, Washer |
| Flooring | Vinyl Plank |
Building Features
| Features | Quartz Counters |
| Construction Material | Vinyl Siding, Wood Frame |
| Structures | Balcony(s) |
Heating & Cooling
| Cooling | None |
| Heating Type | Forced Air |
Exterior Features
| Exterior Finish | Vinyl Siding, Wood Frame |
Neighbourhood Features
| Community Features | Park, Playground, Schools Nearby, Shopping Nearby |
| Amenities Nearby | Park, Playground, Schools Nearby, Shopping Nearby |
Parking
| Parking Type | Parking Pad |
| Total Parking Spaces | 3 |
Interior Size
| Total Finished Area: | 866 sq ft |
| Total Finished Area (Metric): | 80.43 sq m |
Room Count
| Bedrooms: | 3 |
| Bathrooms: | 2 |
| Full Bathrooms: | 2 |
| Rooms Above Grade: | 5 |
Lot Information
| Lot Size: | 3,616 sq ft |
| Lot Size (Acres): | 0.08 acres |
| Frontage: | 33 ft |
Legal
| Legal Description: | 8111814;29;50 |
| Title to Land: | Fee Simple |
- Quartz Counters
- Balcony
- Dishwasher
- Dryer
- Electric Range
- Microwave Hood Fan
- Refrigerator
- Washer
- Full
- Park
- Playground
- Schools Nearby
- Shopping Nearby
- Vinyl Siding
- Wood Frame
- Poured Concrete
- Back Lane
- Back Yard
- Parking Pad
- Balcony(s)
Floor plan information is not available for this property.
Monthly Payment Breakdown
Loading Walk Score...
What's Nearby?
Powered by Yelp