1701, 1108 6 Avenue SW, Calgary, Alberta
Condo For Sale in Calgary, Alberta
$499,800
-
Property Type
 Condo
Condo
-
Bedrooms
 2
2
-
Bath
 2
2
-
Garage
 2
2
-
Sq Ft
 1,274
1,274
-
Year Built
 2001
2001
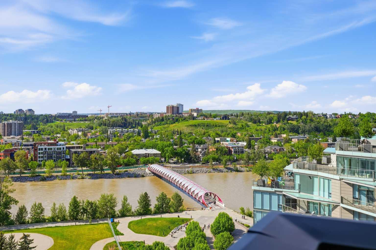
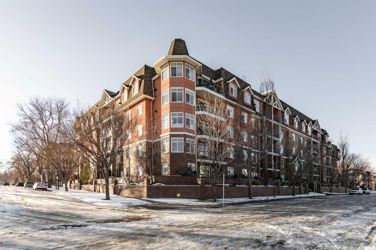
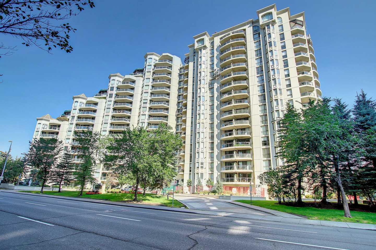
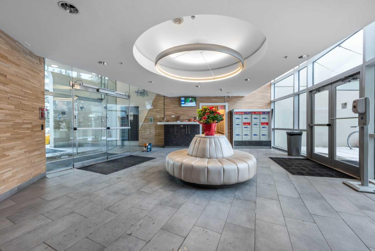
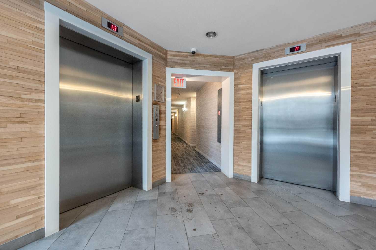
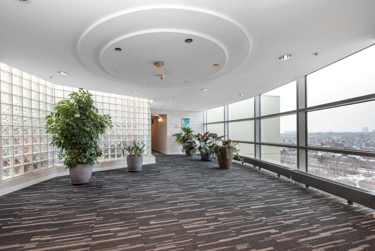
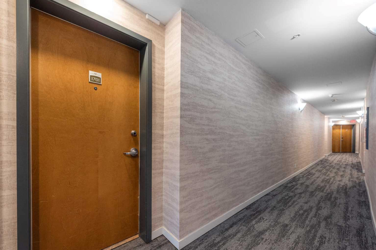
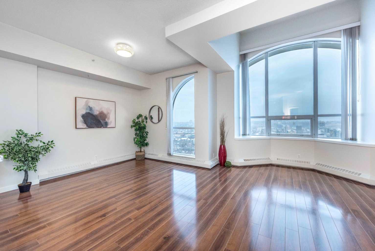
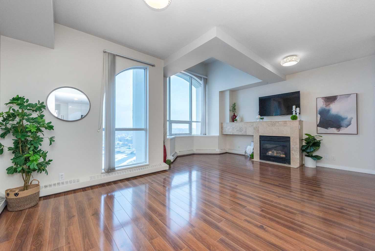
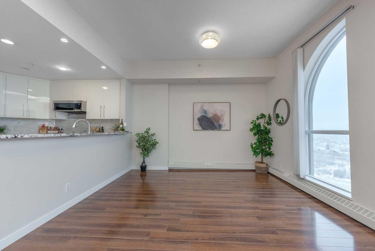
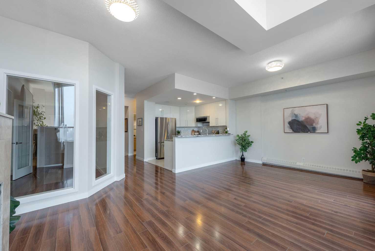
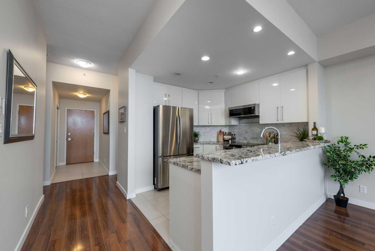
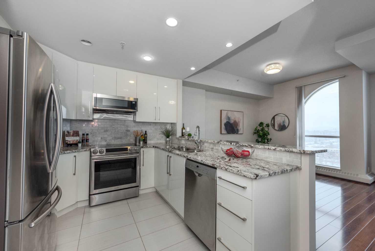
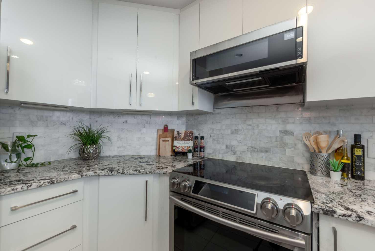
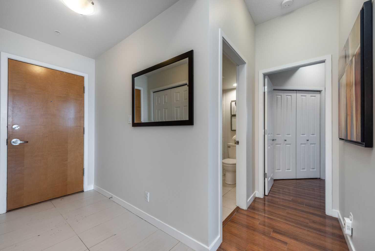
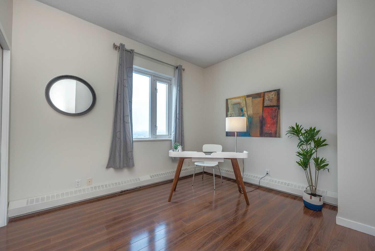
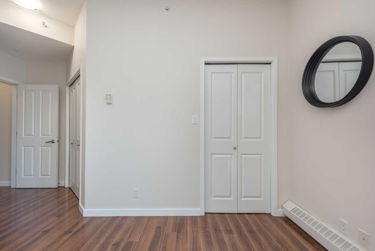
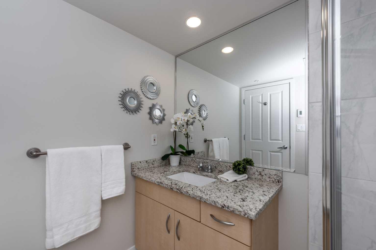
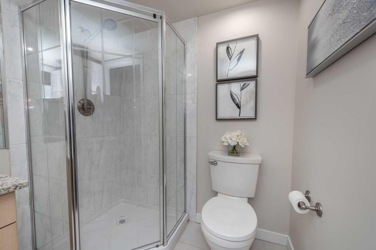
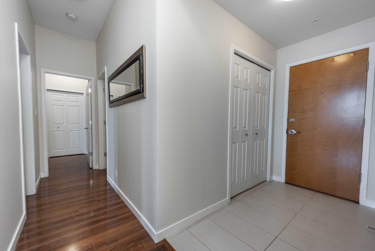
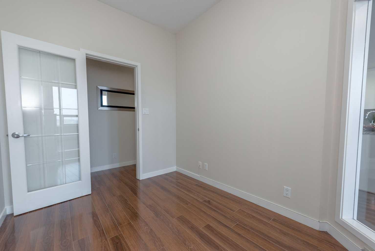
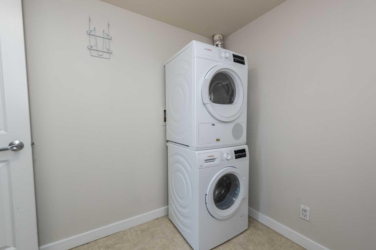
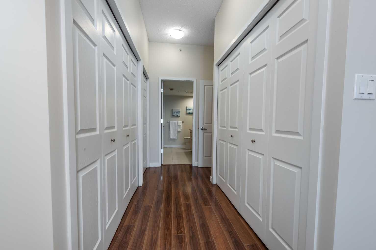
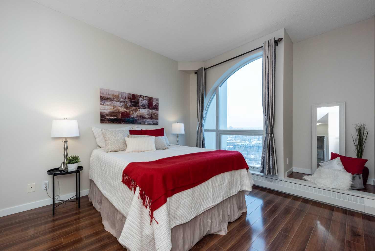
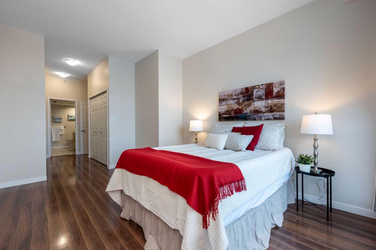
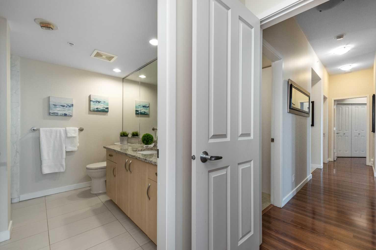
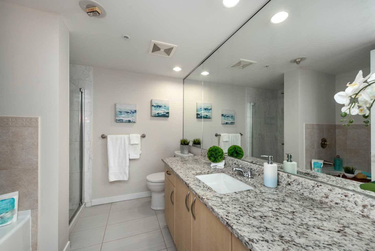
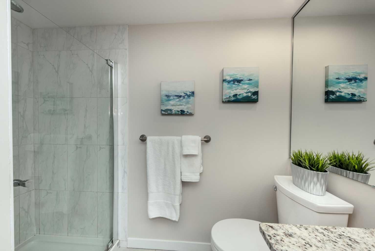
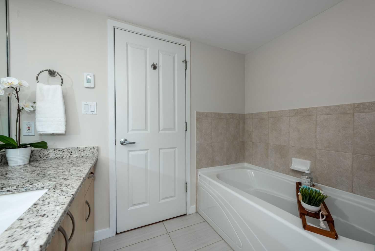
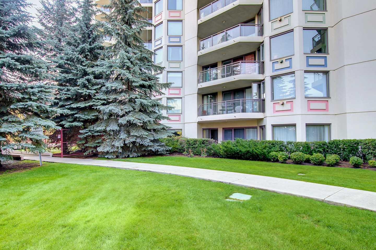
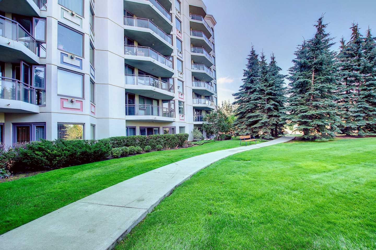
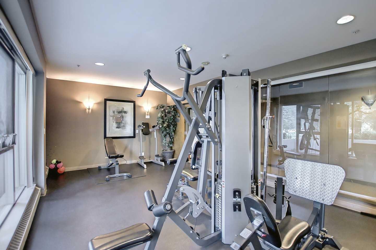
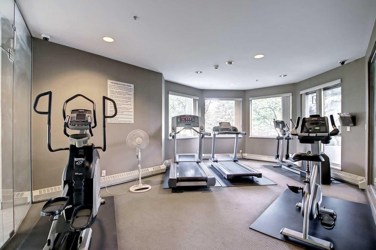
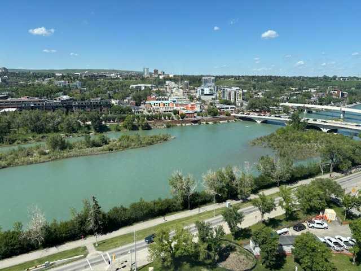
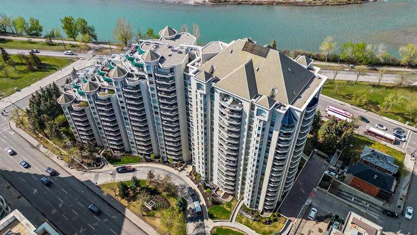
VIEW, VIEW!!! Penthouse Living at The Marquis with amazing North-WEST facing VIEW! This spacious riverside suite features 1,274 sq. ft, oversized windows and soaring ceilings. Freshly painted and thoughtfully designed with a desirable split-bedroom floor plan, this home offers 2 bedrooms, a den, 2 bathrooms, tandem parking for two vehicles, and an additional storage locker. Step inside to an open-concept living and dining area where the spectacular views immediately capture your attention. A cozy gas fireplace with a marble surround creates a warm focal point, while large windows frame unforgettable sunsets and panoramic scenery. The bright white kitchen, renovated in 2019, overlooks the living space and features granite countertops, a breakfast bar, ample workspace, and stainless steel appliances—perfect for both everyday living and entertaining. The spacious primary retreat easily accommodates king-sized furniture and includes walk-through closets leading to a luxurious 4-piece ensuite complete with a soaker tub, separate shower, and generous granite vanity. The second bedroom is equally inviting, comfortably fitting queen-sized furnishings and offering an additional closet. A renovated 3-piece bathroom with granite countertops is conveniently located nearby, making it ideal for guests or roommates. The versatile den provides an excellent home office features a floor-to-ceiling interior window overlooking the living area. A dedicated laundry room with a new washer and dryer (2024), abundant storage. The Marquis is a premium concrete building, including concrete construction between suites for enhanced sound insulation. Residents enjoy recently renovated common areas, a welcoming lobby, and an impressive selection of amenities, including a fitness centre with change rooms, yoga studio, party room, bike storage. This pet-friendly building welcomes dogs under 20 lbs (subject to board approval). Experience the best of urban living with spectacular views, outstanding amenities, and an unbeatable location. Book your private showing today.
| Street Address: | 1701, 1108 6 Avenue SW |
| City: | Calgary |
| Province/State: | Alberta |
| Postal Code: | N/A |
| County/Parish: | Calgary |
| Subdivision: | Downtown West End |
| Country: | Canada |
| Latitude: | 51.04856804 |
| Longitude: | -114.08722625 |
| MLS® Number: | A2323707 |
| Price: | $499,800 |
| Property Area: | 1,274 Sq ft |
| Bedrooms: | 2 |
| Bathrooms Half: | 0 |
| Bathrooms Full: | 2 |
| Living Area: | 1,274 Sq ft |
| Building Area: | 0 Sq ft |
| Year Built: | 2001 |
| Listing Date: | Jun 25, 2026 |
| Garage Spaces: | 2 |
| Property Type: | Residential |
| Property Subtype: | Apartment |
| MLS Status: | Active |
Additional Details
| Flooring: | N/A |
| Construction: | Concrete |
| Parking: | Tandem,Underground |
| Appliances: | Dishwasher,Dryer,Electric Stove,Microwave Hood Fan,Refrigerator,Washer,Window Coverings |
| Stories: | N/A |
| Zoning: | DC (pre 1P2007) |
| Fireplace: | N/A |
| Amenities: | None |
Utilities & Systems
| Heating: | Baseboard |
| Cooling: | None |
| Property Type | Residential |
| Building Type | Apartment |
| Storeys | 17 |
| Square Footage | 1,274 sqft |
| Community Name | Downtown West End |
| Subdivision Name | Downtown West End |
| Title | Fee Simple |
| Land Size | Unknown |
| Built in | 2001 |
| Annual Property Taxes | Contact listing agent |
| Parking Type | Underground |
| Time on MLS Listing | 35 days |
Bedrooms
| Above Grade | 2 |
Bathrooms
| Total | 2 |
| Partial | 0 |
Interior Features
| Appliances Included | Dishwasher, Dryer, Electric Stove, Microwave Hood Fan, Refrigerator, Washer, Window Coverings |
| Flooring | Ceramic Tile, Laminate |
Building Features
| Features | Closet Organizers |
| Style | Attached |
| Construction Material | Concrete |
| Building Amenities | Bicycle Storage, Elevator(s), Parking, Recreation Room, Secured Parking, Trash, Visitor Parking |
| Structures | None |
Heating & Cooling
| Cooling | None |
| Heating Type | Baseboard |
Exterior Features
| Exterior Finish | Concrete |
Neighbourhood Features
| Community Features | None |
| Pets Allowed | Restrictions |
| Amenities Nearby | None |
Maintenance or Condo Information
| Maintenance Fees | $1,119 Monthly |
| Maintenance Fees Include | Common Area Maintenance, Gas, Heat, Insurance, Maintenance Grounds, Professional Management, Reserve Fund Contributions, Sewer, Snow Removal, Trash |
Parking
| Parking Type | Underground |
| Total Parking Spaces | 2 |
Interior Size
| Total Finished Area: | 1,274 sq ft |
| Total Finished Area (Metric): | 118.36 sq m |
Room Count
| Bedrooms: | 2 |
| Bathrooms: | 2 |
| Full Bathrooms: | 2 |
| Rooms Above Grade: | 6 |
Lot Information
Legal
| Legal Description: | 0113151;209 |
| Title to Land: | Fee Simple |
- Closet Organizers
- None
- Dishwasher
- Dryer
- Electric Stove
- Microwave Hood Fan
- Refrigerator
- Washer
- Window Coverings
- Bicycle Storage
- Elevator(s)
- Parking
- Recreation Room
- Secured Parking
- Trash
- Visitor Parking
- Concrete
- Gas
- Living Room
- Mantle
- Tile
- Tandem
- Underground
Floor plan information is not available for this property.
Monthly Payment Breakdown
Loading Walk Score...
What's Nearby?
Powered by Yelp
REALTOR® Details
Sandra Lam
- (403) 819-9803
- lam.sandra88@gmail.com
- TREC The Real Estate Company