1313, 730 2 Avenue , Calgary, Alberta
Condo For Sale in Calgary, Alberta
$399,900
-
Property Type
 Condo
Condo
-
Bedrooms
 2
2
-
Bath
 2
2
-
Garage
 0
0
-
Sq Ft
 661
661
-
Year Built
 2024
2024
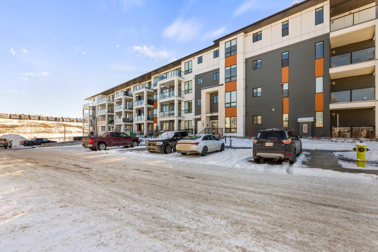
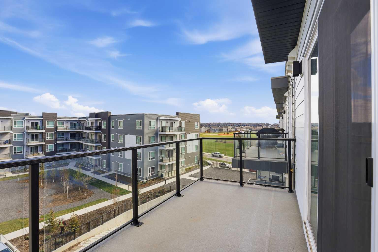
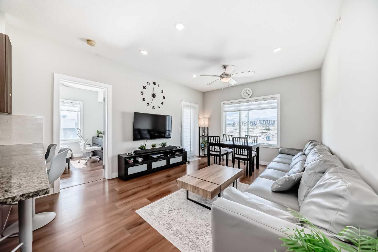
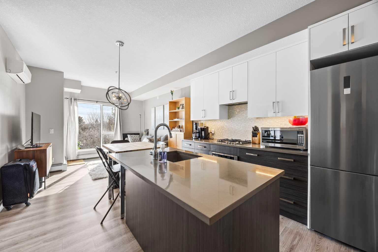
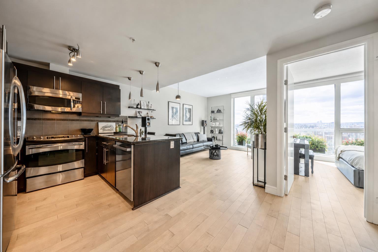
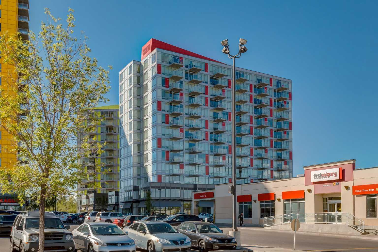
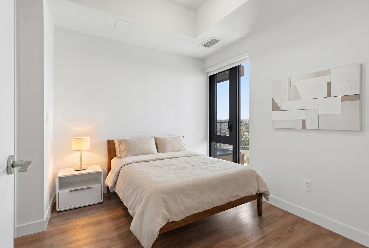
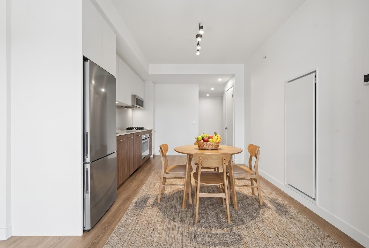
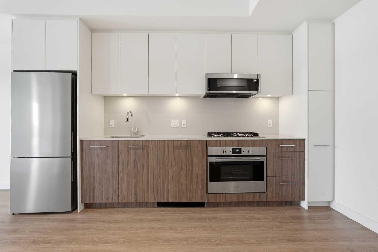
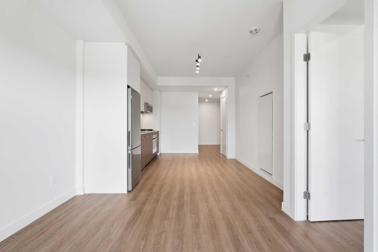
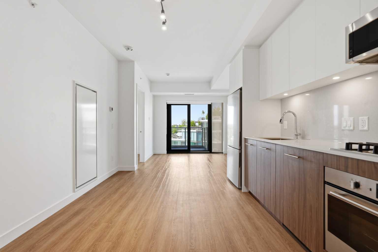
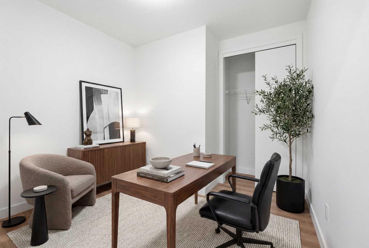
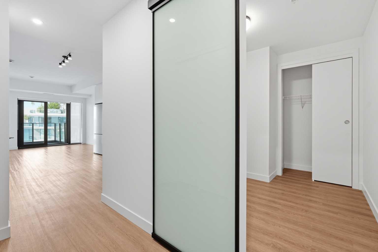
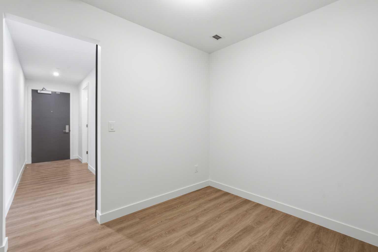
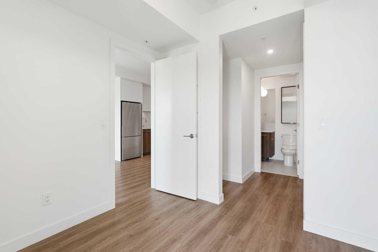
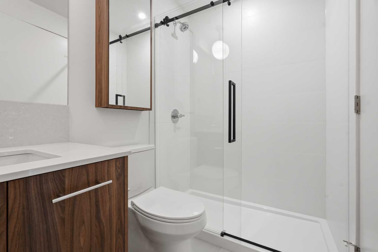
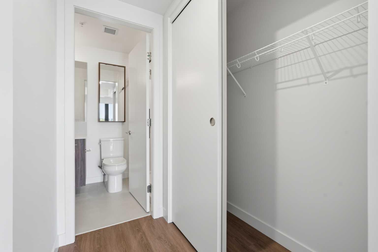
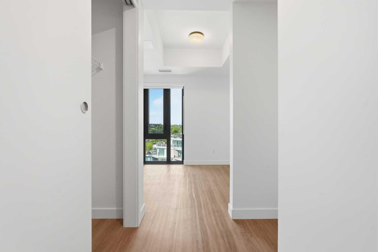
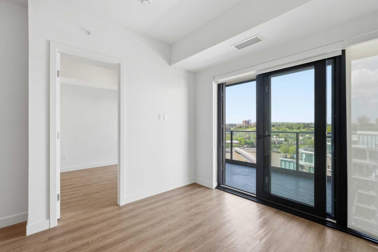
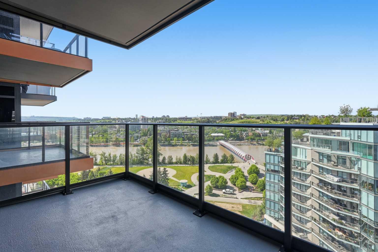
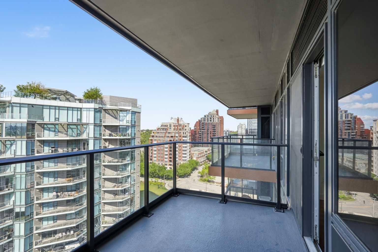
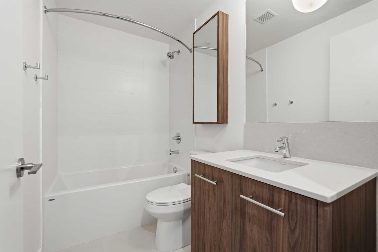
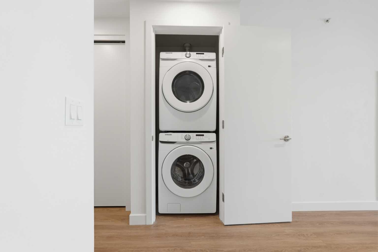
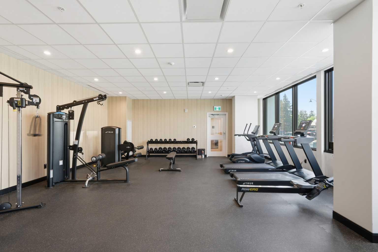
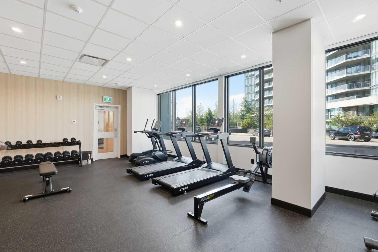
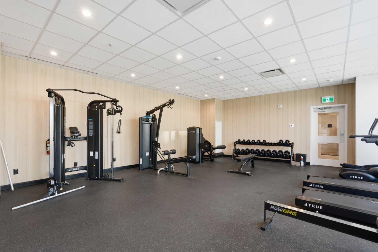
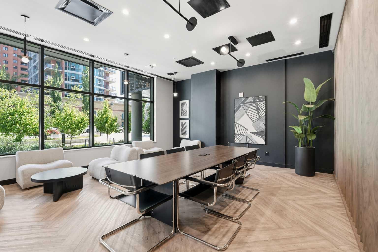
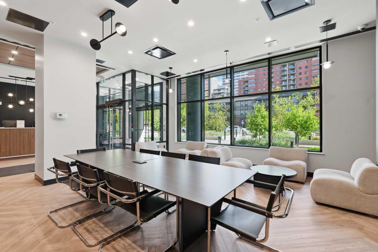
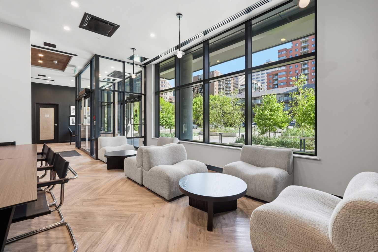
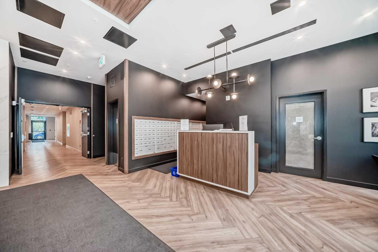
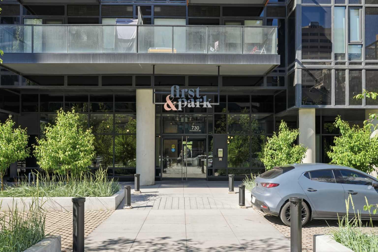
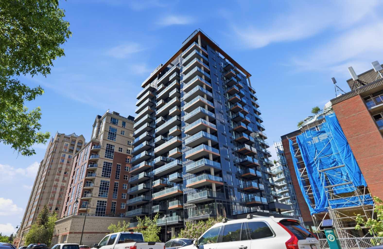
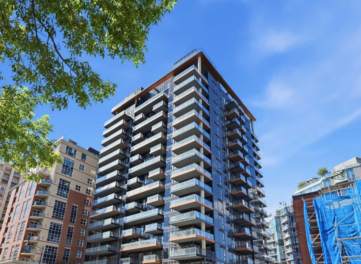
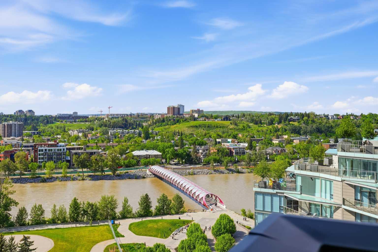
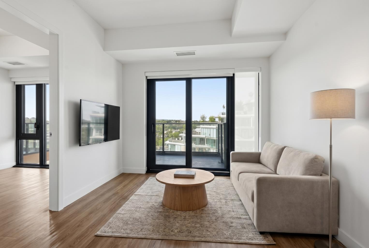
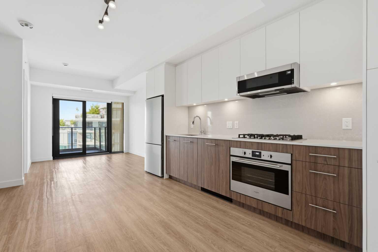
Open House June 13th 12-2PM PRICE REDUCED TO SELL! EXCEPTIONAL VALUE UNDER $400K! Welcome to this 2 Bedroom, 2 Bathroom condo in the highly anticipated First & Park by Graywood Developments. Perfectly priced at $399,990, this premium unit is vacant, professionally cleaned, and ready for immediate possession—offering an incredible turn-key opportunity for both savvy investors seeking high-yield rental potential and first-time home buyers looking for an upscale urban lifestyle. Perched high on the 13th floor, the home showcases breathtaking, unobstructed panoramic views of the Bow River, Peace Bridge, and the downtown Calgary skyline. The thoughtfully designed open-concept layout boasts soaring 9-foot ceilings, floor-to-ceiling windows that flood the space with natural light, and stylish luxury vinyl plank flooring throughout. Culinary enthusiasts will love the sleek, modern kitchen, fully outfitted with premium Fulgor stainless steel appliances, a gas cooktop, and elegant quartz countertops. The primary suite serves as a private retreat, featuring a walk-through closet and a spa-like ensuite bath, while the spacious second bedroom and full second bathroom provide optimal flexibility for roommates, guests, or a home office. This unit comes fully loaded with central air conditioning, a private balcony, and convenient in-suite laundry. Residents also gain access to first-class building amenities, including a state-of-the-art fitness centre, an executive lounge, a meeting room, secure bike storage, visitor parking, and a daytime concierge. Located just steps from Prince’s Island Park, the Bow River pathways, major downtown office towers, and Calgary’s finest dining and shopping, this property perfectly combines unbeatable location with unmatched value. Don't miss out on the best-priced 2-bedroom view unit in the building—schedule your private viewing today!
| Street Address: | 1313, 730 2 Avenue |
| City: | Calgary |
| Province/State: | Alberta |
| Postal Code: | N/A |
| County/Parish: | Calgary |
| Subdivision: | Eau Claire |
| Country: | Canada |
| Latitude: | 51.05208560 |
| Longitude: | -114.07751330 |
| MLS® Number: | A2318587 |
| Price: | $399,900 |
| Property Area: | 661 Sq ft |
| Bedrooms: | 2 |
| Bathrooms Half: | 0 |
| Bathrooms Full: | 2 |
| Living Area: | 661 Sq ft |
| Building Area: | 0 Sq ft |
| Year Built: | 2024 |
| Listing Date: | Jun 06, 2026 |
| Garage Spaces: | 0 |
| Property Type: | Residential |
| Property Subtype: | Apartment |
| MLS Status: | Active |
Additional Details
| Flooring: | N/A |
| Construction: | Concrete |
| Parking: | Off Street |
| Appliances: | Built-In Oven,Dishwasher,Gas Cooktop,Range Hood,Refrigerator,Washer/Dryer |
| Stories: | N/A |
| Zoning: | DC |
| Fireplace: | N/A |
| Amenities: | Park,Playground,Shopping Nearby,Walking/Bike Paths |
Utilities & Systems
| Heating: | Forced Air |
| Cooling: | Central Air |
| Property Type | Residential |
| Building Type | Apartment |
| Storeys | 18 |
| Square Footage | 661 sqft |
| Community Name | Eau Claire |
| Subdivision Name | Eau Claire |
| Title | Fee Simple |
| Land Size | Unknown |
| Built in | 2024 |
| Annual Property Taxes | Contact listing agent |
| Parking Type | Off Street |
| Time on MLS Listing | 31 days |
Bedrooms
| Above Grade | 2 |
Bathrooms
| Total | 2 |
| Partial | 0 |
Interior Features
| Appliances Included | Built-In Oven, Dishwasher, Gas Cooktop, Range Hood, Refrigerator, Washer/Dryer |
| Flooring | Vinyl Plank |
Building Features
| Features | Built-in Features, High Ceilings, No Animal Home, No Smoking Home, Open Floorplan, Walk-In Closet(s) |
| Style | Attached |
| Construction Material | Concrete |
| Building Amenities | Bicycle Storage, Fitness Center, Party Room, Visitor Parking |
| Structures | Balcony(s) |
Heating & Cooling
| Cooling | Central Air |
| Heating Type | Forced Air |
Exterior Features
| Exterior Finish | Concrete |
Neighbourhood Features
| Community Features | Park, Playground, Shopping Nearby, Walking/Bike Paths |
| Pets Allowed | Restrictions, Cats OK, Dogs OK, Yes |
| Amenities Nearby | Park, Playground, Shopping Nearby, Walking/Bike Paths |
Maintenance or Condo Information
| Maintenance Fees | $510 Monthly |
| Maintenance Fees Include | Amenities of HOA/Condo, Common Area Maintenance, Insurance, Reserve Fund Contributions, Sewer, Snow Removal, Trash, Water |
Parking
| Parking Type | Off Street |
Interior Size
| Total Finished Area: | 661 sq ft |
| Total Finished Area (Metric): | 61.36 sq m |
Room Count
| Bedrooms: | 2 |
| Bathrooms: | 2 |
| Full Bathrooms: | 2 |
| Rooms Above Grade: | 5 |
Lot Information
- Built-in Features
- High Ceilings
- No Animal Home
- No Smoking Home
- Open Floorplan
- Walk-In Closet(s)
- Balcony
- Built-In Oven
- Dishwasher
- Gas Cooktop
- Range Hood
- Refrigerator
- Washer/Dryer
- Bicycle Storage
- Fitness Center
- Party Room
- Visitor Parking
- Park
- Playground
- Shopping Nearby
- Walking/Bike Paths
- Concrete
- Off Street
- Balcony(s)
Floor plan information is not available for this property.
Monthly Payment Breakdown
Loading Walk Score...
What's Nearby?
Powered by Yelp