99 Evergreen Square SW, Calgary, Alberta
Residential For Sale in Calgary, Alberta
$898,000
-
Property Type
 Residential
-
Bedrooms
 4
4
-
Bath
 4
4
-
Garage
 2
2
-
Sq Ft
 2,260
2,260
-
Year Built
 2004
2004
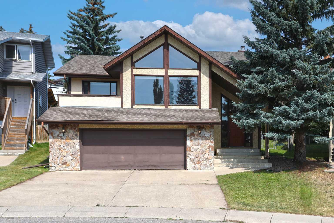
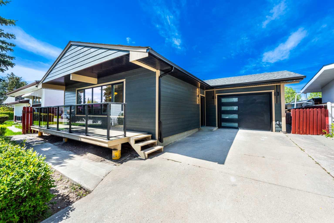
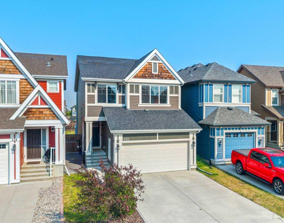
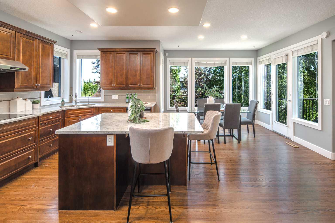
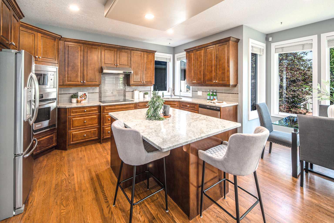
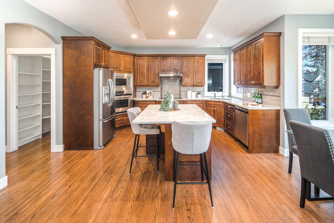
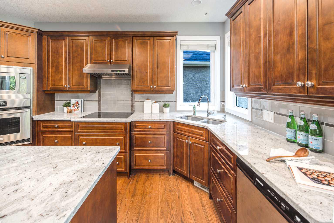
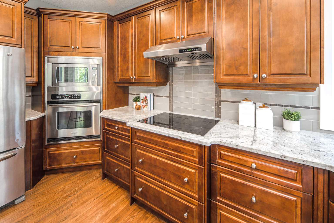
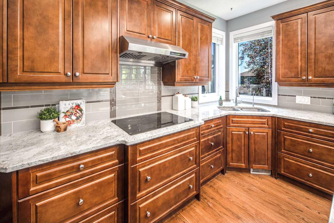
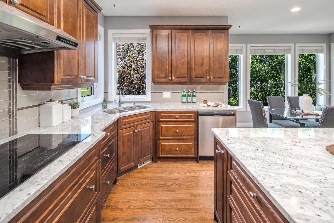
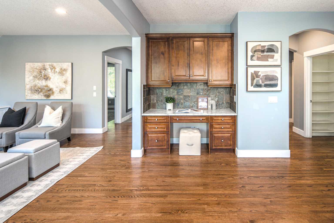
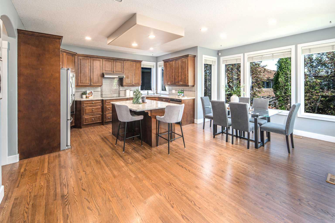
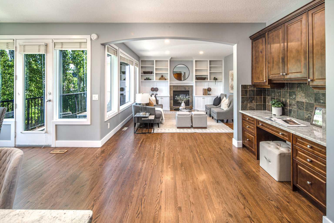
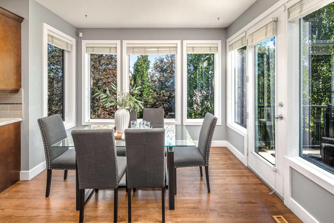
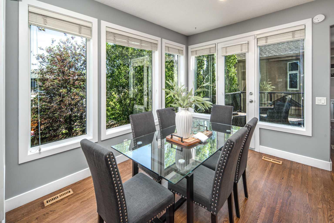
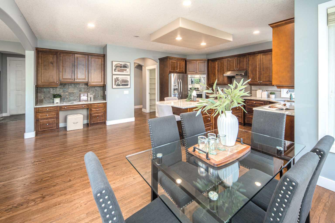
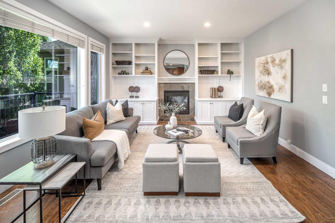
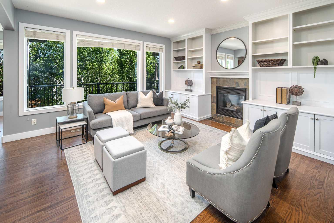
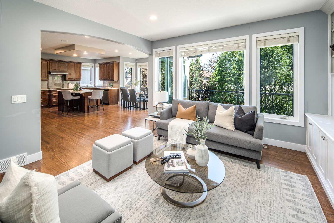
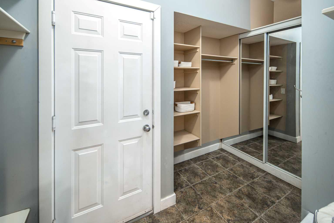
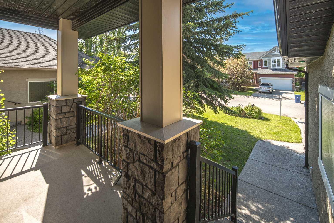
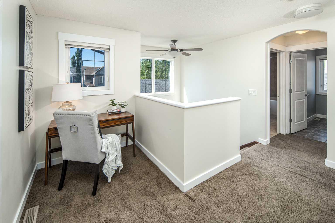
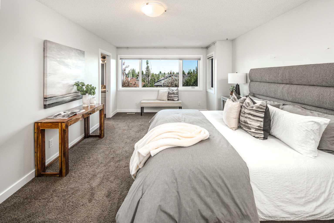
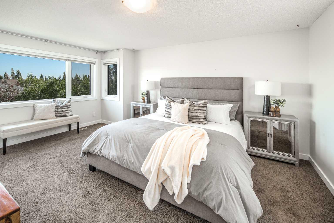
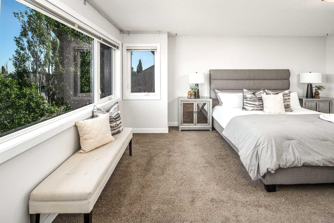
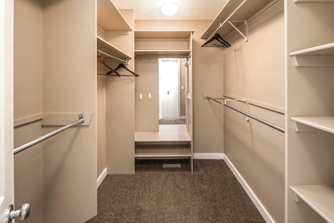
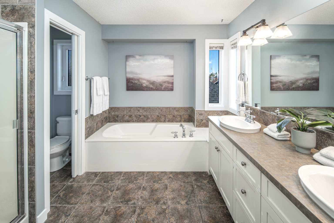
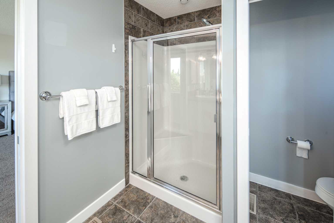
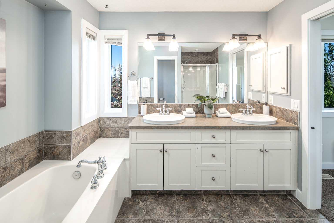
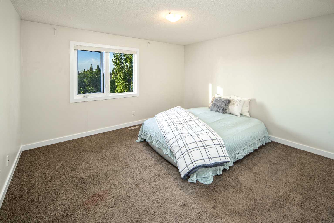
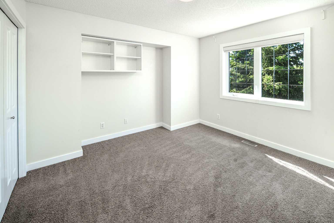
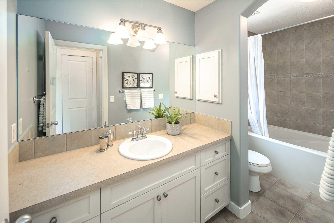
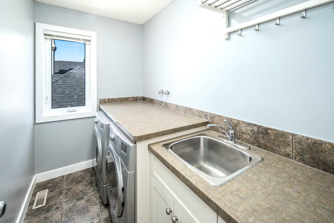
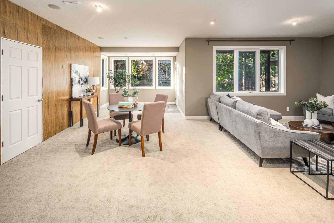
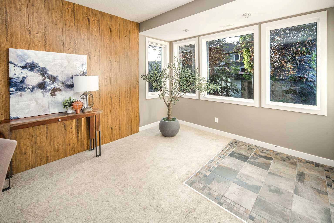
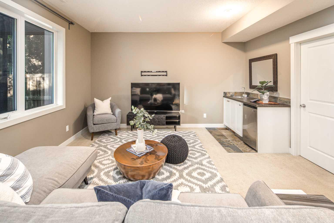
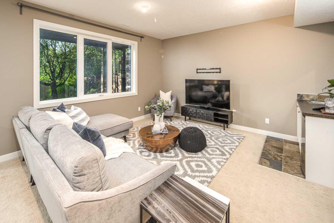
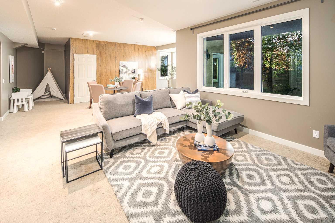
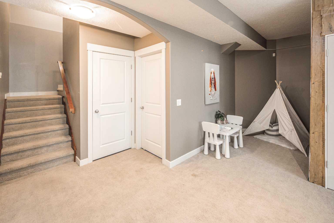
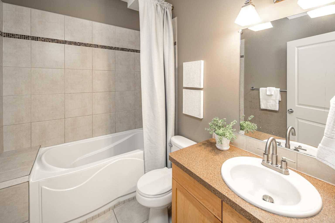
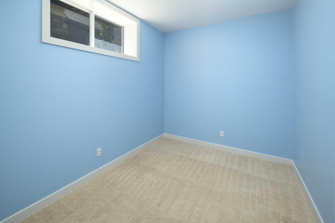
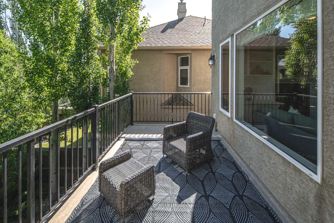
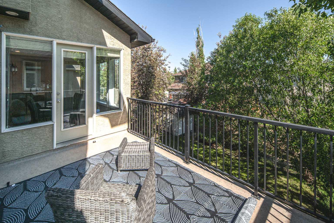
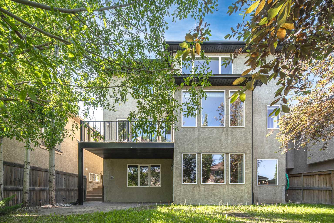
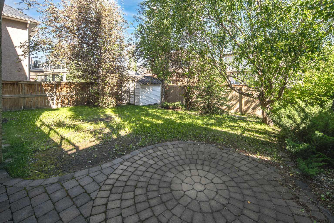
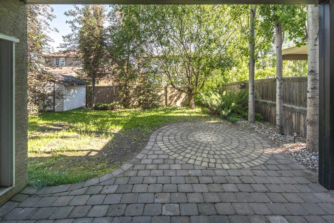
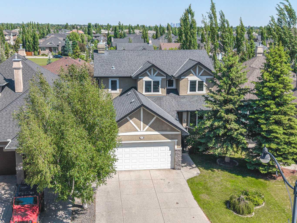
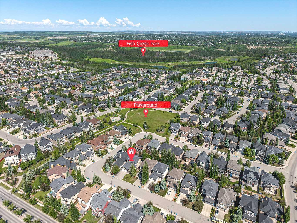
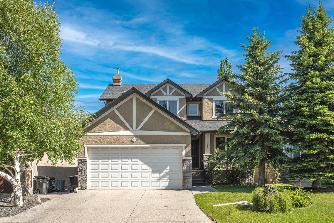
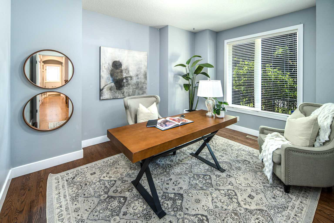
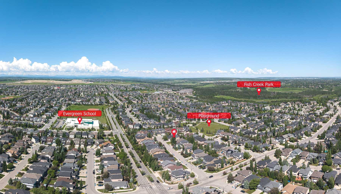
Custom Built by California Homes | Fully Finished Walkout Basement | 4 Bedrooms | 3.5 Bathrooms Custom built by California Homes, this beautifully finished walkout residence offers the perfect combination of space, functionality, and quality craftsmanship. Featuring 4 bedrooms, 3.5 bathrooms, and thoughtfully designed living spaces throughout, this bright and spacious home is ideal for growing families. The main floor showcases SITE-finished oak hardwood flooring and a stunning chef’s kitchen complete with maple cabinetry, stainless steel appliances, a large center island with granite countertop, and an oversized breakfast nook that easily accommodates a full-size dining table. A versatile flex room on the main level is perfect as a home office, formal dining room, or bedroom. The inviting family room features a cozy gas fireplace and custom built-in cabinetry, creating a warm and elegant gathering space. Upstairs, you’ll find three generously sized bedrooms, a convenient upper-floor laundry room, and a spacious primary retreat that easily accommodates a king-sized bed. The primary suite also features a large walk-in closet and a luxurious 5-piece ensuite. The fully finished walkout basement offers in-floor heating, a massive recreation room, and a fourth bedroom, providing excellent additional living space for family members and guests. Additional highlights include custom blinds, a functional mudroom with built-in lockers, a walk-in pantry, an aggregate concrete driveway, and a fully finished garage complete with shelving and epoxy flooring. Step outside to enjoy the beautifully landscaped yard featuring mature trees, paving stone patios, and a cozy firepit area, creating a private and inviting outdoor retreat. Ideally located close to schools, parks, and Fish Creek, this exceptional home offers outstanding value in a highly sought-after family community.
| Street Address: | 99 Evergreen Square SW |
| City: | Calgary |
| Province/State: | Alberta |
| Postal Code: | N/A |
| County/Parish: | Calgary |
| Subdivision: | Evergreen |
| Country: | Canada |
| Latitude: | 50.91837137 |
| Longitude: | -114.10460562 |
| MLS® Number: | A2323526 |
| Price: | $898,000 |
| Property Area: | 2,260 Sq ft |
| Bedrooms: | 4 |
| Bathrooms Half: | 1 |
| Bathrooms Full: | 3 |
| Living Area: | 2,260 Sq ft |
| Building Area: | 0 Sq ft |
| Year Built: | 2004 |
| Listing Date: | Jun 26, 2026 |
| Garage Spaces: | 2 |
| Property Type: | Residential |
| Property Subtype: | Detached |
| MLS Status: | Active |
Additional Details
| Flooring: | N/A |
| Construction: | Stone,Wood Frame |
| Parking: | Double Garage Attached |
| Appliances: | Dishwasher,Dryer,Electric Stove,Garage Control(s),Microwave,Refrigerator,Washer,Window Coverings |
| Stories: | N/A |
| Zoning: | R-G |
| Fireplace: | N/A |
| Amenities: | Park,Playground,Schools Nearby,Shopping Nearby |
Utilities & Systems
| Heating: | In Floor,Forced Air,Natural Gas |
| Cooling: | None |
| Property Type | Residential |
| Building Type | Detached |
| Square Footage | 2,260 sqft |
| Community Name | Evergreen |
| Subdivision Name | Evergreen |
| Title | Fee Simple |
| Land Size | 5,306 sqft |
| Built in | 2004 |
| Annual Property Taxes | Contact listing agent |
| Parking Type | Garage |
Bedrooms
| Above Grade | 3 |
Bathrooms
| Total | 4 |
| Partial | 1 |
Interior Features
| Appliances Included | Dishwasher, Dryer, Electric Stove, Garage Control(s), Microwave, Refrigerator, Washer, Window Coverings |
| Flooring | Carpet, Hardwood, Tile |
Building Features
| Features | Granite Counters, Kitchen Island, No Animal Home, No Smoking Home |
| Construction Material | Stone, Wood Frame |
| Building Amenities | None |
| Structures | Deck, Patio |
Heating & Cooling
| Cooling | None |
| Heating Type | In Floor, Forced Air, Natural Gas |
Exterior Features
| Exterior Finish | Stone, Wood Frame |
Neighbourhood Features
| Community Features | Park, Playground, Schools Nearby, Shopping Nearby |
| Amenities Nearby | Park, Playground, Schools Nearby, Shopping Nearby |
Parking
| Parking Type | Garage |
| Total Parking Spaces | 4 |
Interior Size
| Total Finished Area: | 2,260 sq ft |
| Total Finished Area (Metric): | 209.96 sq m |
| Main Level: | 1,167 sq ft |
| Upper Level: | 1,093 sq ft |
| Below Grade: | 958 sq ft |
Room Count
| Bedrooms: | 4 |
| Bathrooms: | 4 |
| Full Bathrooms: | 3 |
| Half Bathrooms: | 1 |
| Rooms Above Grade: | 7 |
Lot Information
| Lot Size: | 5,306 sq ft |
| Lot Size (Acres): | 0.12 acres |
| Frontage: | 45 ft |
Legal
| Legal Description: | 0411447;16;24 |
| Title to Land: | Fee Simple |
- Granite Counters
- Kitchen Island
- No Animal Home
- No Smoking Home
- Playground
- Dishwasher
- Dryer
- Electric Stove
- Garage Control(s)
- Microwave
- Refrigerator
- Washer
- Window Coverings
- None
- Full
- Park
- Schools Nearby
- Shopping Nearby
- Stone
- Wood Frame
- Gas
- Poured Concrete
- No Back Lane
- Rectangular Lot
- Double Garage Attached
- Deck
- Patio
Floor plan information is not available for this property.
Monthly Payment Breakdown
Loading Walk Score...
What's Nearby?
Powered by Yelp
REALTOR® Details
Gloria Sun
- (403) 830-0568
- gloria.suncanada@gmail.com
- TrustPro Realty