173 Prestwick Estate Way SE, Calgary, Alberta
Residential For Sale in Calgary, Alberta
$719,000
-
Property Type
 Residential
-
Bedrooms
 3
-
Bath
 3
-
Garage
 3
-
Sq Ft
 2,252
-
Year Built
 2003
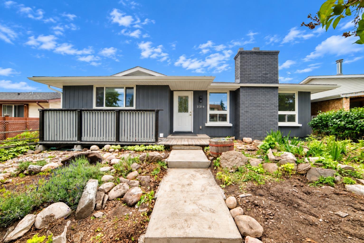
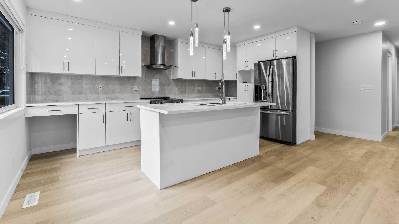
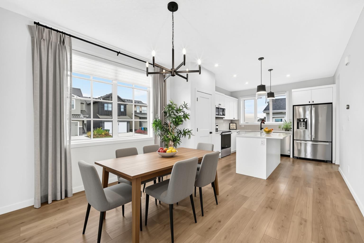
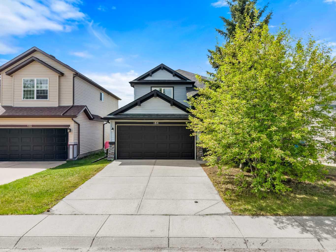
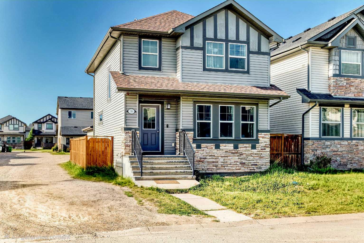
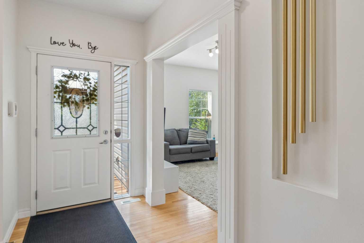
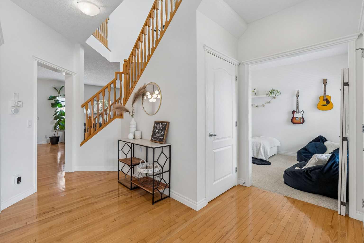
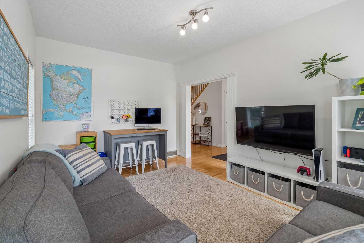
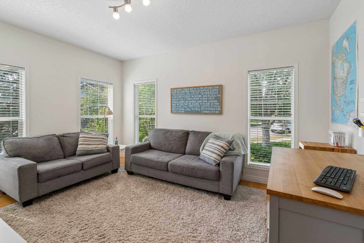
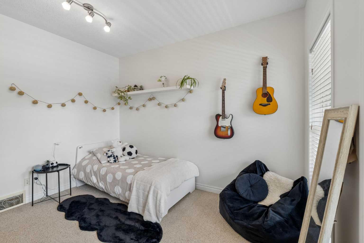
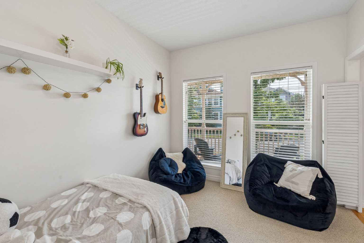
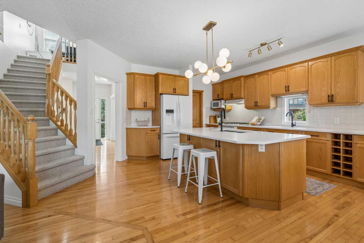
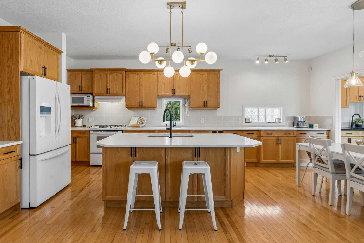
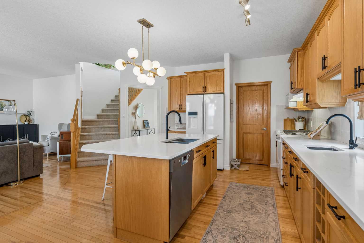
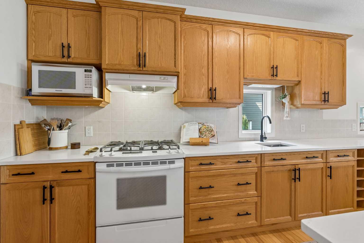
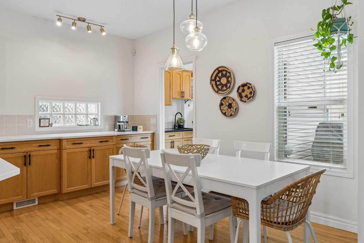
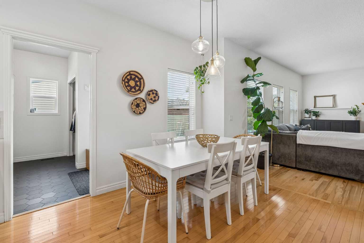
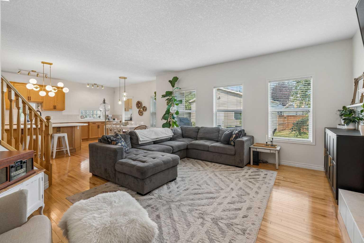
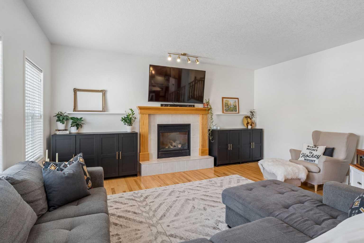
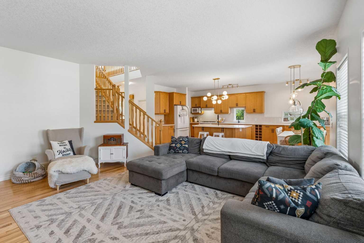
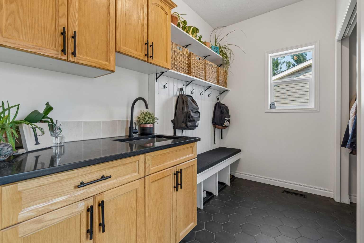
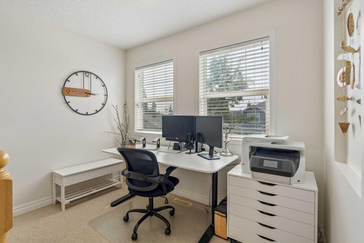
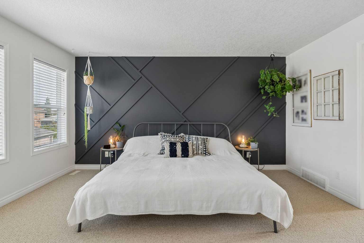
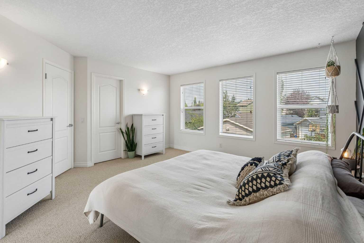
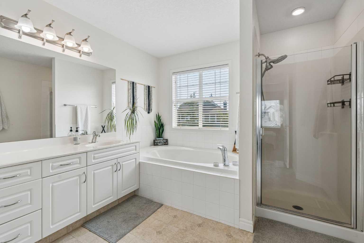
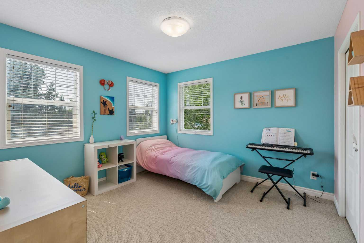
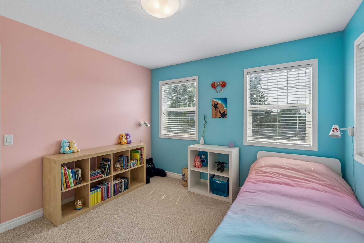
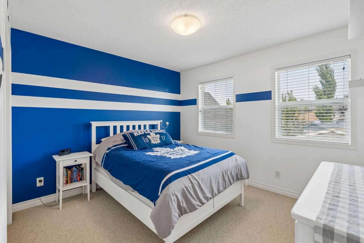
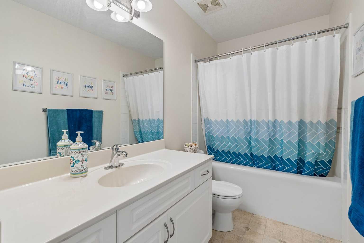
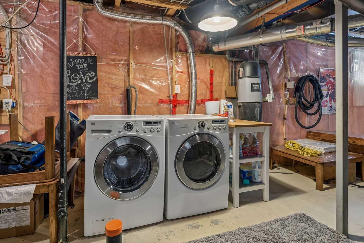
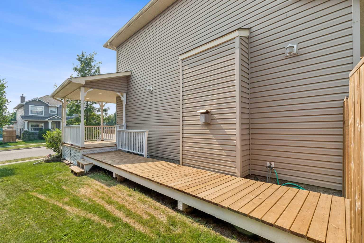
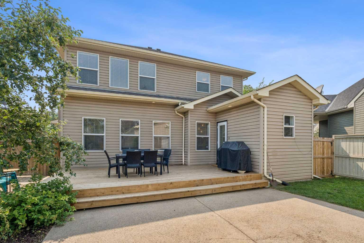
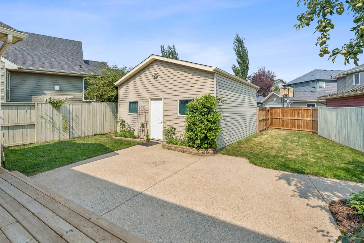
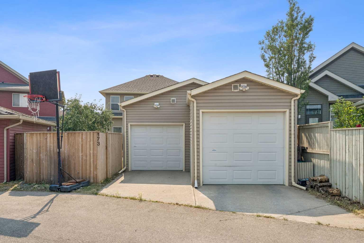
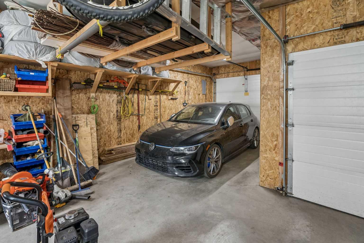
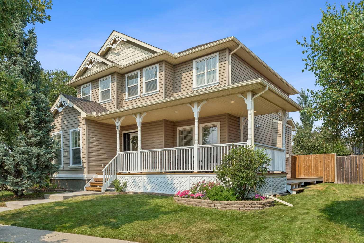
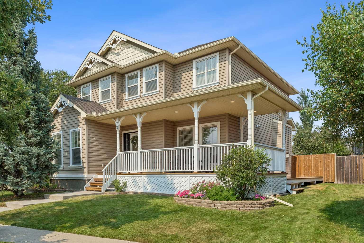
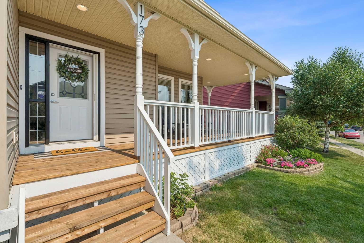
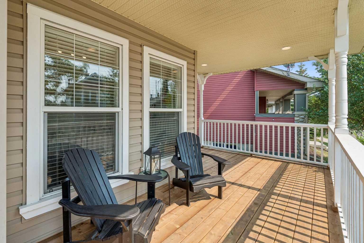
There are homes that simply meet your needs, and then there are homes that instantly feel like home. Offering 2,251 sq. ft. of beautifully designed living space, this exceptional family home blends timeless architectural details with modern functionality. From the inviting wrap-around veranda to the rich hardwood floors, oversized windows and abundance of natural light, every space feels warm, bright and welcoming. At the heart of the home is a stunning kitchen designed for everyday living and effortless entertaining. Complete with quartz countertops, two sinks, a walk-in pantry, abundant cabinetry, expansive prep space and a large central island, it's as beautiful as it is practical. The open-concept layout flows seamlessly into the dining area and spacious living room, where a cozy gas fireplace creates the perfect place to gather. Rarely do you find a home with this much flexibility. Two dedicated main-floor flex rooms provide endless possibilities for home offices, study spaces, creative rooms or quiet retreats, while the upstairs flex nook is ideal for a homework station, reading corner or compact workspace. It's a layout designed to grow with every stage of life. Everyday functionality continues with a thoughtfully designed mudroom featuring built-in lockers, personalized cubbies and a utility sink to help keep busy family life organized. Upstairs, the spacious primary suite offers a walk-in closet and private 4-piece ensuite, while two additional generously sized bedrooms and another full bathroom complete a thoughtfully designed upper level. Step outside to enjoy the fully fenced backyard with a patio that's perfect for summer barbecues, relaxing evenings and room for kids and pets to play. The wrap-around veranda offers another inviting outdoor space, while the tandem three-car garage provides exceptional room for vehicles, bikes, storage, hobbies or a workshop. Life here extends well beyond your front door. Located in the heart of McKenzie Towne, you'll love being just steps from the neighbourhood splash park, both public and Catholic elementary schools, scenic parks and pathways, and the vibrant High Street district with its local cafés, restaurants, boutiques, fitness studios and everyday conveniences. With quick access to Deerfoot Trail and Stoney Trail, commuting anywhere in the city is effortless. Beautifully designed, exceptionally functional and perfectly located, this is a home where lasting memories are made and coming home never gets old.
| Street Address: | 173 Prestwick Estate Way SE |
| City: | Calgary |
| Province/State: | Alberta |
| Postal Code: | N/A |
| County/Parish: | Calgary |
| Subdivision: | McKenzie Towne |
| Country: | Canada |
| Latitude: | 50.92146714 |
| Longitude: | -113.97087671 |
| MLS® Number: | A2334306 |
| Price: | $719,000 |
| Property Area: | 2,252 Sq ft |
| Bedrooms: | 3 |
| Bathrooms Half: | 1 |
| Bathrooms Full: | 2 |
| Living Area: | 2,252 Sq ft |
| Building Area: | 0 Sq ft |
| Year Built: | 2003 |
| Listing Date: | Aug 05, 2026 |
| Garage Spaces: | 3 |
| Property Type: | Residential |
| Property Subtype: | Detached |
| MLS Status: | Active |
Additional Details
| Flooring: | N/A |
| Construction: | Concrete,Vinyl Siding,Wood Frame |
| Parking: | Alley Access,Garage Door Opener,Off Street,Tandem,Triple Garage Detached |
| Appliances: | Dishwasher,Dryer,Garage Control(s),Gas Cooktop,Microwave,Range Hood,Refrigerator,Washer,Window Coverings |
| Stories: | N/A |
| Zoning: | R-G |
| Fireplace: | N/A |
| Amenities: | Clubhouse,Park,Playground,Pond,Schools Nearby,Shopping Nearby,Sidewalks,Street Lights,Walking/Bike Paths |
Utilities & Systems
| Heating: | Fireplace(s),Forced Air |
| Cooling: | None |
| Property Type | Residential |
| Building Type | Detached |
| Square Footage | 2,252 sqft |
| Community Name | McKenzie Towne |
| Subdivision Name | McKenzie Towne |
| Title | Fee Simple |
| Land Size | 5,769 sqft |
| Built in | 2003 |
| Annual Property Taxes | Contact listing agent |
| Parking Type | Garage |
| Time on MLS Listing | 4 days |
Bedrooms
| Above Grade | 3 |
Bathrooms
| Total | 3 |
| Partial | 1 |
Interior Features
| Appliances Included | Dishwasher, Dryer, Garage Control(s), Gas Cooktop, Microwave, Range Hood, Refrigerator, Washer, Window Coverings |
| Flooring | Carpet, Hardwood, Linoleum, Tile |
Building Features
| Features | Central Vacuum, Closet Organizers, Kitchen Island, No Smoking Home, Open Floorplan, Pantry, Quartz Counters, Storage, Walk-In Closet(s) |
| Construction Material | Concrete, Vinyl Siding, Wood Frame |
| Building Amenities | Clubhouse, Gazebo, Park, Party Room, Picnic Area, Playground, Recreation Facilities |
| Structures | Deck, Front Porch, See Remarks, Wrap Around |
Heating & Cooling
| Cooling | None |
| Heating Type | Fireplace(s), Forced Air |
Exterior Features
| Exterior Finish | Concrete, Vinyl Siding, Wood Frame |
Neighbourhood Features
| Community Features | Clubhouse, Park, Playground, Pond, Schools Nearby, Shopping Nearby, Sidewalks, Street Lights, Walking/Bike Paths |
| Amenities Nearby | Clubhouse, Park, Playground, Pond, Schools Nearby, Shopping Nearby, Sidewalks, Street Lights, Walking/Bike Paths |
Parking
| Parking Type | Garage |
| Total Parking Spaces | 4 |
Interior Size
| Total Finished Area: | 2,252 sq ft |
| Total Finished Area (Metric): | 209.19 sq m |
| Main Level: | 1,261 sq ft |
| Upper Level: | 990 sq ft |
Room Count
| Bedrooms: | 3 |
| Bathrooms: | 3 |
| Full Bathrooms: | 2 |
| Half Bathrooms: | 1 |
| Rooms Above Grade: | 8 |
Lot Information
| Lot Size: | 5,769 sq ft |
| Lot Size (Acres): | 0.13 acres |
| Frontage: | 66 ft |
Legal
| Legal Description: | 0212889;44;3 |
| Title to Land: | Fee Simple |
- Central Vacuum
- Closet Organizers
- Kitchen Island
- No Smoking Home
- Open Floorplan
- Pantry
- Quartz Counters
- Storage
- Walk-In Closet(s)
- Lighting
- Private Entrance
- Private Yard
- Dishwasher
- Dryer
- Garage Control(s)
- Gas Cooktop
- Microwave
- Range Hood
- Refrigerator
- Washer
- Window Coverings
- Clubhouse
- Gazebo
- Park
- Party Room
- Picnic Area
- Playground
- Recreation Facilities
- Full
- Pond
- Schools Nearby
- Shopping Nearby
- Sidewalks
- Street Lights
- Walking/Bike Paths
- Concrete
- Vinyl Siding
- Wood Frame
- Gas
- Living Room
- Mantle
- Raised Hearth
- Poured Concrete
- Back Lane
- Back Yard
- Front Yard
- Fruit Trees/Shrub(s)
- Landscaped
- Lawn
- Level
- Private
- Reverse Pie Shaped Lot
- Street Lighting
- Alley Access
- Garage Door Opener
- Off Street
- Tandem
- Triple Garage Detached
- Deck
- Front Porch
- See Remarks
- Wrap Around
Floor plan information is not available for this property.
Monthly Payment Breakdown
Loading Walk Score...
What's Nearby?
Powered by Yelp