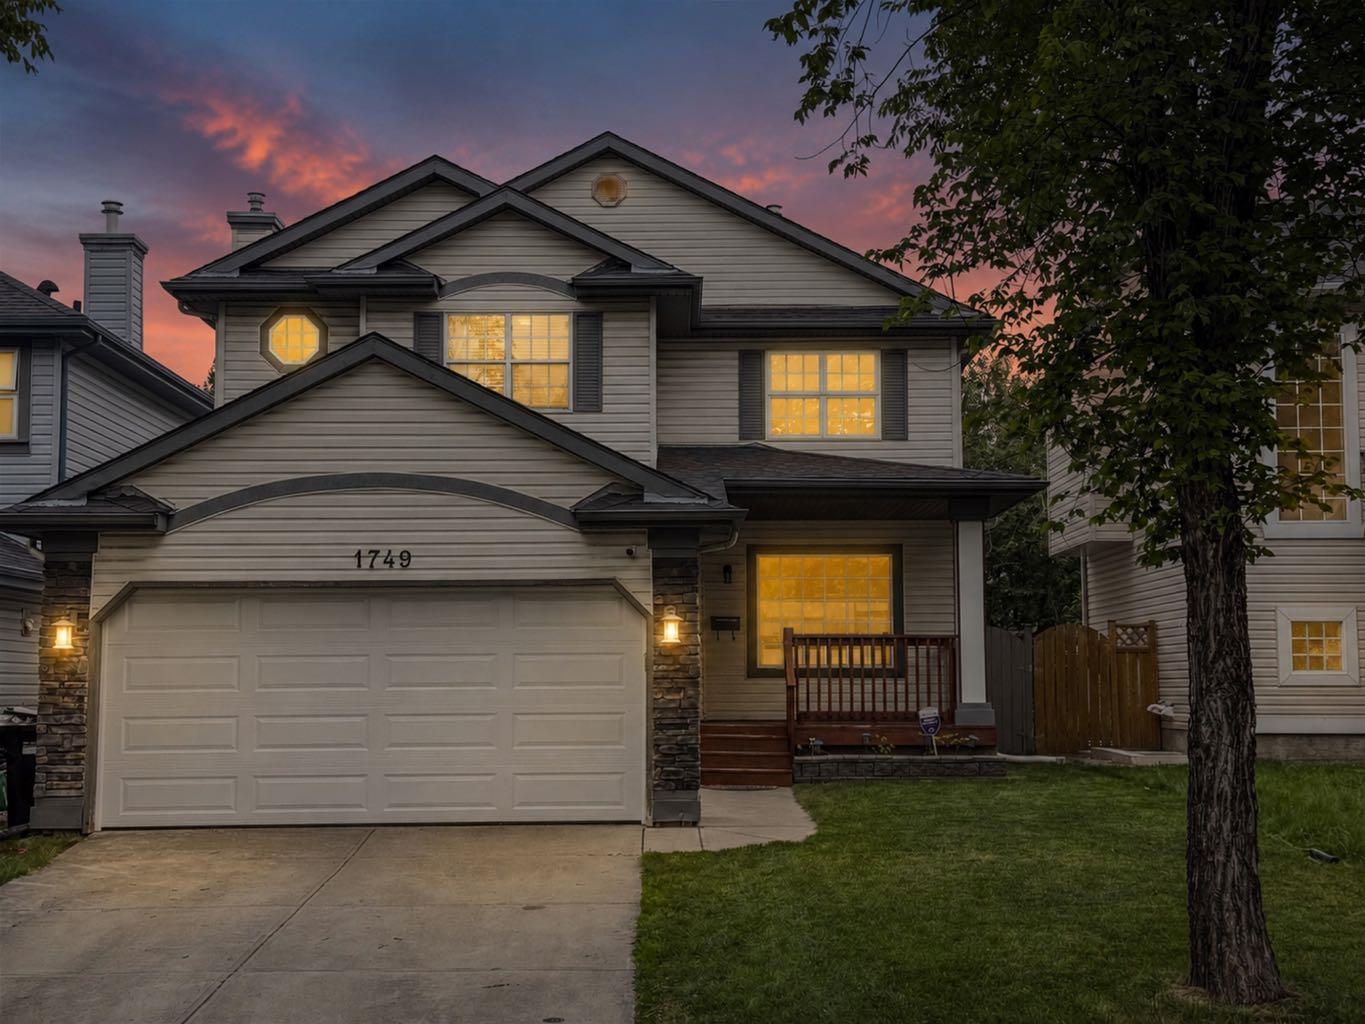
1749 Douglas Glen Grove SE, Calgary, Alberta
Residential For Sale in Calgary, Alberta
$670,000
-
Property Type
 Residential
-
Bedrooms
 4
4
-
Bath
 4
4
-
Garage
 2
2
-
Sq Ft
 1,767
1,767
-
Year Built
 1997
1997
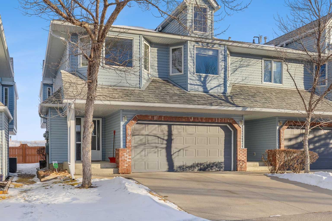
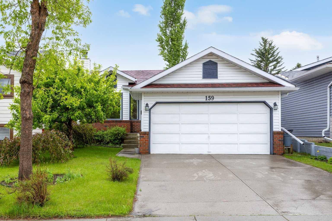
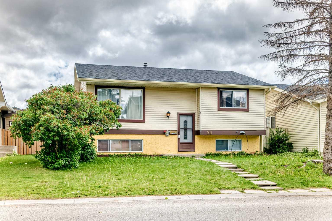
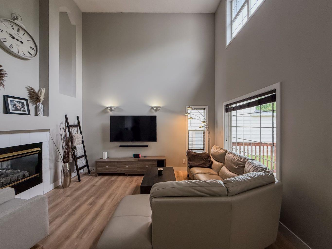
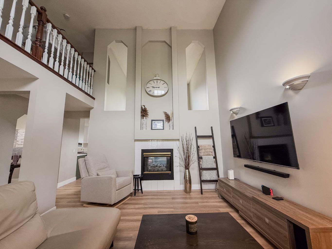
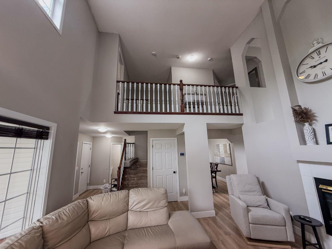
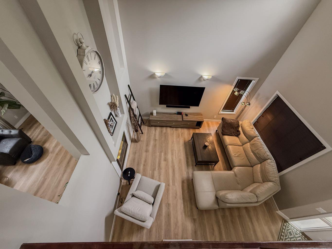
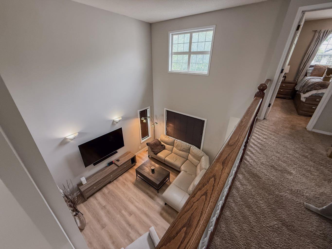
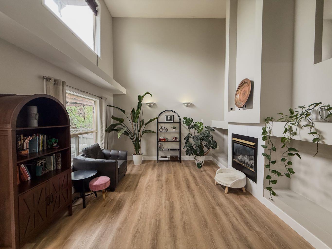
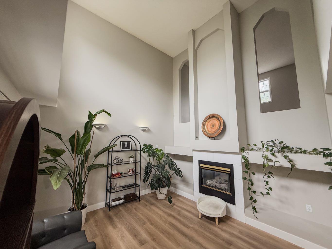
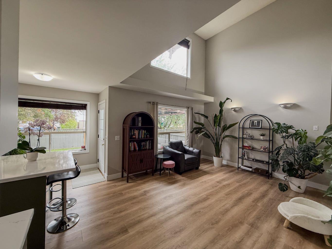
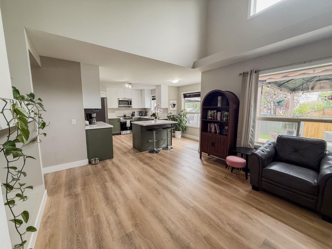
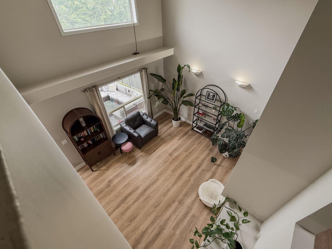
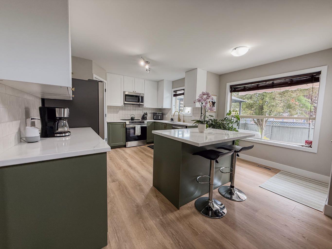
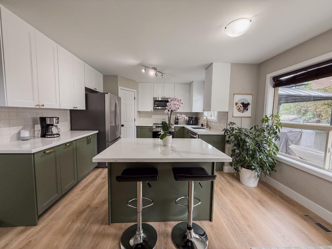
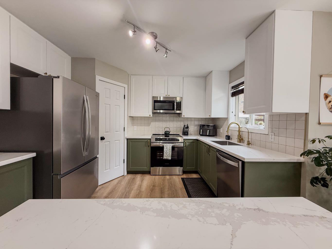
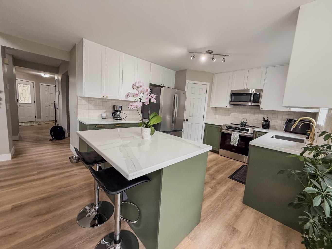
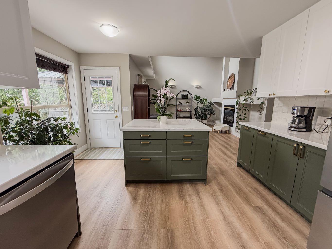
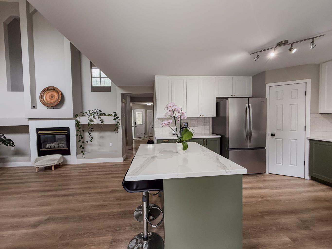
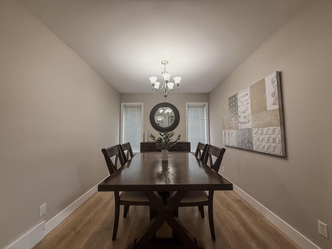
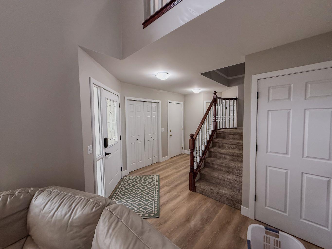
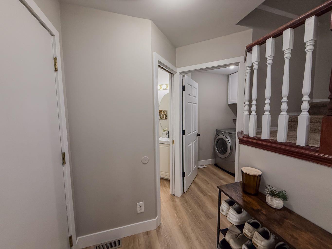
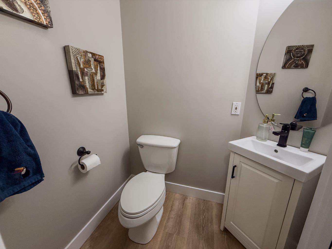
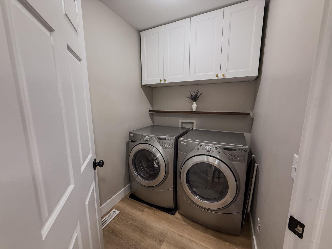
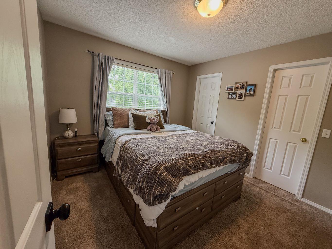
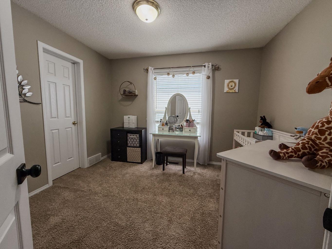
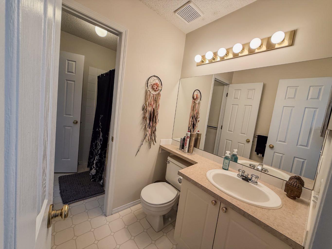
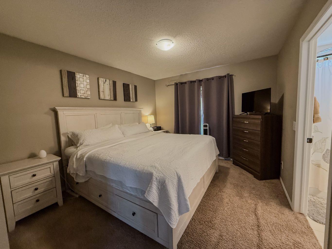
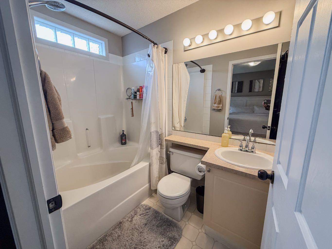
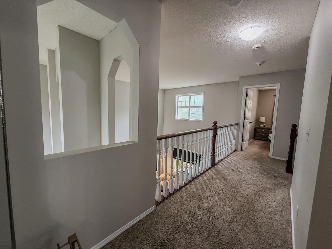
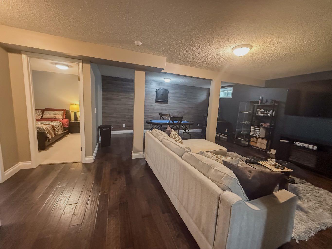
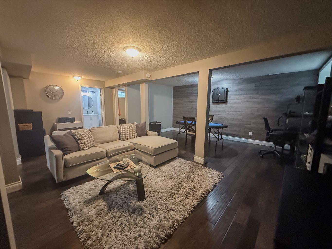
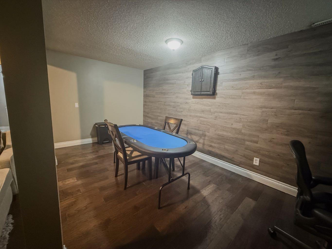
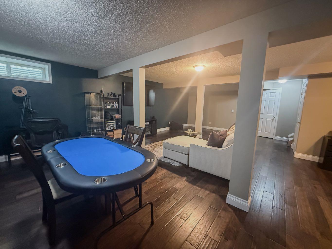
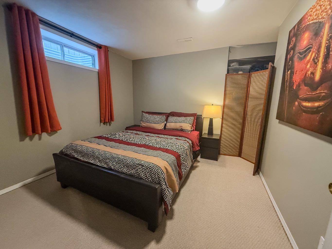
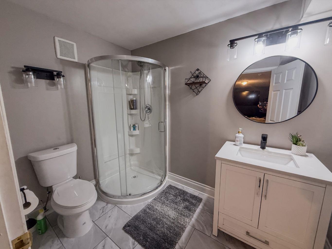
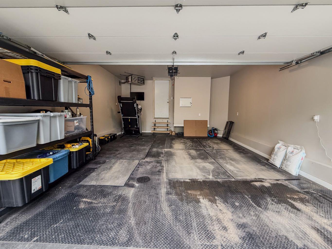
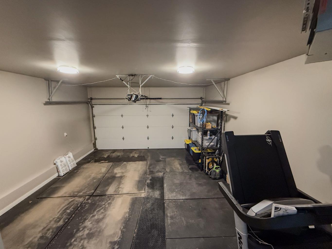
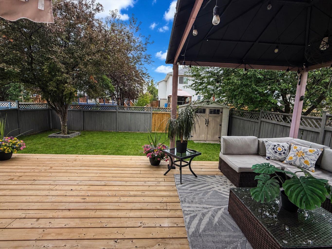
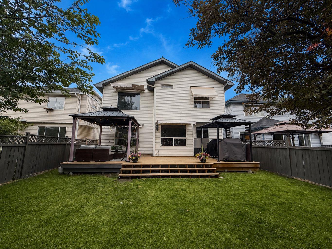
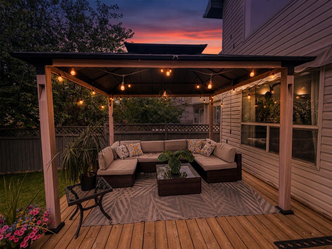
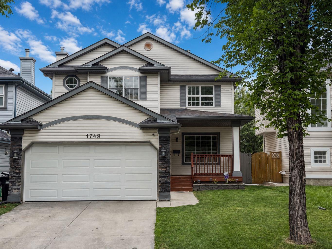
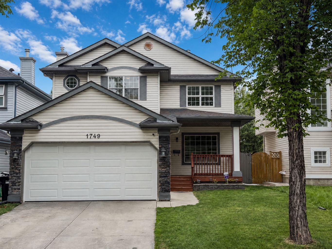
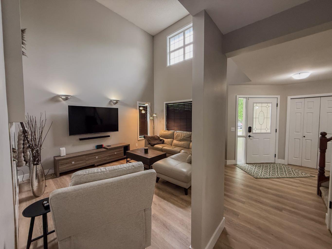
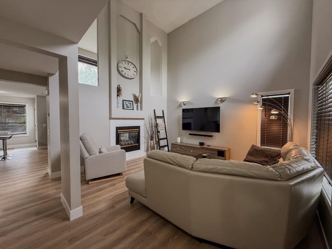
Welcome to this exceptional, meticulously maintained two-storey home in the highly sought-after community of Douglas Glen, where pride of ownership is evident from the moment you arrive. From the charming front porch to the extensive updates throughout, this truly move-in ready home offers the perfect blend of style, comfort, and functionality for today's family. Step inside to soaring 17-foot ceilings, an abundance of natural light, and a stunning double-sided gas fireplace that creates a warm and inviting atmosphere. The beautifully renovated kitchen is the heart of the home, featuring elegant quartz countertops, new cabinetry, stylish backsplash, updated stainless steel appliances, a farmhouse sink, corner pantry, and a functional island perfect for entertaining or everyday living. Gorgeous new luxury flooring flows throughout the entire main floor, while the upgraded high-efficiency furnace and central air conditioning provide year-round comfort. The main floor also offers a formal dining room, convenient laundry area, and a 2-piece powder room. Upstairs, the spacious primary retreat features a walk-in closet and private 4-piece ensuite. Two additional generously sized bedrooms, including one with a walk-in closet, share a convenient Jack-and-Jill 4-piece bathroom, making this an ideal layout for growing families. The fully developed basement expands your living space with a large recreation room, fourth bedroom, full 3-piece bathroom, and plenty of storage. Outside, you'll love the sunny south-facing backyard designed for relaxing and entertaining. The extended deck with BBQ gas line is perfect for summer gatherings, while both gazebos, window awnings, and the storage shed are all included. The insulated garage is equally impressive, complete with a garage heater and built-in shelving, creating the perfect year-round workspace. Additional features include roof shingles replaced in 2015, water softener, central air conditioning, garage heater, built-in garage shelving, two gazebos, window awnings, storage shed, upgraded appliances, beautiful luxury flooring, and an extensively renovated kitchen that truly sets this home apart. Douglas Glen is one of southeast Calgary's most desirable communities, offering quick access to the Bow River pathway system, parks, playgrounds, Quarry Park, Douglasdale Golf Course, schools, shopping, restaurants, transit, and major routes including Deerfoot Trail, Glenmore Trail, and Stoney Trail. Whether you're commuting downtown, enjoying nearby recreation, or spending weekends exploring the river pathways, this location offers an outstanding lifestyle. Beautifully updated, meticulously cared for, and offering exceptional value in a fantastic location, this is a rare opportunity to own a home where every detail has already been completed. Simply move in, unpack, and enjoy.
| Street Address: | 1749 Douglas Glen Grove SE |
| City: | Calgary |
| Province/State: | Alberta |
| Postal Code: | N/A |
| County/Parish: | Calgary |
| Subdivision: | Douglasdale/Glen |
| Country: | Canada |
| Latitude: | 50.95355842 |
| Longitude: | -114.01158381 |
| MLS® Number: | A2323220 |
| Price: | $670,000 |
| Property Area: | 1,767 Sq ft |
| Bedrooms: | 4 |
| Bathrooms Half: | 1 |
| Bathrooms Full: | 3 |
| Living Area: | 1,767 Sq ft |
| Building Area: | 0 Sq ft |
| Year Built: | 1997 |
| Listing Date: | Jun 29, 2026 |
| Garage Spaces: | 2 |
| Property Type: | Residential |
| Property Subtype: | Detached |
| MLS Status: | Pending |
Additional Details
| Flooring: | N/A |
| Construction: | Vinyl Siding,Wood Frame |
| Parking: | Double Garage Attached |
| Appliances: | Dishwasher,Electric Range,Refrigerator,Washer/Dryer,Water Softener,Window Coverings |
| Stories: | N/A |
| Zoning: | R-CG |
| Fireplace: | N/A |
| Amenities: | Golf,Park,Playground,Schools Nearby,Shopping Nearby,Sidewalks,Walking/Bike Paths |
Utilities & Systems
| Heating: | Fireplace(s),Natural Gas |
| Cooling: | Central Air |
| Property Type | Residential |
| Building Type | Detached |
| Square Footage | 1,767 sqft |
| Community Name | Douglasdale/Glen |
| Subdivision Name | Douglasdale/Glen |
| Title | Fee Simple |
| Land Size | 4,237 sqft |
| Built in | 1997 |
| Annual Property Taxes | Contact listing agent |
| Parking Type | Garage |
| Time on MLS Listing | 26 days |
Bedrooms
| Above Grade | 3 |
Bathrooms
| Total | 4 |
| Partial | 1 |
Interior Features
| Appliances Included | Dishwasher, Electric Range, Refrigerator, Washer/Dryer, Water Softener, Window Coverings |
| Flooring | Carpet, Vinyl Plank |
Building Features
| Features | Breakfast Bar, No Smoking Home, Pantry, Quartz Counters, See Remarks, Soaking Tub, Vaulted Ceiling(s) |
| Construction Material | Vinyl Siding, Wood Frame |
| Structures | Awning(s), Deck, Porch |
Heating & Cooling
| Cooling | Central Air |
| Heating Type | Fireplace(s), Natural Gas |
Exterior Features
| Exterior Finish | Vinyl Siding, Wood Frame |
Neighbourhood Features
| Community Features | Golf, Park, Playground, Schools Nearby, Shopping Nearby, Sidewalks, Walking/Bike Paths |
| Amenities Nearby | Golf, Park, Playground, Schools Nearby, Shopping Nearby, Sidewalks, Walking/Bike Paths |
Parking
| Parking Type | Garage |
| Total Parking Spaces | 4 |
Interior Size
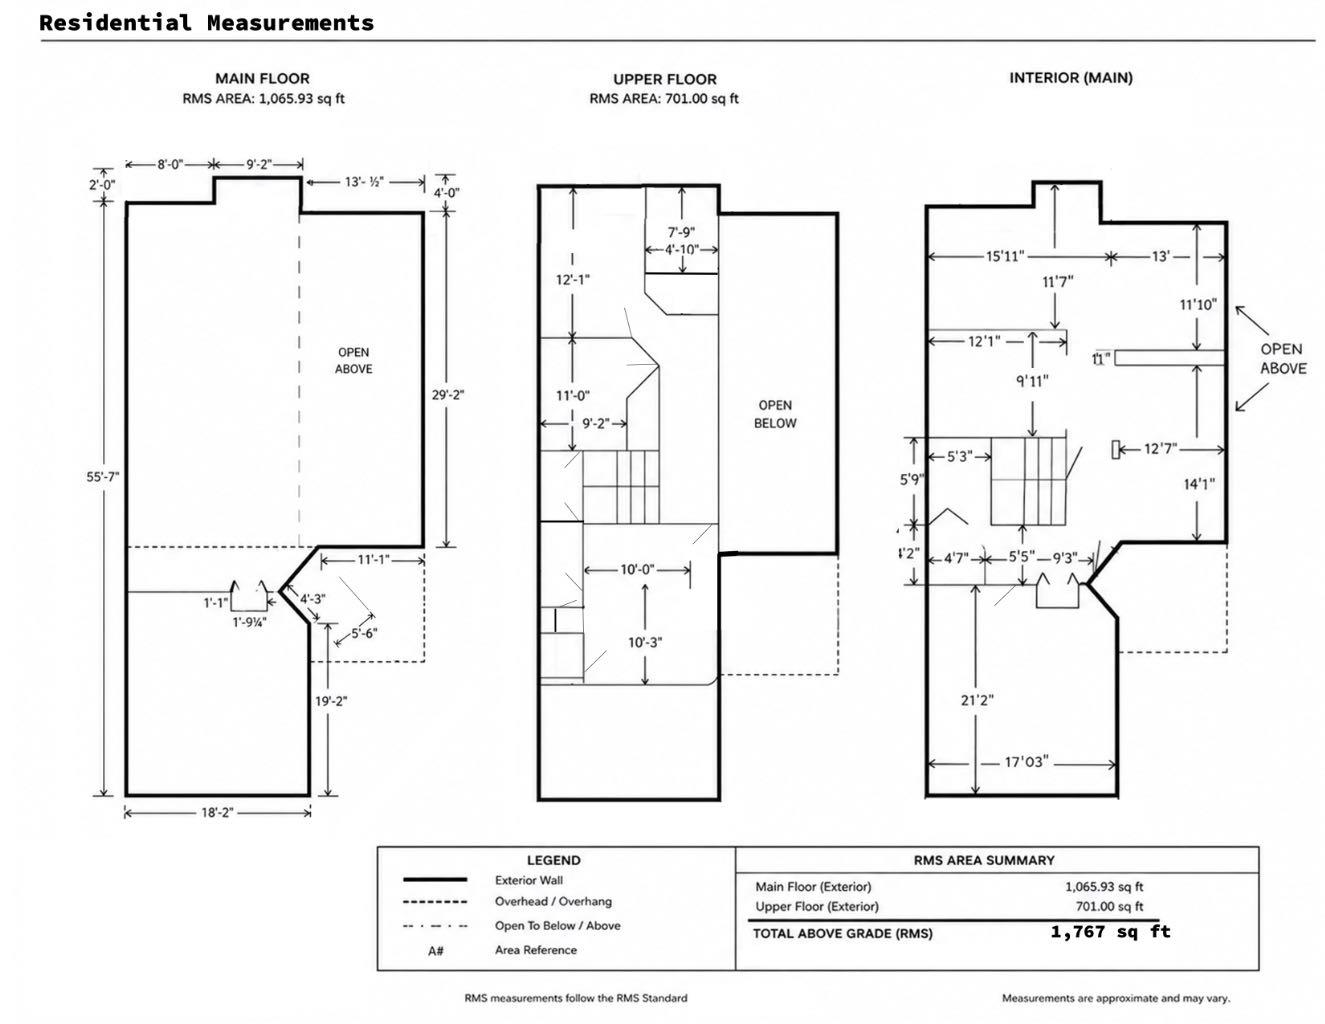
| Total Finished Area: | 1,767 sq ft |
| Total Finished Area (Metric): | 164.16 sq m |
| Main Level: | 1,066 sq ft |
| Upper Level: | 701 sq ft |
Room Count
| Bedrooms: | 4 |
| Bathrooms: | 4 |
| Full Bathrooms: | 3 |
| Half Bathrooms: | 1 |
| Rooms Above Grade: | 7 |
Lot Information
| Lot Size: | 4,237 sq ft |
| Lot Size (Acres): | 0.10 acres |
| Frontage: | 38 ft |
Legal
| Legal Description: | 9612489;4;72 |
| Title to Land: | Fee Simple |
- Breakfast Bar
- No Smoking Home
- Pantry
- Quartz Counters
- See Remarks
- Soaking Tub
- Vaulted Ceiling(s)
- Awning(s)
- BBQ gas line
- Dishwasher
- Electric Range
- Refrigerator
- Washer/Dryer
- Water Softener
- Window Coverings
- Full
- Golf
- Park
- Playground
- Schools Nearby
- Shopping Nearby
- Sidewalks
- Walking/Bike Paths
- Vinyl Siding
- Wood Frame
- Gas
- Poured Concrete
- Back Yard
- Front Yard
- Lawn
- Double Garage Attached
- Deck
- Porch
Floor plan information is not available for this property.
Monthly Payment Breakdown
Loading Walk Score...
What's Nearby?
Powered by Yelp
REALTOR® Details
Anthony Biafore
- (403) 991-8855
- abiafore@maxwellrealty.ca
- MaxWell Canyon Creek