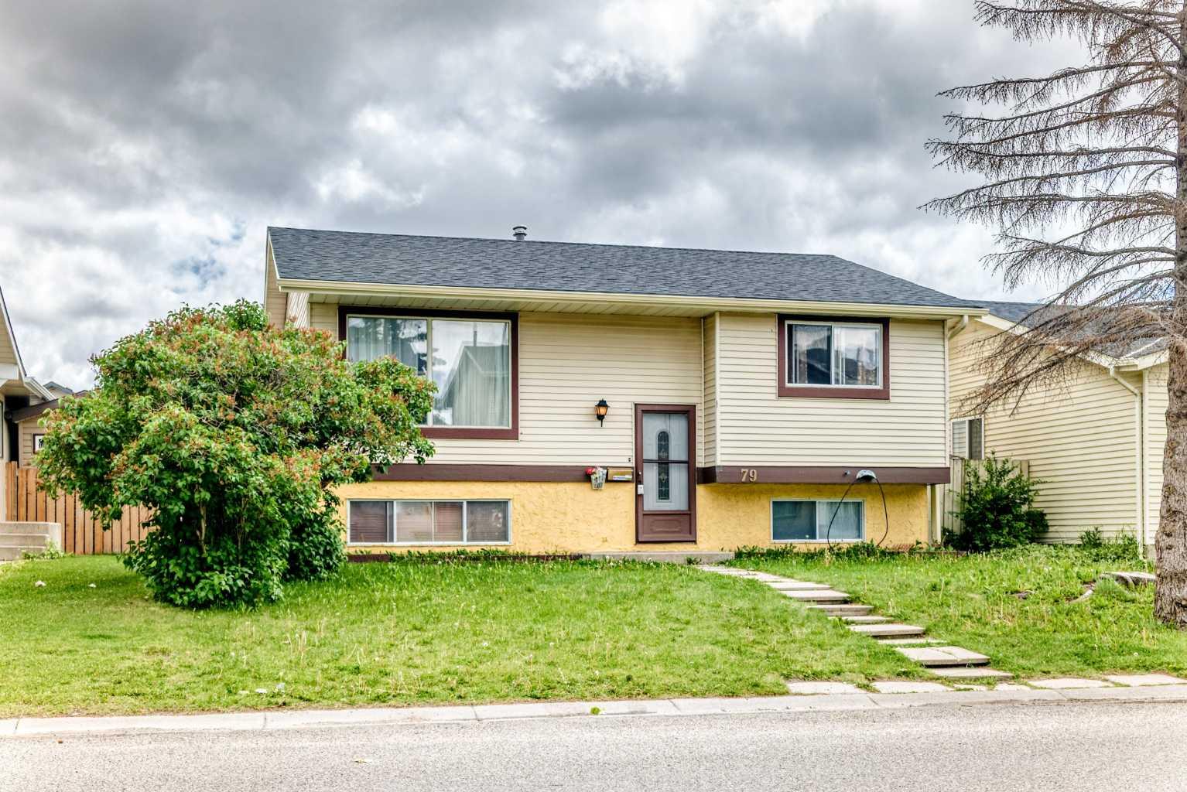
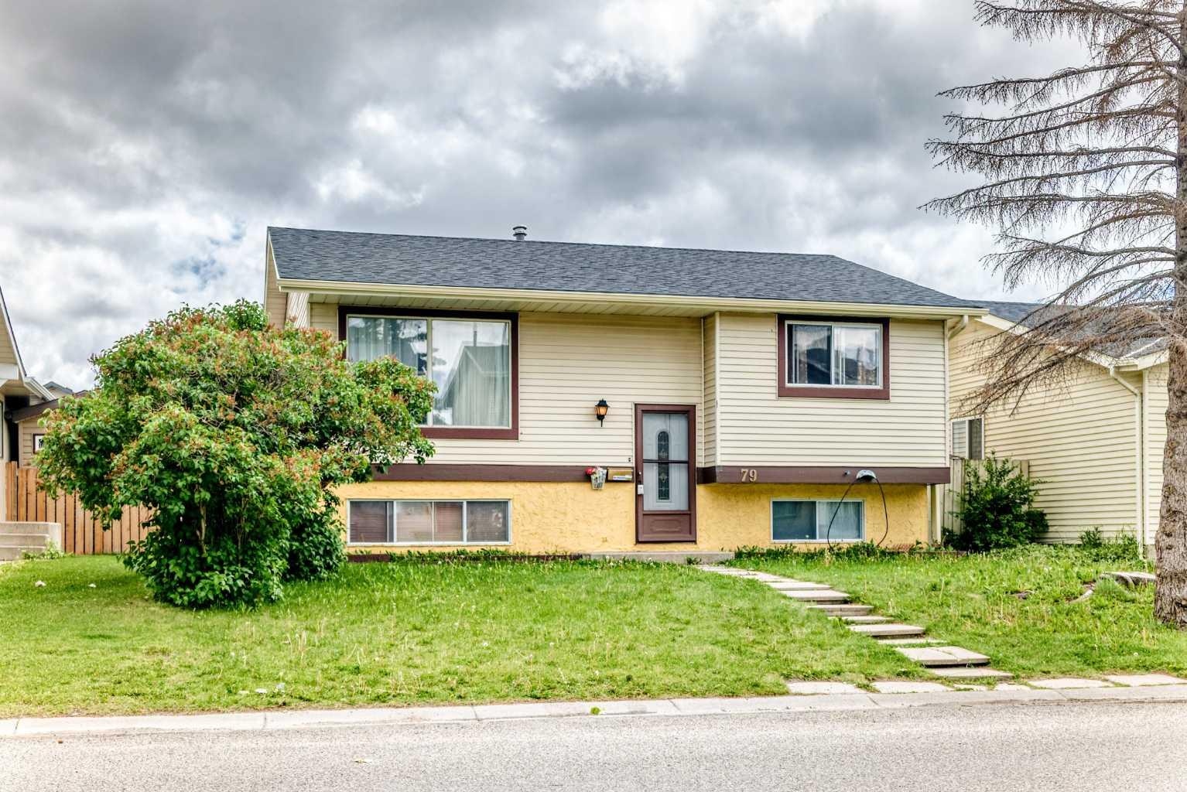
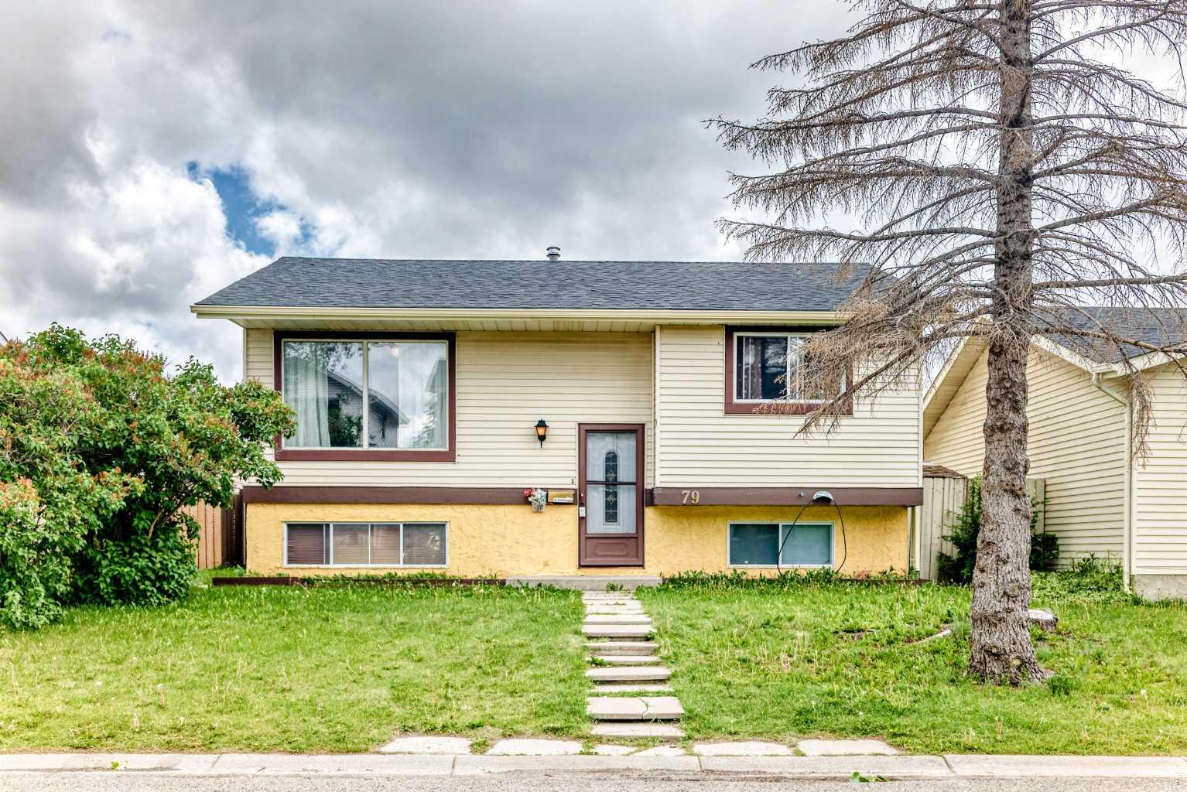
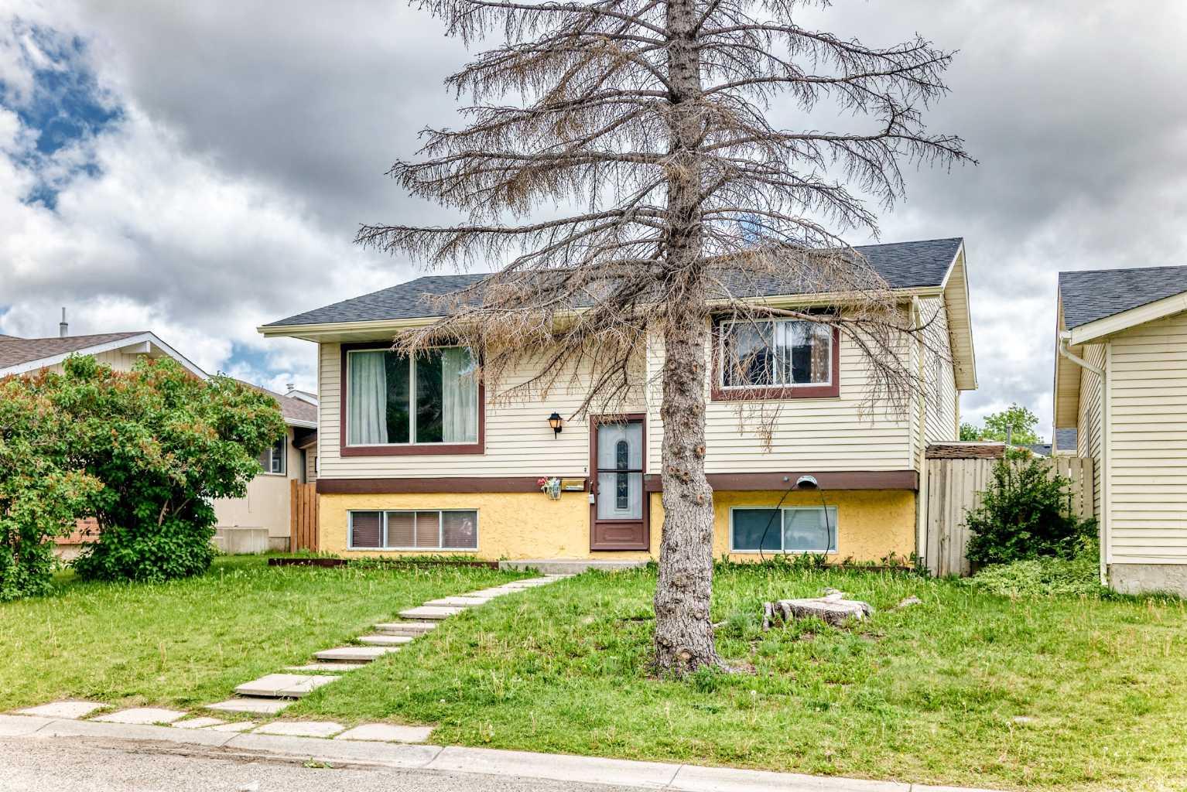
79 Castledale Way NE, Calgary, Alberta
Residential For Sale in Calgary, Alberta
$539,000
-
Property Type
 Residential
-
Bedrooms
 5
5
-
Bath
 2
2
-
Garage
 1
1
-
Sq Ft
 1,041
1,041
-
Year Built
 1981
1981
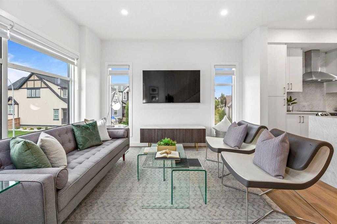
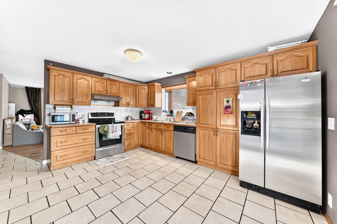
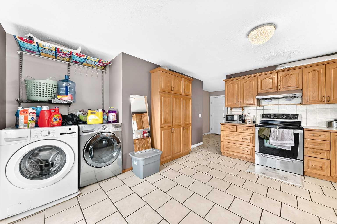
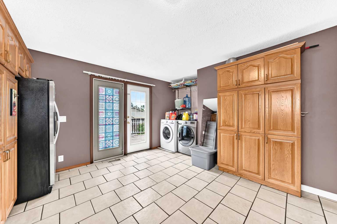
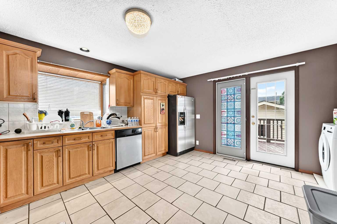
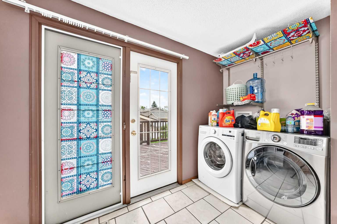
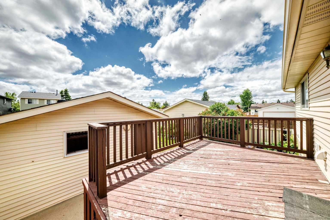
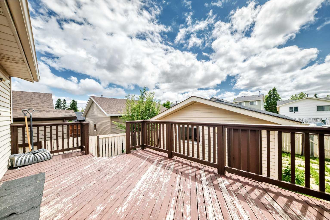
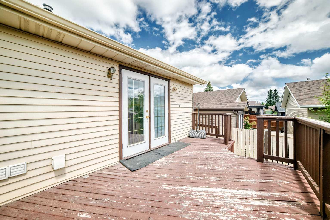
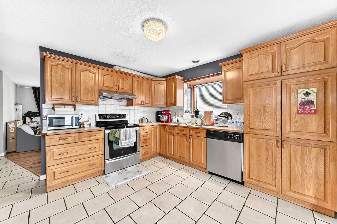
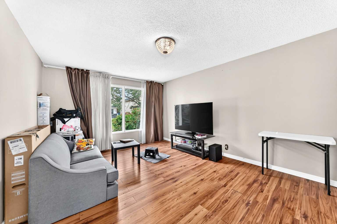
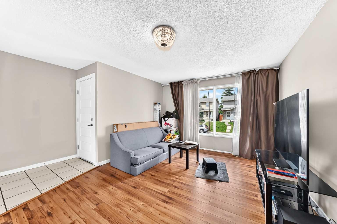
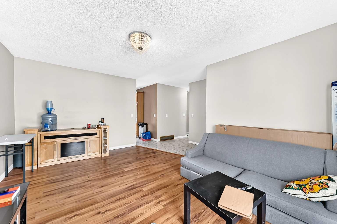
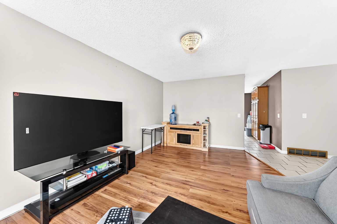
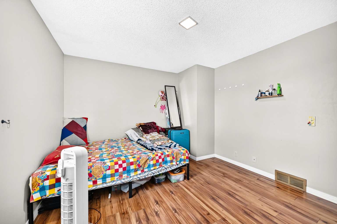
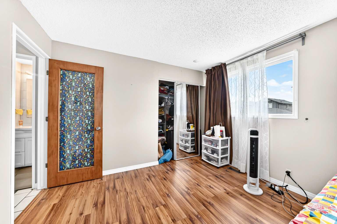
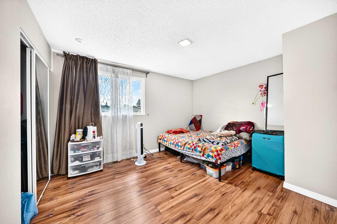
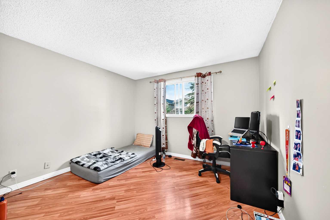
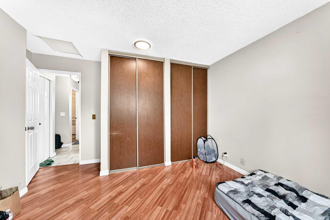
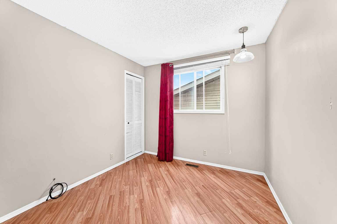
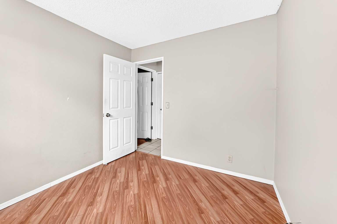
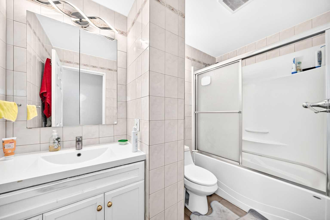
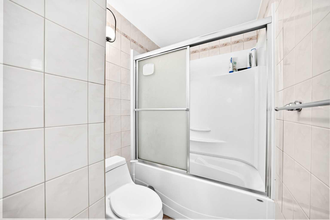
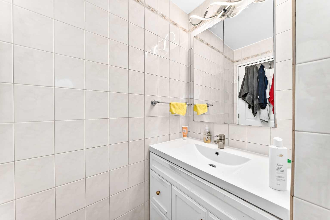
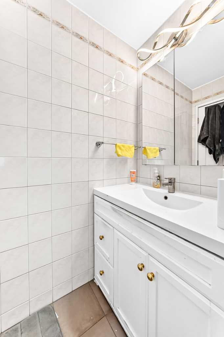
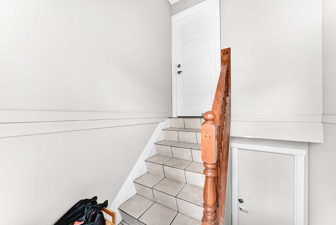
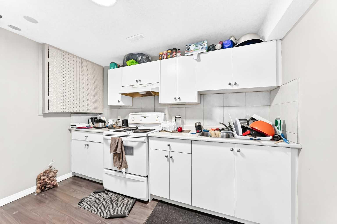
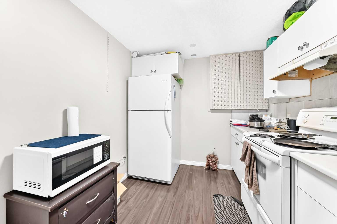
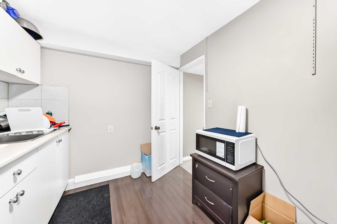
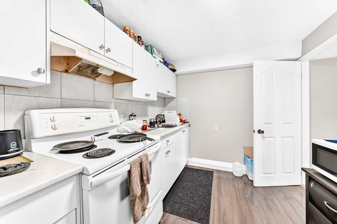
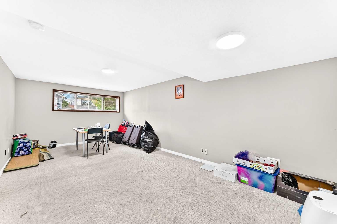
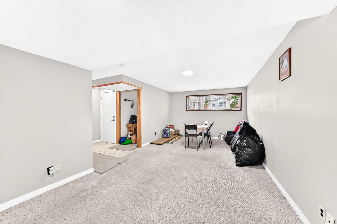
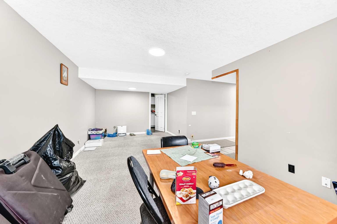
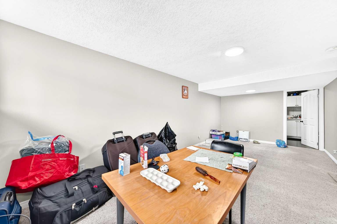
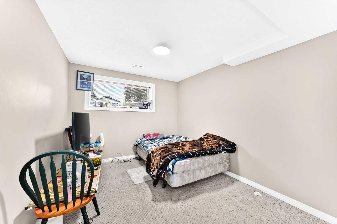
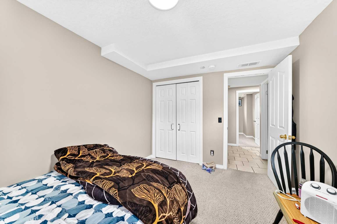
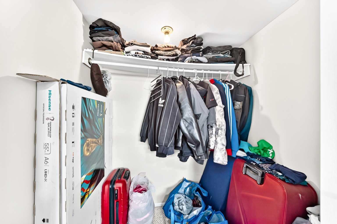
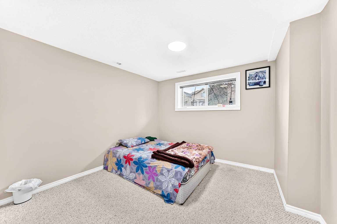
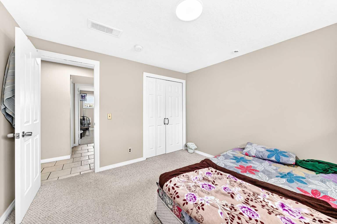
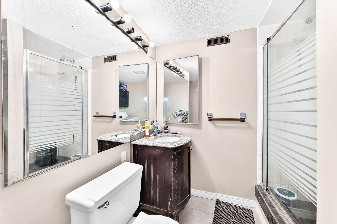
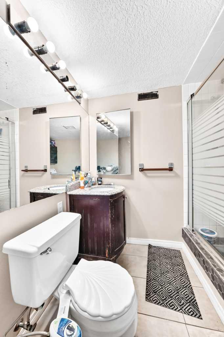
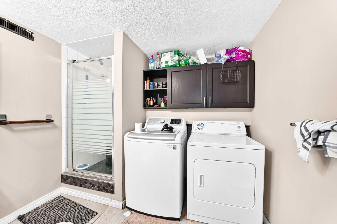
79 Castledale Way NE, Calgary – Excellent Investment & Family Home Opportunity Welcome to this well-maintained and versatile property located in the desirable community of Castleridge, offering exceptional value for both homeowners and investors! The main floor features a bright and functional layout with 3 spacious bedrooms and 1 full bathroom, perfect for families. Large windows bring in plenty of natural light, creating a warm and inviting living space. The kitchen and dining area are well-sized, ideal for everyday living and entertaining. Adding incredible value is the fully developed legal basement , complete with 2 bedrooms, 1 full bathroom, separate laundry, and a private entrance. This Basement is perfect for generating rental income or accommodating extended family while maintaining privacy. Location is unbeatable – just minutes from: McKnight-Westwinds C-Train Station Public transit and bus stops Superstore, Tim Hortons, and other everyday amenities Schools, parks, and major roadways for easy commuting Whether you're looking to live upstairs and rent the basement, or add a strong income property to your portfolio, this home delivers flexibility, convenience, and long-term potential
| Street Address: | 79 Castledale Way NE |
| City: | Calgary |
| Province/State: | Alberta |
| Postal Code: | N/A |
| County/Parish: | Calgary |
| Subdivision: | Castleridge |
| Country: | Canada |
| Latitude: | 51.10802765 |
| Longitude: | -113.96286680 |
| MLS® Number: | A2321821 |
| Price: | $539,000 |
| Property Area: | 1,041 Sq ft |
| Bedrooms: | 5 |
| Bathrooms Half: | 0 |
| Bathrooms Full: | 2 |
| Living Area: | 1,041 Sq ft |
| Building Area: | 0 Sq ft |
| Year Built: | 1981 |
| Listing Date: | Jun 17, 2026 |
| Garage Spaces: | 1 |
| Property Type: | Residential |
| Property Subtype: | Detached |
| MLS Status: | Active |
Additional Details
| Flooring: | N/A |
| Construction: | Mixed,Wood Frame |
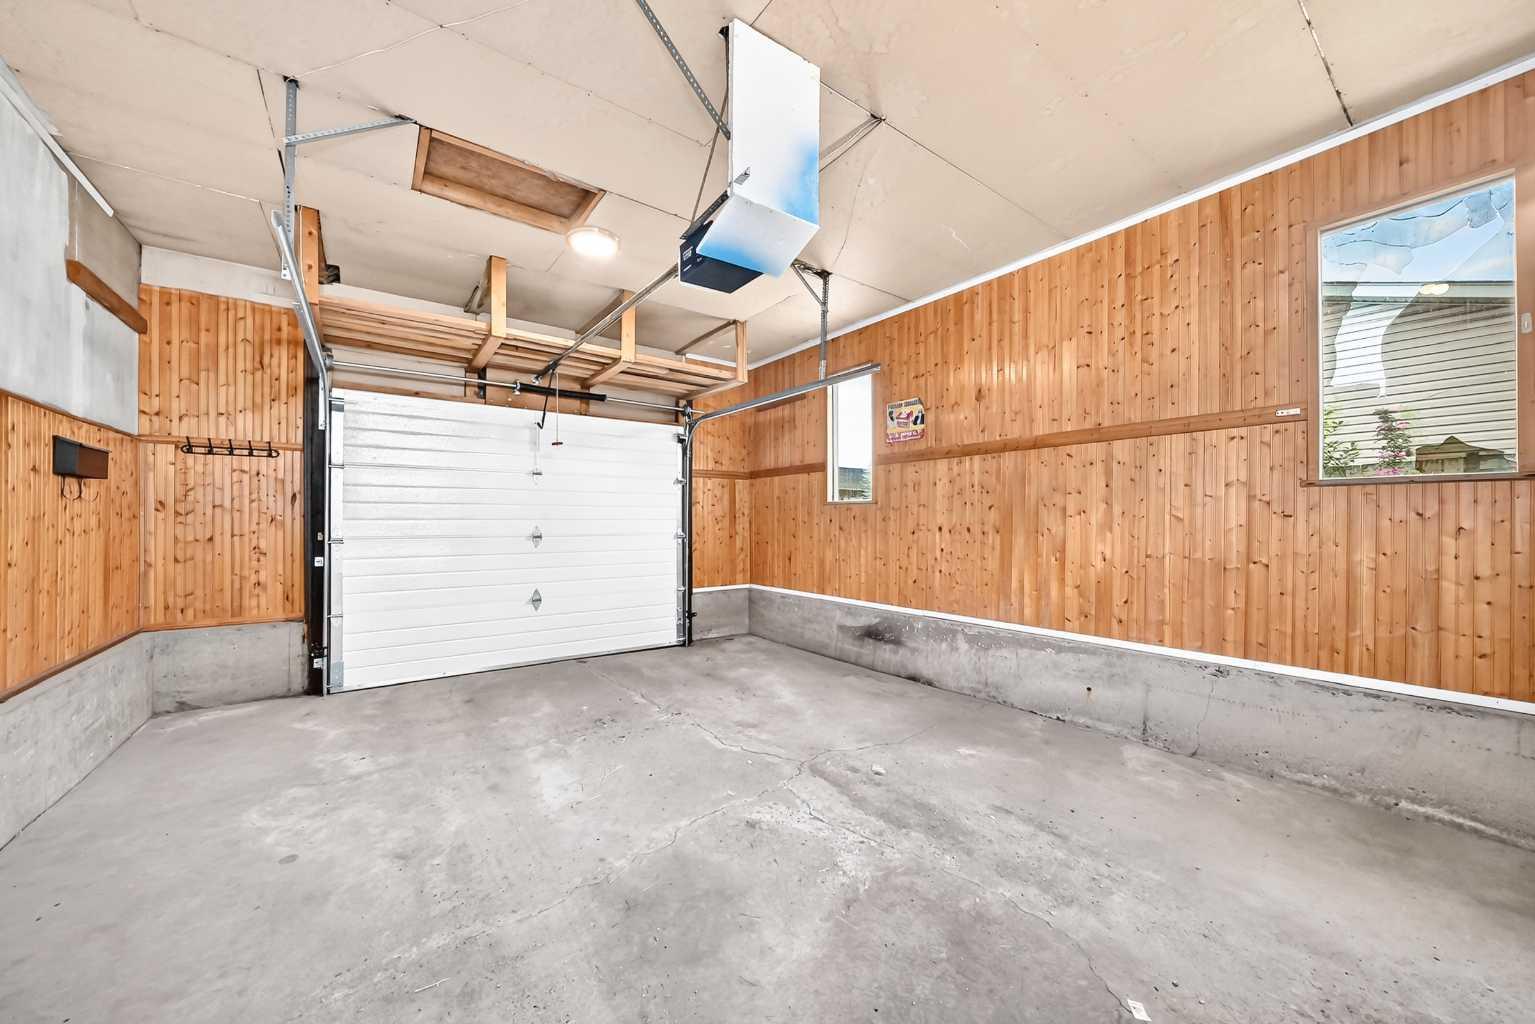
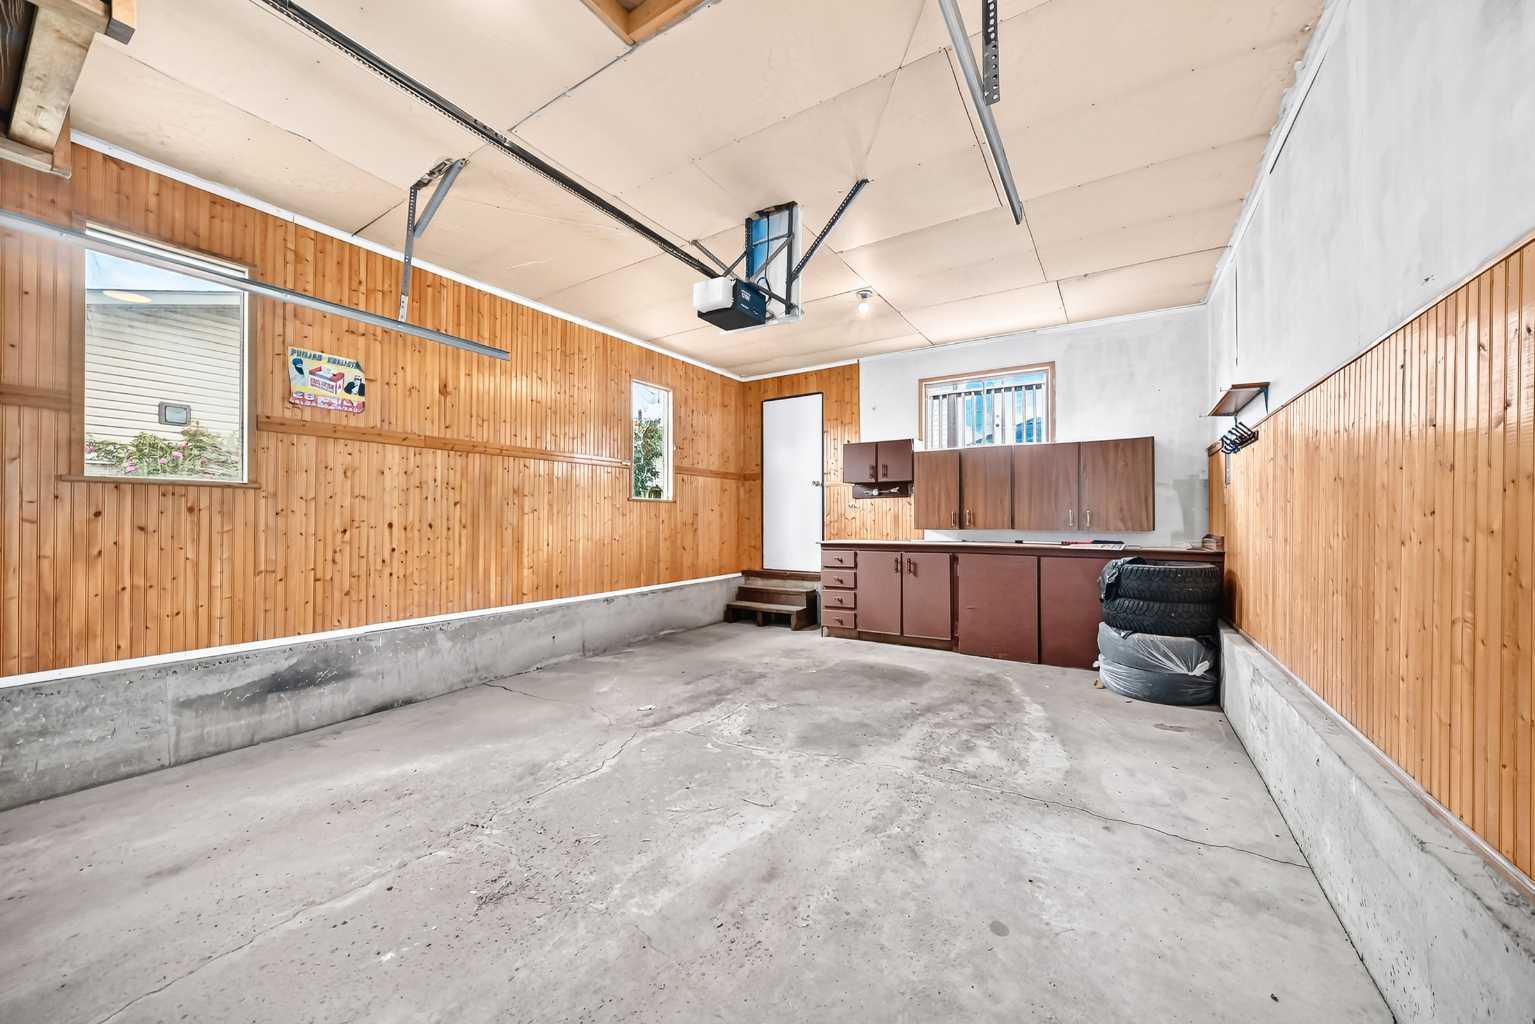
| Parking: | Single Garage Detached |
| Appliances: | Refrigerator,Stove(s),Washer/Dryer |
| Stories: | N/A |
| Zoning: | R-CG |
| Fireplace: | N/A |
| Amenities: | Park,Schools Nearby,Shopping Nearby |
Utilities & Systems
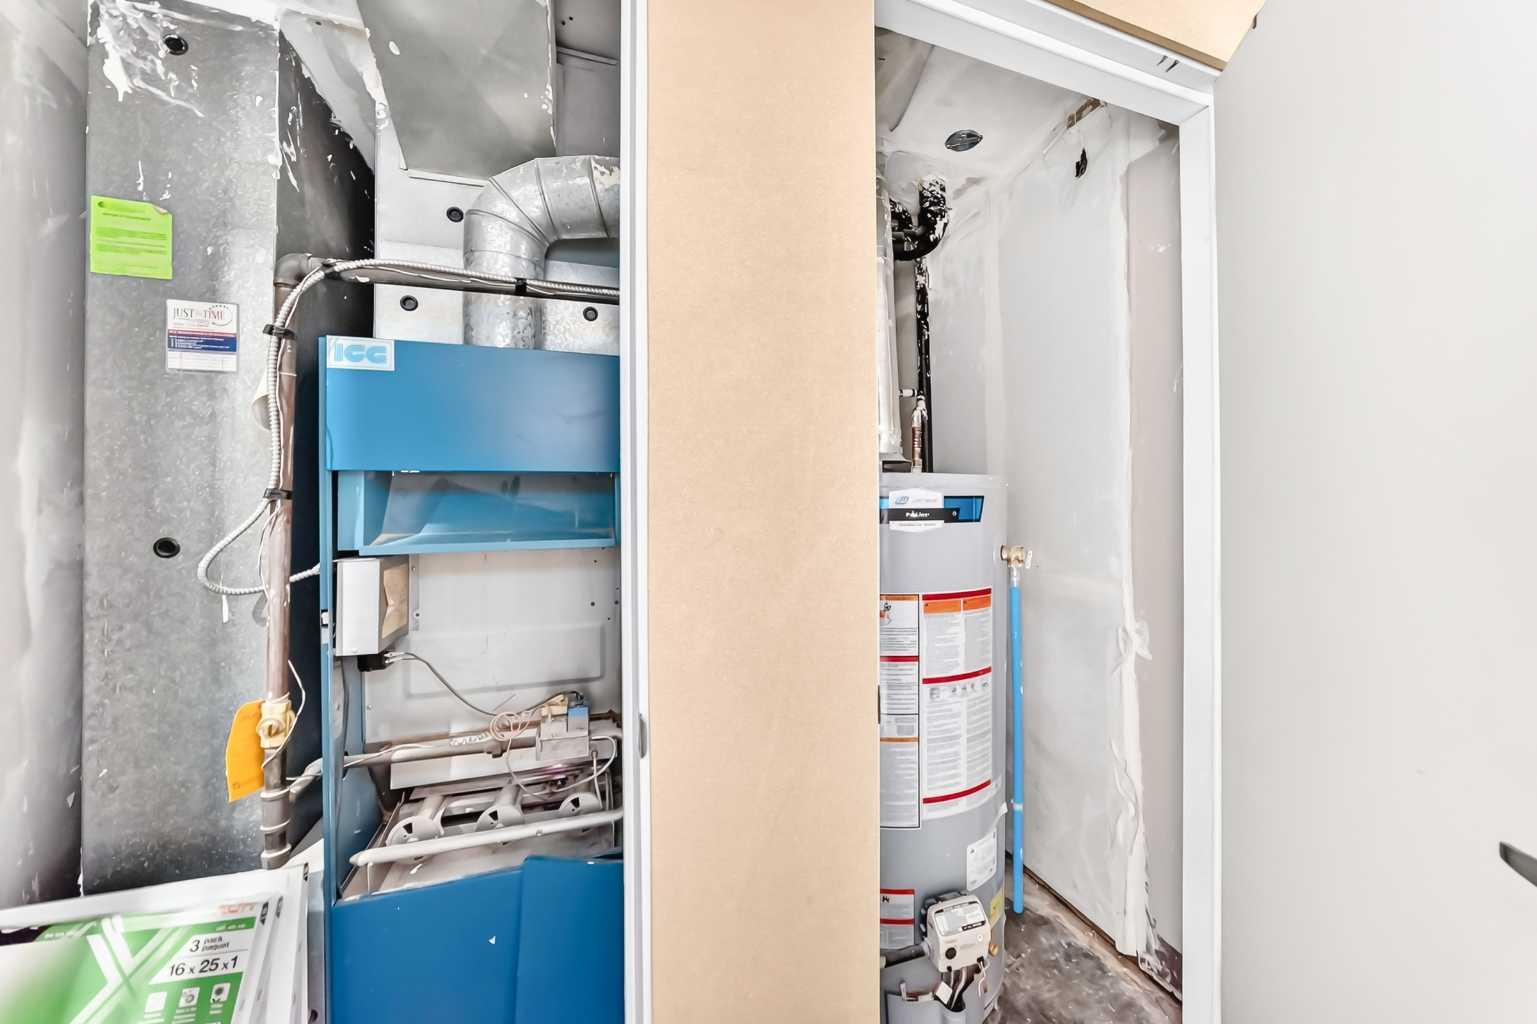
| Heating: | Forced Air |
| Cooling: | None |
| Property Type | Residential |
| Building Type | Detached |
| Square Footage | 1,041 sqft |
| Community Name | Castleridge |
| Subdivision Name | Castleridge |
| Title | Fee Simple |
| Land Size | 4,273 sqft |
| Built in | 1981 |
| Annual Property Taxes | Contact listing agent |
| Parking Type | Garage |
Bedrooms
| Above Grade | 3 |
Bathrooms
| Total | 2 |
| Partial | 0 |
Interior Features
| Appliances Included | Refrigerator, Stove(s), Washer/Dryer |
| Flooring | Carpet, Laminate |
Building Features
| Features | Open Floorplan |
| Construction Material | Mixed, Wood Frame |
| Structures | None |
Heating & Cooling
| Cooling | None |
| Heating Type | Forced Air |
Exterior Features
| Exterior Finish | Mixed, Wood Frame |
Neighbourhood Features
| Community Features | Park, Schools Nearby, Shopping Nearby |
| Amenities Nearby | Park, Schools Nearby, Shopping Nearby |
Parking
| Parking Type | Garage |
| Total Parking Spaces | 2 |
Interior Size
| Total Finished Area: | 1,041 sq ft |
| Total Finished Area (Metric): | 96.71 sq m |
Room Count
| Bedrooms: | 5 |
| Bathrooms: | 2 |
| Full Bathrooms: | 2 |
| Rooms Above Grade: | 5 |
Lot Information
| Lot Size: | 4,273 sq ft |
| Lot Size (Acres): | 0.10 acres |
| Frontage: | 42 ft |
Legal
| Legal Description: | 8110679;12;31 |
| Title to Land: | Fee Simple |
- Open Floorplan
- Other
- Refrigerator
- Stove(s)
- Washer/Dryer
- Full
- Park
- Schools Nearby
- Shopping Nearby
- Mixed
- Wood Frame
- Poured Concrete
- Back Lane
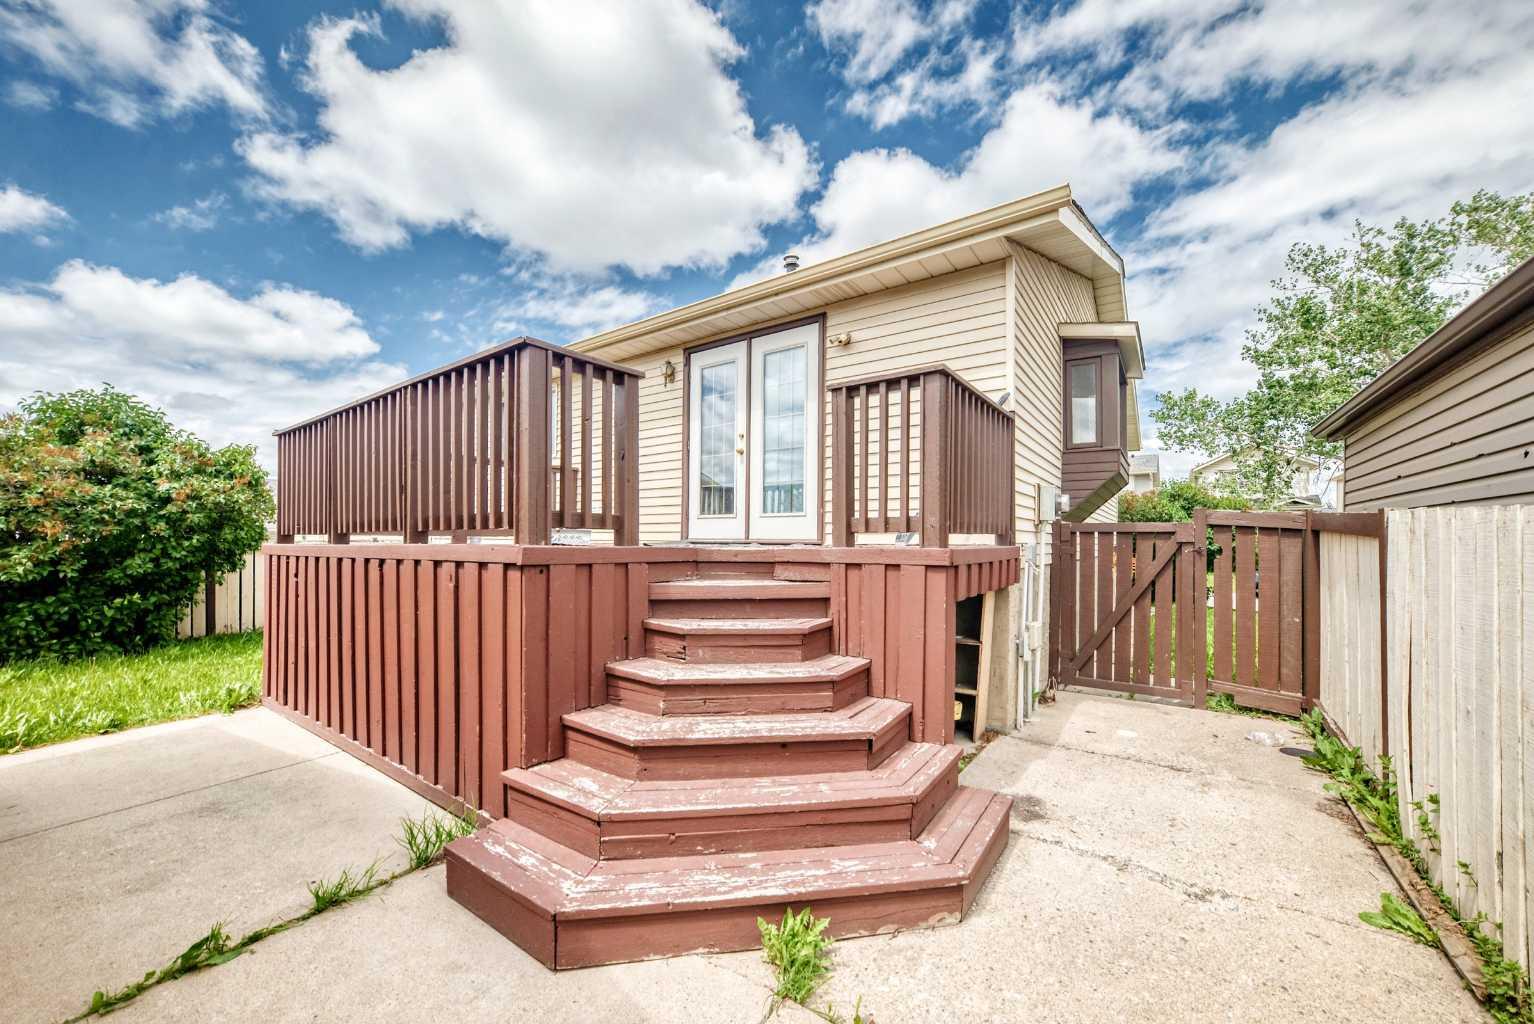
- Back Yard
- Single Garage Detached
- None
Floor plan information is not available for this property.
Monthly Payment Breakdown
Loading Walk Score...
What's Nearby?
Powered by Yelp
REALTOR® Details
Sukhwinder Sandhu
- (403) 689-0739
- u3sandhu@yahoo.com
- Five Star Realty