C, 109 Stanley Avenue , Okotoks, Alberta
Condo For Sale in Okotoks, Alberta
$325,000
-
Property Type
 Condo
Condo
-
Bedrooms
 3
3
-
Bath
 1
1
-
Garage
 0
0
-
Sq Ft
 544
544
-
Year Built
 1981
1981
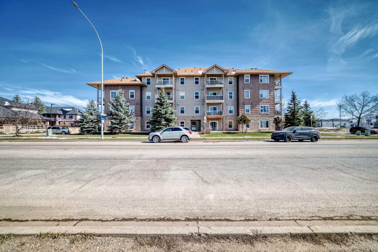
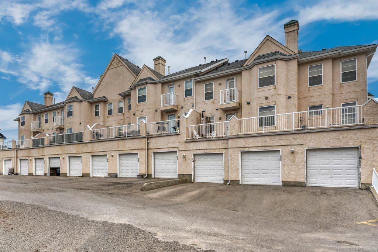
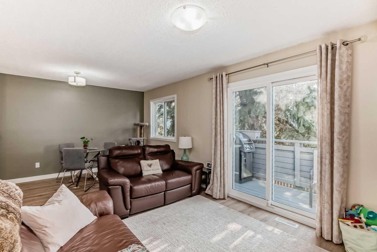
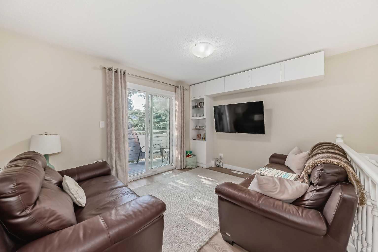
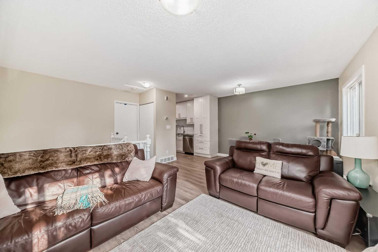
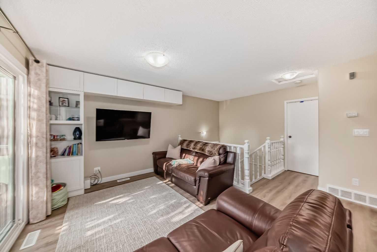
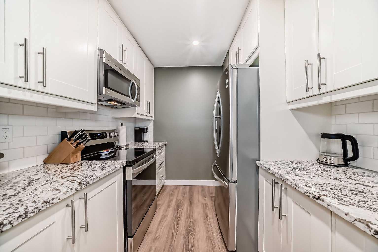
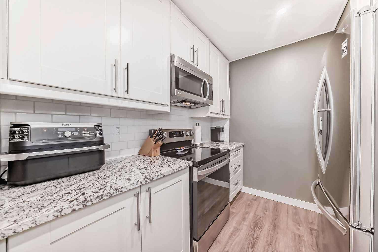
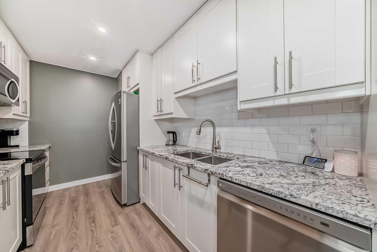
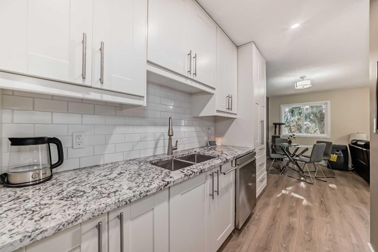
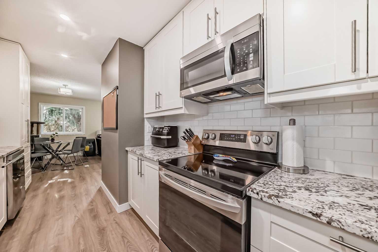
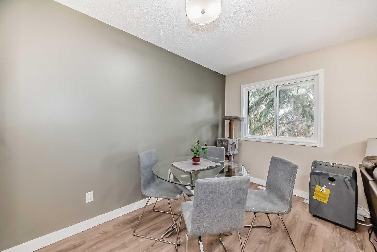
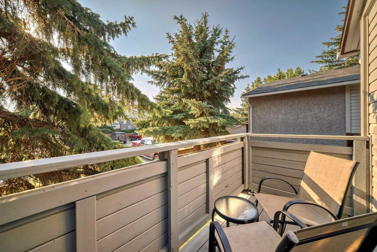
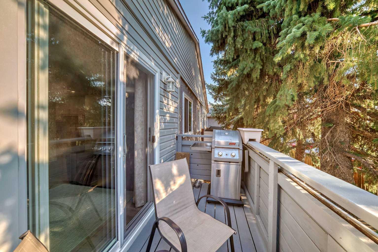
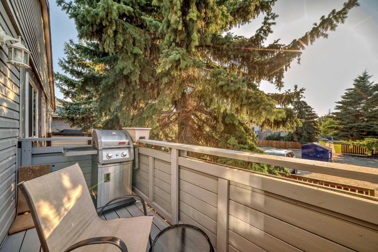
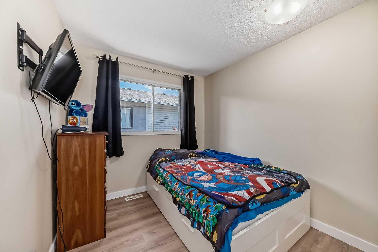
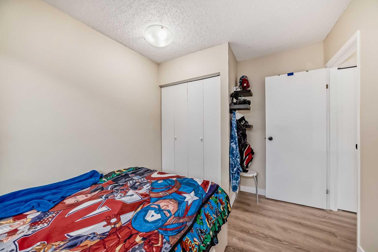
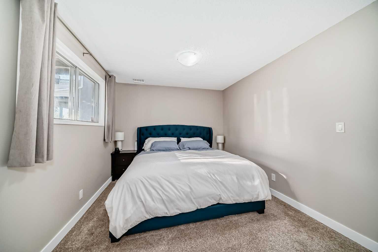
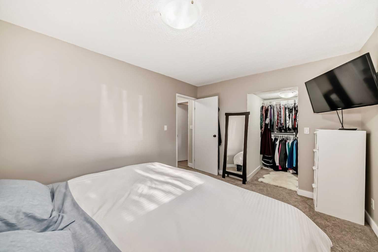
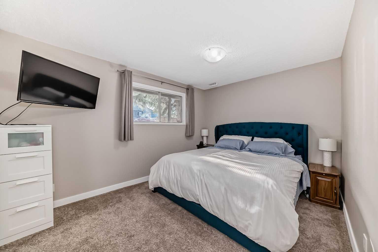
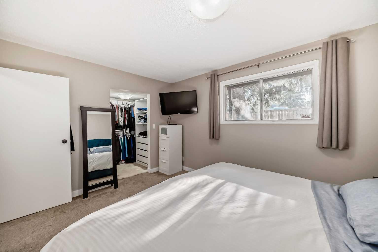
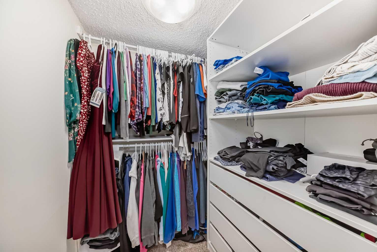
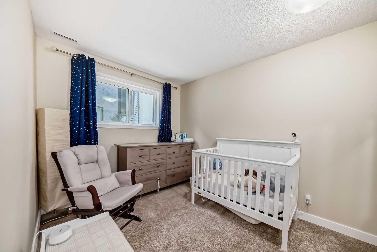
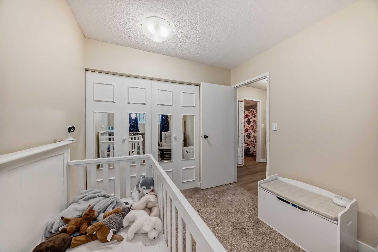
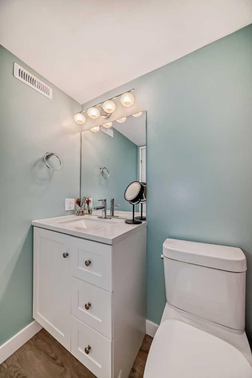
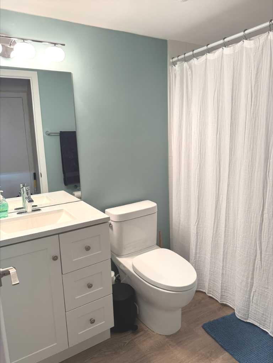
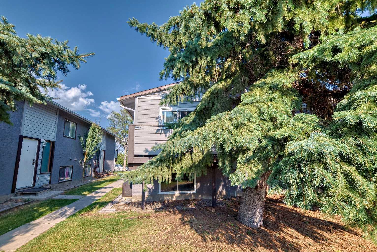
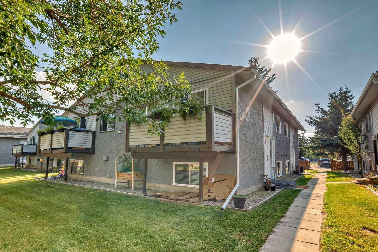
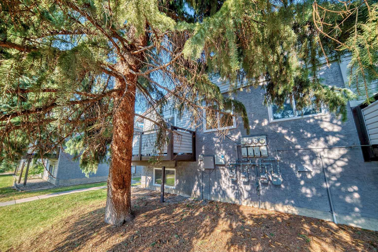
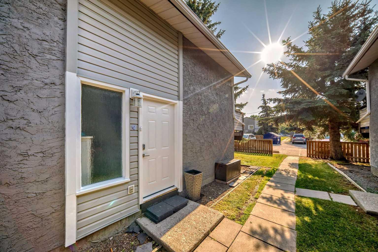
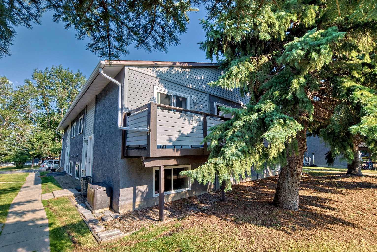
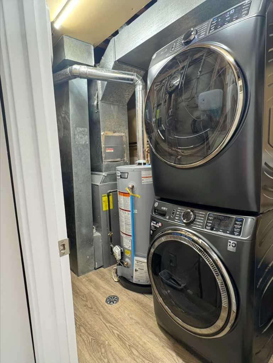
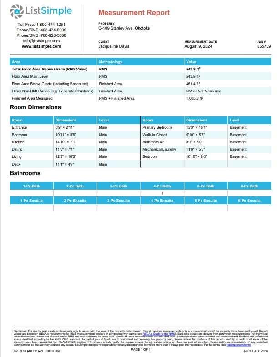
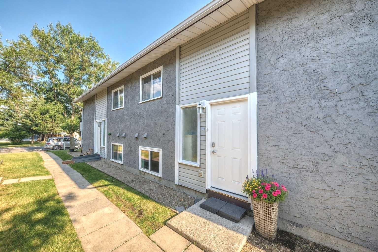
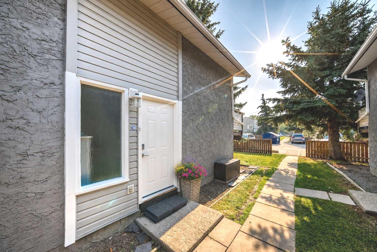
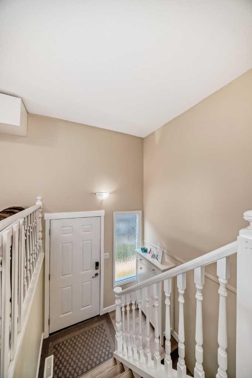
Experience stylish, low-maintenance living in one of Okotoks' most desirable neighbourhoods! This beautifully updated home offers over 1,000 sq. ft. of thoughtfully designed living space and has been tastefully updated throughout, allowing you to move in and simply enjoy. The modern galley-style kitchen features full-height cabinetry, granite countertops, stainless steel appliances (newly purchased Dishwasher May 2026), and ample storage. Luxury vinyl plank flooring, contemporary paint colours, and the convenience of in-suite laundry (new washer and dryer purchased May 2025 and hot water tank Feb 2026), complete the home's fresh, modern feel. There are three bedrooms, including a spacious primary with a large walk-in closet, a well-appointed full bathroom, additional storage, and a functional layout, this home is designed for comfortable everyday living. Enjoy your private balcony and the benefits of low condo fees, helping keep homeownership affordable. Ideally located just steps from the picturesque Sheep River pathway system and only a short walk to historic downtown Okotoks, you'll love having nature, local shops, restaurants, and cafés right at your doorstep. Whether you're a first-time home buyer, downsizer, or investor looking for a turnkey property in a fantastic location, this move-in-ready home is an opportunity you won't want to miss.
| Street Address: | C, 109 Stanley Avenue |
| City: | Okotoks |
| Province/State: | Alberta |
| Postal Code: | N/A |
| County/Parish: | Foothills County |
| Subdivision: | Heritage Okotoks |
| Country: | Canada |
| Latitude: | 50.72339189 |
| Longitude: | -113.96156809 |
| MLS® Number: | A2322166 |
| Price: | $325,000 |
| Property Area: | 544 Sq ft |
| Bedrooms: | 3 |
| Bathrooms Half: | 0 |
| Bathrooms Full: | 1 |
| Living Area: | 544 Sq ft |
| Building Area: | 0 Sq ft |
| Year Built: | 1981 |
| Listing Date: | Jun 26, 2026 |
| Garage Spaces: | 0 |
| Property Type: | Residential |
| Property Subtype: | Row/Townhouse |
| MLS Status: | Active |
Additional Details
| Flooring: | N/A |
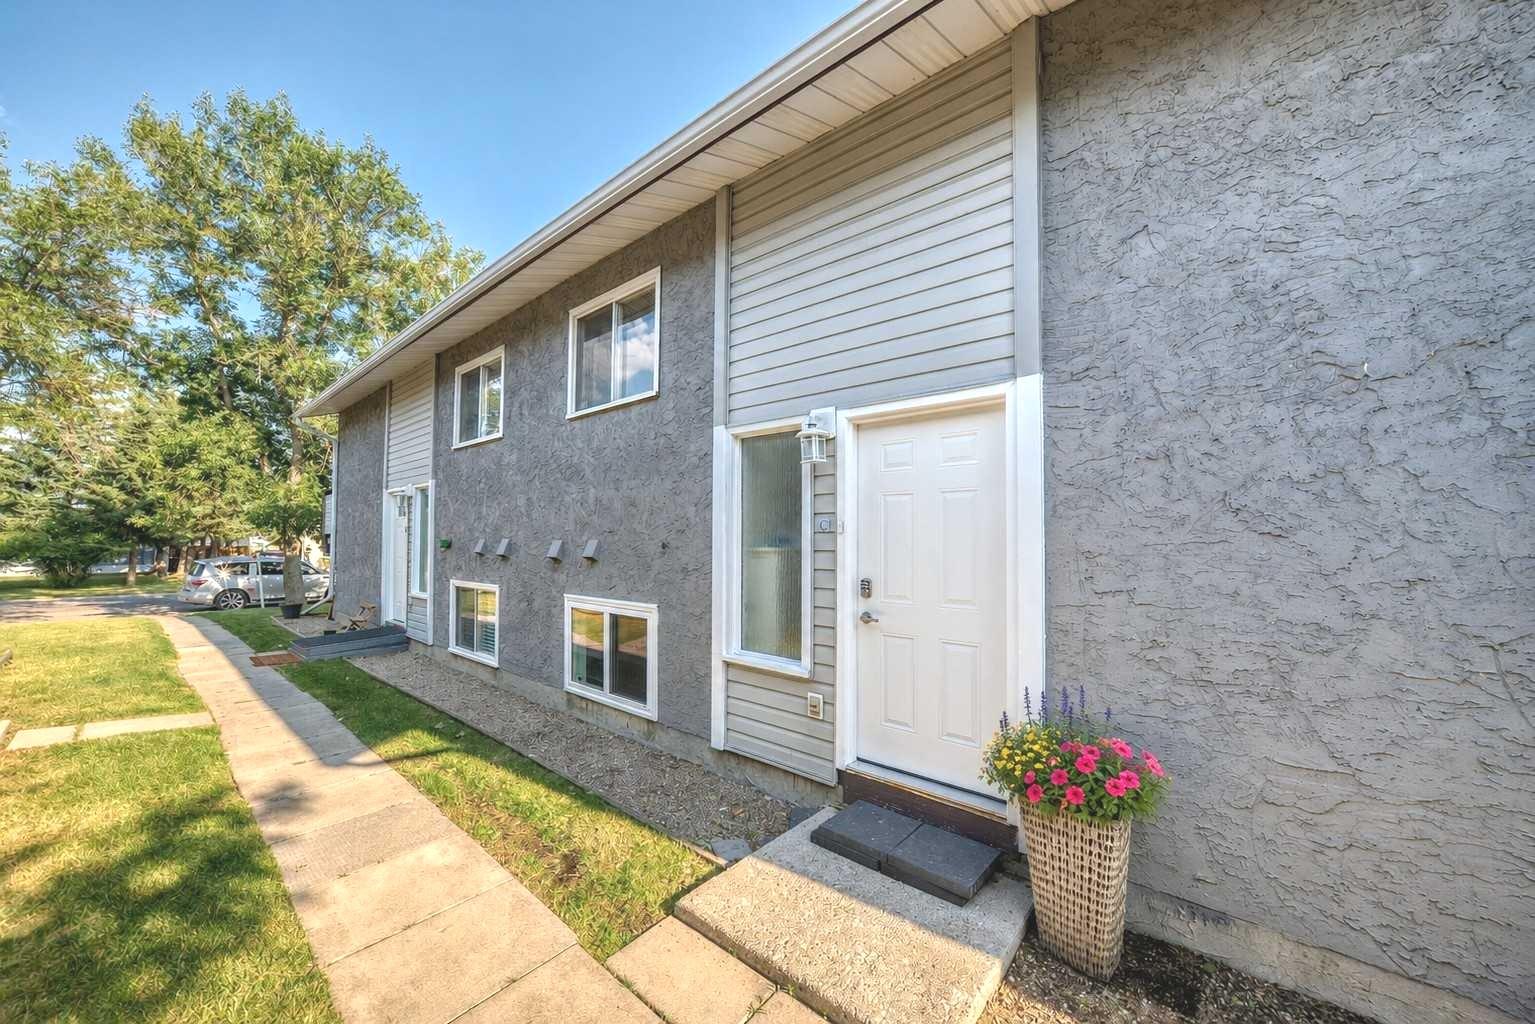
| Construction: | Stucco,Vinyl Siding,Wood Frame |
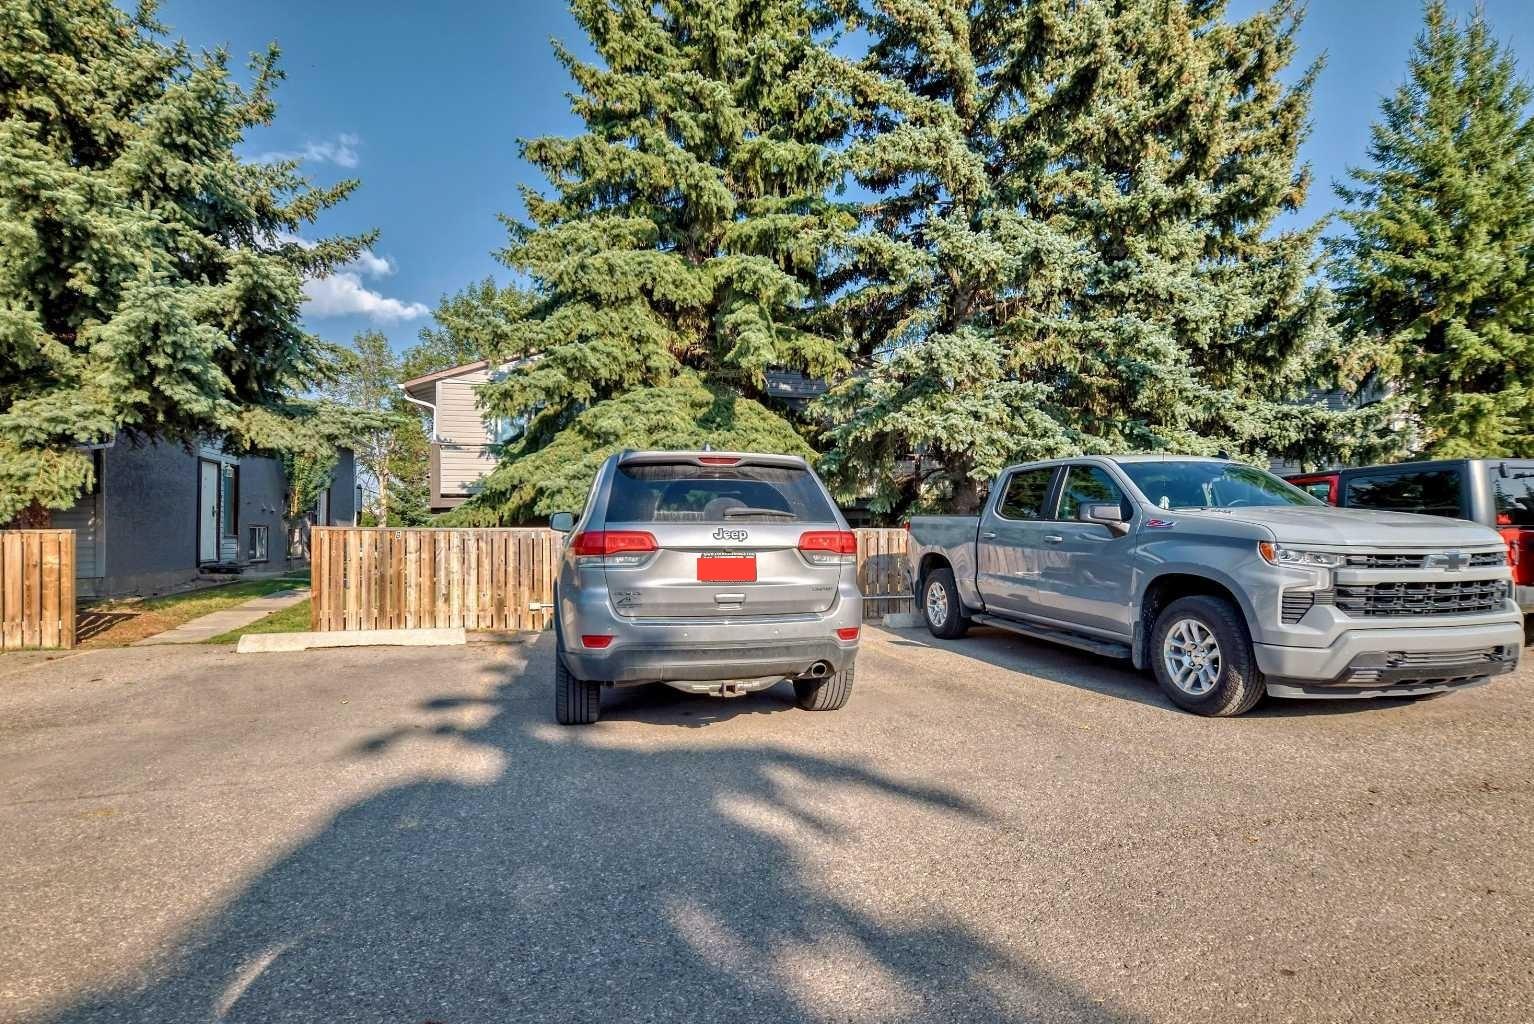
| Parking: | Stall |
| Appliances: | Dishwasher,Electric Stove,Microwave Hood Fan,Washer/Dryer |
| Stories: | N/A |
| Zoning: | NC |
| Fireplace: | N/A |
| Amenities: | Playground,Schools Nearby,Shopping Nearby,Sidewalks,Street Lights,Walking/Bike Paths |
Utilities & Systems
| Heating: | Forced Air,Natural Gas |
| Cooling: | None |
| Property Type | Residential |
| Building Type | Row/Townhouse |
| Square Footage | 544 sqft |
| Community Name | Heritage Okotoks |
| Subdivision Name | Heritage Okotoks |
| Title | Fee Simple |
| Land Size | Unknown |
| Built in | 1981 |
| Annual Property Taxes | Contact listing agent |
| Parking Type | Stall |
Bedrooms
| Above Grade | 1 |
Bathrooms
| Total | 1 |
| Partial | 0 |
Interior Features
| Appliances Included | Dishwasher, Electric Stove, Microwave Hood Fan, Washer/Dryer |
| Flooring | Carpet, Vinyl Plank |
Building Features
| Features | No Smoking Home |
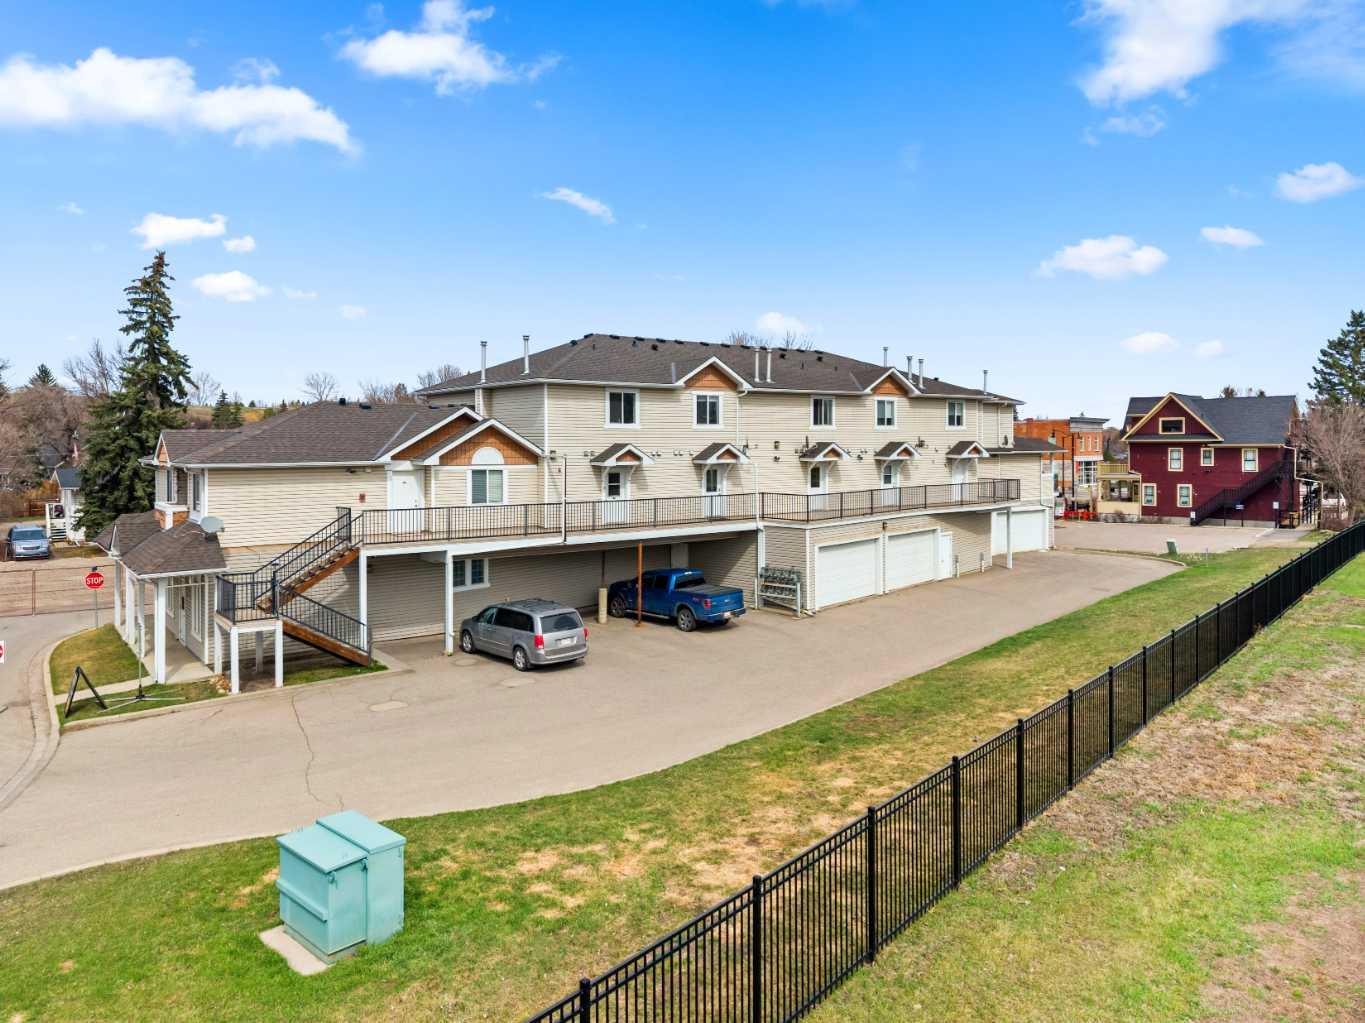
| Style | Attached |
| Construction Material | Stucco, Vinyl Siding, Wood Frame |
| Building Amenities | Parking, Trash |
| Structures | Balcony(s) |
Heating & Cooling
| Cooling | None |
| Heating Type | Forced Air, Natural Gas |
Exterior Features
| Exterior Finish | Stucco, Vinyl Siding, Wood Frame |
Neighbourhood Features
| Community Features | Playground, Schools Nearby, Shopping Nearby, Sidewalks, Street Lights, Walking/Bike Paths |
| Pets Allowed | Restrictions, Yes |
| Amenities Nearby | Playground, Schools Nearby, Shopping Nearby, Sidewalks, Street Lights, Walking/Bike Paths |
Maintenance or Condo Information
| Maintenance Fees | $259 Monthly |
| Maintenance Fees Include | Common Area Maintenance, Maintenance Grounds, Professional Management, Reserve Fund Contributions |
Parking
| Parking Type | Stall |
| Total Parking Spaces | 1 |
Interior Size
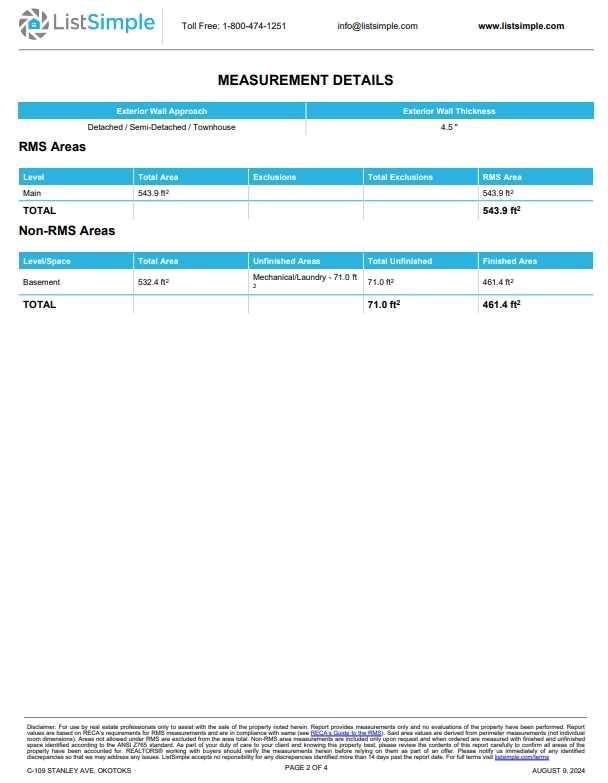
| Total Finished Area: | 544 sq ft |
| Total Finished Area (Metric): | 50.53 sq m |
| Below Grade: | 461 sq ft |
Room Count
| Bedrooms: | 3 |
| Bathrooms: | 1 |
| Full Bathrooms: | 1 |
| Rooms Above Grade: | 4 |
Lot Information
Legal
| Legal Description: | UNIT |
| Title to Land: | Fee Simple |
- No Smoking Home
- None
- Dishwasher
- Electric Stove
- Microwave Hood Fan
- Washer/Dryer
- Parking
- Trash
- Full
- Playground
- Schools Nearby
- Shopping Nearby
- Sidewalks
- Street Lights
- Walking/Bike Paths
- Stucco
- Vinyl Siding
- Wood Frame
- Poured Concrete
- Back Lane
- Lawn
- Level
- Stall
- Balcony(s)
Floor plan information is not available for this property.
Monthly Payment Breakdown
Loading Walk Score...
What's Nearby?
Powered by Yelp
REALTOR® Details
Jacqueline Davis
- (403) 998-1849
- jdavis.realestate@outlook.com
- Real Broker