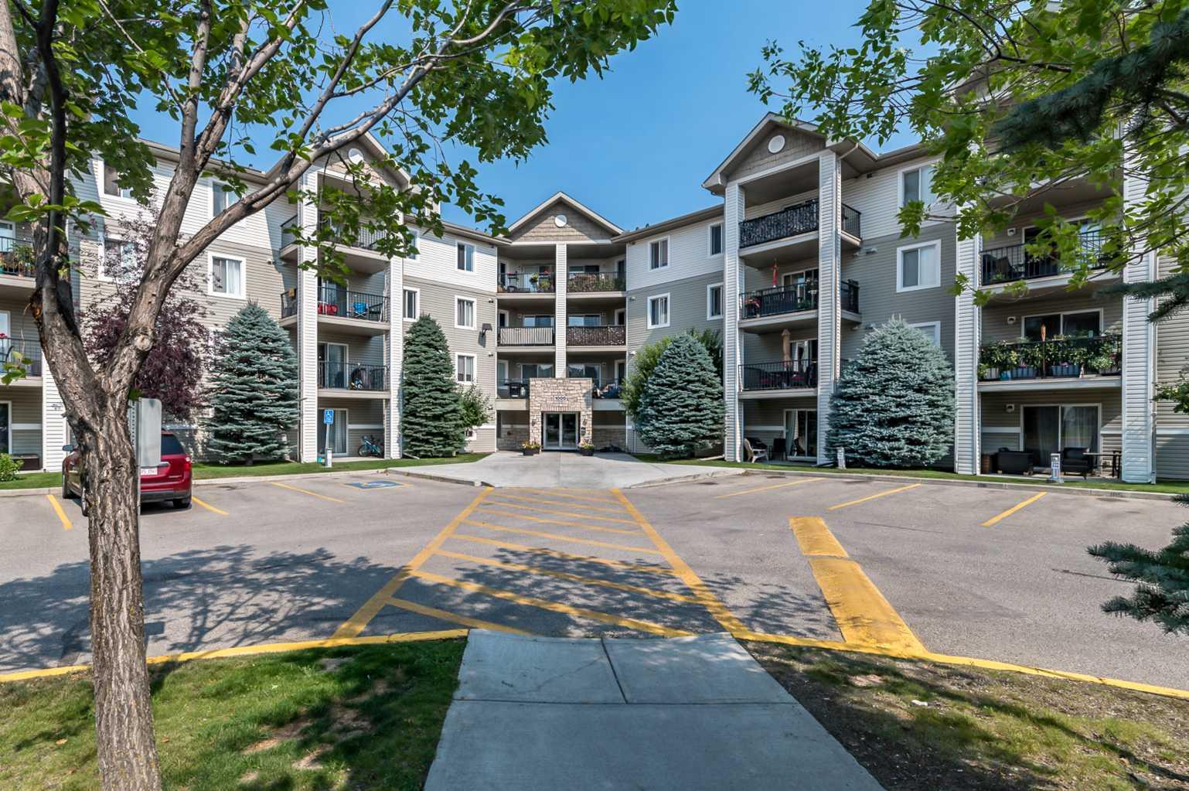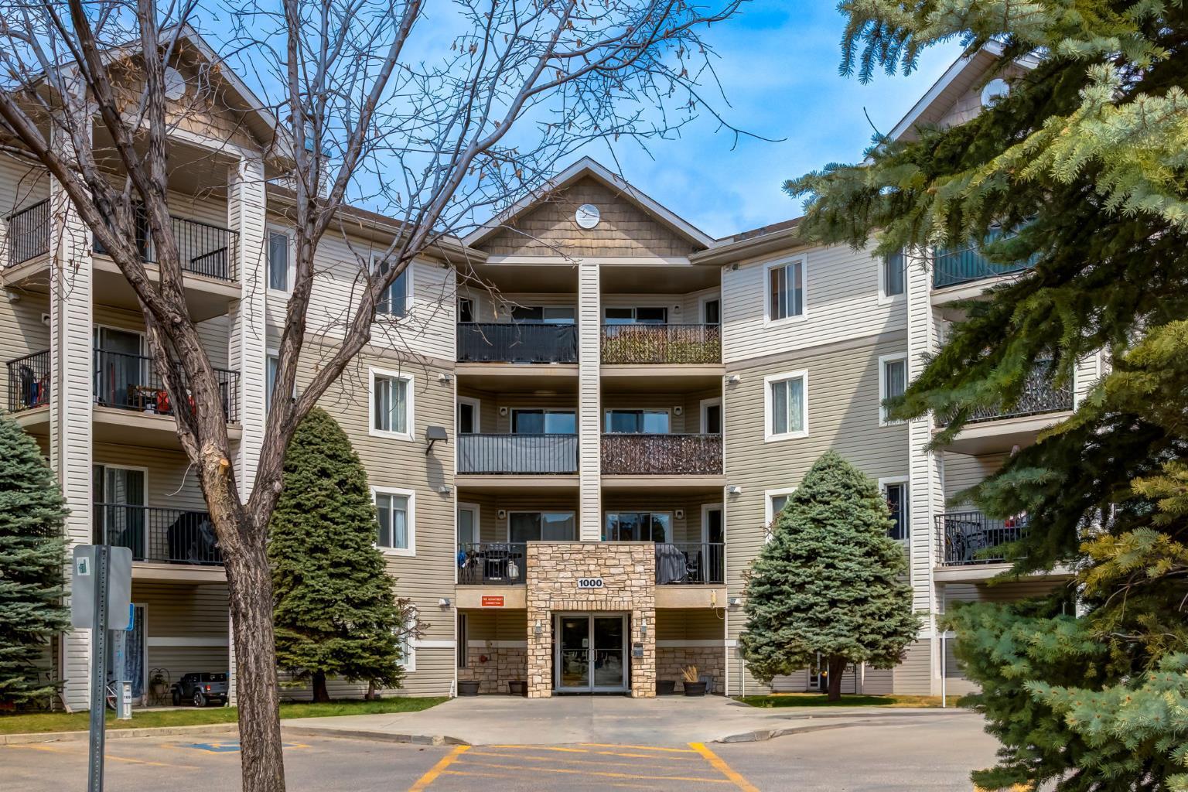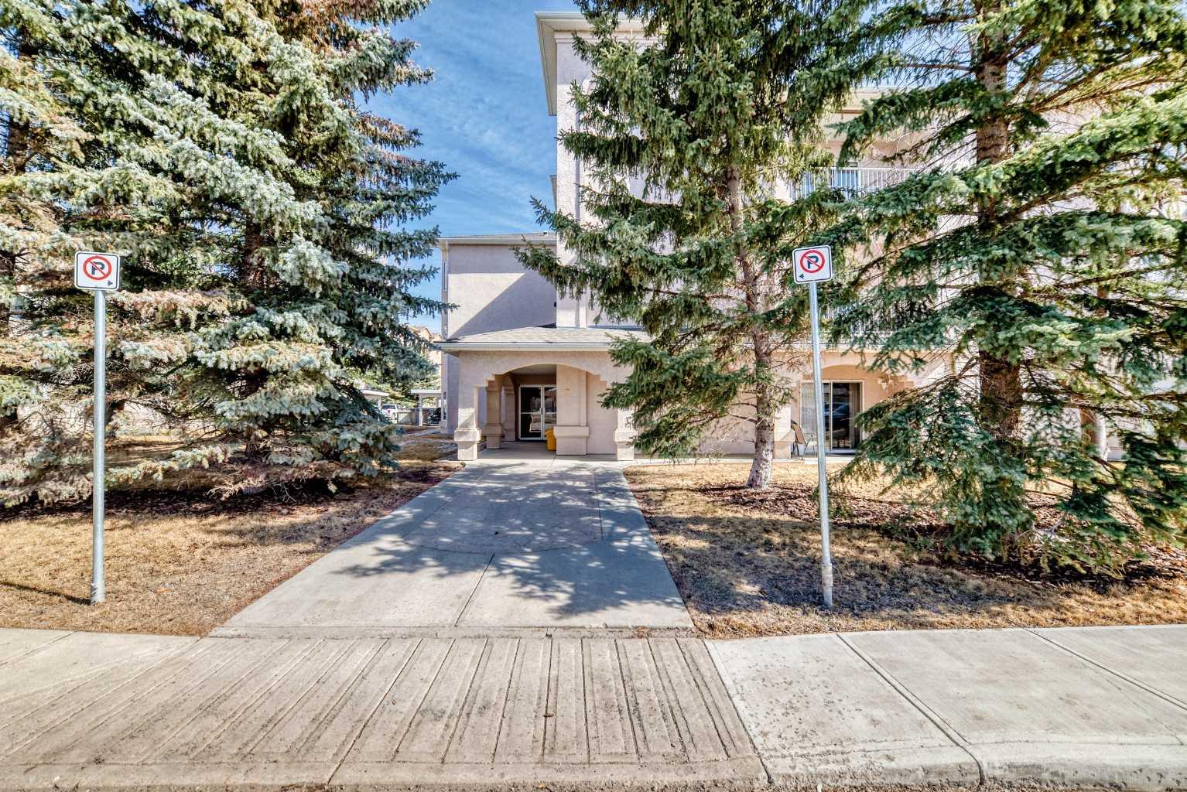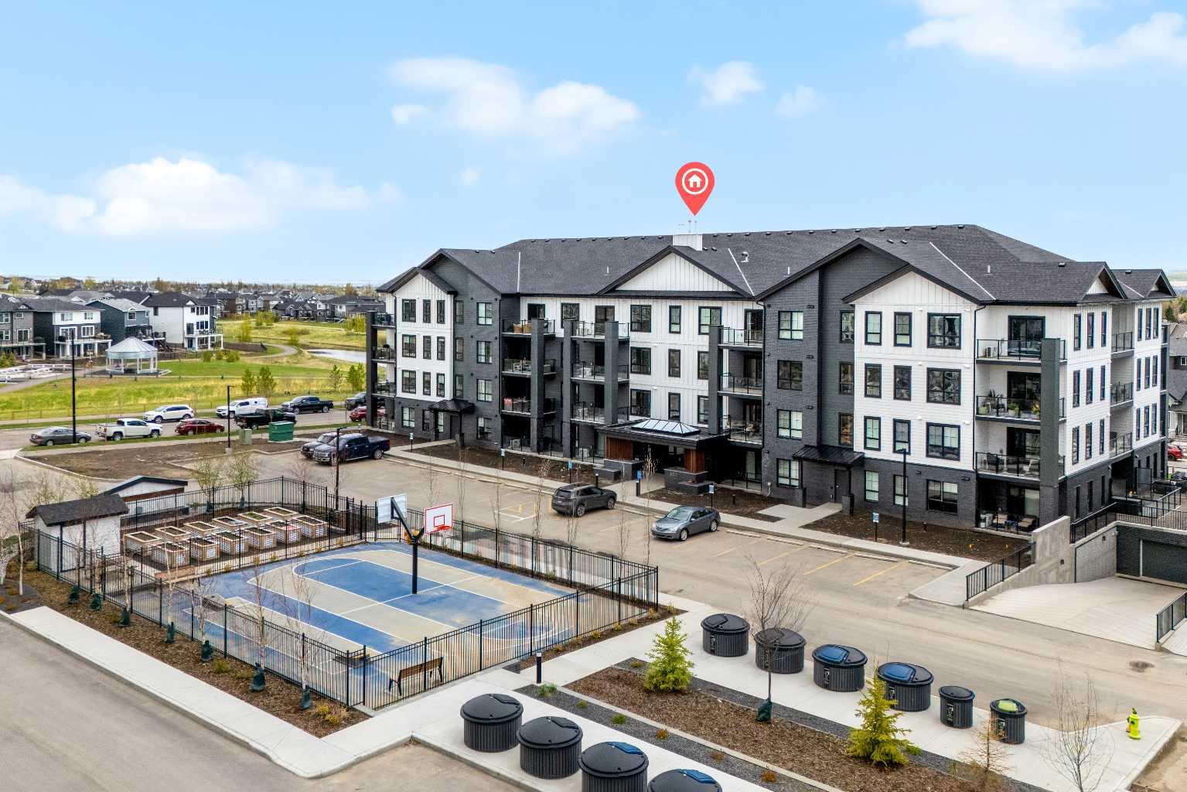
202, 7 Lineham Avenue , Okotoks, Alberta
Condo For Sale in Okotoks, Alberta
$285,000
-
Property Type
 Condo
Condo
-
Bedrooms
 2
2
-
Bath
 1
1
-
Garage
 0
0
-
Sq Ft
 1,019
1,019
-
Year Built
 1999
1999
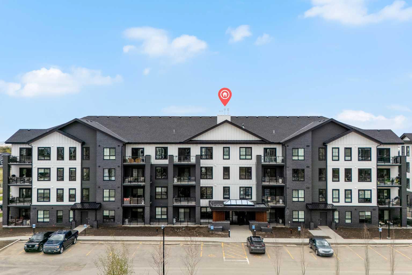
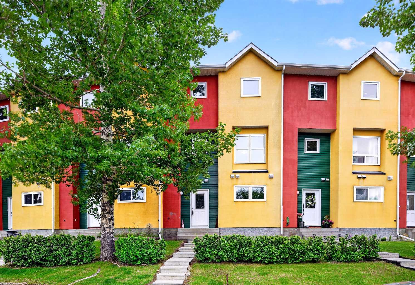
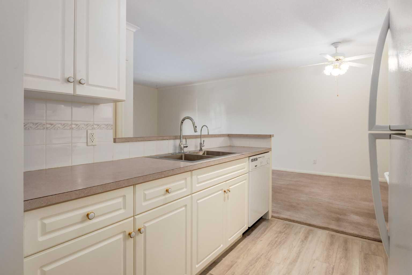
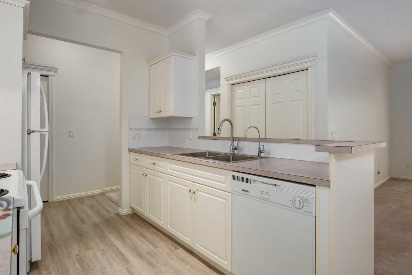
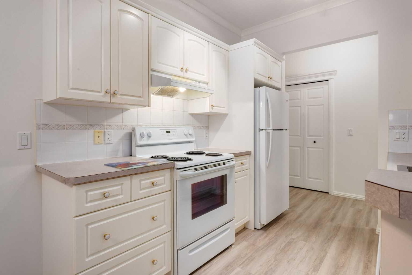
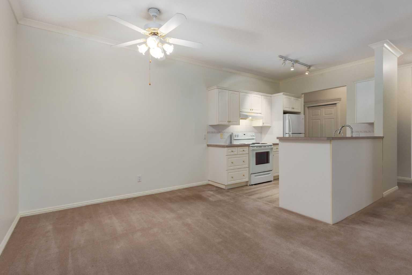
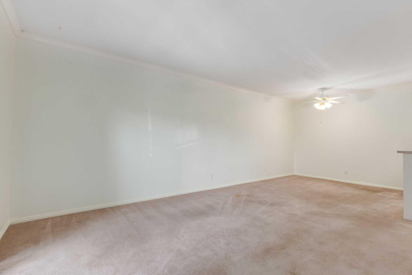
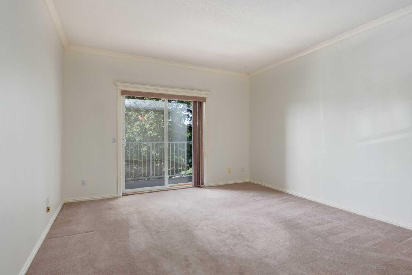
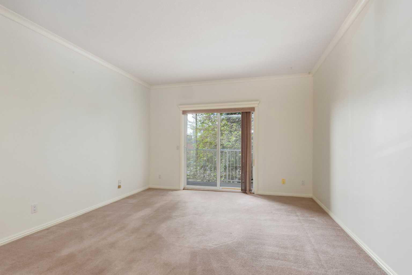
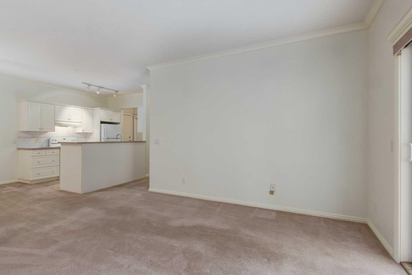
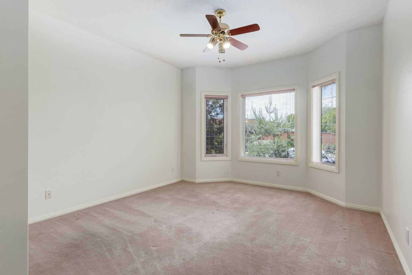
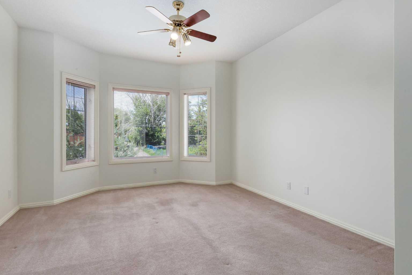
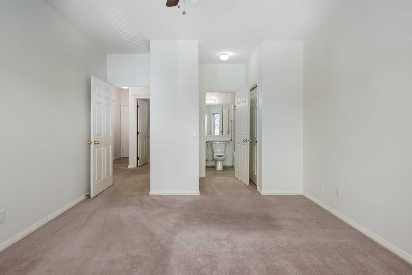
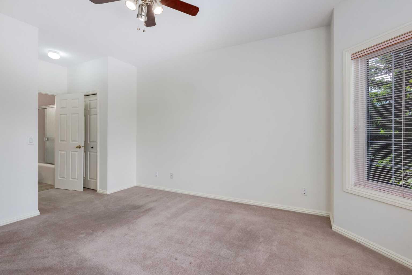
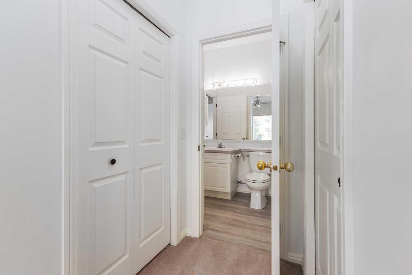
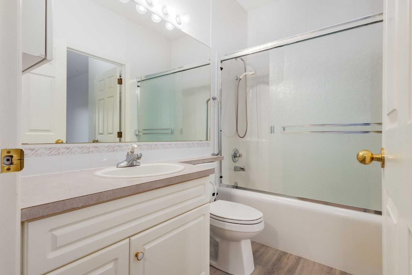
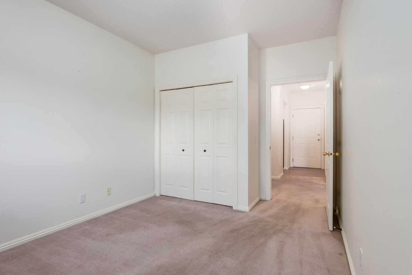
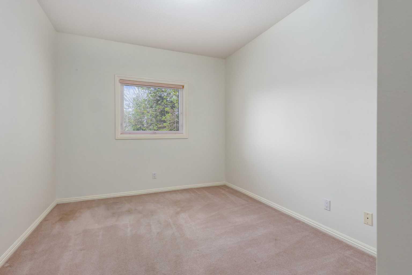
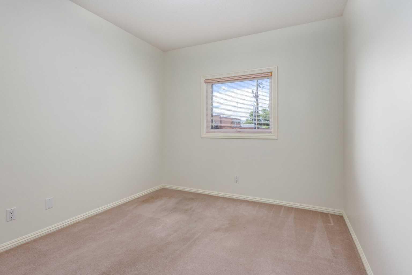
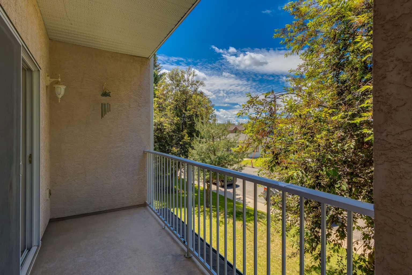
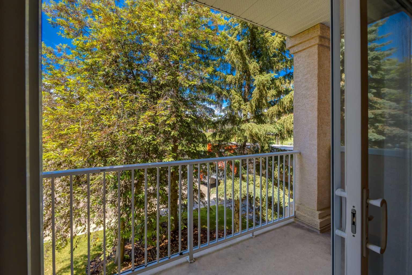
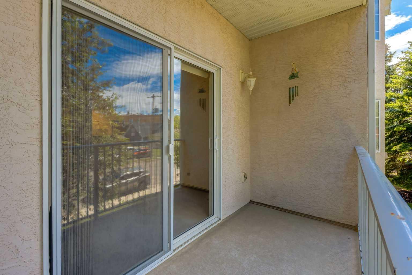
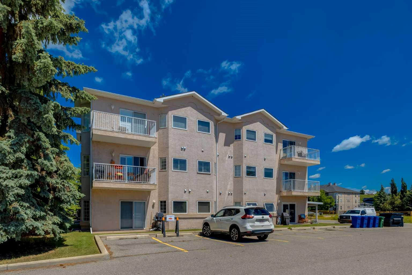
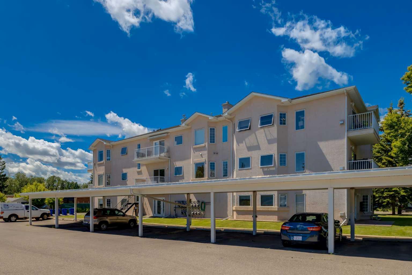
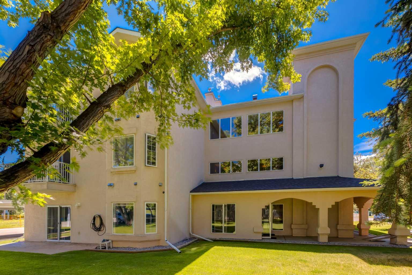
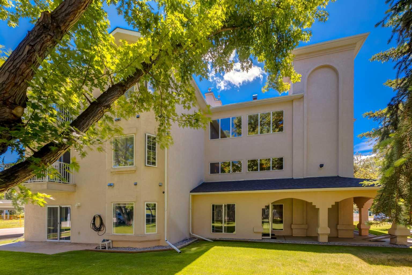
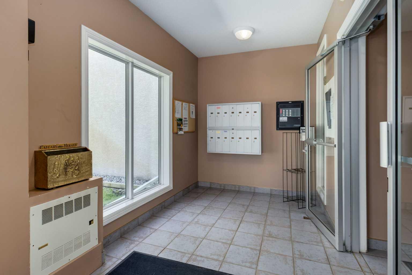
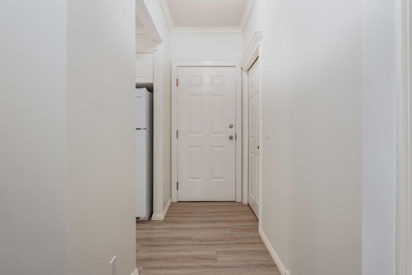
Bright and sunny 2-bedroom, 1-bathroom condo offering over 1,018 sq.ft. of comfortable living space in a quiet, well-maintained building just steps from the unique shops, restaurants, and services of Okotoks Olde Town. This inviting home features an open-concept kitchen and living area, perfect for entertaining family and friends. In-floor heating creates a warm and comfortable atmosphere throughout, while the functional layout maximizes both space and convenience. The large primary bedroom includes a walk-through closet with direct access to the 4-piece bathroom, while the generously sized second bedroom provides flexibility for guests, family, or a home office. Enjoy your private balcony, an ideal outdoor living space perfect for morning coffee, relaxing with a good book, or entertaining friends. With room for patio furniture and container plants, it offers a peaceful retreat and a wonderful extension of your living space. Additional highlights include in-suite laundry, a secure main-floor storage unit, and one covered parking stall. The unit has been professionally painted and cleaned, making it truly move-in ready. This exceptionally quiet building contains only 14 units and is home to many long-term residents, creating a peaceful and welcoming community atmosphere. Whether you're a first-time buyer, downsizing, or looking for an investment property, this home offers a rare opportunity to enjoy low-maintenance living in a highly desirable, walkable location close to all the charm and amenities of Okotoks Olde Town.
| Street Address: | 202, 7 Lineham Avenue |
| City: | Okotoks |
| Province/State: | Alberta |
| Postal Code: | N/A |
| County/Parish: | Foothills County |
| Subdivision: | Heritage Okotoks |
| Country: | Canada |
| Latitude: | 50.72463900 |
| Longitude: | -113.96664280 |
| MLS® Number: | A2323062 |
| Price: | $285,000 |
| Property Area: | 1,019 Sq ft |
| Bedrooms: | 2 |
| Bathrooms Half: | 0 |
| Bathrooms Full: | 1 |
| Living Area: | 1,019 Sq ft |
| Building Area: | 0 Sq ft |
| Year Built: | 1999 |
| Listing Date: | Jun 22, 2026 |
| Garage Spaces: | 0 |
| Property Type: | Residential |
| Property Subtype: | Apartment |
| MLS Status: | Active |
Additional Details
| Flooring: | N/A |
| Construction: | Stucco,Wood Frame |
| Parking: | Carport |
| Appliances: | Dishwasher,Dryer,Electric Stove,Range Hood,Refrigerator,Washer |
| Stories: | N/A |
| Zoning: | D |
| Fireplace: | N/A |
| Amenities: | Playground,Schools Nearby,Shopping Nearby |
Utilities & Systems
| Heating: | In Floor,Natural Gas |
| Cooling: | None |
| Property Type | Residential |
| Building Type | Apartment |
| Storeys | 3 |
| Square Footage | 1,019 sqft |
| Community Name | Heritage Okotoks |
| Subdivision Name | Heritage Okotoks |
| Title | Fee Simple |
| Land Size | Unknown |
| Built in | 1999 |
| Annual Property Taxes | Contact listing agent |
| Parking Type | Carport |
Bedrooms
| Above Grade | 2 |
Bathrooms
| Total | 1 |
| Partial | 0 |
Interior Features
| Appliances Included | Dishwasher, Dryer, Electric Stove, Range Hood, Refrigerator, Washer |
| Flooring | Carpet, Vinyl |
Building Features
| Features | No Animal Home, No Smoking Home, Open Floorplan, Storage |
| Style | Attached |
| Construction Material | Stucco, Wood Frame |
| Building Amenities | Elevator(s), Storage |
| Structures | Balcony(s) |
Heating & Cooling
| Cooling | None |
| Heating Type | In Floor, Natural Gas |
Exterior Features
| Exterior Finish | Stucco, Wood Frame |
Neighbourhood Features
| Community Features | Playground, Schools Nearby, Shopping Nearby |
| Pets Allowed | Restrictions |
| Amenities Nearby | Playground, Schools Nearby, Shopping Nearby |
Maintenance or Condo Information
| Maintenance Fees | $403 Monthly |
| Maintenance Fees Include | Common Area Maintenance, Insurance, Snow Removal |
Parking
| Parking Type | Carport |
| Total Parking Spaces | 1 |
Interior Size
| Total Finished Area: | 1,019 sq ft |
| Total Finished Area (Metric): | 94.62 sq m |
Room Count
| Bedrooms: | 2 |
| Bathrooms: | 1 |
| Full Bathrooms: | 1 |
| Rooms Above Grade: | 6 |
Lot Information
- No Animal Home
- No Smoking Home
- Open Floorplan
- Storage
- Balcony
- Dishwasher
- Dryer
- Electric Stove
- Range Hood
- Refrigerator
- Washer
- Elevator(s)
- Playground
- Schools Nearby
- Shopping Nearby
- Stucco
- Wood Frame
- Carport
- Balcony(s)
Floor plan information is not available for this property.
Monthly Payment Breakdown
Loading Walk Score...
What's Nearby?
Powered by Yelp
REALTOR® Details
Aga Bara
- (403) 254-5315
- abara@sothebysrealty.ca
- Sotheby's International Realty Canada