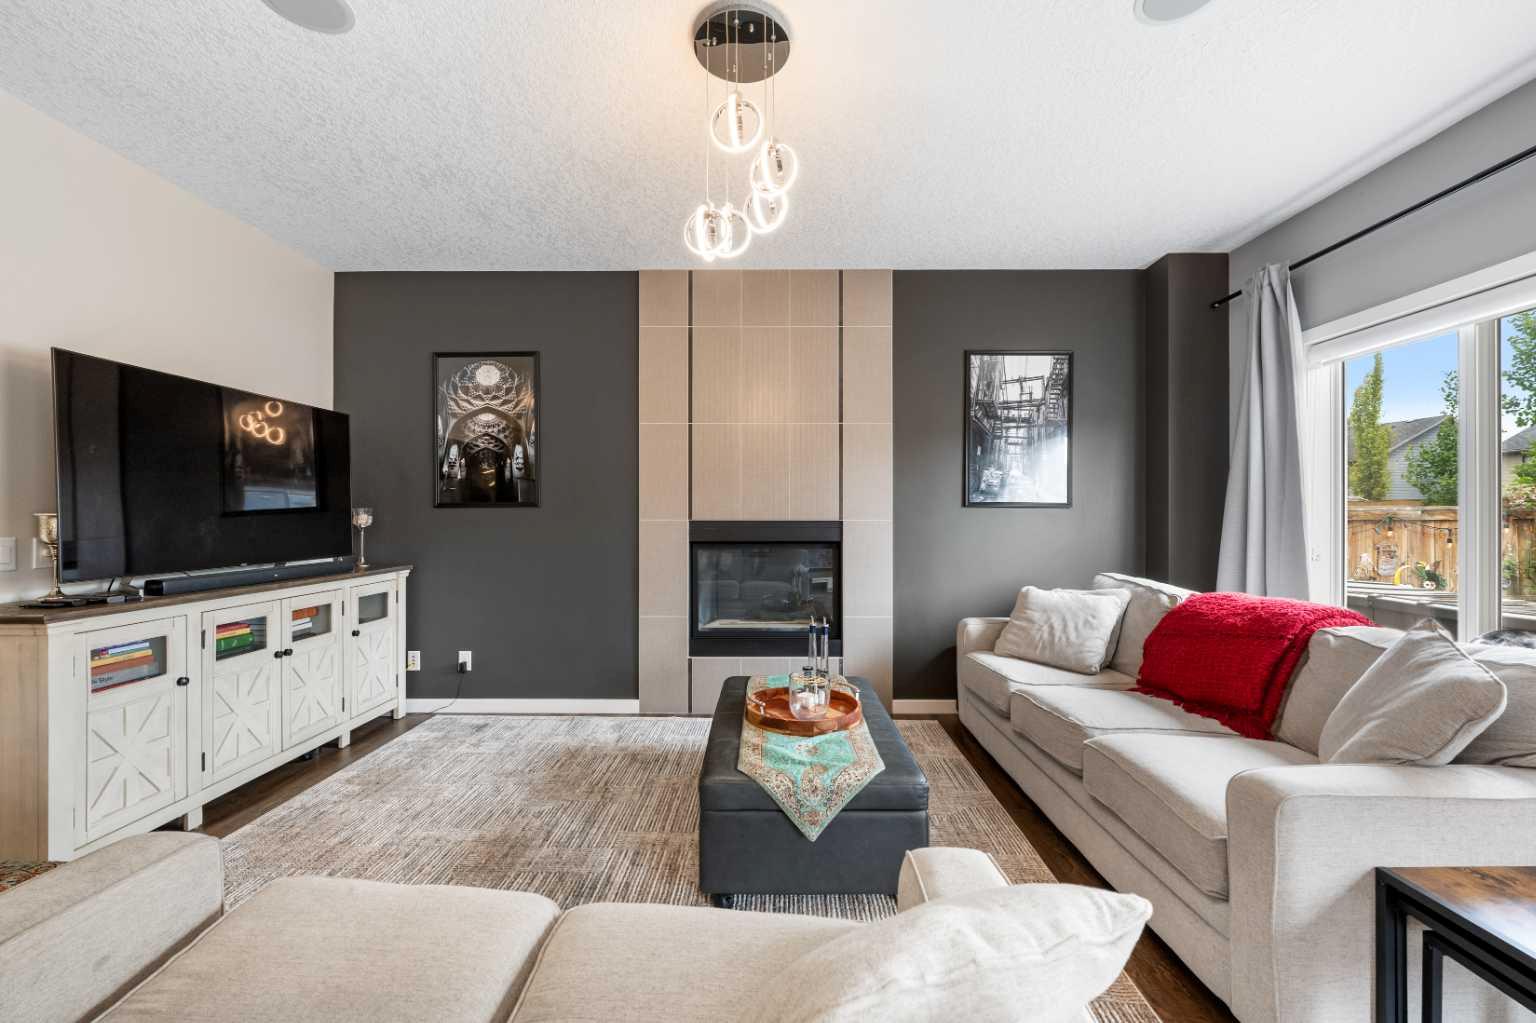
26 Walden Court SE, Calgary, Alberta
Residential For Sale in Calgary, Alberta
$740,000
-
Property Type
 Residential
-
Bedrooms
 4
4
-
Bath
 4
4
-
Garage
 2
2
-
Sq Ft
 1,929
1,929
-
Year Built
 2010
2010
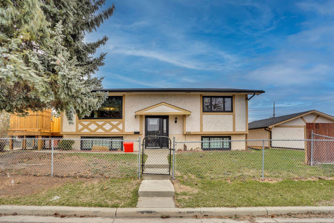
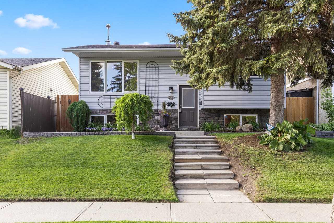
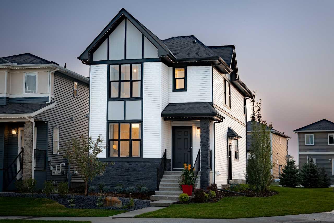
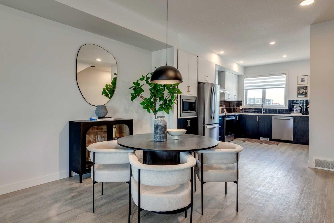
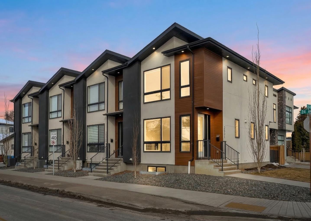
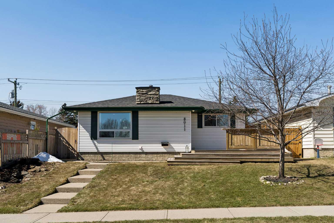
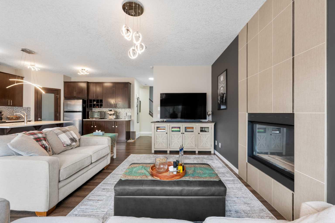
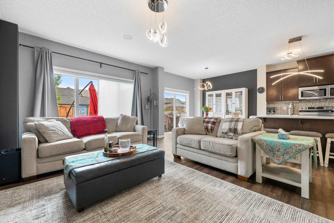
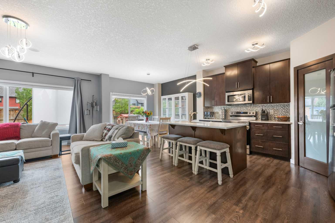
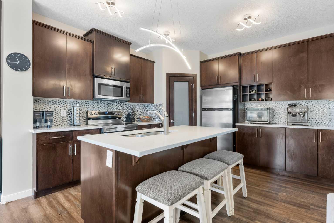
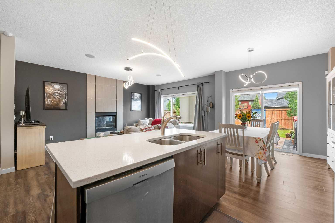
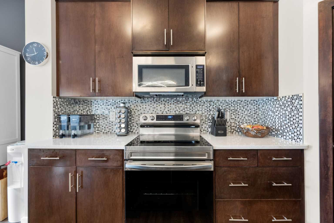
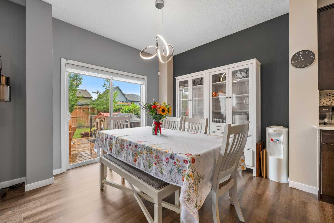
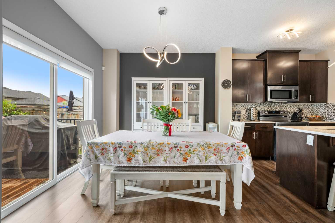
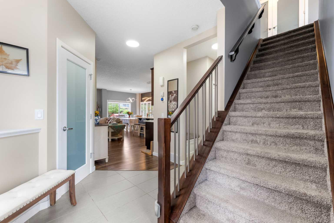
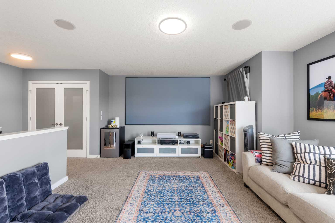
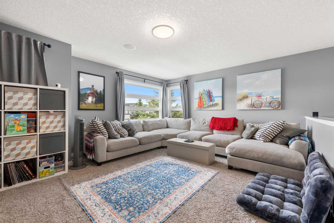
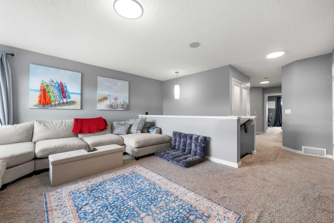
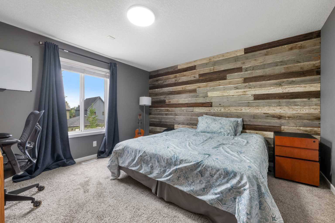
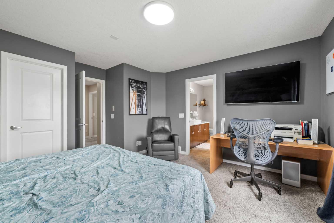
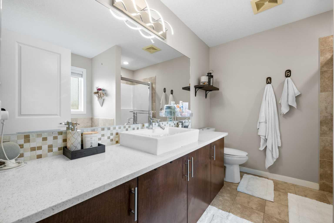
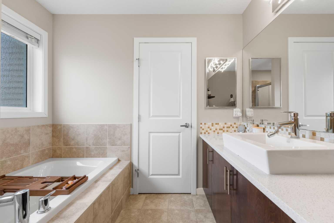
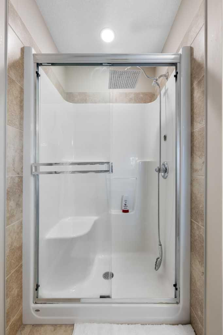
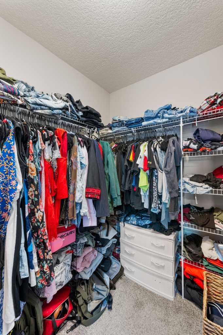
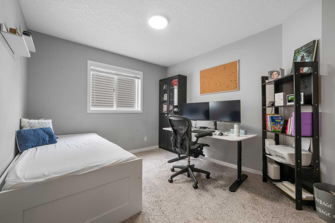
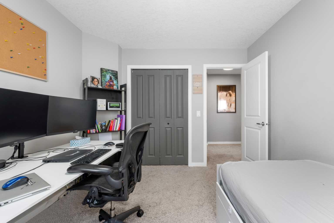
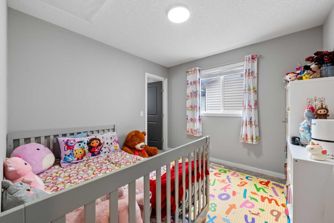
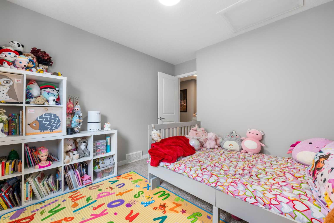
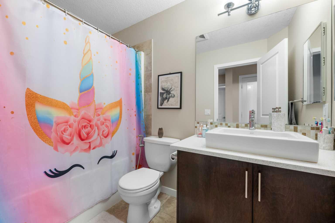
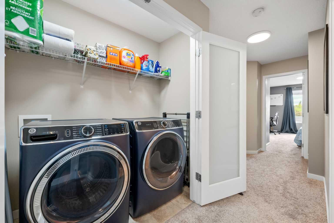
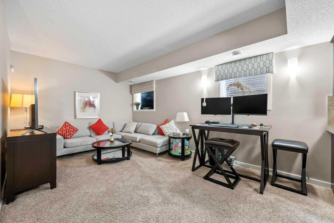
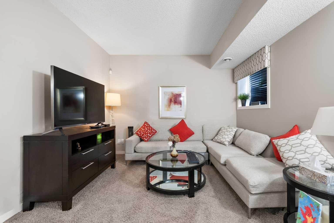
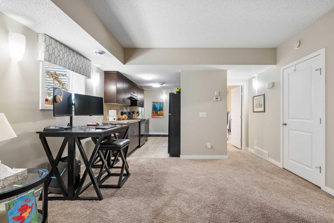
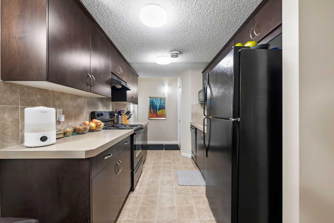
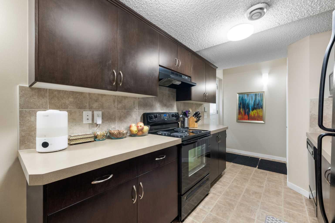
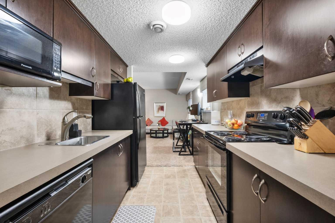
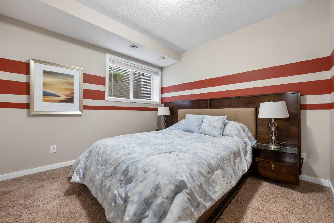
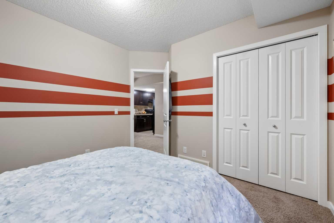
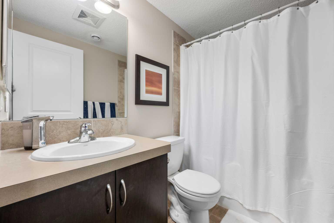
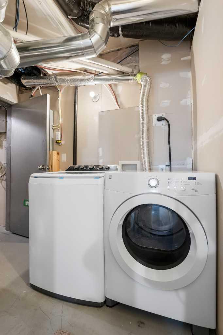
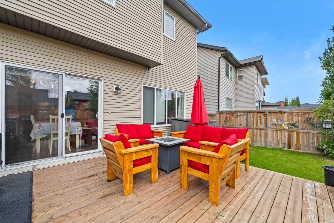
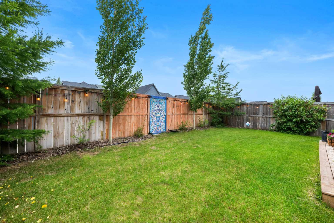
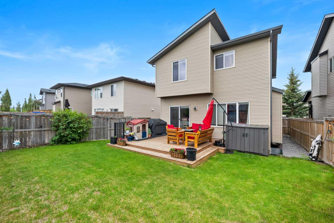
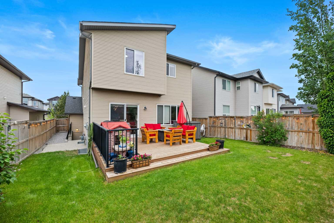
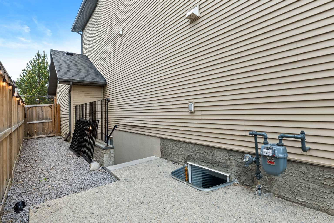
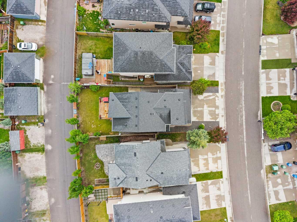
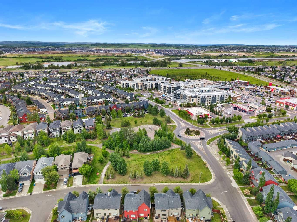
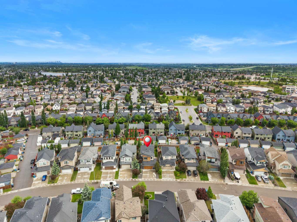
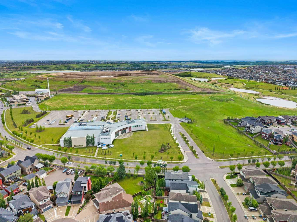
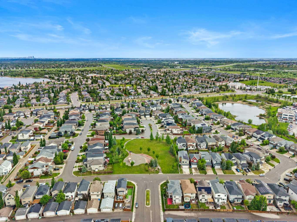
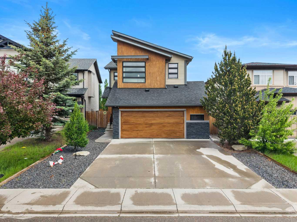
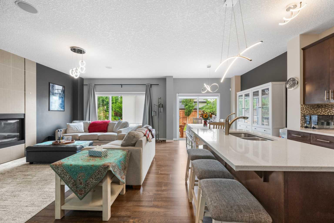
Stunning Family Home with Finished Basement in the Heart of Walden Welcome to this beautifully maintained and thoughtfully designed family home located in the sought-after community of Walden in southeast Calgary. Offering stylish finishes, an assortment of Smart Home capabilities, spacious living areas, and a functional layout across all levels, this property is ideal for growing families, multi-generational living, or those looking for additional flexibility with a fully developed, legally suited basement. The main floor welcomes you with a bright and open-concept design featuring rich hardwood flooring, modern lighting, and expansive windows that fill the home with natural light. The living room is anchored by a sleek contemporary fireplace feature wall, creating a warm and inviting atmosphere perfect for relaxing or entertaining. The spacious kitchen is both stylish and functional, complete with dark cabinetry, stainless steel appliances, a large central island with seating, modern tile backsplash, and generous prep space. Adjacent to the kitchen, the dining area overlooks the backyard and provides direct access to the deck for seamless indoor-outdoor living. Upstairs, you’ll find a large bonus/family room offering the perfect secondary living space for movie nights, a playroom, or home office setup. The spacious primary retreat features a walk-in closet and a beautifully appointed ensuite complete with a deep soaker tub, sink, and separate shower. Two additional bedrooms and a full bathroom complete the upper level. The fully finished, legally suited basement expands the living space even further with its own kitchen area, recreation room, additional bedroom, full bathroom, and separate laundry, offering incredible versatility for extended family, guests, or potential income opportunities. Outside, enjoy the fully fenced backyard with a large deck and plenty of space for outdoor entertaining, kids, and pets. The double attached garage and attractive curb appeal complete this move-in-ready property. About Walden & The Bow River Pathway System Walden is one of Calgary’s most popular newer communities, known for its modern amenities, scenic pathways, and family-friendly atmosphere. Residents enjoy quick access to shopping, restaurants, grocery stores, fitness facilities, schools, and major roadways including Macleod Trail and Stoney Trail. Nature lovers will appreciate Walden’s proximity to the Bow River and Fish Creek Provincial Park, offering endless opportunities for walking, cycling, jogging, bird watching, and enjoying Calgary’s extensive pathway system. The nearby river pathways and green spaces provide a peaceful escape while still being close to all the conveniences of city living. Whether you’re spending weekends exploring nature, visiting nearby parks, or enjoying local cafes and amenities, Walden offers an exceptional lifestyle for families and outdoor enthusiasts alike.
| Street Address: | 26 Walden Court SE |
| City: | Calgary |
| Province/State: | Alberta |
| Postal Code: | N/A |
| County/Parish: | Calgary |
| Subdivision: | Walden |
| Country: | Canada |
| Latitude: | 50.87391448 |
| Longitude: | -114.03210631 |
| MLS® Number: | A2321272 |
| Price: | $740,000 |
| Property Area: | 1,929 Sq ft |
| Bedrooms: | 4 |
| Bathrooms Half: | 1 |
| Bathrooms Full: | 3 |
| Living Area: | 1,929 Sq ft |
| Building Area: | 0 Sq ft |
| Year Built: | 2010 |
| Listing Date: | Jun 16, 2026 |
| Garage Spaces: | 2 |
| Property Type: | Residential |
| Property Subtype: | Detached |
| MLS Status: | Active |
Additional Details
| Flooring: | N/A |
| Construction: | Cedar,Stone,Vinyl Siding,Wood Frame |
| Parking: | Double Garage Attached |
| Appliances: | Dishwasher,Dryer,Electric Stove,Garage Control(s),Microwave Hood Fan,Range Hood,Refrigerator,Washer,Window Coverings |
| Stories: | N/A |
| Zoning: | R-G |
| Fireplace: | N/A |
| Amenities: | Park,Playground,Schools Nearby,Shopping Nearby |
Utilities & Systems
| Heating: | Forced Air,Natural Gas |
| Cooling: | Central Air |
| Property Type | Residential |
| Building Type | Detached |
| Square Footage | 1,929 sqft |
| Community Name | Walden |
| Subdivision Name | Walden |
| Title | Fee Simple |
| Land Size | 4,219 sqft |
| Built in | 2010 |
| Annual Property Taxes | Contact listing agent |
| Parking Type | Garage |
Bedrooms
| Above Grade | 3 |
Bathrooms
| Total | 4 |
| Partial | 1 |
Interior Features
| Appliances Included | Dishwasher, Dryer, Electric Stove, Garage Control(s), Microwave Hood Fan, Range Hood, Refrigerator, Washer, Window Coverings |
| Flooring | Carpet, Ceramic Tile, Laminate |
Building Features
| Features | Kitchen Island, Pantry, Soaking Tub, Walk-In Closet(s) |
| Construction Material | Cedar, Stone, Vinyl Siding, Wood Frame |
| Structures | Deck |
Heating & Cooling
| Cooling | Central Air |
| Heating Type | Forced Air, Natural Gas |
Exterior Features
| Exterior Finish | Cedar, Stone, Vinyl Siding, Wood Frame |
Neighbourhood Features
| Community Features | Park, Playground, Schools Nearby, Shopping Nearby |
| Amenities Nearby | Park, Playground, Schools Nearby, Shopping Nearby |
Parking
| Parking Type | Garage |
| Total Parking Spaces | 4 |
Interior Size
| Total Finished Area: | 1,929 sq ft |
| Total Finished Area (Metric): | 179.21 sq m |
| Main Level: | 820 sq ft |
| Upper Level: | 1,109 sq ft |
| Below Grade: | 756 sq ft |
Room Count
| Bedrooms: | 4 |
| Bathrooms: | 4 |
| Full Bathrooms: | 3 |
| Half Bathrooms: | 1 |
| Rooms Above Grade: | 8 |
Lot Information
| Lot Size: | 4,219 sq ft |
| Lot Size (Acres): | 0.10 acres |
| Frontage: | 37 ft |
Legal
| Legal Description: | 0815733;4;36 |
| Title to Land: | Fee Simple |
- Kitchen Island
- Pantry
- Soaking Tub
- Walk-In Closet(s)
- None
- Dishwasher
- Dryer
- Electric Stove
- Garage Control(s)
- Microwave Hood Fan
- Range Hood
- Refrigerator
- Washer
- Window Coverings
- Full
- Park
- Playground
- Schools Nearby
- Shopping Nearby
- Cedar
- Stone
- Vinyl Siding
- Wood Frame
- Gas
- Poured Concrete
- Back Lane
- Back Yard
- Rectangular Lot
- Double Garage Attached
- Deck
Floor plan information is not available for this property.
Monthly Payment Breakdown
Loading Walk Score...
What's Nearby?
Powered by Yelp