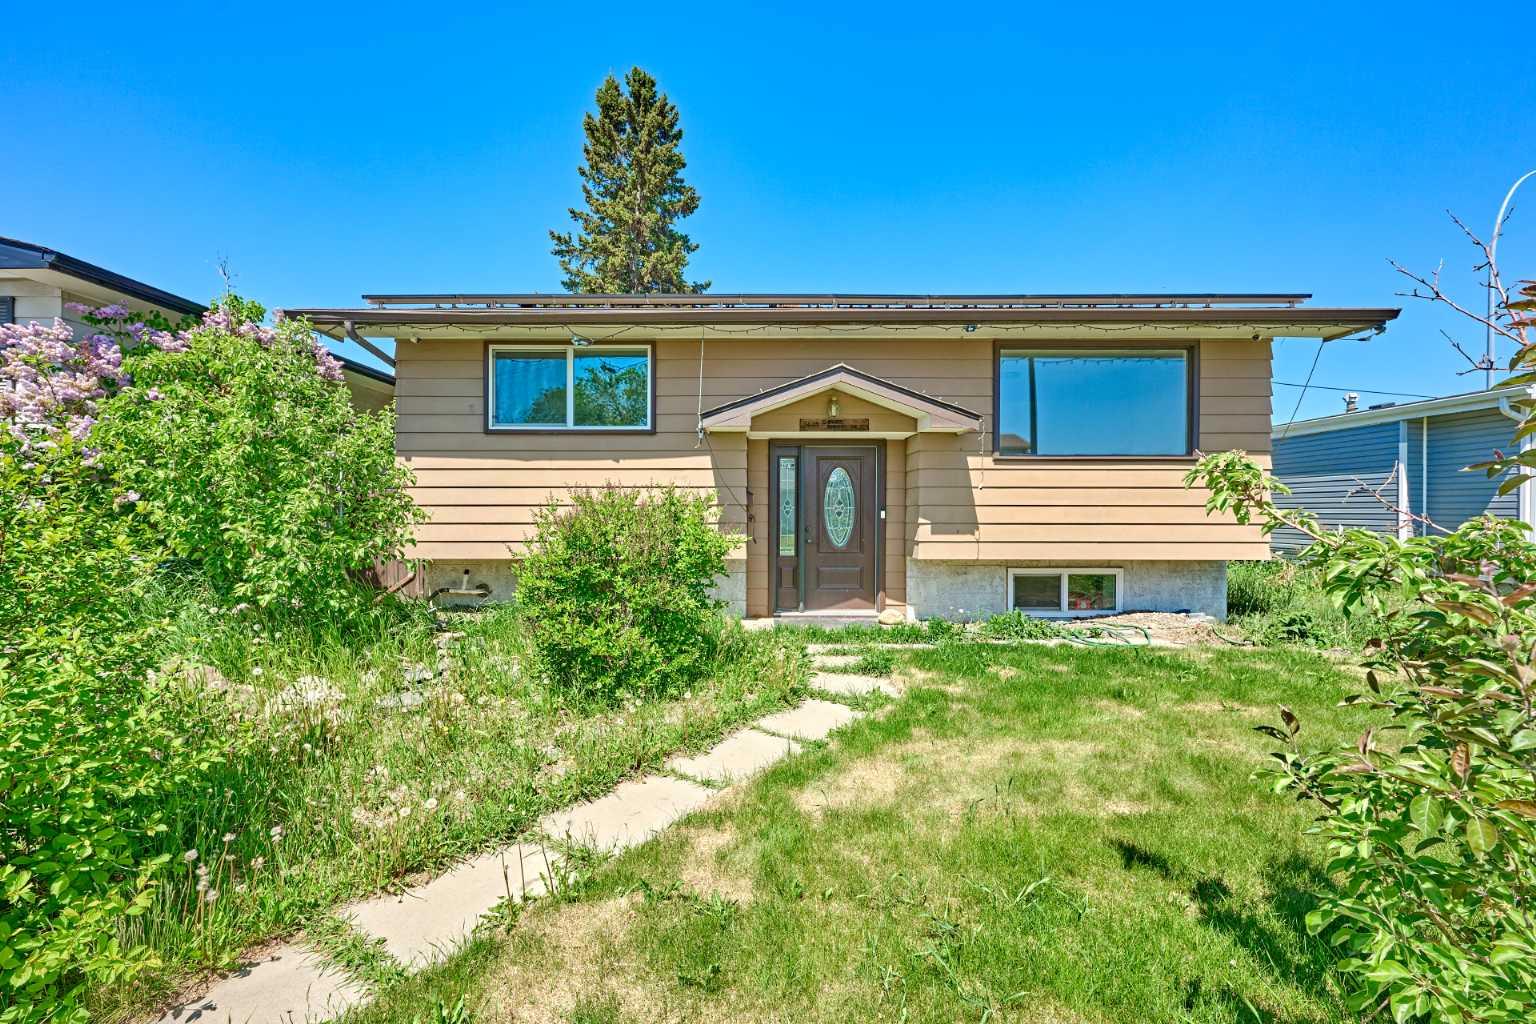
3644 Dover Ridge Drive SE, Calgary, Alberta
Residential For Sale in Calgary, Alberta
$469,867
-
Property Type
 Residential
-
Bedrooms
 4
4
-
Bath
 2
2
-
Garage
 1
1
-
Sq Ft
 1,010
1,010
-
Year Built
 1972
1972
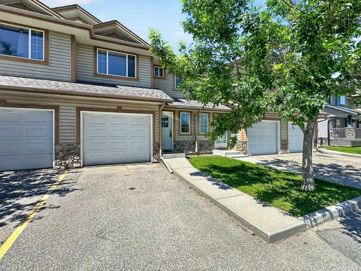
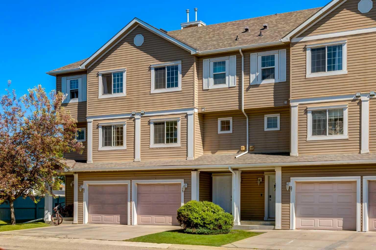
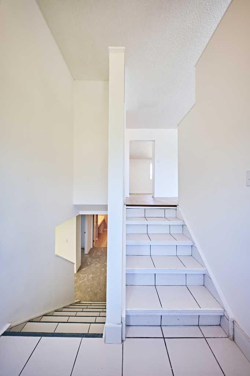
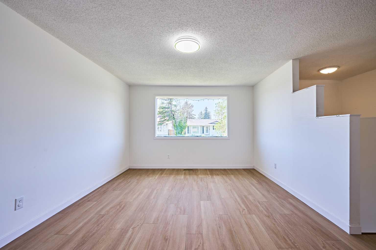
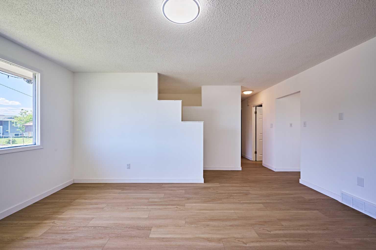
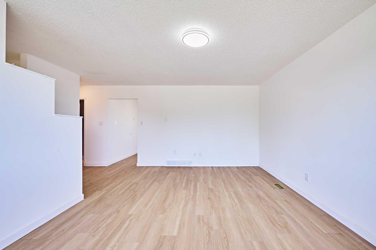
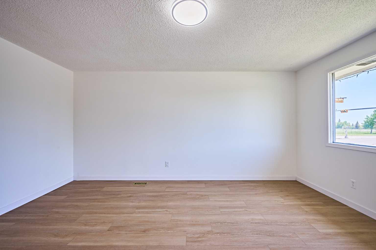
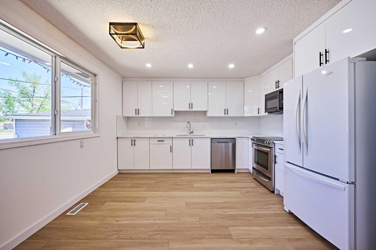
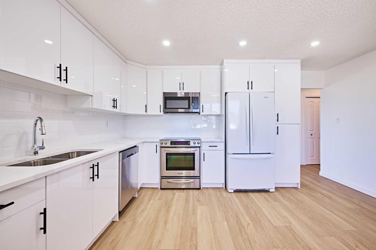
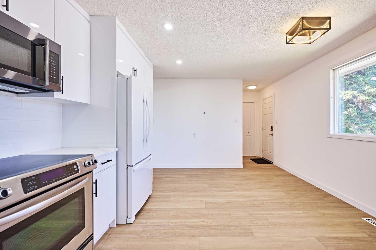
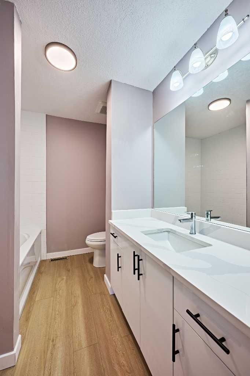
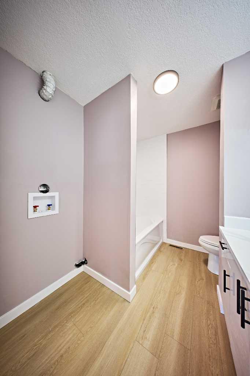
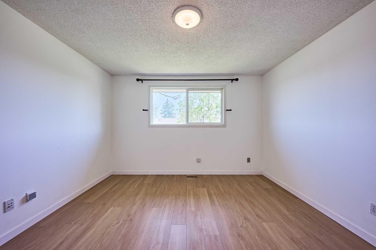
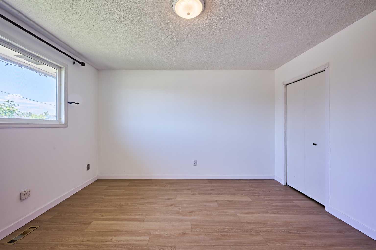
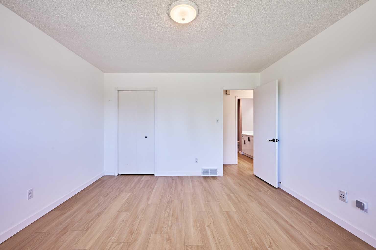
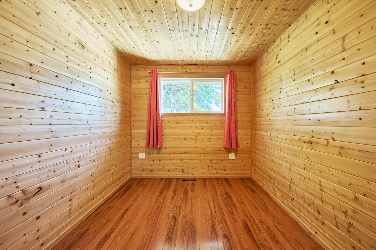
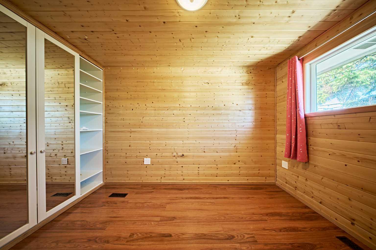
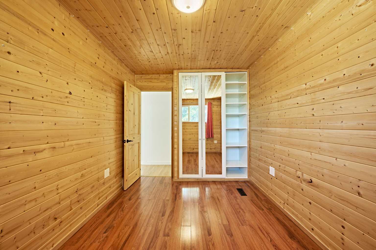
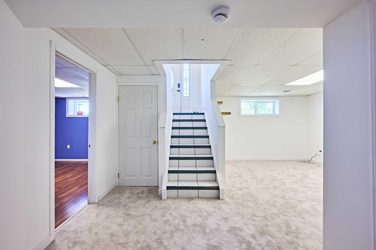
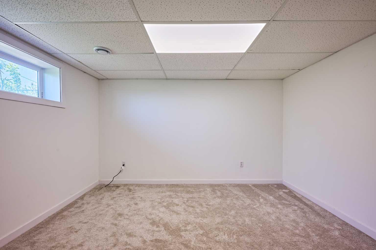
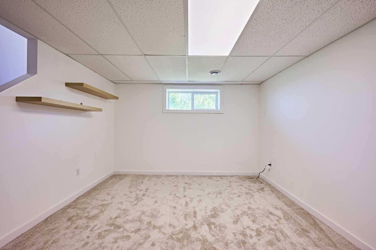
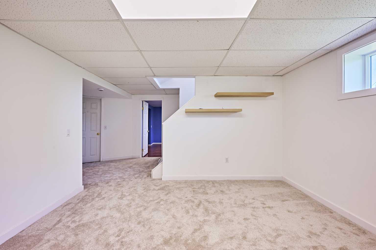
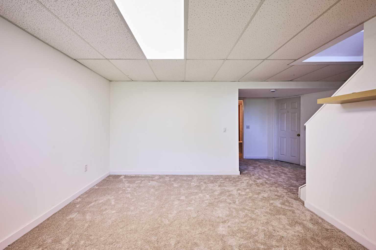
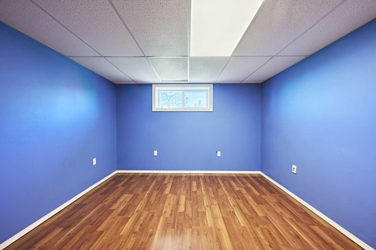
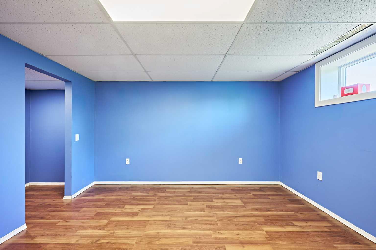
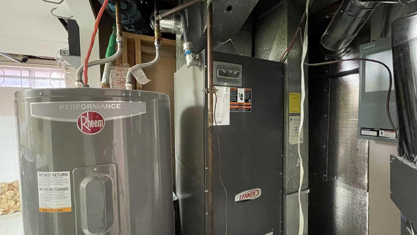
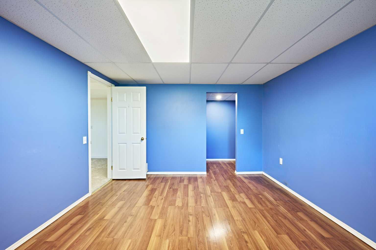
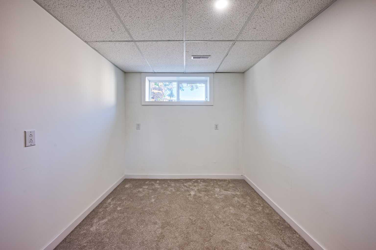
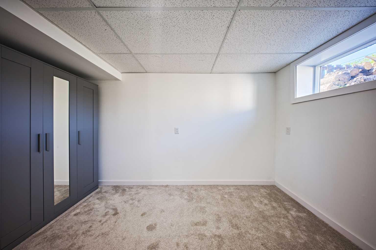
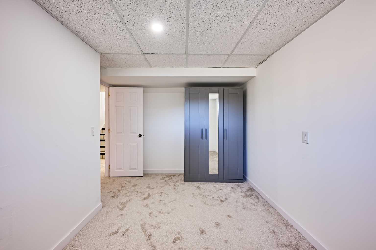
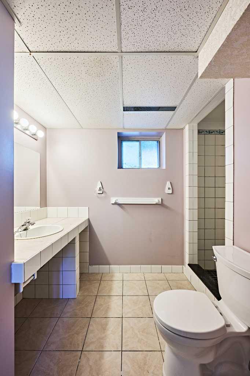
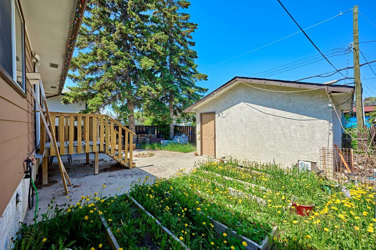
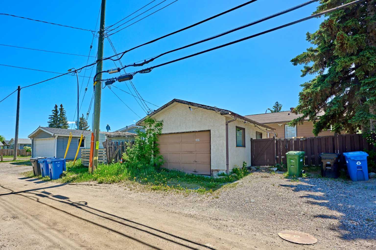
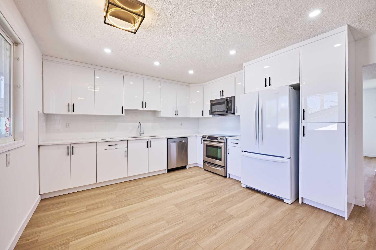
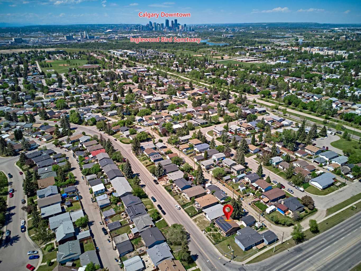
Great ECO friendly 4-bedroom bi-level home in Dover Ridge! Offers a great blend of modern updates, comfort with New Insulation, and long-term value. The main level features updated kitchen cabinets, luxury vinyl plank flooring, and a fully renovated bathroom. The finished basement includes plush carpet and a spacious family room, perfect for relaxing, entertaining, or future suite potential, subject to City approval. This home is also designed with ENERRGY EFFICENCY in mind, featuring SOLAR PANELS, an EV charger, newer windows, a high-efficiency electric furnace, and an electric hot water tank, helping reduce monthly utility costs with NO GAS. Private backyard, Single garage, + parking space on the side, provide plenty of space for parking, storage, and outdoor enjoyment. Conveniently located close to schools, parks, public transit, and everyday amenities. Move-in ready and full of value.
| Street Address: | 3644 Dover Ridge Drive SE |
| City: | Calgary |
| Province/State: | Alberta |
| Postal Code: | N/A |
| County/Parish: | Calgary |
| Subdivision: | Dover |
| Country: | Canada |
| Latitude: | 51.02133803 |
| Longitude: | -113.98217937 |
| MLS® Number: | A2320523 |
| Price: | $469,867 |
| Property Area: | 1,010 Sq ft |
| Bedrooms: | 4 |
| Bathrooms Half: | 0 |
| Bathrooms Full: | 2 |
| Living Area: | 1,010 Sq ft |
| Building Area: | 0 Sq ft |
| Year Built: | 1972 |
| Listing Date: | Jun 11, 2026 |
| Garage Spaces: | 1 |
| Property Type: | Residential |
| Property Subtype: | Detached |
| MLS Status: | Active |
Additional Details
| Flooring: | N/A |
| Construction: | Metal Siding ,Wood Frame |
| Parking: | 220 Volt Wiring,Garage Door Opener,Guest,Private Electric Vehicle Charging Station(s),Single Garage Detached |
| Appliances: | Dishwasher,Electric Range,Garage Control(s),Microwave,Refrigerator,Washer/Dryer Stacked |
| Stories: | N/A |
| Zoning: | R-CG |
| Fireplace: | N/A |
| Amenities: | Park,Playground,Schools Nearby,Shopping Nearby |
Utilities & Systems
| Heating: | Electric,Forced Air |
| Cooling: | None |
| Property Type | Residential |
| Building Type | Detached |
| Square Footage | 1,010 sqft |
| Community Name | Dover |
| Subdivision Name | Dover |
| Title | Fee Simple |
| Land Size | 4,004 sqft |
| Built in | 1972 |
| Annual Property Taxes | Contact listing agent |
| Parking Type | Garage |
| Time on MLS Listing | 38 days |
Bedrooms
| Above Grade | 2 |
Bathrooms
| Total | 2 |
| Partial | 0 |
Interior Features
| Appliances Included | Dishwasher, Electric Range, Garage Control(s), Microwave, Refrigerator, Washer/Dryer Stacked |
| Flooring | Carpet, Ceramic Tile, Vinyl Plank |
Building Features
| Features | Granite Counters, See Remarks |
| Construction Material | Metal Siding , Wood Frame |
| Structures | Patio |
Heating & Cooling
| Cooling | None |
| Heating Type | Electric, Forced Air |
Exterior Features
| Exterior Finish | Metal Siding , Wood Frame |
Neighbourhood Features
| Community Features | Park, Playground, Schools Nearby, Shopping Nearby |
| Amenities Nearby | Park, Playground, Schools Nearby, Shopping Nearby |
Parking
| Parking Type | Garage |
| Total Parking Spaces | 2 |
Interior Size
| Total Finished Area: | 1,010 sq ft |
| Total Finished Area (Metric): | 93.79 sq m |
| Main Level: | 1,010 sq ft |
Room Count
| Bedrooms: | 4 |
| Bathrooms: | 2 |
| Full Bathrooms: | 2 |
| Rooms Above Grade: | 4 |
Lot Information
| Lot Size: | 4,004 sq ft |
| Lot Size (Acres): | 0.09 acres |
| Frontage: | 40 ft |
Legal
| Legal Description: | 117LK;2;13 |
| Title to Land: | Fee Simple |
- Granite Counters
- See Remarks
- Fire Pit
- Garden
- Private Yard
- Dishwasher
- Electric Range
- Garage Control(s)
- Microwave
- Refrigerator
- Washer/Dryer Stacked
- Full
- Park
- Playground
- Schools Nearby
- Shopping Nearby
- Metal Siding
- Wood Frame
- Poured Concrete
- Back Lane
- Back Yard
- Rectangular Lot
- 220 Volt Wiring
- Garage Door Opener
- Guest
- Private Electric Vehicle Charging Station(s)
- Single Garage Detached
- Patio
Floor plan information is not available for this property.
Monthly Payment Breakdown
Loading Walk Score...
What's Nearby?
Powered by Yelp
REALTOR® Details
Harry Geng
- (403) 613-7498
- htgeng@hotmail.com
- Metro Benchmark Real Estate Ltd.