84 Abingdon Crescent NE, Calgary, Alberta
Residential For Sale in Calgary, Alberta
$470,000
-
Property Type
 Residential
-
Bedrooms
 3
3
-
Bath
 2
2
-
Garage
 2
2
-
Sq Ft
 1,222
1,222
-
Year Built
 1980
1980
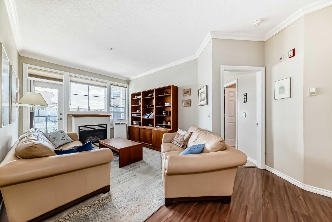
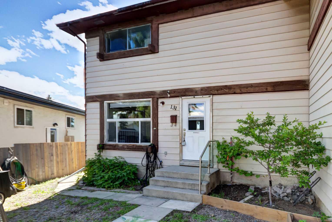
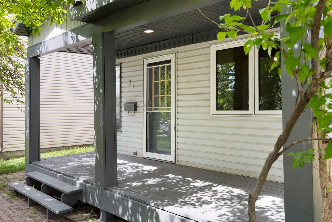
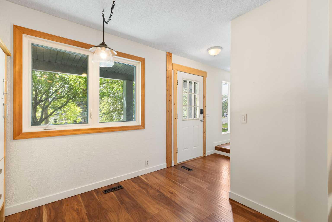
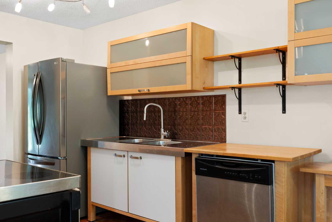
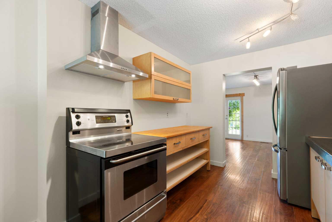
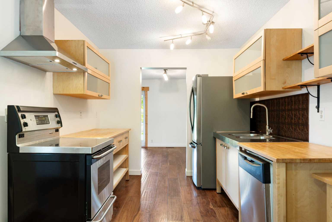
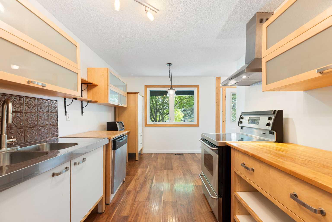
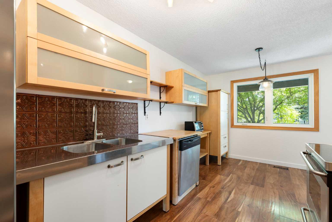
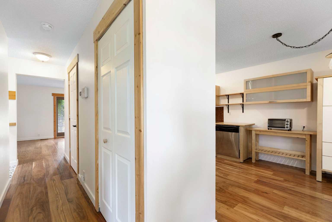
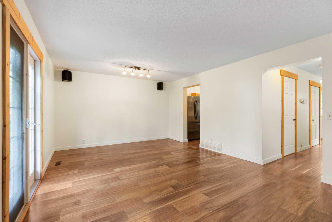
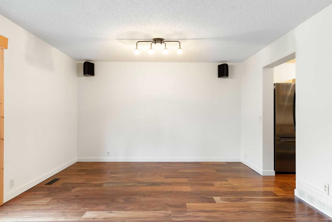
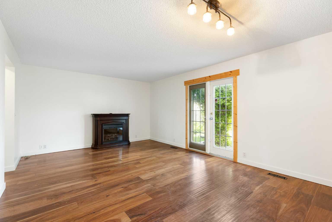
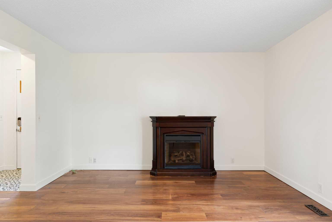
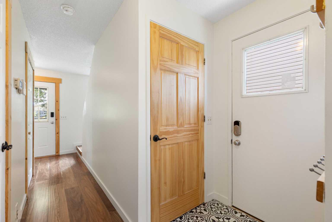
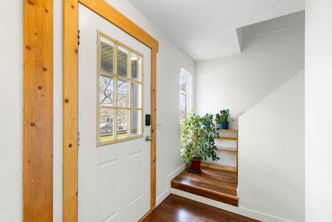
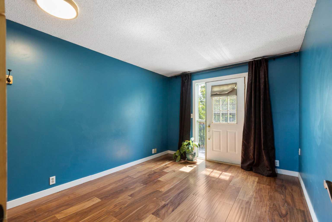
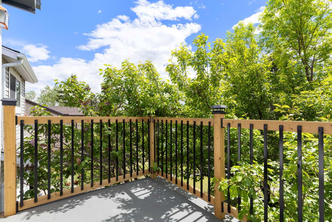
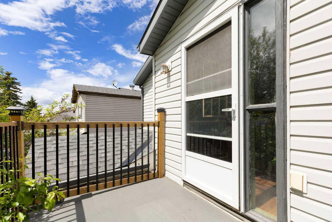
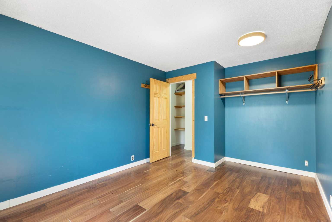
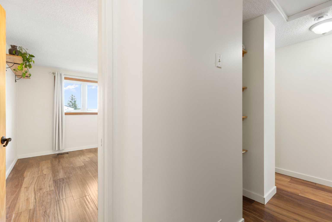
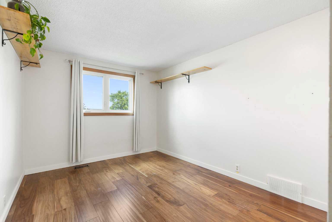
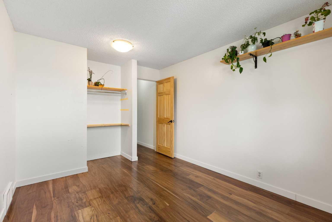
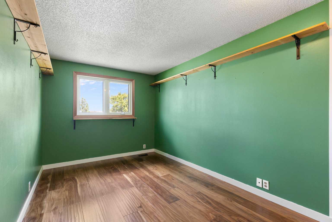
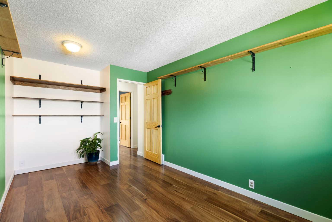
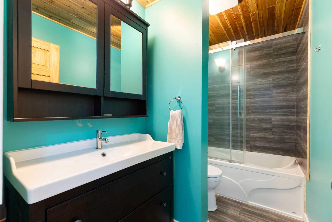
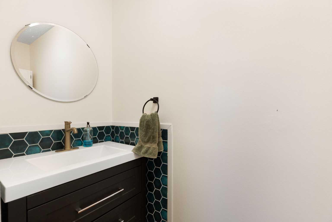
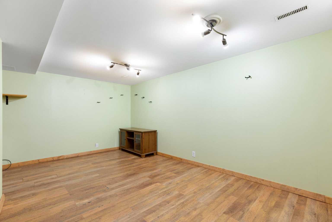
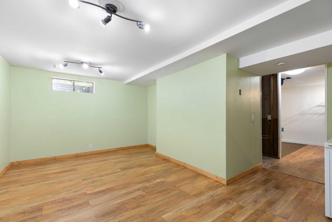
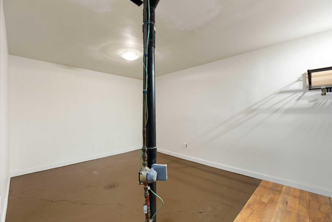
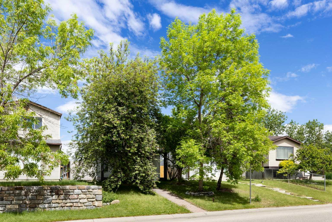
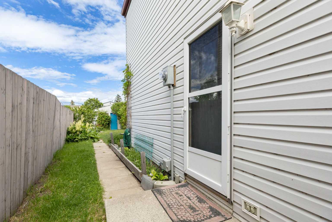
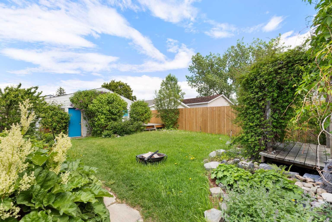
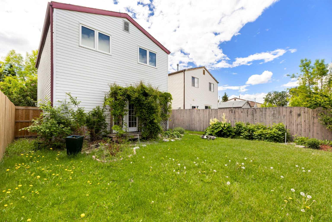
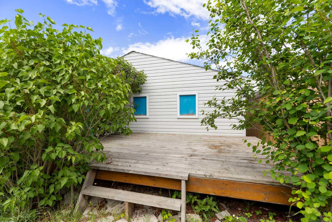
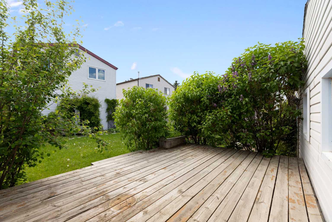
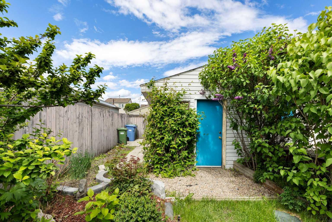
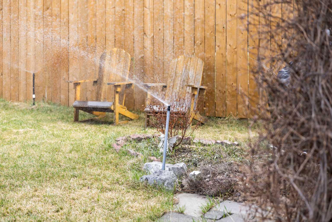
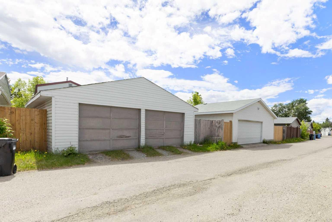
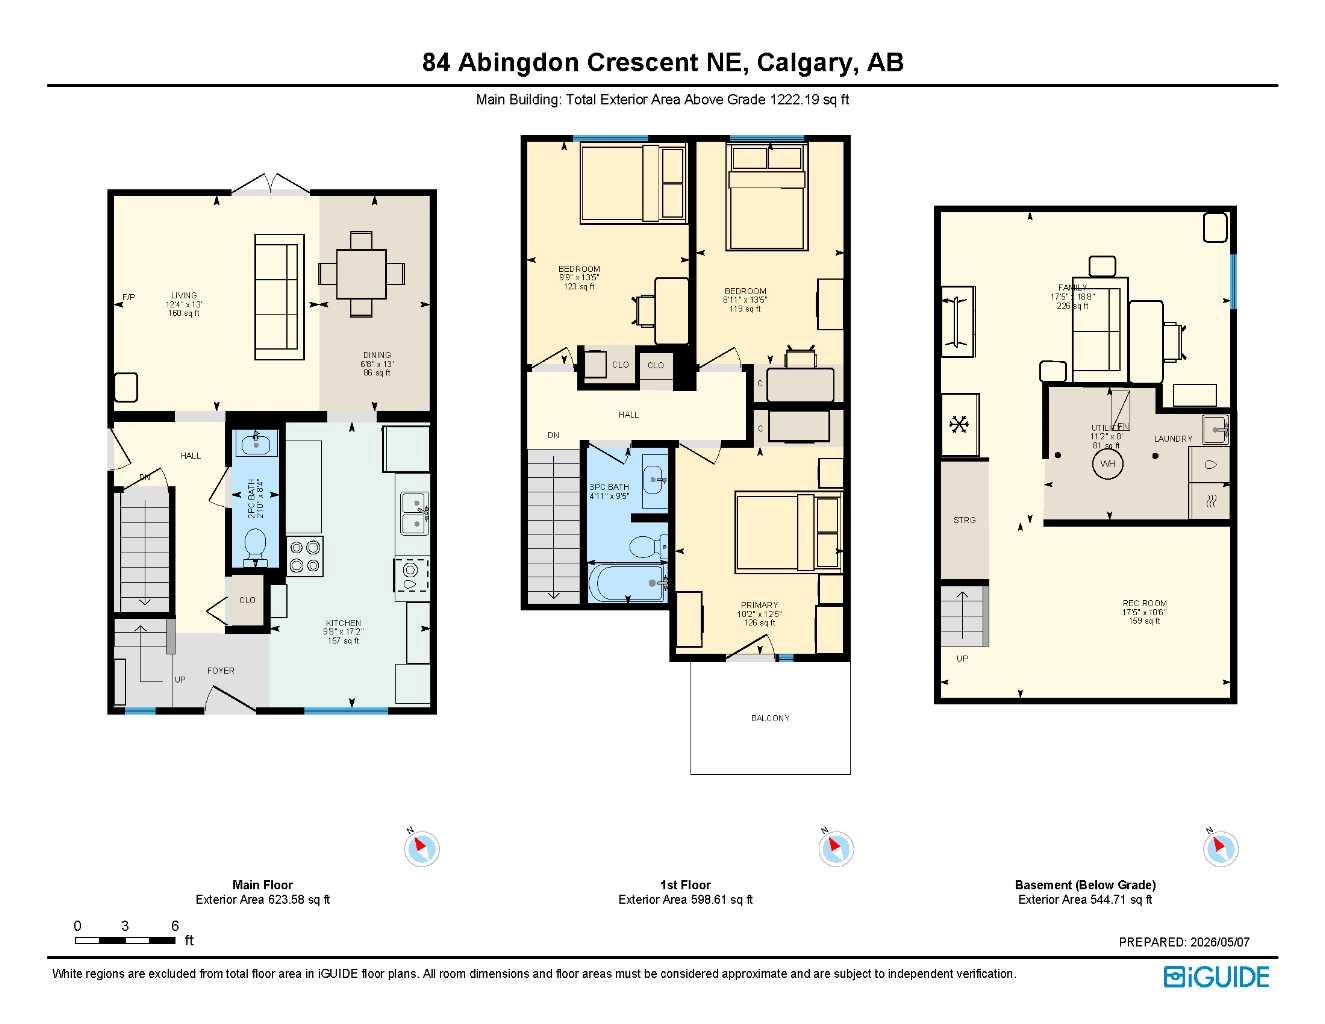
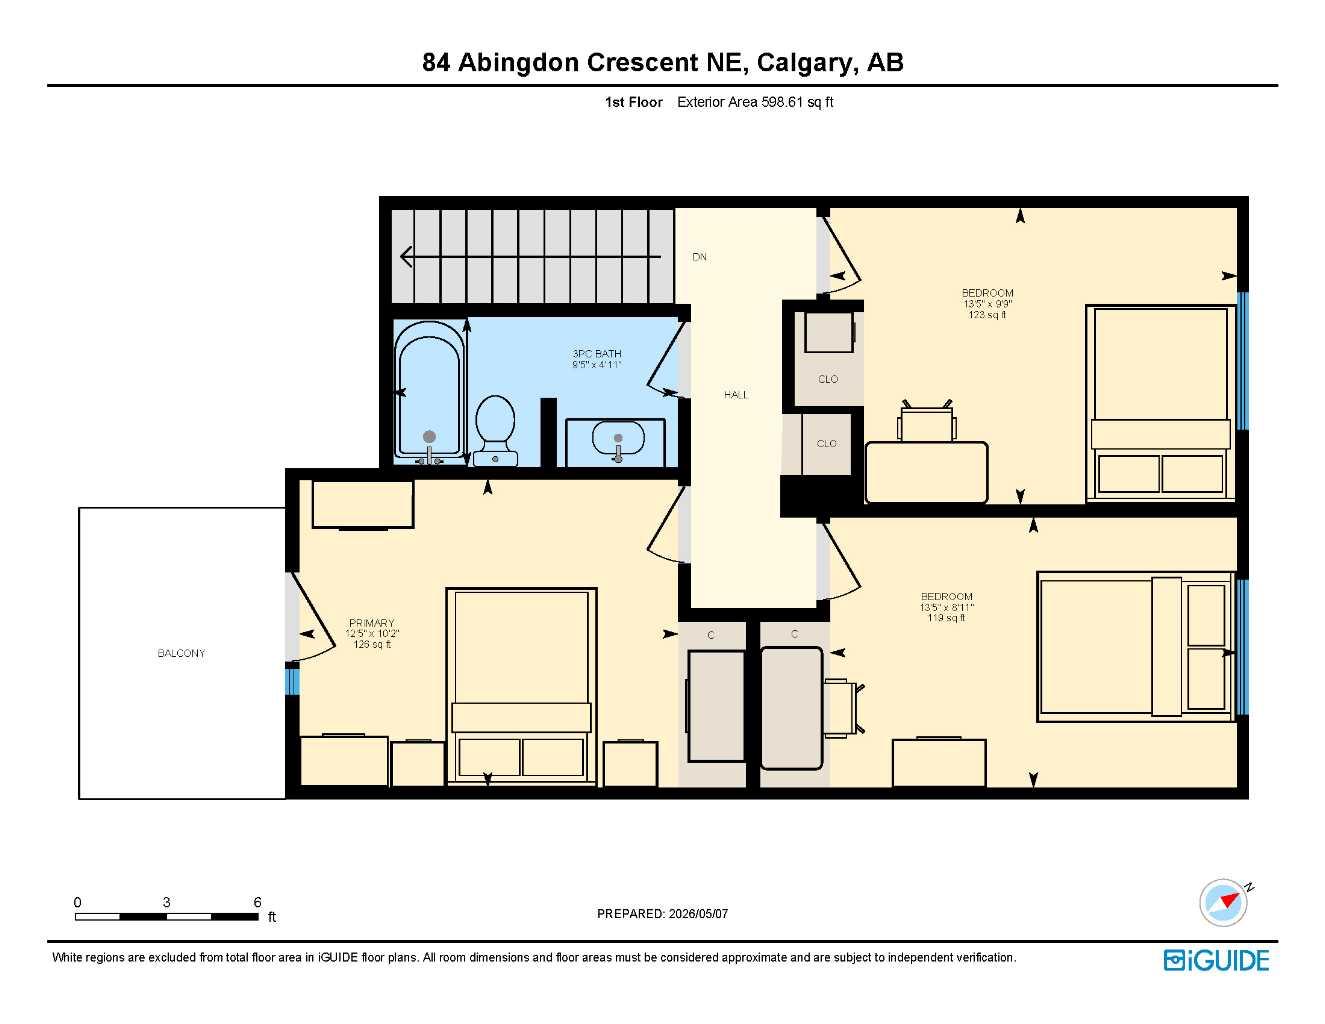
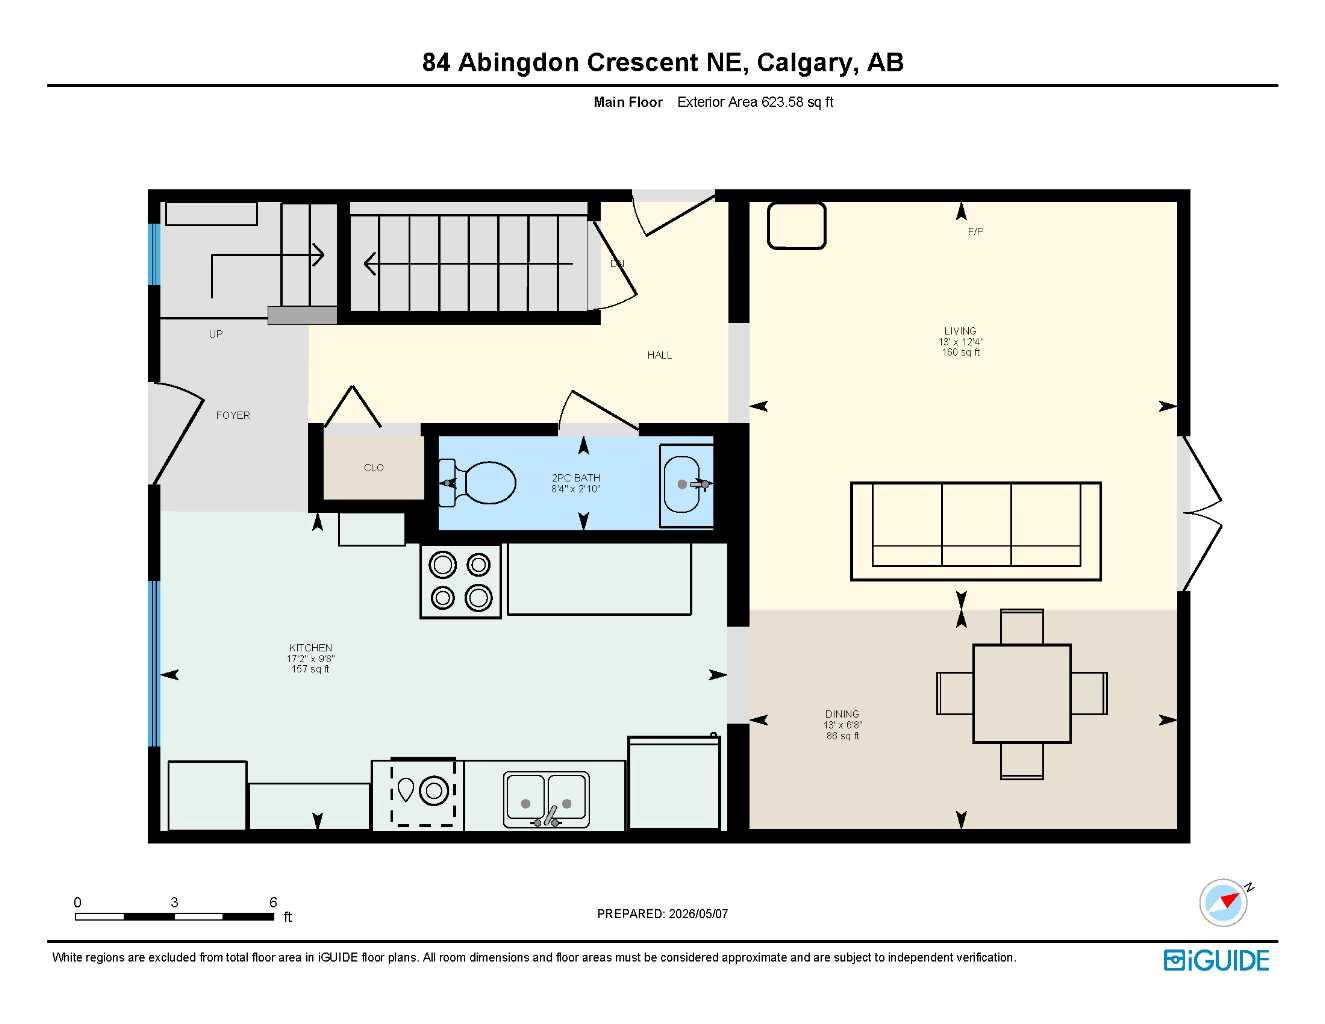
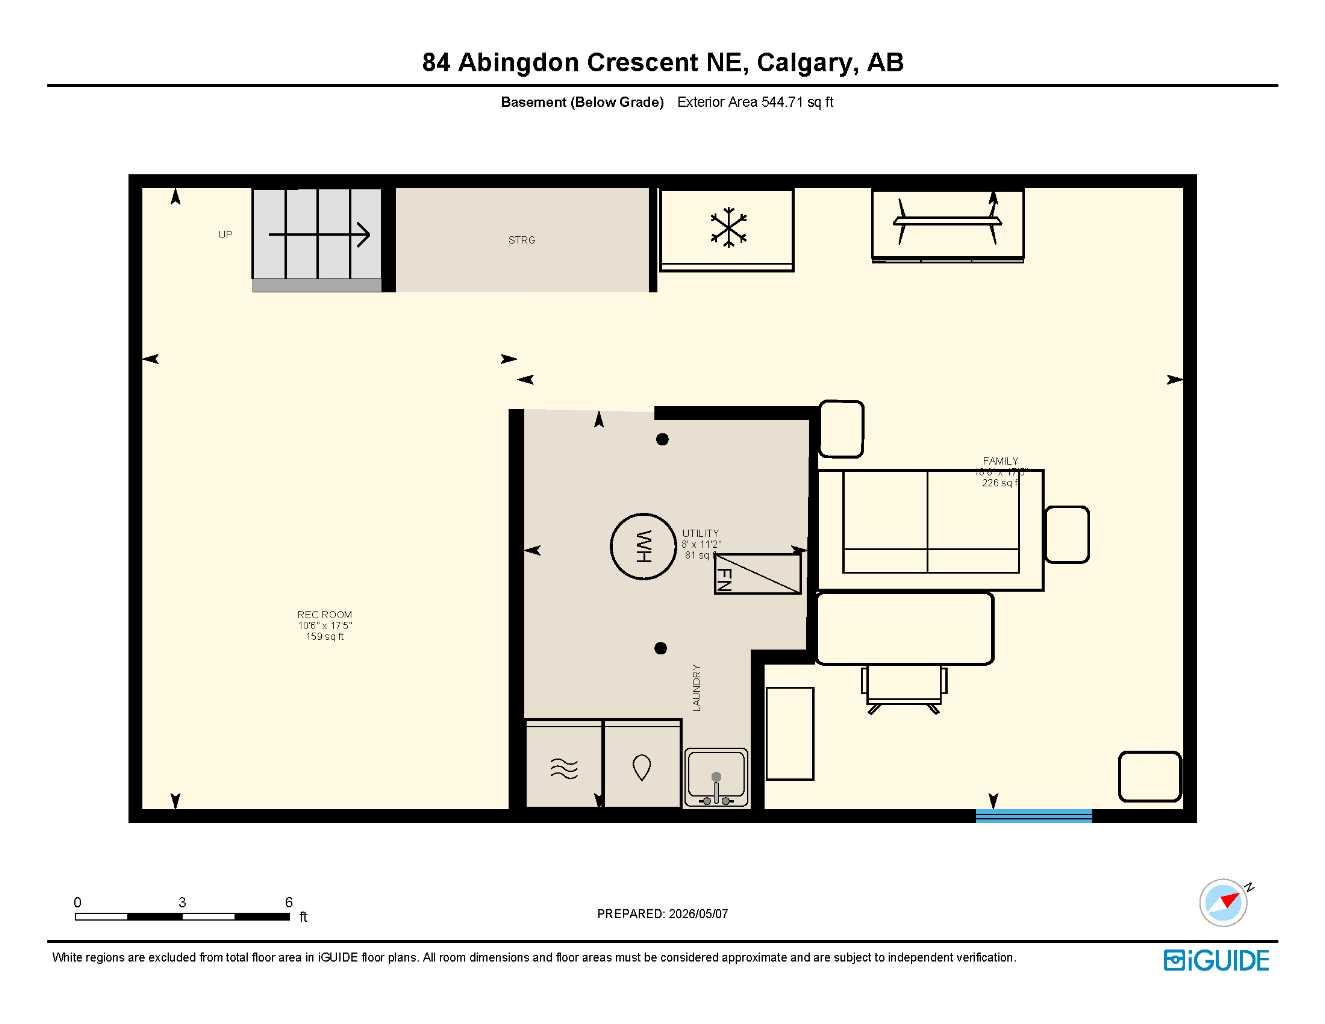
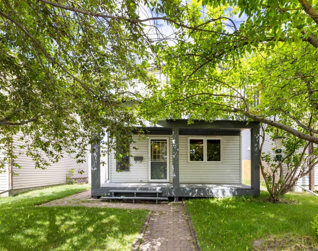
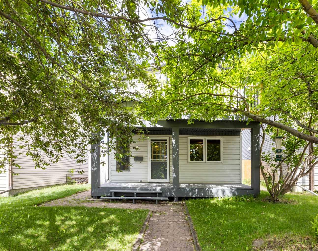
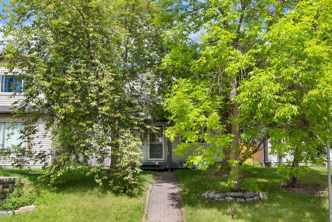
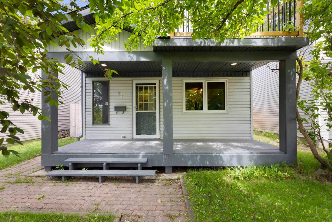
Highlights: Oversized Double Detached Garage, South-Facing Primary Bedroom w/ a Freshly Resurfaced 2nd Floor Balcony, Mature Trees, Front Porch Shaded Privacy, Irrigated Backyard with a Raised Deck on the Sun Soak North Side, & Walkable to the Rotary Mattamy Greenway. Write-up: When walking up, the first thing you'll notice is how the mature trees instantly provide a sense of privacy while actively keeping the house several degrees cooler during the summer months. Stepping onto the professionally painted south-facing front patio and through the front door, you'll still smell the professionally painted main floor and stairway area, setting a neutral, calming tone. Engineered hardwood floors throughout provide appealing warmth and easy clean up, while the European-inspired kitchen provides soft charm and easy food prep. Three Bedrooms upstairs with the primary room opening up to a completely resurfaced, south-facing private balcony—a totally unexpected feature for Abbydale. Downstairs, the basement offers an additional 544 sq. ft. of functional space, complete with a rec room, a utility room & a concrete-floored workout area. The real highlight though is the backyard, walking through the French doors in the main living area you're instantly enjoying the unique outdoor living space simply not found in the area, making this a standout option for those who enjoy being outside. It comes fully equipped with an irrigation system to keep the lush greenery thriving effortlessly, while the raised deck sits perfectly positioned near the oversized double detached garage to catch the sun's rays as it sits on the north side of the lot. This location is completely dialled in for anyone looking for an active lifestyle without sacrificing convenience. If you have pets or kids, being a few lots down from the local park is a massive win. For the avid runner or cyclist, you have immediate access to the Rotary Mattamy Greenway, the extensive paved trail system running right along Stoney Trail with some of the best mountain views in Calgary. All the while, grabbing your weekly groceries is quite effortless with the Costco just up the road. Factor in the easy access to major arteries, tons of street parking, and the double-car garage with dual doors and a paved alley, this home covers every practical need.
| Street Address: | 84 Abingdon Crescent NE |
| City: | Calgary |
| Province/State: | Alberta |
| Postal Code: | N/A |
| County/Parish: | Calgary |
| Subdivision: | Abbeydale |
| Country: | Canada |
| Latitude: | 51.06457430 |
| Longitude: | -113.92677870 |
| MLS® Number: | A2320281 |
| Price: | $470,000 |
| Property Area: | 1,222 Sq ft |
| Bedrooms: | 3 |
| Bathrooms Half: | 1 |
| Bathrooms Full: | 1 |
| Living Area: | 1,222 Sq ft |
| Building Area: | 0 Sq ft |
| Year Built: | 1980 |
| Listing Date: | Jun 11, 2026 |
| Garage Spaces: | 2 |
| Property Type: | Residential |
| Property Subtype: | Detached |
| MLS Status: | Active |
Additional Details
| Flooring: | N/A |
| Construction: | Vinyl Siding,Wood Frame |
| Parking: | Double Garage Detached,Garage Faces Rear,Oversized,Workshop in Garage |
| Appliances: | Dishwasher,Electric Oven,Garage Control(s),Oven,Refrigerator,Washer/Dryer |
| Stories: | N/A |
| Zoning: | R-CG |
| Fireplace: | N/A |
| Amenities: | Park,Playground,Schools Nearby,Shopping Nearby,Sidewalks,Street Lights,Walking/Bike Paths |
Utilities & Systems
| Heating: | Forced Air,Natural Gas |
| Cooling: | None |
| Property Type | Residential |
| Building Type | Detached |
| Square Footage | 1,222 sqft |
| Community Name | Abbeydale |
| Subdivision Name | Abbeydale |
| Title | Fee Simple |
| Land Size | 4,294 sqft |
| Built in | 1980 |
| Annual Property Taxes | Contact listing agent |
| Parking Type | Garage |
| Time on MLS Listing | 20 days |
Bedrooms
| Above Grade | 3 |
Bathrooms
| Total | 2 |
| Partial | 1 |
Interior Features
| Appliances Included | Dishwasher, Electric Oven, Garage Control(s), Oven, Refrigerator, Washer/Dryer |
| Flooring | Carpet, Tile, Vinyl Plank |
Building Features
| Features | No Smoking Home, Vinyl Windows |
| Construction Material | Vinyl Siding, Wood Frame |
| Structures | Balcony(s), Front Porch, Patio, Porch |
Heating & Cooling
| Cooling | None |
| Heating Type | Forced Air, Natural Gas |
Exterior Features
| Exterior Finish | Vinyl Siding, Wood Frame |
Neighbourhood Features
| Community Features | Park, Playground, Schools Nearby, Shopping Nearby, Sidewalks, Street Lights, Walking/Bike Paths |
| Amenities Nearby | Park, Playground, Schools Nearby, Shopping Nearby, Sidewalks, Street Lights, Walking/Bike Paths |
Parking
| Parking Type | Garage |
| Total Parking Spaces | 2 |
Interior Size
| Total Finished Area: | 1,222 sq ft |
| Total Finished Area (Metric): | 113.53 sq m |
| Main Level: | 623 sq ft |
| Upper Level: | 599 sq ft |
| Below Grade: | 544 sq ft |
Room Count
| Bedrooms: | 3 |
| Bathrooms: | 2 |
| Full Bathrooms: | 1 |
| Half Bathrooms: | 1 |
| Rooms Above Grade: | 6 |
Lot Information
| Lot Size: | 4,294 sq ft |
| Lot Size (Acres): | 0.10 acres |
| Frontage: | 29 ft |
- No Smoking Home
- Vinyl Windows
- Balcony
- Garden
- Lighting
- Private Yard
- Rain Gutters
- Dishwasher
- Electric Oven
- Garage Control(s)
- Oven
- Refrigerator
- Washer/Dryer
- Full
- Park
- Playground
- Schools Nearby
- Shopping Nearby
- Sidewalks
- Street Lights
- Walking/Bike Paths
- Vinyl Siding
- Wood Frame
- Poured Concrete
- Back Lane
- Back Yard
- Front Yard
- Landscaped
- Paved
- Rectangular Lot
- Treed
- Underground Sprinklers
- Yard Lights
- Double Garage Detached
- Garage Faces Rear
- Oversized
- Workshop in Garage
- Balcony(s)
- Front Porch
- Patio
- Porch
Floor plan information is not available for this property.
Monthly Payment Breakdown
Loading Walk Score...
What's Nearby?
Powered by Yelp
REALTOR® Details
Adam Fyfe
- (403) 618-6984
- Realty@adamfyfe.com
- The Real Estate District