305 Edith Road NW, Calgary, Alberta
Residential For Sale in Calgary, Alberta
$949,000
-
Property Type
 Residential
-
Bedrooms
 7
7
-
Bath
 5
5
-
Garage
 2
2
-
Sq Ft
 2,696
2,696
-
Year Built
 2022
2022
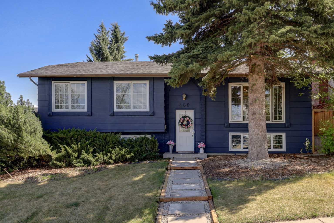
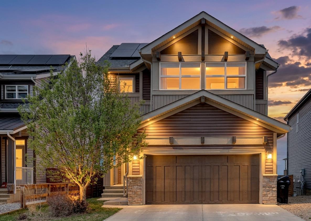
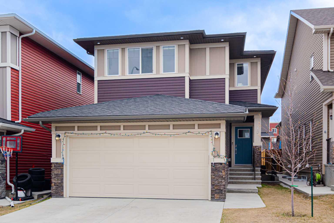
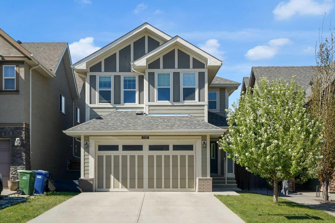
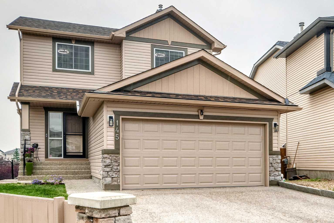
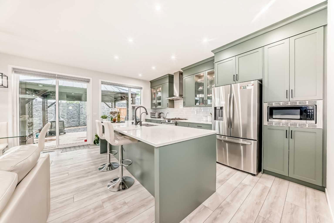
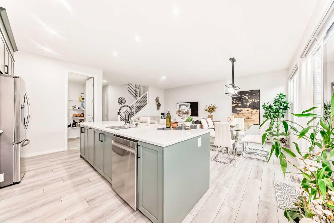
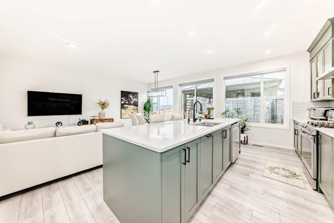
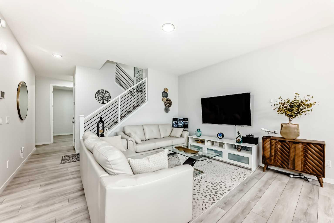
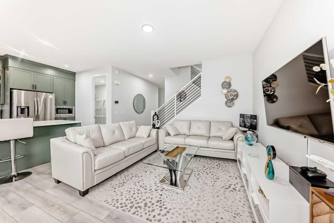
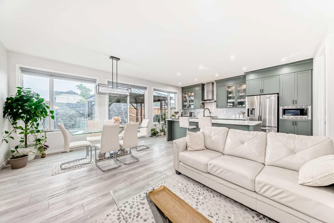
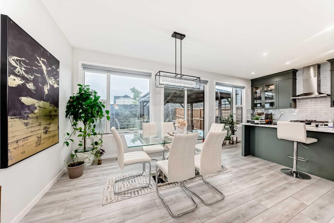
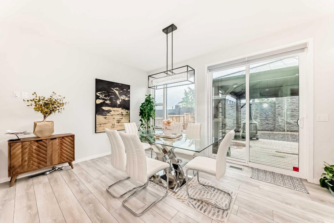
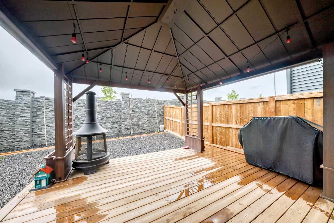
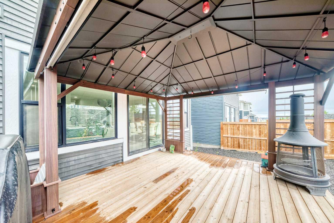
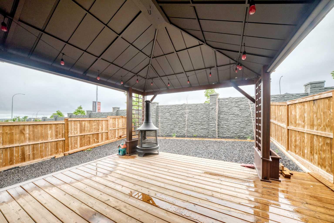
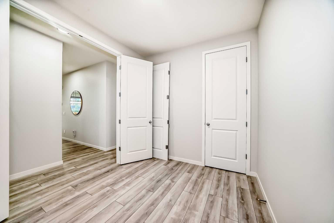
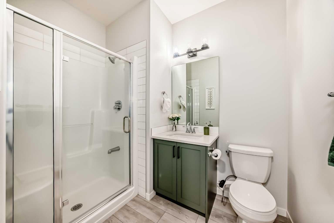
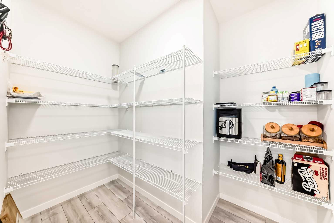
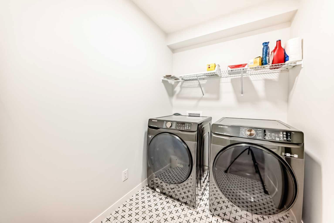
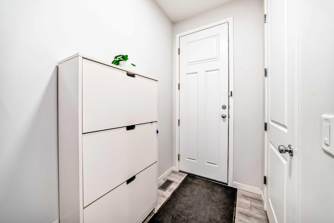
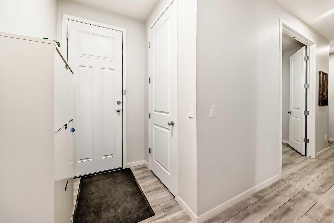
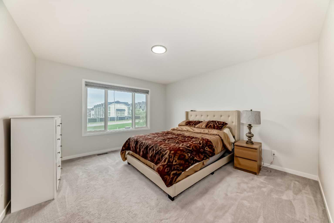
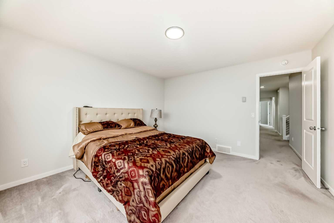
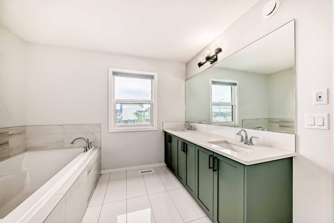
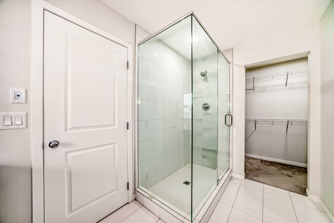
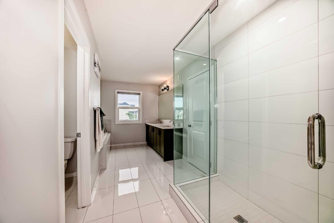
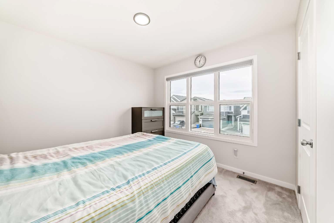
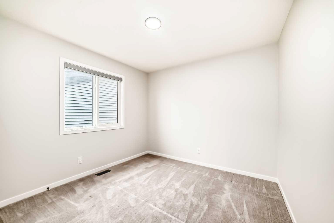
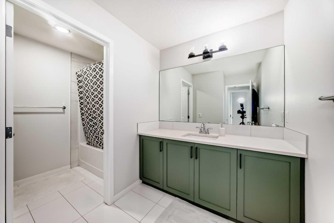
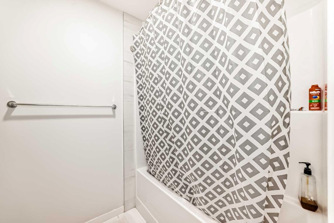
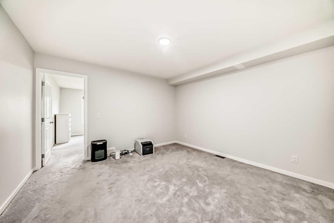
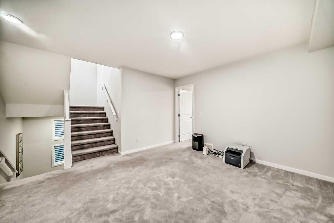
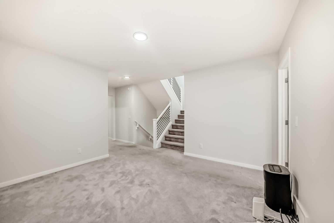
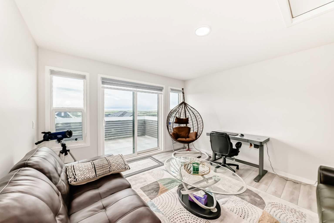
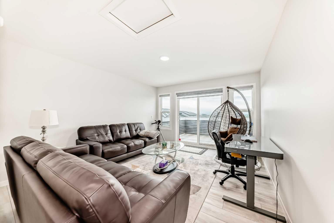
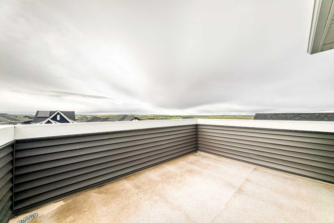
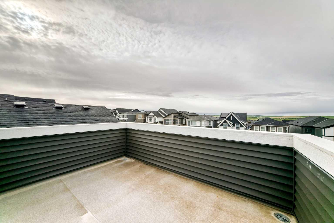
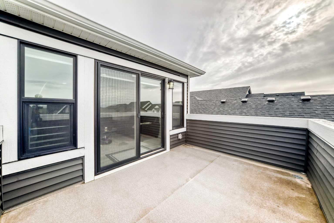
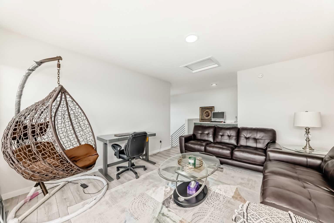
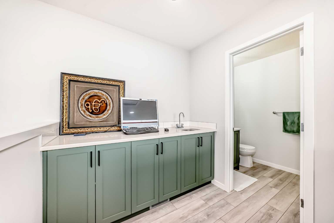
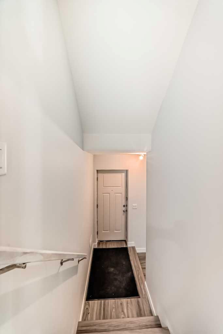
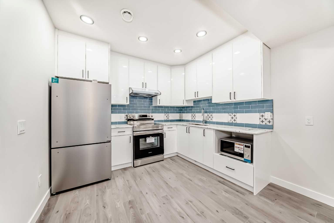
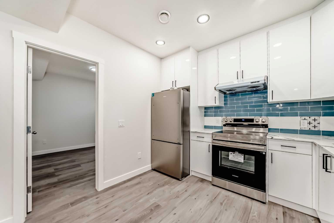
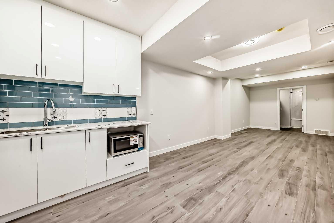
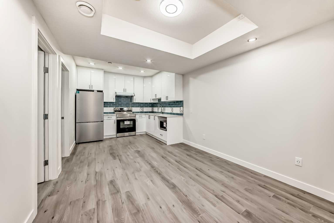
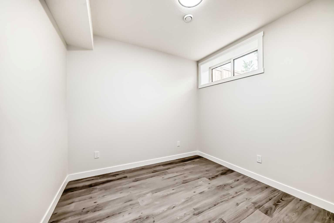
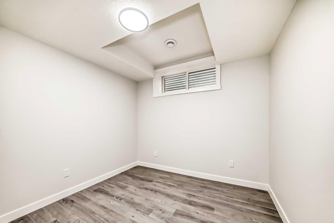
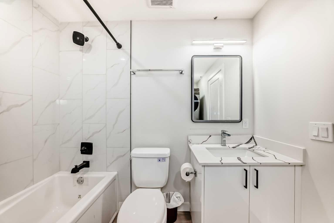
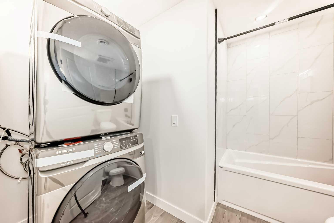
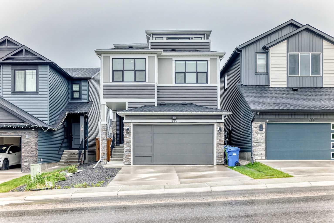
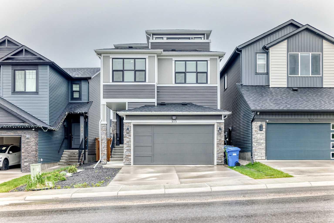
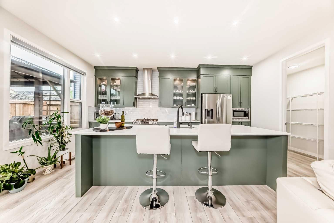
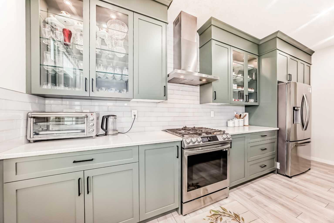
Welcome to this beautifully upgraded 3-storey detached home in the heart of NW Calgary's sought-after Glacier Ridge. Built in 2022 and offering 2,696 sq ft of thoughtfully designed above-grade living, this 5+2 bedroom, 5-bathroom residence delivers rare flexibility for growing families, multi-generational living, or investors alike. Step inside to an open-concept main floor where a spacious gas kitchen with walk-in pantry flows effortlessly into bright living and dining areas—perfect for everyday life and entertaining. Upstairs, four bedrooms include a generous primary retreat with a spa-inspired 5-piece ensuite, plus a versatile bonus room and convenient upper-floor laundry. The third-storey adds a private getaway —ideal as a media lounge, home office, or teen hangout. The finished basement is a standout: separate entrance, full kitchen, and its own living and dining space—an excellent mortgage helper or in-law setup. Enjoy year-round comfort with central A/C, a tankless water heater, and forced-air heating. Out back, a private deck with gas BBQ hookup, gazebo, full fencing, and no neighbours behind means room to relax and unwind. Complete with an attached double garage and steps from parks and playgrounds, this move-in-ready home checks every box. Glacier ridge features a newly constructed residents association complete with a range of amenities such as a basketball court, walking ribbon, tennis courts and so much more! Enjoy beautiful views as the community is located right at edge of the city, green and lush rolling landscapes await you. Listing agent has interest in property. For further information about listing, please contact the agent.
| Street Address: | 305 Edith Road NW |
| City: | Calgary |
| Province/State: | Alberta |
| Postal Code: | N/A |
| County/Parish: | Calgary |
| Subdivision: | Glacier Ridge |
| Country: | Canada |
| Latitude: | 51.18359135 |
| Longitude: | -114.16699179 |
| MLS® Number: | A2320006 |
| Price: | $949,000 |
| Property Area: | 2,696 Sq ft |
| Bedrooms: | 7 |
| Bathrooms Half: | 1 |
| Bathrooms Full: | 4 |
| Living Area: | 2,696 Sq ft |
| Building Area: | 0 Sq ft |
| Year Built: | 2022 |
| Listing Date: | Jun 17, 2026 |
| Garage Spaces: | 2 |
| Property Type: | Residential |
| Property Subtype: | Detached |
| MLS Status: | Active |
Additional Details
| Flooring: | N/A |
| Construction: | Composite Siding,Concrete,Vinyl Siding |
| Parking: | 220 Volt Wiring,Double Garage Attached |
| Appliances: | Central Air Conditioner,Dishwasher,Garage Control(s),Gas Range,Microwave,Range Hood,Refrigerator,Tankless Water Heater,Washer/Dryer,Washer/Dryer Stacked |
| Stories: | N/A |
| Zoning: | R-G |
| Fireplace: | N/A |
| Amenities: | Park,Playground,Sidewalks,Street Lights,Walking/Bike Paths |
Utilities & Systems
| Heating: | Ceiling,Floor Furnace,Forced Air |
| Cooling: | Central Air,Full |
| Property Type | Residential |
| Building Type | Detached |
| Square Footage | 2,696 sqft |
| Community Name | Glacier Ridge |
| Subdivision Name | Glacier Ridge |
| Title | Fee Simple |
| Land Size | 3,498 sqft |
| Built in | 2022 |
| Annual Property Taxes | Contact listing agent |
| Parking Type | Garage |
| Time on MLS Listing | 79 days |
Bedrooms
| Above Grade | 5 |
Bathrooms
| Total | 5 |
| Partial | 1 |
Interior Features
| Appliances Included | Central Air Conditioner, Dishwasher, Garage Control(s), Gas Range, Microwave, Range Hood, Refrigerator, Tankless Water Heater, Washer/Dryer, Washer/Dryer Stacked |
| Flooring | Carpet, Ceramic Tile, Laminate, Tile, Vinyl Plank |
Building Features
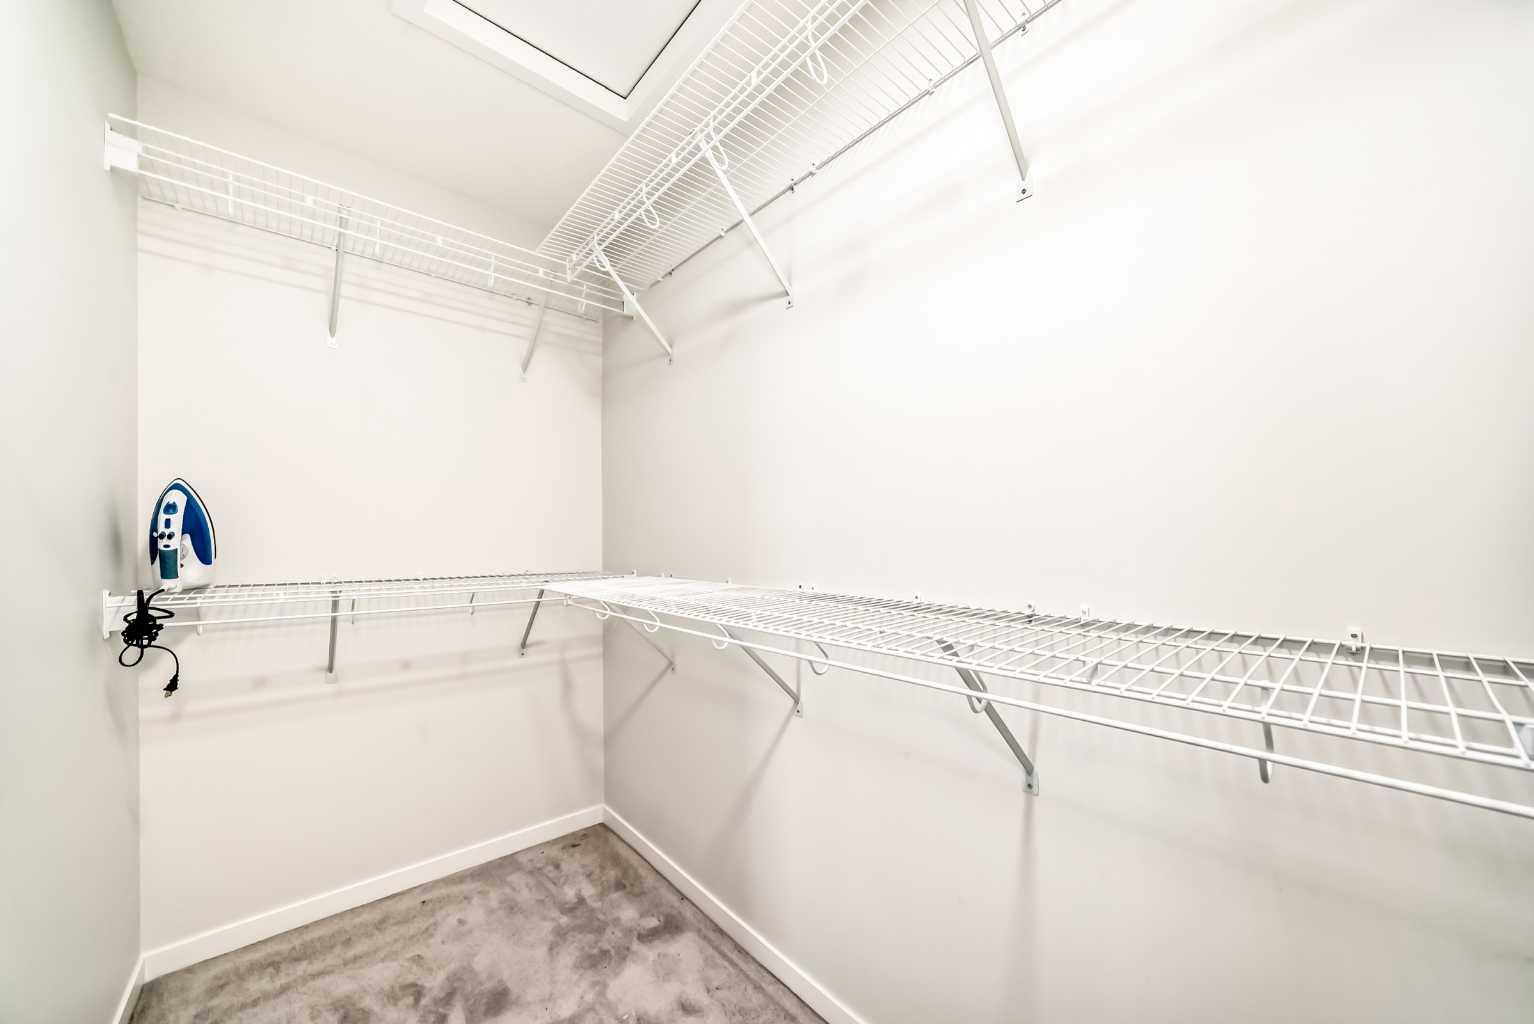
| Features | Bidet, Closet Organizers, High Ceilings, Kitchen Island, Open Floorplan, Pantry, Recessed Lighting, Separate Entrance, Walk-In Closet(s) |
| Construction Material | Composite Siding, Concrete, Vinyl Siding |
| Building Amenities | None |
| Structures | Balcony(s), Deck, Patio |
Heating & Cooling
| Cooling | Central Air, Full |
| Heating Type | Ceiling, Floor Furnace, Forced Air |
Exterior Features
| Exterior Finish | Composite Siding, Concrete, Vinyl Siding |
Neighbourhood Features
| Community Features | Park, Playground, Sidewalks, Street Lights, Walking/Bike Paths |
| Amenities Nearby | Park, Playground, Sidewalks, Street Lights, Walking/Bike Paths |
Parking
| Parking Type | Garage |
| Total Parking Spaces | 2 |
Interior Size
| Total Finished Area: | 2,696 sq ft |
| Total Finished Area (Metric): | 250.48 sq m |
| Main Level: | 965 sq ft |
| Upper Level: | 1,731 sq ft |
| Below Grade: | 761 sq ft |
Room Count
| Bedrooms: | 7 |
| Bathrooms: | 5 |
| Full Bathrooms: | 4 |
| Half Bathrooms: | 1 |
| Rooms Above Grade: | 10 |
Lot Information
| Lot Size: | 3,498 sq ft |
| Lot Size (Acres): | 0.08 acres |
| Frontage: | 10 ft |
Legal
| Legal Description: | 2211182;1;43 |
| Title to Land: | Fee Simple |
- Bidet
- Closet Organizers
- High Ceilings
- Kitchen Island
- Open Floorplan
- Pantry
- Recessed Lighting
- Separate Entrance
- Walk-In Closet(s)
- Balcony
- BBQ gas line
- Rain Gutters
- Central Air Conditioner
- Dishwasher
- Garage Control(s)
- Gas Range
- Microwave
- Range Hood
- Refrigerator
- Tankless Water Heater
- Washer/Dryer
- Washer/Dryer Stacked
- None
- Full
- Park
- Playground
- Sidewalks
- Street Lights
- Walking/Bike Paths
- Composite Siding
- Concrete
- Vinyl Siding
- Poured Concrete
- Back Yard
- City Lot
- Low Maintenance Landscape
- No Neighbours Behind
- Street Lighting
- Zero Lot Line
- 220 Volt Wiring
- Double Garage Attached
- Balcony(s)
- Deck
- Patio
Floor plan information is not available for this property.
Monthly Payment Breakdown
Loading Walk Score...
What's Nearby?
Powered by Yelp
REALTOR® Details
Gurpinder Deol
- (587) 500-8500
- gurpinder077@gmail.com
- Century 21 Bravo Realty