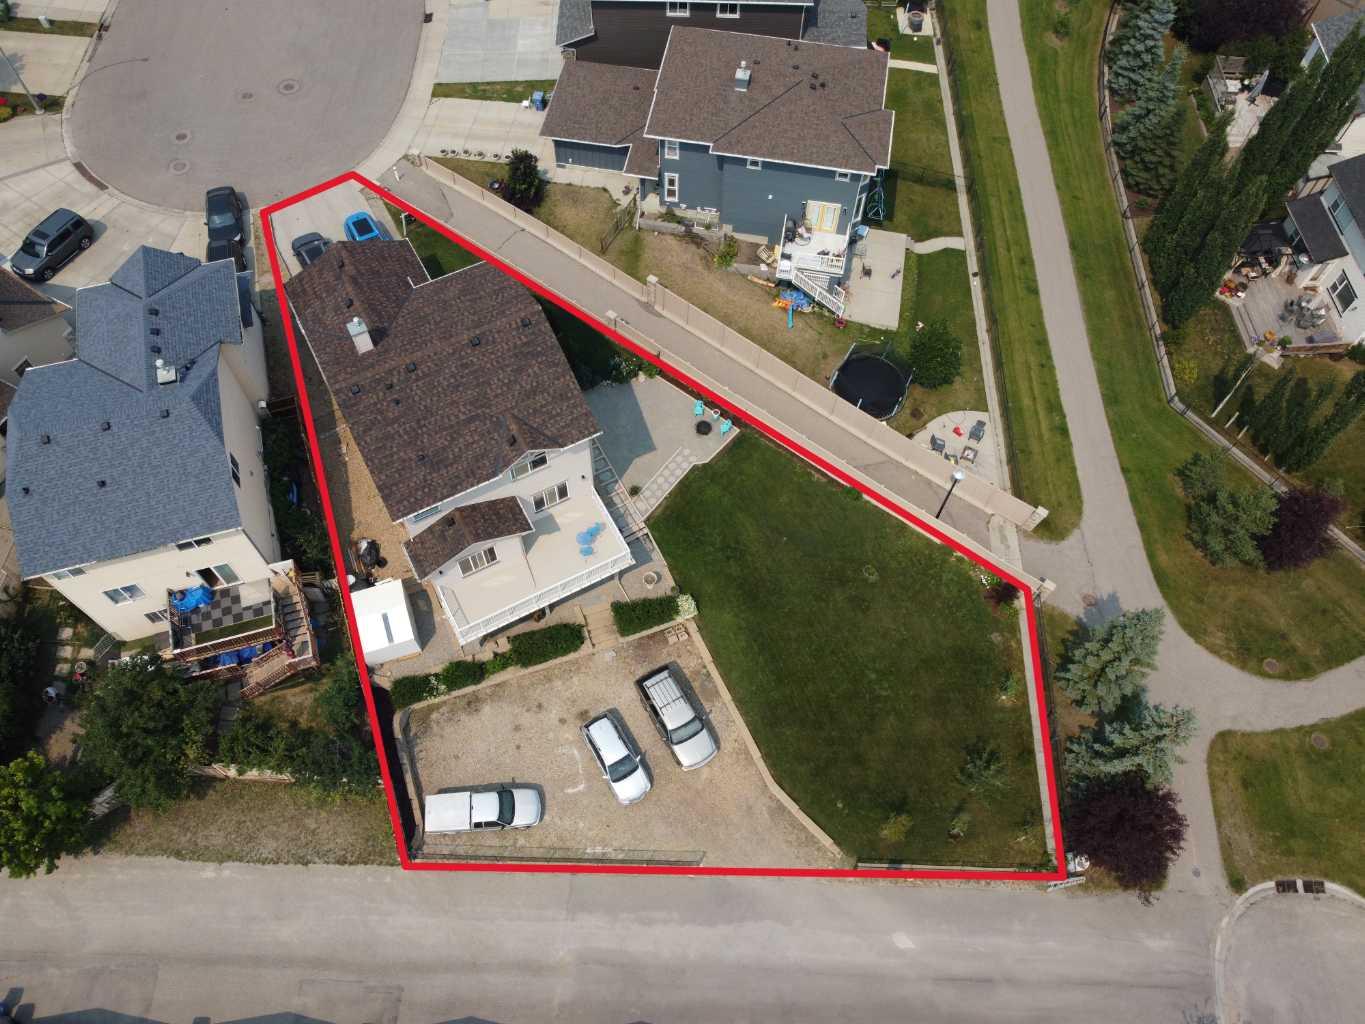
145 Panamount Place NW, Calgary, Alberta
Residential For Sale in Calgary, Alberta
$759,800
-
Property Type
 Residential
-
Bedrooms
 3
3
-
Bath
 3
3
-
Garage
 2
2
-
Sq Ft
 2,017
2,017
-
Year Built
 2003
2003
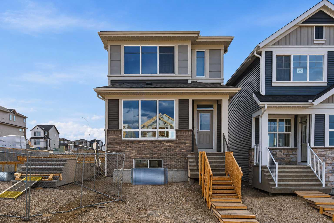
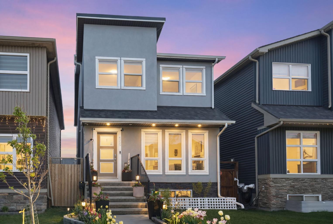
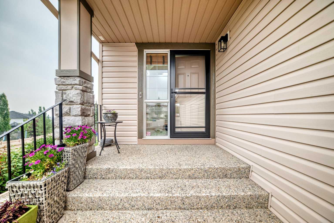
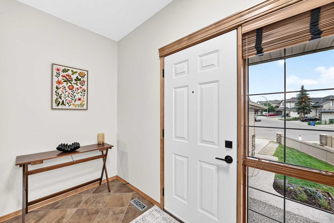
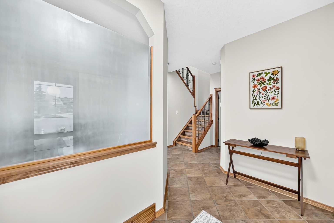
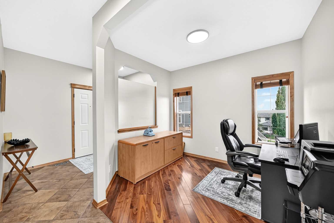
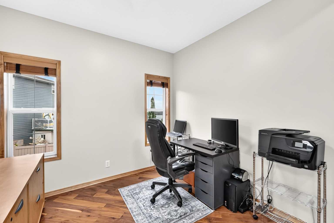

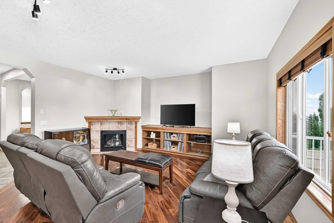
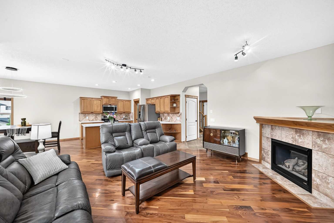
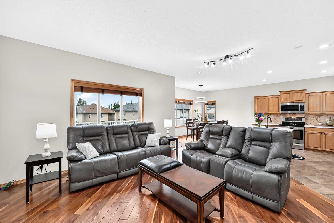
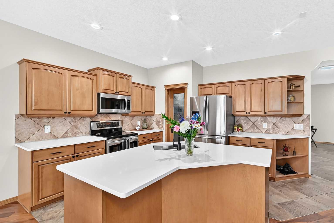
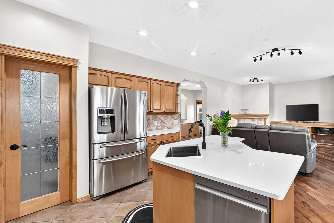
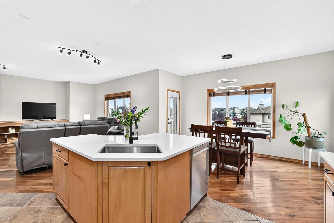
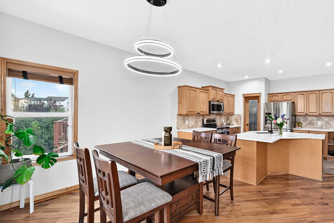
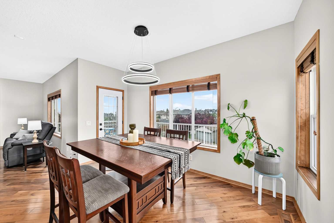
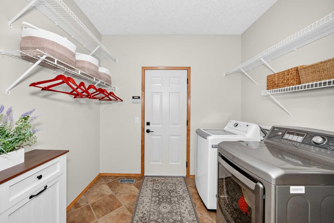
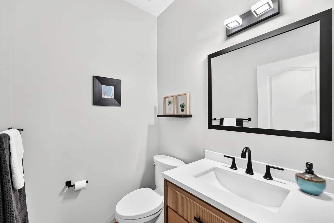
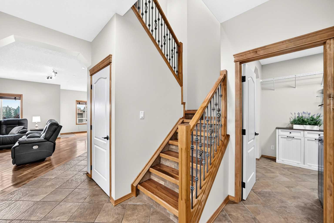
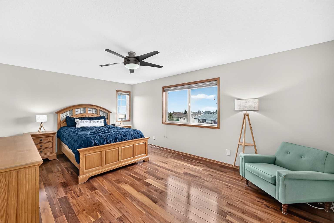
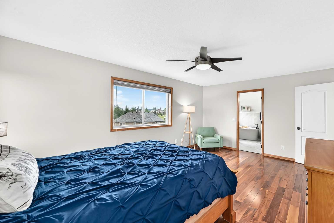
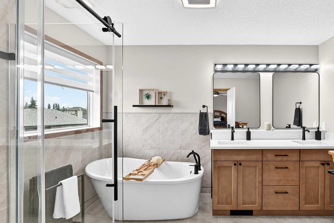
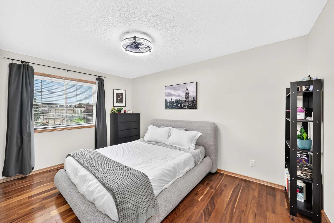
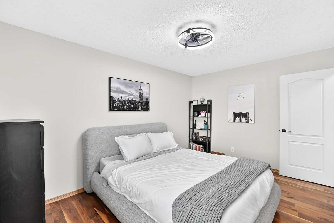
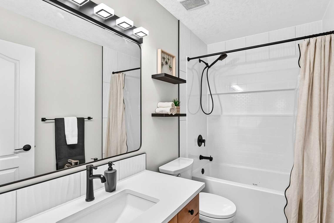
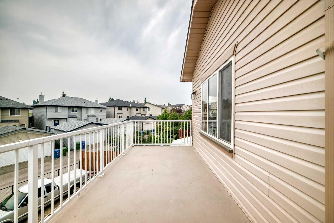
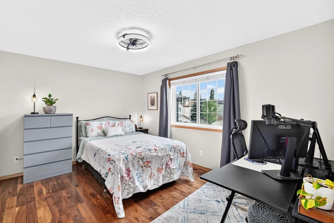
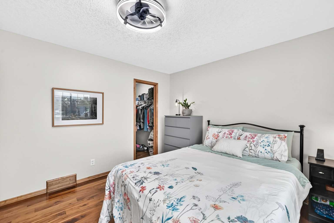
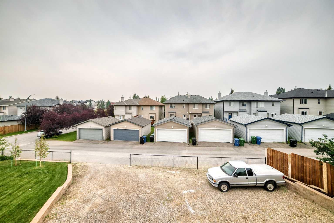
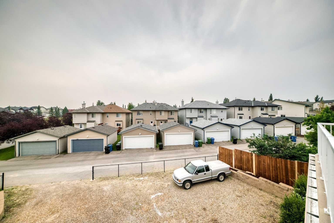
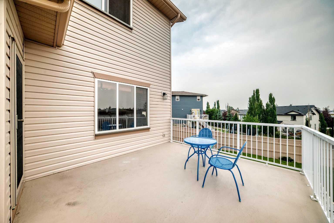
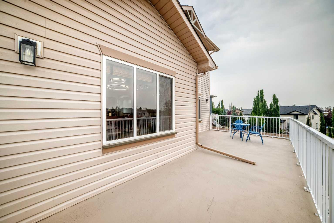
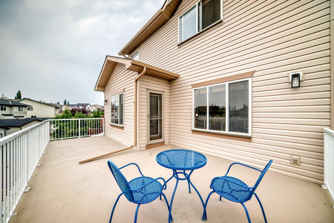
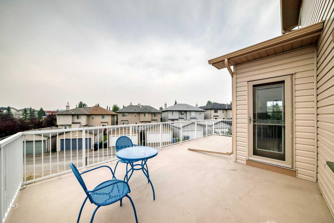
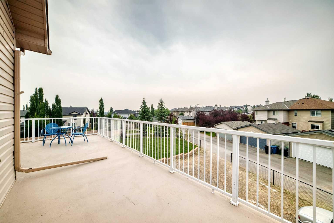
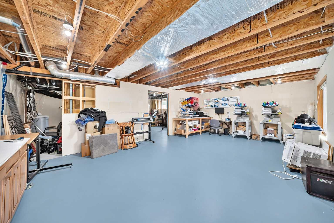
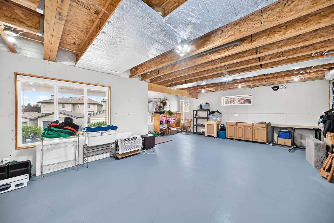
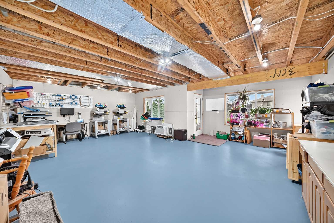
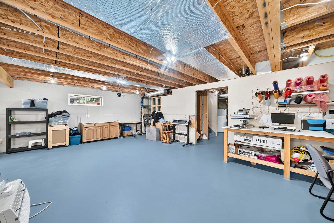
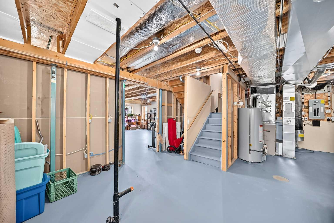
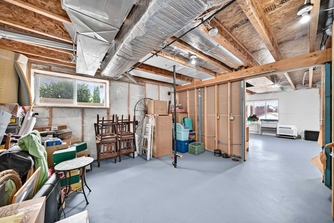
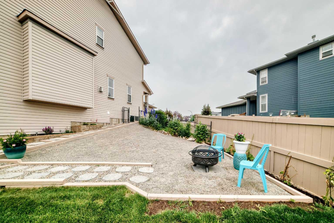
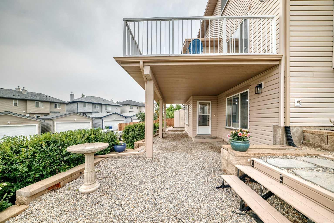
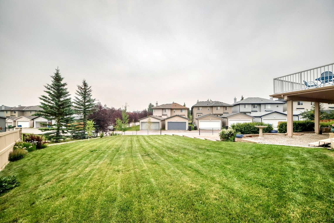
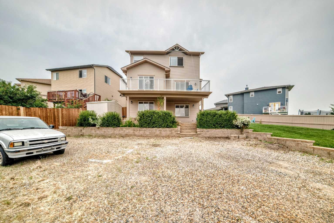
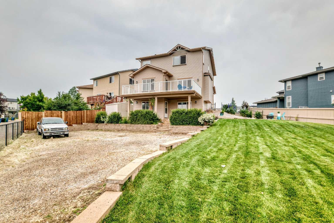
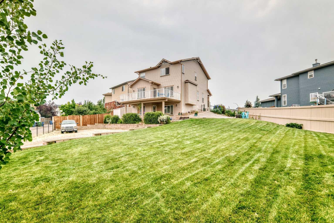
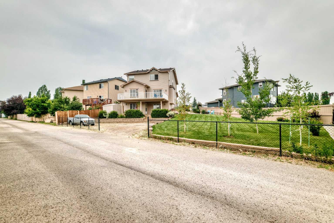
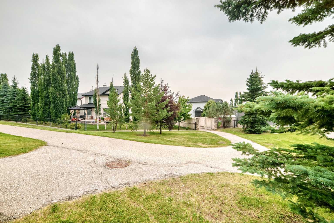
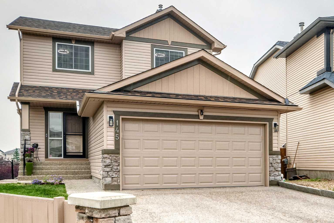
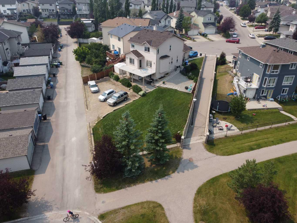
Welcome to this beautiful, freshly painted two-storey walkout home, ideally situated in the highly sought-after community of Panorama Hills, just steps from a neighbourhood playground and minutes from local schools! As you step inside, you are greeted by stunning walnut hardwood and elegant tile flooring that flows seamlessly throughout the main level. The front room offers versatile space, perfect for a quiet home office. Moving into the heart of the home, the open-concept living area features custom built-ins and a cozy gas fireplace. The bright kitchen boasts light maple cabinetry, gorgeous quartz countertops, and a convenient walk-through pantry leading to the main-floor mudroom. Upstairs, you will find three generous bedrooms, all complete with walk-in closets. The primary retreat features a beautifully renovated 5-piece ensuite with a glass shower and a corner soaker tub, perfect for unwinding after a long day. The upper 4-piece bathroom has also been tastefully renovated to match. The exterior features and backyard space truly set this property apart. Sitting on a massive 9,925-square-foot pie-shaped lot with a paved back lane, there is ample space and access to build a second detached garage or shop! Enjoy summer evenings on the large upper deck or around the fire pit area in the fully landscaped yard. Additional highlights include an exposed aggregate driveway and walkway, an insulated and drywalled attached front garage, and an unfinished walkout basement awaiting your custom design. Best of all, major big-ticket updates have already been completed, including new siding, shingles, eaves, and fascia (2026), alongside a newer water heater and front door. Don't miss the chance to own this complete package in a fantastic family neighbourhood!
| Street Address: | 145 Panamount Place NW |
| City: | Calgary |
| Province/State: | Alberta |
| Postal Code: | N/A |
| County/Parish: | Calgary |
| Subdivision: | Panorama Hills |
| Country: | Canada |
| Latitude: | 51.15904103 |
| Longitude: | -114.08201914 |
| MLS® Number: | A2331666 |
| Price: | $759,800 |
| Property Area: | 2,017 Sq ft |
| Bedrooms: | 3 |
| Bathrooms Half: | 1 |
| Bathrooms Full: | 2 |
| Living Area: | 2,017 Sq ft |
| Building Area: | 0 Sq ft |
| Year Built: | 2003 |
| Listing Date: | Jul 24, 2026 |
| Garage Spaces: | 2 |
| Property Type: | Residential |
| Property Subtype: | Detached |
| MLS Status: | Pending |
Additional Details
| Flooring: | N/A |
| Construction: | Stone,Vinyl Siding,Wood Frame |
| Parking: | Alley Access,Double Garage Attached,Rear Drive,RV Access/Parking |
| Appliances: | Dishwasher,Electric Stove,Microwave Hood Fan,Refrigerator,Window Coverings |
| Stories: | N/A |
| Zoning: | R-G |
| Fireplace: | N/A |
| Amenities: | Park,Playground,Schools Nearby,Shopping Nearby,Sidewalks,Street Lights,Tennis Court(s),Walking/Bike Paths |
Utilities & Systems
| Heating: | Forced Air |
| Cooling: | None |
| Property Type | Residential |
| Building Type | Detached |
| Square Footage | 2,017 sqft |
| Community Name | Panorama Hills |
| Subdivision Name | Panorama Hills |
| Title | Fee Simple |
| Land Size | 9,924 sqft |
| Built in | 2003 |
| Annual Property Taxes | Contact listing agent |
| Parking Type | Garage |
| Time on MLS Listing | 1 day |
Bedrooms
| Above Grade | 3 |
Bathrooms
| Total | 3 |
| Partial | 1 |
Interior Features
| Appliances Included | Dishwasher, Electric Stove, Microwave Hood Fan, Refrigerator, Window Coverings |
| Flooring | Hardwood, Tile |
Building Features
| Features | Ceiling Fan(s), Double Vanity, Kitchen Island, No Smoking Home, Quartz Counters, Soaking Tub |
| Construction Material | Stone, Vinyl Siding, Wood Frame |
| Building Amenities | None |
| Structures | Deck |
Heating & Cooling
| Cooling | None |
| Heating Type | Forced Air |
Exterior Features
| Exterior Finish | Stone, Vinyl Siding, Wood Frame |
Neighbourhood Features
| Community Features | Park, Playground, Schools Nearby, Shopping Nearby, Sidewalks, Street Lights, Tennis Court(s), Walking/Bike Paths |
| Amenities Nearby | Park, Playground, Schools Nearby, Shopping Nearby, Sidewalks, Street Lights, Tennis Court(s), Walking/Bike Paths |
Parking
| Parking Type | Garage |
| Total Parking Spaces | 8 |
Interior Size
| Total Finished Area: | 2,017 sq ft |
| Total Finished Area (Metric): | 187.38 sq m |
| Main Level: | 1,028 sq ft |
| Upper Level: | 990 sq ft |
| Below Grade: | 974 sq ft |
Room Count
| Bedrooms: | 3 |
| Bathrooms: | 3 |
| Full Bathrooms: | 2 |
| Half Bathrooms: | 1 |
| Rooms Above Grade: | 8 |
Lot Information
| Lot Size: | 9,924 sq ft |
| Lot Size (Acres): | 0.23 acres |
| Frontage: | 23 ft |
Legal
| Legal Description: | 0311990;23;28 |
| Title to Land: | Fee Simple |
- Ceiling Fan(s)
- Double Vanity
- Kitchen Island
- No Smoking Home
- Quartz Counters
- Soaking Tub
- Fire Pit
- Lighting
- Dishwasher
- Electric Stove
- Microwave Hood Fan
- Refrigerator
- Window Coverings
- None
- Full
- Park
- Playground
- Schools Nearby
- Shopping Nearby
- Sidewalks
- Street Lights
- Tennis Court(s)
- Walking/Bike Paths
- Stone
- Vinyl Siding
- Wood Frame
- Gas
- Poured Concrete
- Back Lane
- Few Trees
- Pie Shaped Lot
- Sloped
- Alley Access
- Double Garage Attached
- Rear Drive
- RV Access/Parking
- Deck
Floor plan information is not available for this property.
Monthly Payment Breakdown
Loading Walk Score...
What's Nearby?
Powered by Yelp
REALTOR® Details
Mike Dreger
- (403) 803-3366
- mcdreger@telus.net
- Century 21 Bamber Realty LTD.