74 Auburn Bay Gardens SE, Calgary, Alberta
Residential For Sale in Calgary, Alberta
$599,800
-
Property Type
 Residential
-
Bedrooms
 4
4
-
Bath
 4
4
-
Garage
 0
0
-
Sq Ft
 1,460
1,460
-
Year Built
 2009
2009
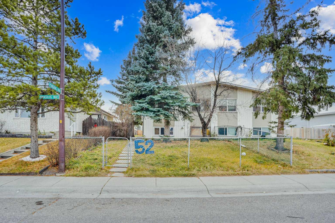
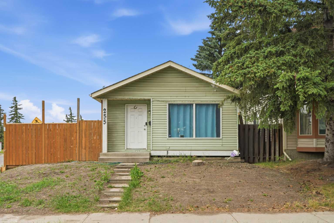
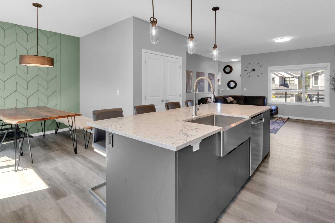
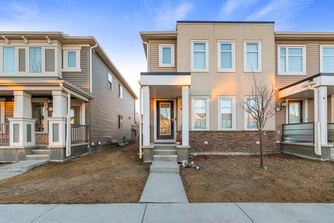
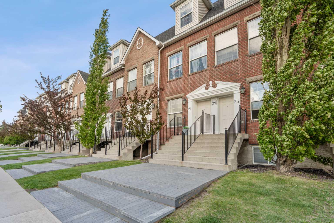
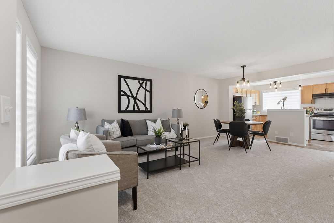
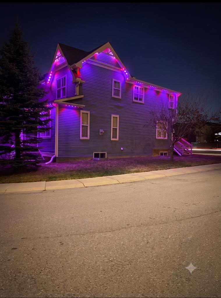
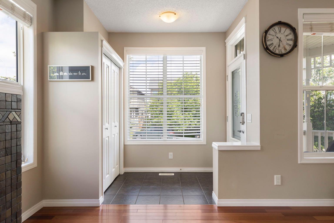
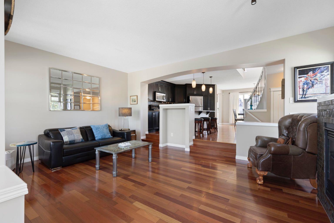
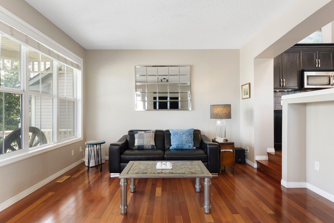
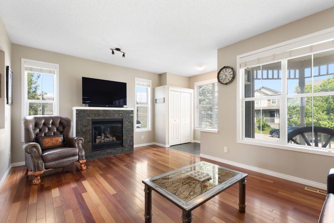
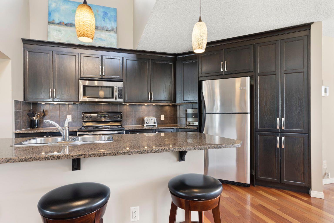
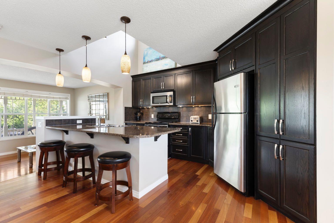
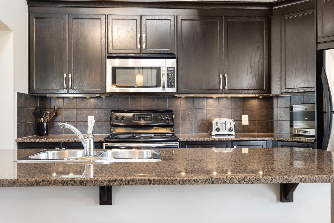
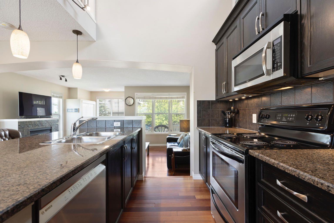
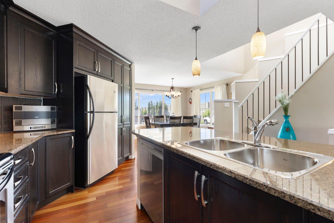
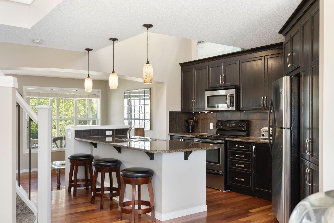
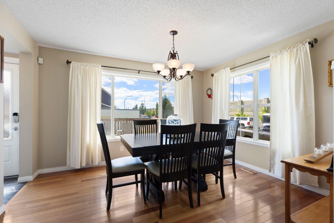
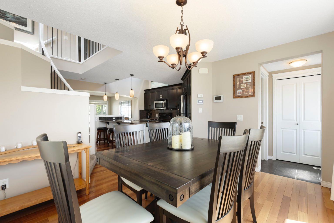
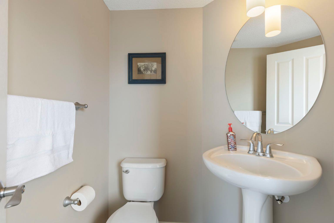
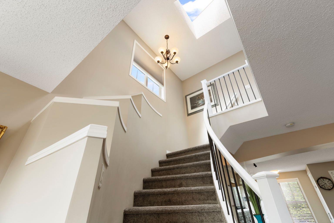
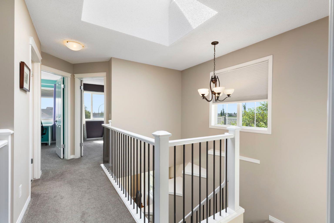
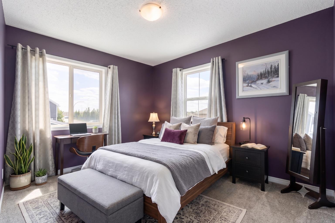
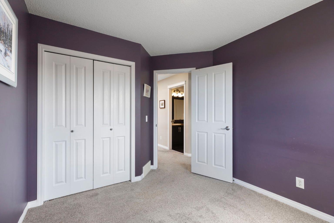
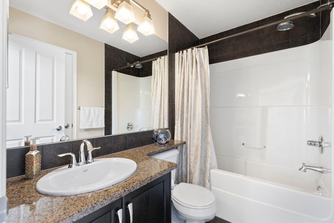
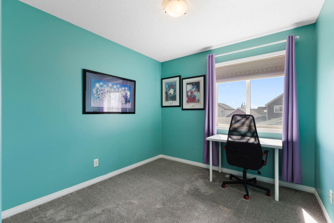
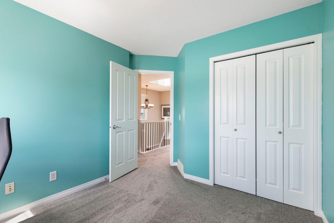
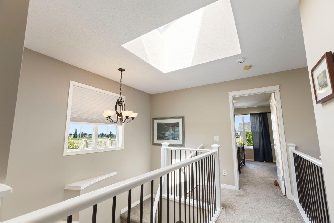
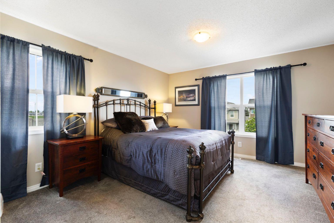
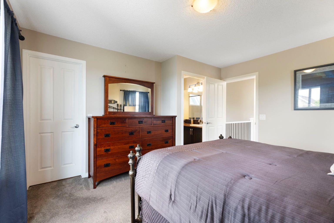
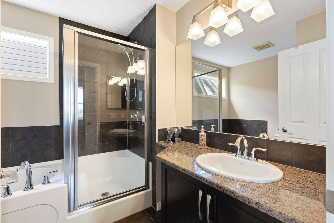
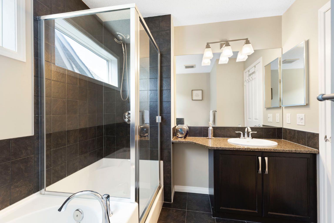
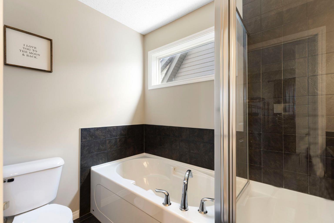
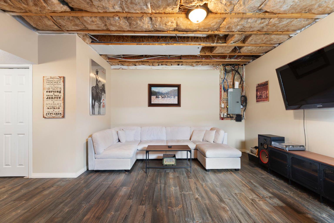
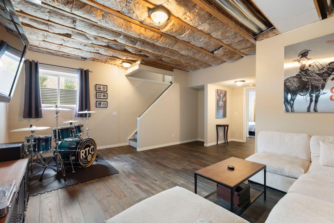
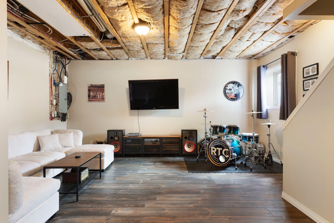
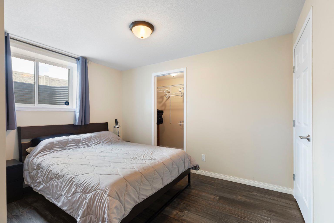
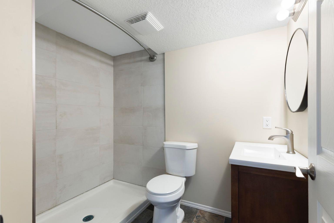
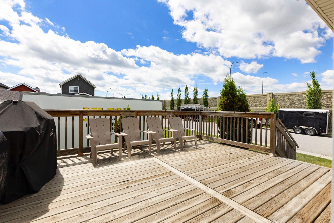
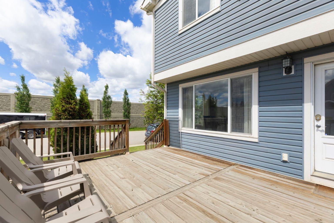
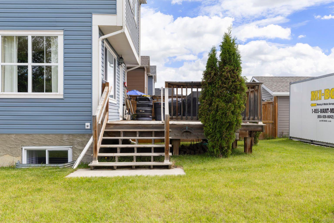
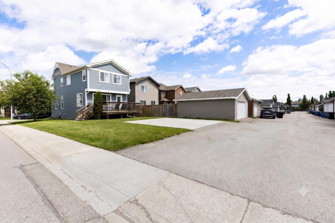
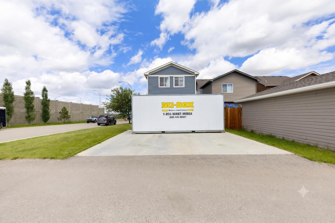
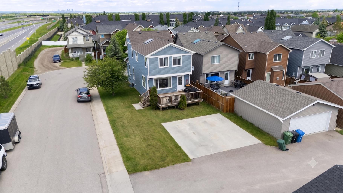
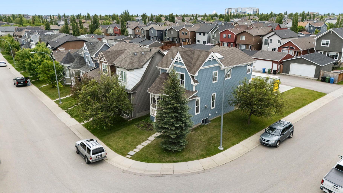
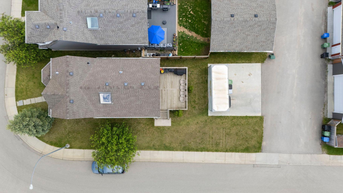
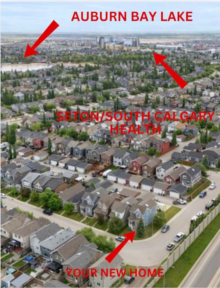
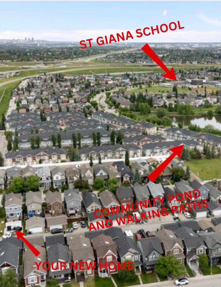
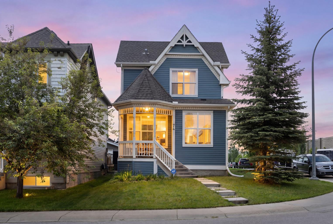
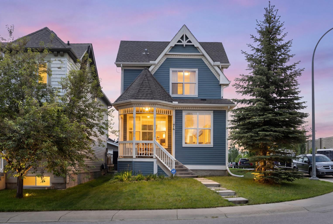
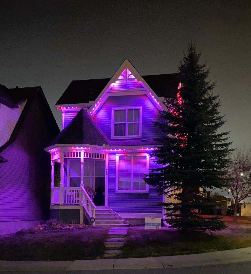
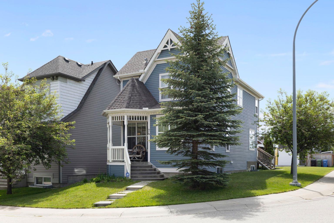
OPEN HOUSE TODAY JUNE 27TH FROM 2-4PM! Located on a huge corner lot with a south facing backyard and no neighbors to the West, this Belvedere floor plan has been meticulously maintained! With 4 bedrooms and 4 bathrooms across nearly 2,200 sq/ft of living space, this home offers one of Auburn Bay's most attractive floor plans and is LOADED with upgrades. Walking inside you'll immediately notice the pristine hardwood floors, gas fireplace, spacious living room and additional upgraded west facing windows. The kitchen features an open-to-above space, high-end cabinetry, under-cabinet lighting, granite countertops, stainless steel appliances, and a wall pantry. The main floor includes a formal dining room, a half bathroom and access to your backyard. Upstairs you have a primary retreat with a 4 piece en suite, a walk-in closet and room for a king size bed. The two secondary bedrooms are across the walkway and share a 4 piece bathroom. Heading downstairs to your finished basement with 9ft ceilings, you'll find a recreation/workout space, your 4th bedroom with a three-piece ensuite with a walk-in closet. The basement is complete with laundry, mechanical room and storage. Stepping out to your south facing backyard you'll love the large deck with a gas line and the oversized 22x22 poured concrete parking pad, which is ready for a garage. This large corner lot is hard to find and allows for unlimited parking, a quiet street, and no neighbours to the West. During the daytime you won't need to worry about heat because this home is equipped with AC and at night you'll be able to sit on the deck and admire your Gemstone lights. This home is located just steps from a playground and pond while being a short driving to Schools, Auburn Bay Lake, South Calgary Health and all Auburn Bay has to offer!
| Street Address: | 74 Auburn Bay Gardens SE |
| City: | Calgary |
| Province/State: | Alberta |
| Postal Code: | N/A |
| County/Parish: | Calgary |
| Subdivision: | Auburn Bay |
| Country: | Canada |
| Latitude: | 50.88968411 |
| Longitude: | -113.96953824 |
| MLS® Number: | A2319895 |
| Price: | $599,800 |
| Property Area: | 1,460 Sq ft |
| Bedrooms: | 4 |
| Bathrooms Half: | 1 |
| Bathrooms Full: | 3 |
| Living Area: | 1,460 Sq ft |
| Building Area: | 0 Sq ft |
| Year Built: | 2009 |
| Listing Date: | Jun 12, 2026 |
| Garage Spaces: | 0 |
| Property Type: | Residential |
| Property Subtype: | Detached |
| MLS Status: | Pending |
Additional Details
| Flooring: | N/A |
| Construction: | Vinyl Siding,Wood Frame |
| Parking: | Alley Access,Parking Pad |
| Appliances: | Dishwasher,Refrigerator,Stove(s),Washer/Dryer,Window Coverings |
| Stories: | N/A |
| Zoning: | R-G |
| Fireplace: | N/A |
| Amenities: | Clubhouse,Fishing,Gated,Lake,Park,Playground,Pond,Schools Nearby,Shopping Nearby,Sidewalks,Street Lights,Tennis Court(s),Walking/Bike Paths |
Utilities & Systems
| Heating: | Forced Air |
| Cooling: | Central Air |
| Property Type | Residential |
| Building Type | Detached |
| Square Footage | 1,460 sqft |
| Community Name | Auburn Bay |
| Subdivision Name | Auburn Bay |
| Title | Fee Simple |
| Land Size | 4,144 sqft |
| Built in | 2009 |
| Annual Property Taxes | Contact listing agent |
| Parking Type | Alley Access |
| Time on MLS Listing | 17 days |
Bedrooms
| Above Grade | 3 |
Bathrooms
| Total | 4 |
| Partial | 1 |
Interior Features
| Appliances Included | Dishwasher, Refrigerator, Stove(s), Washer/Dryer, Window Coverings |
| Flooring | Carpet, Hardwood, Laminate, Tile |
Building Features
| Features | Granite Counters, Kitchen Island, No Animal Home, No Smoking Home, Open Floorplan, Storage, Vaulted Ceiling(s), Vinyl Windows, Walk-In Closet(s) |
| Construction Material | Vinyl Siding, Wood Frame |
| Building Amenities | None |
| Structures | Deck |
Heating & Cooling
| Cooling | Central Air |
| Heating Type | Forced Air |
Exterior Features
| Exterior Finish | Vinyl Siding, Wood Frame |
Neighbourhood Features
| Community Features | Clubhouse, Fishing, Gated, Lake, Park, Playground, Pond, Schools Nearby, Shopping Nearby, Sidewalks, Street Lights, Tennis Court(s), Walking/Bike Paths |
| Amenities Nearby | Clubhouse, Fishing, Gated, Lake, Park, Playground, Pond, Schools Nearby, Shopping Nearby, Sidewalks, Street Lights, Tennis Court(s), Walking/Bike Paths |
Parking
| Parking Type | Alley Access |
| Total Parking Spaces | 2 |
Interior Size
| Total Finished Area: | 1,460 sq ft |
| Total Finished Area (Metric): | 135.64 sq m |
| Main Level: | 787 sq ft |
| Upper Level: | 673 sq ft |
| Below Grade: | 713 sq ft |
Room Count
| Bedrooms: | 4 |
| Bathrooms: | 4 |
| Full Bathrooms: | 3 |
| Half Bathrooms: | 1 |
| Rooms Above Grade: | 6 |
Lot Information
| Lot Size: | 4,144 sq ft |
| Lot Size (Acres): | 0.10 acres |
| Frontage: | 39 ft |
Legal
| Legal Description: | 0711350;25;24 |
| Title to Land: | Fee Simple |
- Granite Counters
- Kitchen Island
- No Animal Home
- No Smoking Home
- Open Floorplan
- Storage
- Vaulted Ceiling(s)
- Vinyl Windows
- Walk-In Closet(s)
- None
- Dishwasher
- Refrigerator
- Stove(s)
- Washer/Dryer
- Window Coverings
- Full
- Clubhouse
- Fishing
- Gated
- Lake
- Park
- Playground
- Pond
- Schools Nearby
- Shopping Nearby
- Sidewalks
- Street Lights
- Tennis Court(s)
- Walking/Bike Paths
- Vinyl Siding
- Wood Frame
- Gas
- Poured Concrete
- Back Lane
- Back Yard
- Corner Lot
- Front Yard
- Gentle Sloping
- Landscaped
- Lawn
- Level
- Rectangular Lot
- Street Lighting
- Treed
- Alley Access
- Parking Pad
- Deck
Floor plan information is not available for this property.
Monthly Payment Breakdown
Loading Walk Score...
What's Nearby?
Powered by Yelp
REALTOR® Details
Nathan Leech
- (403) 278-2900
- Nathan@NathanLeechRealty.com
- RE/MAX First