264 Harvest Hills Way NE, Calgary, Alberta
Condo For Sale in Calgary, Alberta
$479,900
-
Property Type
 Condo
Condo
-
Bedrooms
 3
3
-
Bath
 3
3
-
Garage
 2
2
-
Sq Ft
 1,681
1,681
-
Year Built
 2021
2021
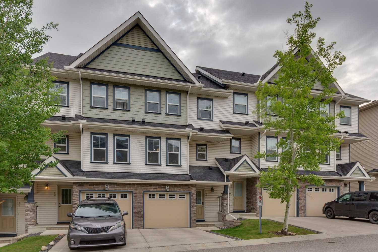
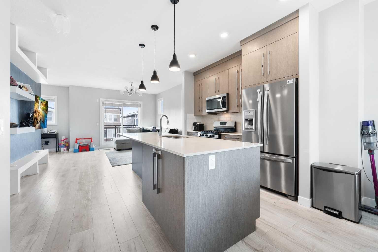
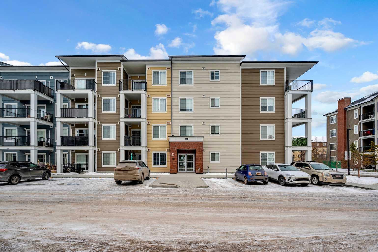
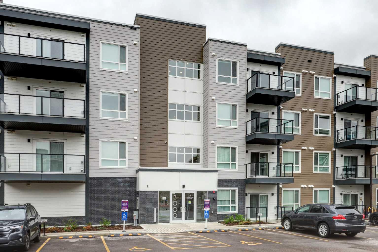
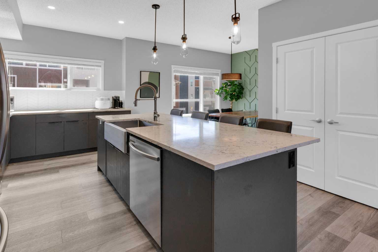
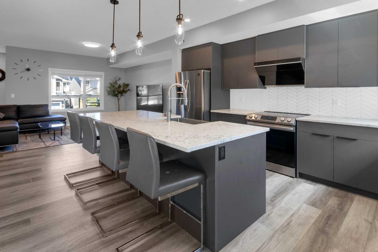
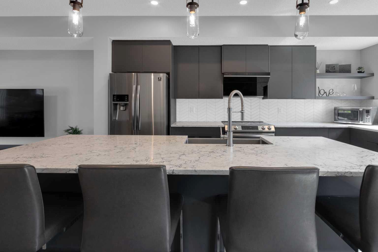
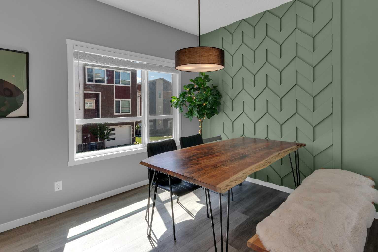
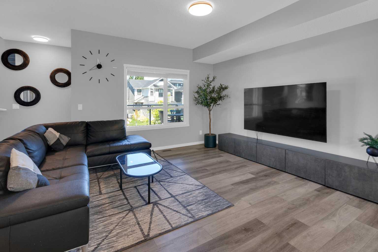
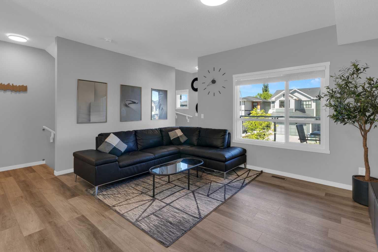
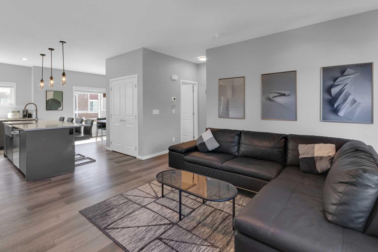
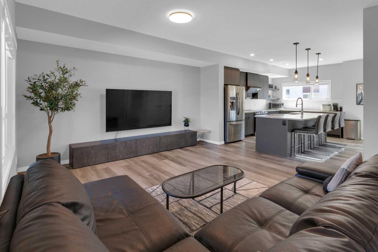
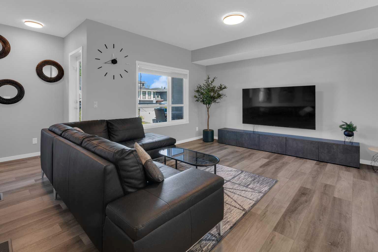
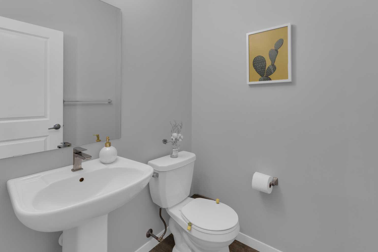
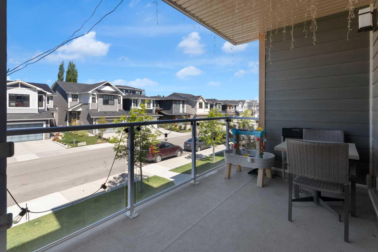
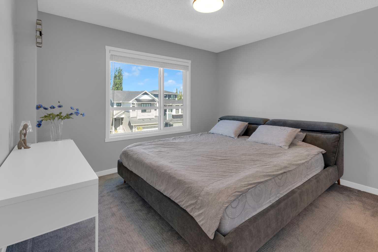
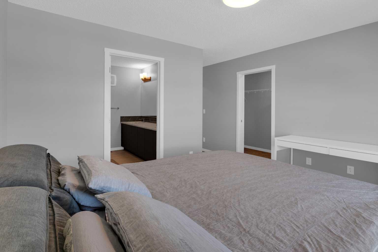
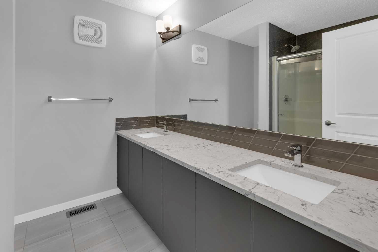
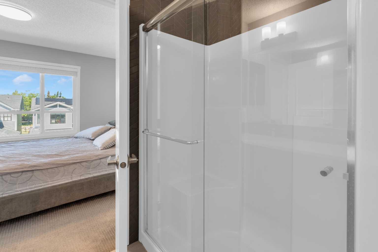
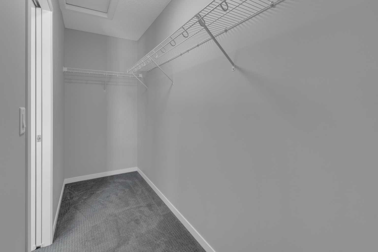
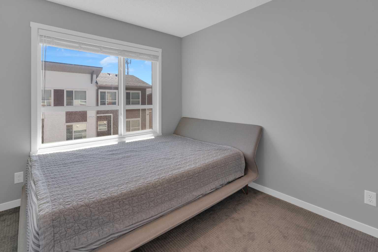
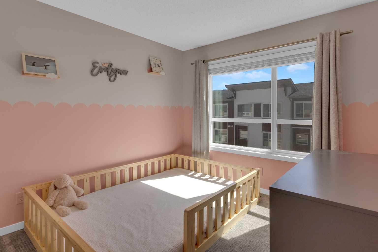
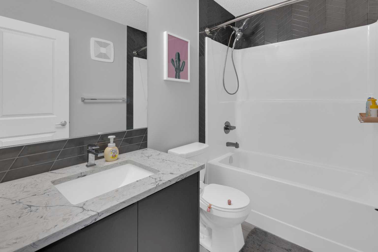
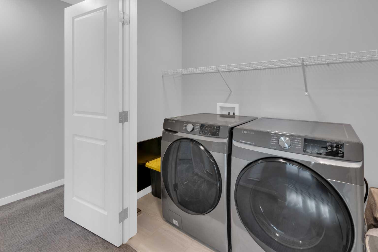
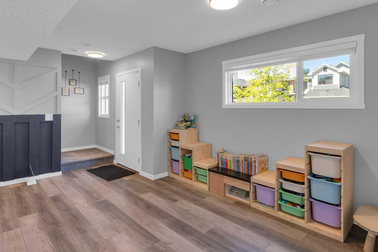
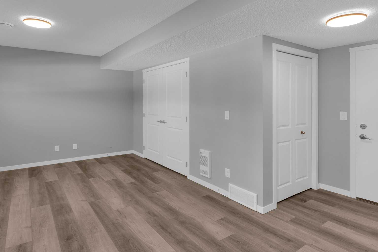
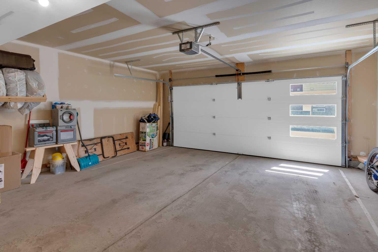
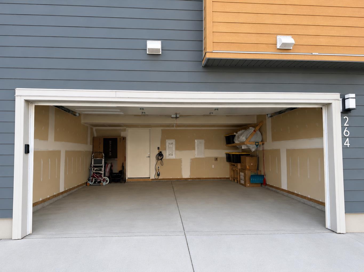
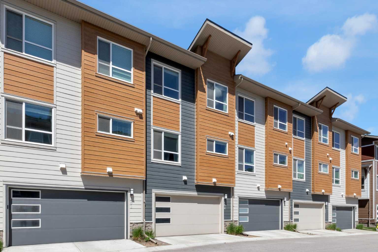
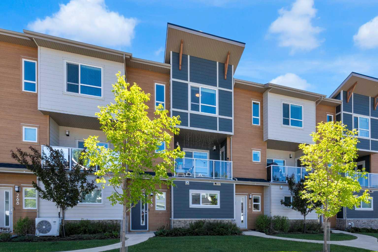
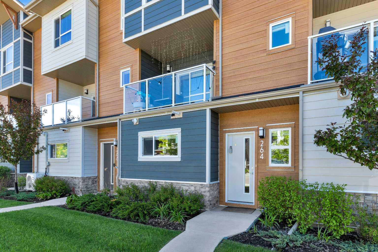
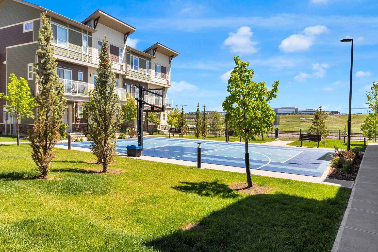
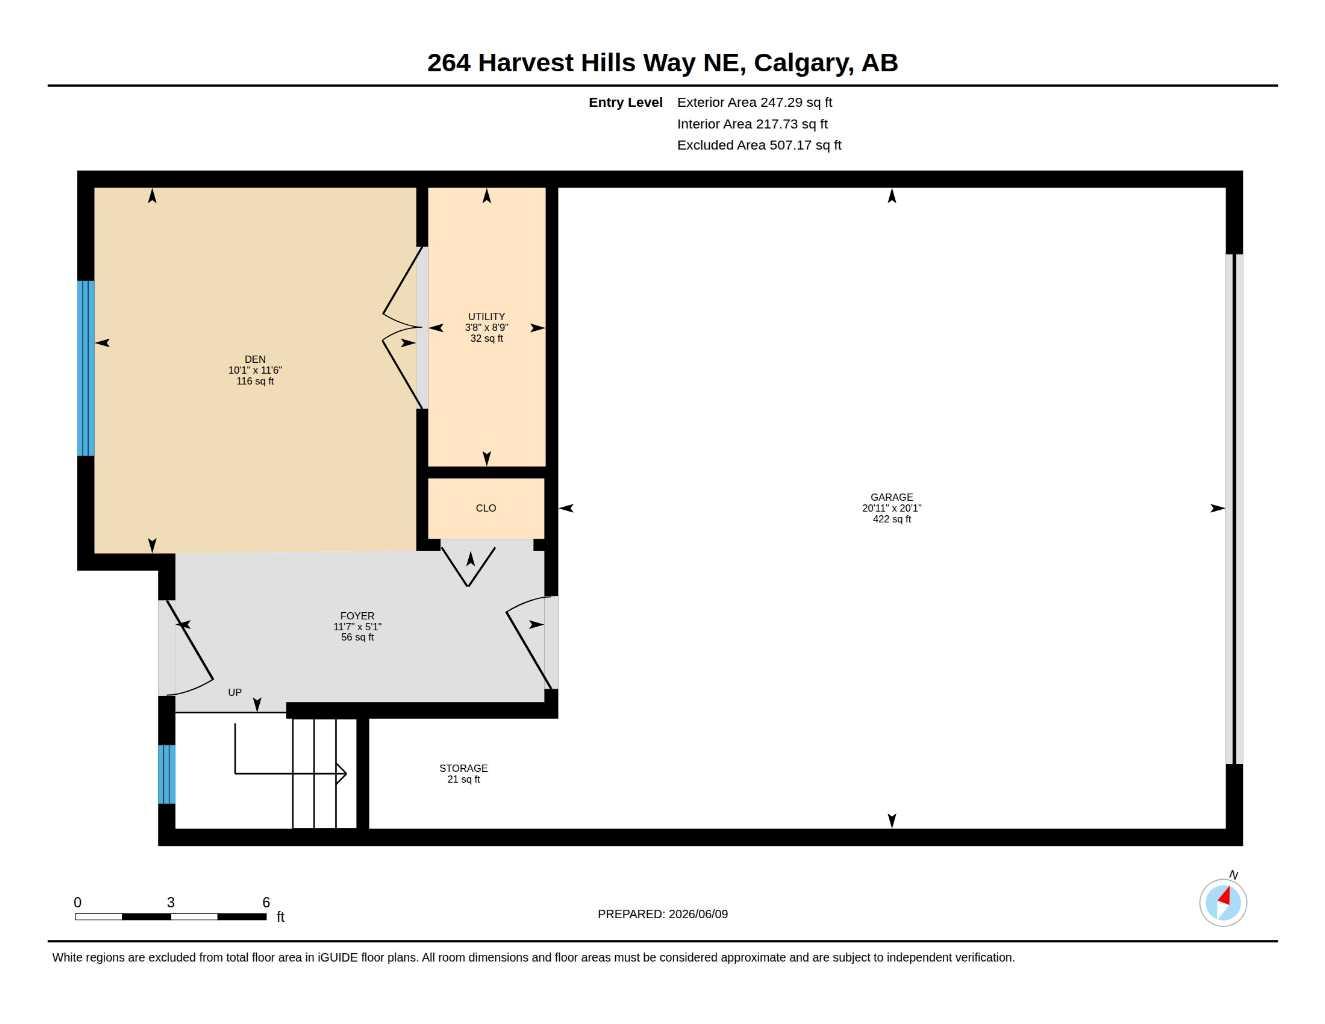
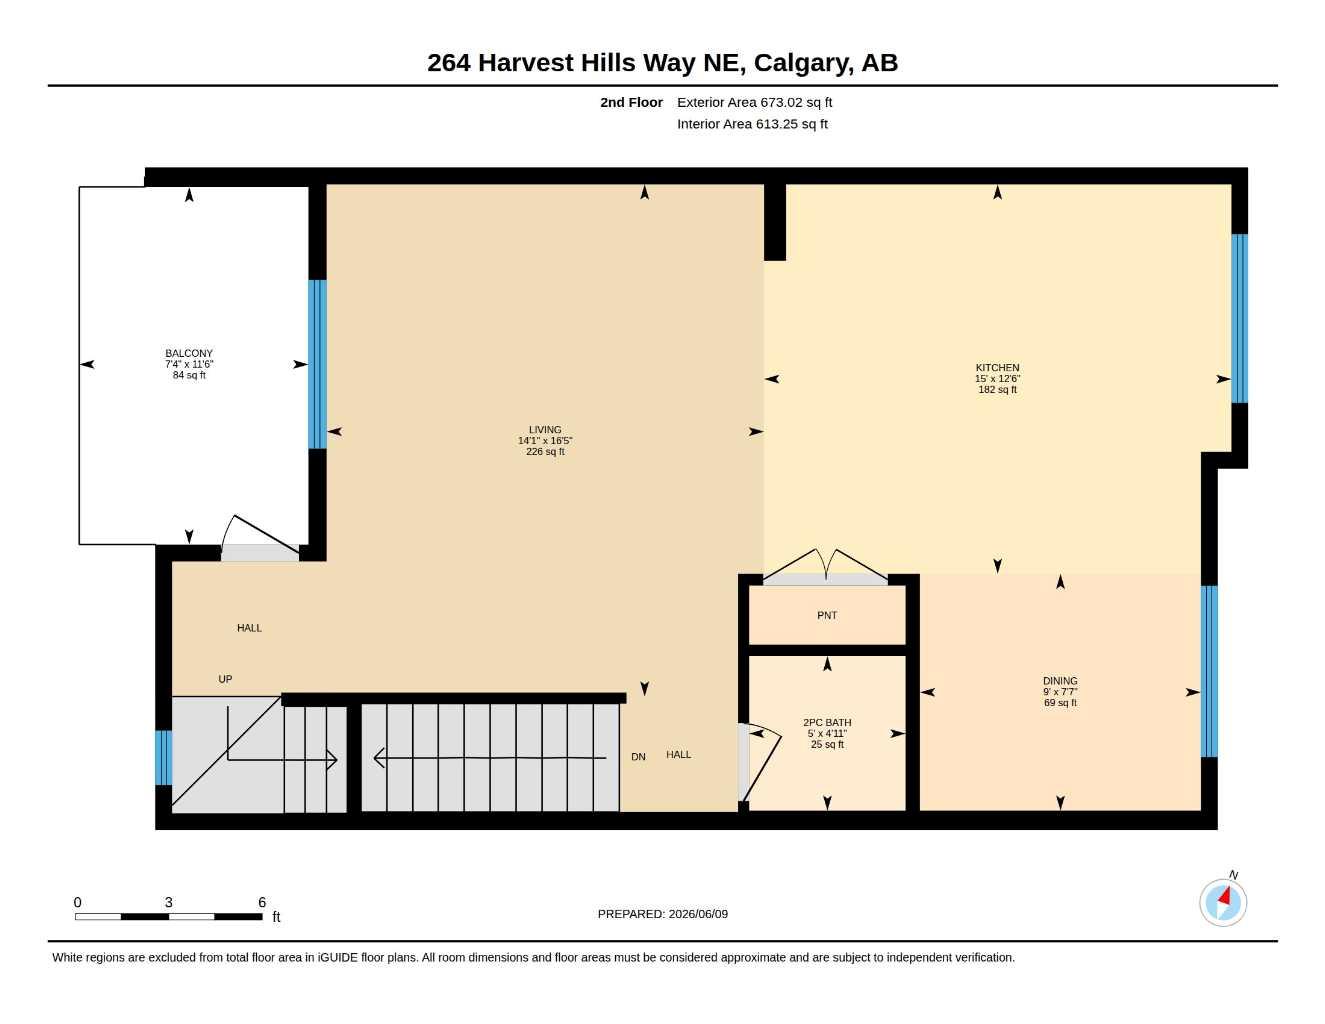
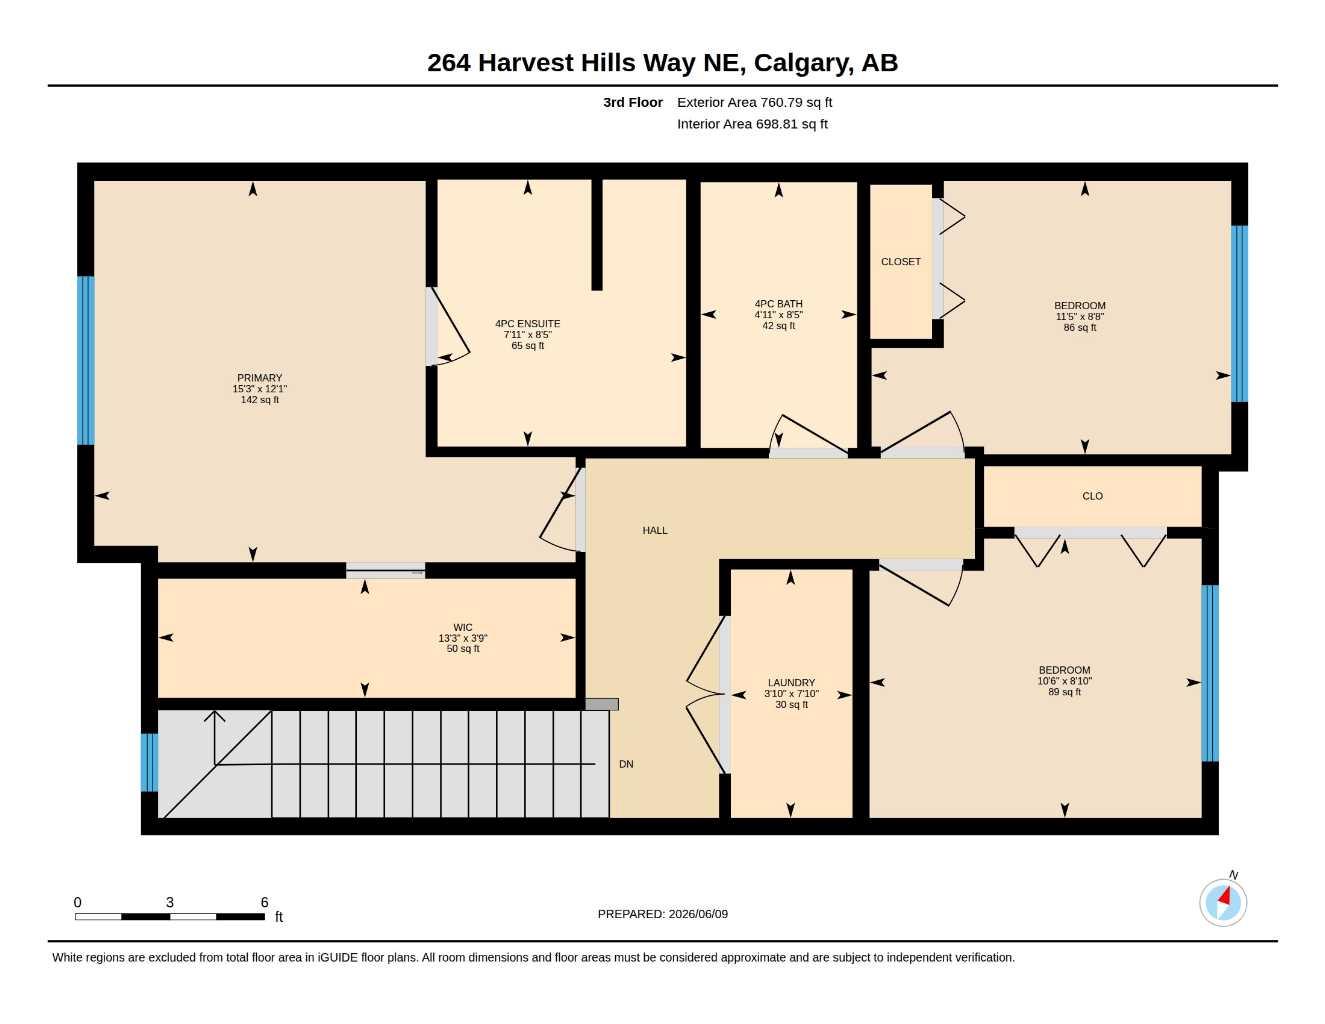
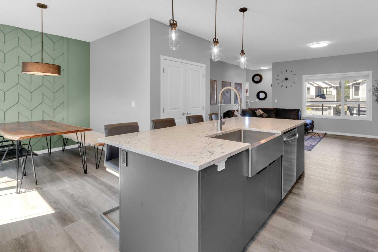
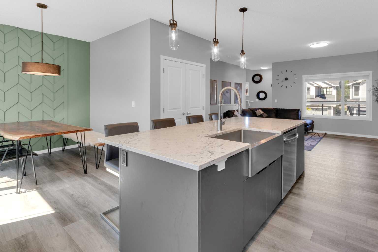
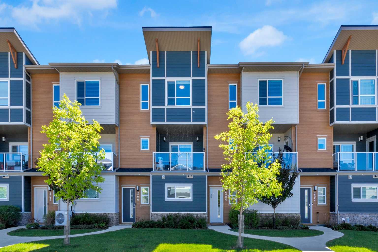
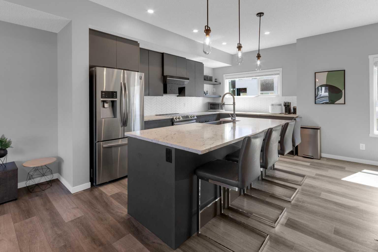
Like-new and move-in ready! Offering 1,681 sq. ft. of thoughtfully designed living space, this beautifully upgraded 3-bedroom + den townhouse by Cedarglen Living showcases modern design, quality finishes, and carefully selected upgrades throughout, all backed by the peace of mind of a remaining New Home Warranty. An attached double garage, 9-ft ceilings, and a bright open-concept layout create the perfect setting for comfortable everyday living. At the heart of the home, the stylish kitchen features a large Himalaya quartz island, full-height cabinetry, a chevron tile backsplash, premium stainless steel appliances, an upgraded oversized stainless steel sink with a premium faucet, and a spacious pantry. The adjoining living and dining areas are bright and inviting, with a covered balcony and BBQ gas hookup — perfect for relaxing or entertaining in any season. A convenient 2-piece powder room completes the main level. Upstairs, the spacious primary suite offers a walk-in closet and a well-appointed ensuite with dual sinks and a full-height tiled shower. Two additional bedrooms, a full bathroom, and side-by-side upper-floor laundry complete the upper level. On the entry level, a versatile den is tucked away from the main living areas, making it ideal for a home office, gym, study, or flexible living space. Ideally located with quick access to Deerfoot Trail and Stoney Trail, and just minutes from T&T Supermarket, Costco, CrossIron Mills, The District, and VIVO Recreation Centre. Parks, playgrounds, and schools are all nearby, offering the perfect blend of convenience and community. A home that truly must be seen in person to be fully appreciated.
| Street Address: | 264 Harvest Hills Way NE |
| City: | Calgary |
| Province/State: | Alberta |
| Postal Code: | N/A |
| County/Parish: | Calgary |
| Subdivision: | Harvest Hills |
| Country: | Canada |
| Latitude: | 51.15129620 |
| Longitude: | -114.04276410 |
| MLS® Number: | A2322990 |
| Price: | $479,900 |
| Property Area: | 1,681 Sq ft |
| Bedrooms: | 3 |
| Bathrooms Half: | 1 |
| Bathrooms Full: | 2 |
| Living Area: | 1,681 Sq ft |
| Building Area: | 0 Sq ft |
| Year Built: | 2021 |
| Listing Date: | Jun 20, 2026 |
| Garage Spaces: | 2 |
| Property Type: | Residential |
| Property Subtype: | Row/Townhouse |
| MLS Status: | Active |
Additional Details
| Flooring: | N/A |
| Construction: | Composite Siding,Stone,Wood Frame |
| Parking: | Double Garage Attached |
| Appliances: | Dishwasher,Electric Oven,Garage Control(s),Range Hood,Refrigerator,Washer/Dryer,Window Coverings |
| Stories: | N/A |
| Zoning: | M-G d80 |
| Fireplace: | N/A |
| Amenities: | Park |
Utilities & Systems
| Heating: | Forced Air,Natural Gas |
| Cooling: | None |
| Property Type | Residential |
| Building Type | Row/Townhouse |
| Square Footage | 1,681 sqft |
| Community Name | Harvest Hills |
| Subdivision Name | Harvest Hills |
| Title | Fee Simple |
| Land Size | Unknown |
| Built in | 2021 |
| Annual Property Taxes | Contact listing agent |
| Parking Type | Garage |
| Time on MLS Listing | 11 days |
Bedrooms
| Above Grade | 3 |
Bathrooms
| Total | 3 |
| Partial | 1 |
Interior Features
| Appliances Included | Dishwasher, Electric Oven, Garage Control(s), Range Hood, Refrigerator, Washer/Dryer, Window Coverings |
| Flooring | Carpet, Tile, Vinyl Plank |
Building Features
| Features | Double Vanity, High Ceilings, Kitchen Island, No Animal Home, No Smoking Home, Open Floorplan, Pantry, Quartz Counters, Walk-In Closet(s) |
| Style | Attached |
| Construction Material | Composite Siding, Stone, Wood Frame |
| Building Amenities | Trash, Visitor Parking |
| Structures | Balcony(s), Front Porch |
Heating & Cooling
| Cooling | None |
| Heating Type | Forced Air, Natural Gas |
Exterior Features
| Exterior Finish | Composite Siding, Stone, Wood Frame |
Neighbourhood Features
| Community Features | Park |
| Pets Allowed | Restrictions |
| Amenities Nearby | Park |
Maintenance or Condo Information
| Maintenance Fees | $396 Monthly |
| Maintenance Fees Include | Amenities of HOA/Condo, Common Area Maintenance, Insurance, Maintenance Grounds, Professional Management, Reserve Fund Contributions |
Parking
| Parking Type | Garage |
| Total Parking Spaces | 2 |
Interior Size
| Total Finished Area: | 1,681 sq ft |
| Total Finished Area (Metric): | 156.18 sq m |
Room Count
| Bedrooms: | 3 |
| Bathrooms: | 3 |
| Full Bathrooms: | 2 |
| Half Bathrooms: | 1 |
| Rooms Above Grade: | 6 |
Lot Information
- Double Vanity
- High Ceilings
- Kitchen Island
- No Animal Home
- No Smoking Home
- Open Floorplan
- Pantry
- Quartz Counters
- Walk-In Closet(s)
- Balcony
- Dishwasher
- Electric Oven
- Garage Control(s)
- Range Hood
- Refrigerator
- Washer/Dryer
- Window Coverings
- Trash
- Visitor Parking
- None
- Park
- Composite Siding
- Stone
- Wood Frame
- Poured Concrete
- Level
- Underground Sprinklers
- Double Garage Attached
- Balcony(s)
- Front Porch
Floor plan information is not available for this property.
Monthly Payment Breakdown
Loading Walk Score...
What's Nearby?
Powered by Yelp