3021 3 Street SW, Calgary, Alberta
Residential For Sale in Calgary, Alberta
$3,700,000
-
Property Type
 Residential
-
Bedrooms
 4
4
-
Bath
 5
5
-
Garage
 2
2
-
Sq Ft
 3,646
3,646
-
Year Built
 2018
2018
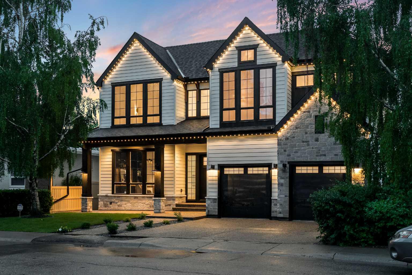
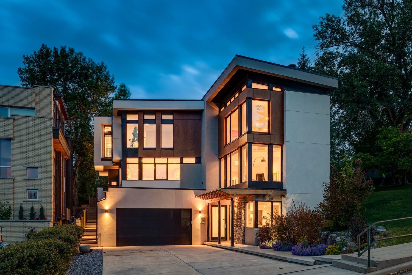
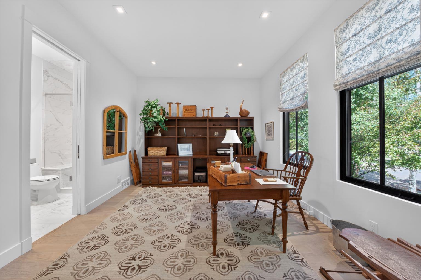
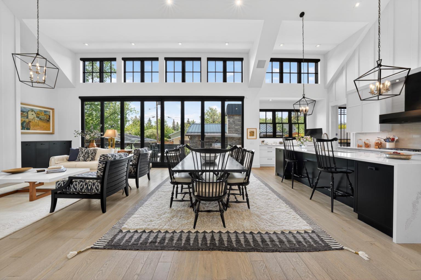
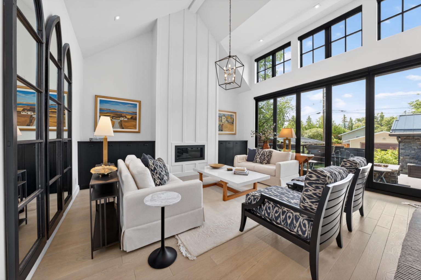
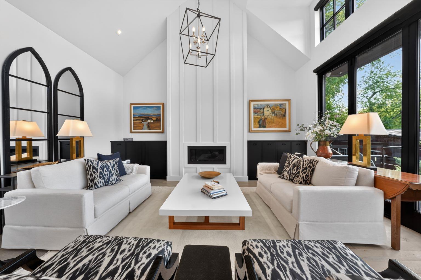
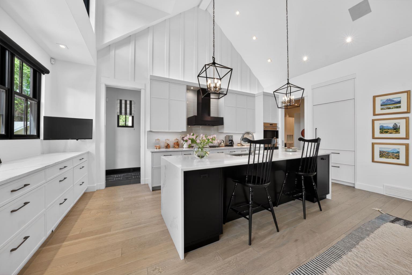
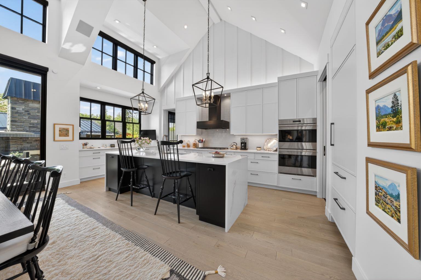
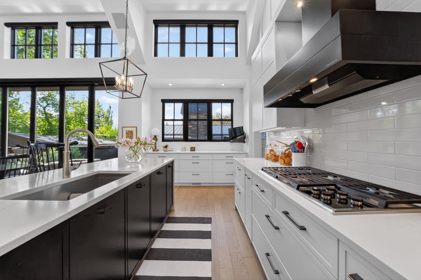
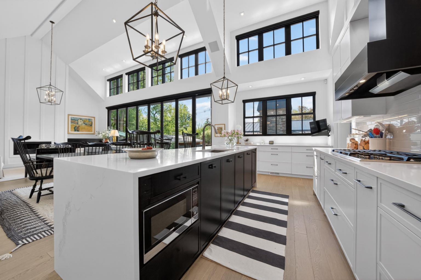
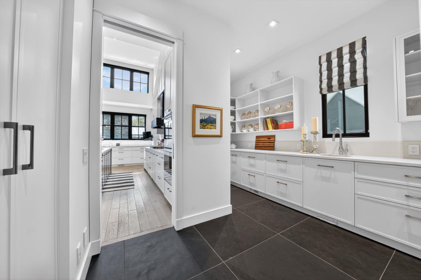
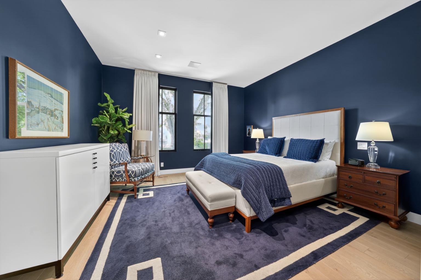
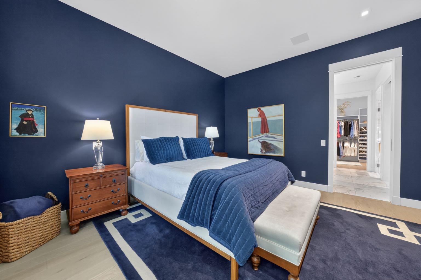
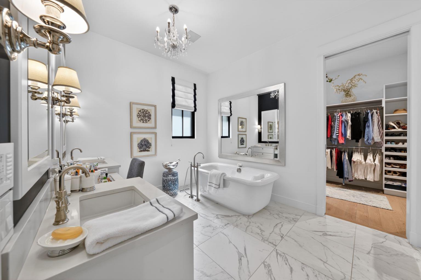
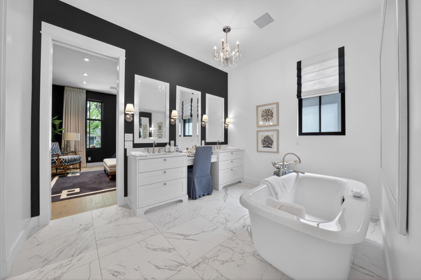
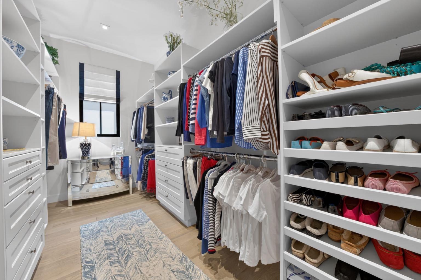
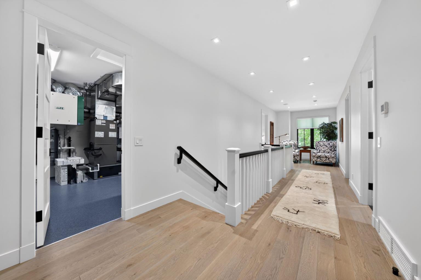
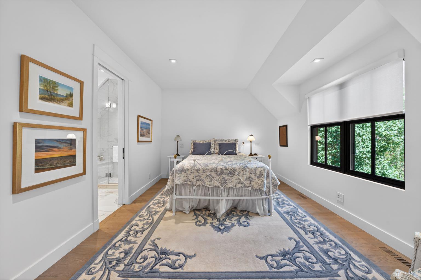
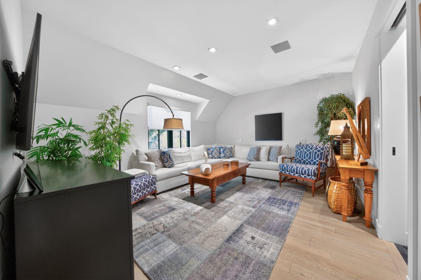
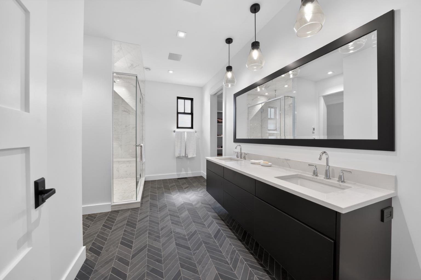
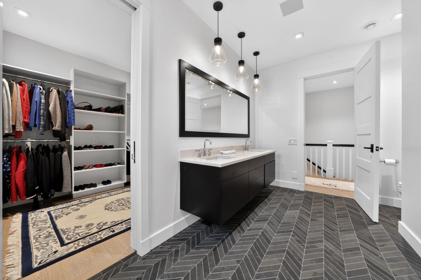
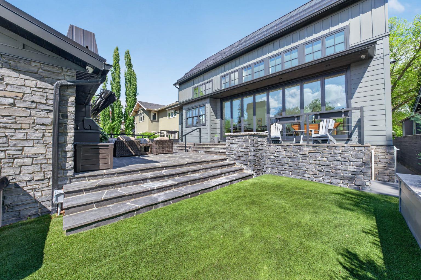
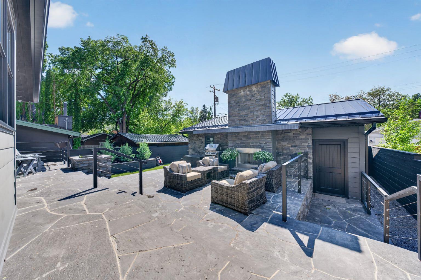
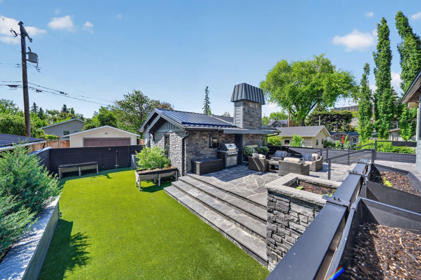
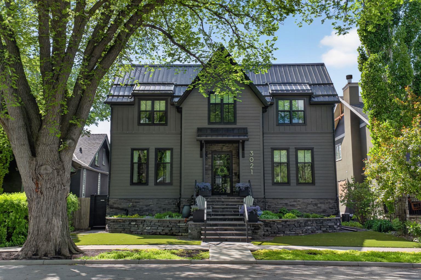
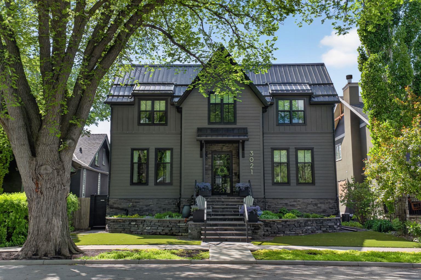
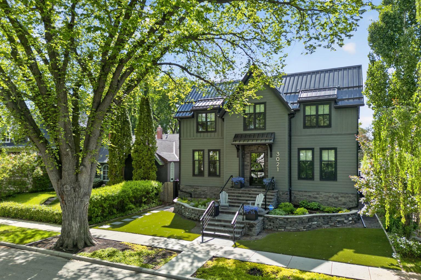
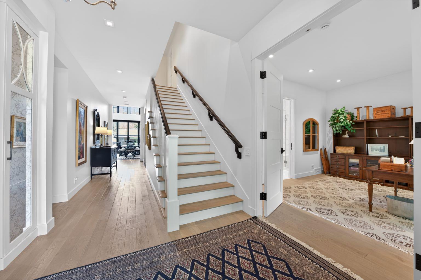
Built by McDonald Luxury Homes and set on one of Roxboro’s most coveted tree-lined streets, this exceptional residence blends timeless architecture with refined modern design. Offering over 3,400 sq. ft. above grade, the home features a highly sought-after layout with a main-floor primary retreat, four bedrooms in total, and the rare luxury of a private ensuite for every bedroom. From the moment you arrive, the striking curb appeal, mature trees, and classic architectural presence set the tone for what awaits inside. The main level is anchored by soaring vaulted ceilings, expansive windows, and beautifully curated finishes that fill the home with natural light. Designed for both everyday living and entertaining, the open-concept kitchen, dining, and great room flow seamlessly together while overlooking the spectacular outdoor living space. A thoughtfully designed chef’s kitchen is complemented by an impressive walk-through servery, offering exceptional preparation, storage, and hosting functionality. The main-floor primary suite is a true sanctuary, featuring a luxurious five-piece ensuite and an expansive walk-in dressing room. A second main-floor bedroom, complete with its own ensuite, offers incredible flexibility for guests, family members, or a private home office. Upstairs, two additional bedrooms each enjoy their own private ensuite and walk-in closet, while a spacious upper-level family room creates the perfect space for relaxation, work, or gathering with family and friends. One of the home's most impressive features is its seamless connection to the outdoors. Large sliding doors open onto an expansive stone terrace highlighted by a stunning outdoor fireplace, creating an exceptional setting for entertaining and enjoying Calgary’s summer evenings. Located in prestigious Roxboro, just steps from the Elbow River pathway system, Mission’s renowned dining and shopping district, downtown Calgary, and some of the city's most sought-after schools, this is a rare opportunity to own a custom luxury residence in one of Calgary’s most exclusive neighbourhoods. Combining exceptional craftsmanship, thoughtful design, and an unbeatable location, this is Roxboro living at its finest.
| Street Address: | 3021 3 Street SW |
| City: | Calgary |
| Province/State: | Alberta |
| Postal Code: | N/A |
| County/Parish: | Calgary |
| Subdivision: | Roxboro |
| Country: | Canada |
| Latitude: | 51.02754643 |
| Longitude: | -114.07046236 |
| MLS® Number: | A2319676 |
| Price: | $3,700,000 |
| Property Area: | 3,646 Sq ft |
| Bedrooms: | 4 |
| Bathrooms Half: | 1 |
| Bathrooms Full: | 4 |
| Living Area: | 3,646 Sq ft |
| Building Area: | 0 Sq ft |
| Year Built: | 2018 |
| Listing Date: | Jun 11, 2026 |
| Garage Spaces: | 2 |
| Property Type: | Residential |
| Property Subtype: | Detached |
| MLS Status: | Active |
Additional Details
| Flooring: | N/A |
| Construction: | Composite Siding,Stone |
| Parking: | Double Garage Detached |
| Appliances: | Bar Fridge,Built-In Gas Range,Built-In Refrigerator,Dishwasher,Garburator,Microwave,Oven-Built-In,Range Hood,Window Coverings |
| Stories: | N/A |
| Zoning: | R-CG |
| Fireplace: | N/A |
| Amenities: | Park,Playground,Schools Nearby,Shopping Nearby,Sidewalks,Tennis Court(s),Walking/Bike Paths |
Utilities & Systems
| Heating: | Forced Air |
| Cooling: | Central Air |
| Property Type | Residential |
| Building Type | Detached |
| Square Footage | 3,646 sqft |
| Community Name | Roxboro |
| Subdivision Name | Roxboro |
| Title | Fee Simple |
| Land Size | 6,307 sqft |
| Built in | 2018 |
| Annual Property Taxes | Contact listing agent |
| Parking Type | Garage |
Bedrooms
| Above Grade | 4 |
Bathrooms
| Total | 5 |
| Partial | 1 |
Interior Features
| Appliances Included | Bar Fridge, Built-In Gas Range, Built-In Refrigerator, Dishwasher, Garburator, Microwave, Oven-Built-In, Range Hood, Window Coverings |
| Flooring | Hardwood, Tile |
Building Features
| Features | Breakfast Bar, Built-in Features, Closet Organizers, Double Vanity, High Ceilings, Kitchen Island, Open Floorplan, Primary Downstairs, See Remarks, Storage, Sump Pump(s), Vaulted Ceiling(s), Walk-In Closet(s) |
| Construction Material | Composite Siding, Stone |
| Structures | Deck, Front Porch |
Heating & Cooling
| Cooling | Central Air |
| Heating Type | Forced Air |
Exterior Features
| Exterior Finish | Composite Siding, Stone |
Neighbourhood Features
| Community Features | Park, Playground, Schools Nearby, Shopping Nearby, Sidewalks, Tennis Court(s), Walking/Bike Paths |
| Amenities Nearby | Park, Playground, Schools Nearby, Shopping Nearby, Sidewalks, Tennis Court(s), Walking/Bike Paths |
Parking
| Parking Type | Garage |
| Total Parking Spaces | 2 |
Interior Size
| Total Finished Area: | 3,646 sq ft |
| Total Finished Area (Metric): | 338.73 sq m |
Room Count
| Bedrooms: | 4 |
| Bathrooms: | 5 |
| Full Bathrooms: | 4 |
| Half Bathrooms: | 1 |
| Rooms Above Grade: | 8 |
Lot Information
| Lot Size: | 6,307 sq ft |
| Lot Size (Acres): | 0.14 acres |
| Frontage: | 50 ft |
Legal
| Legal Description: | 1290AJ;58;49,50 |
| Title to Land: | Fee Simple |
- Breakfast Bar
- Built-in Features
- Closet Organizers
- Double Vanity
- High Ceilings
- Kitchen Island
- Open Floorplan
- Primary Downstairs
- See Remarks
- Storage
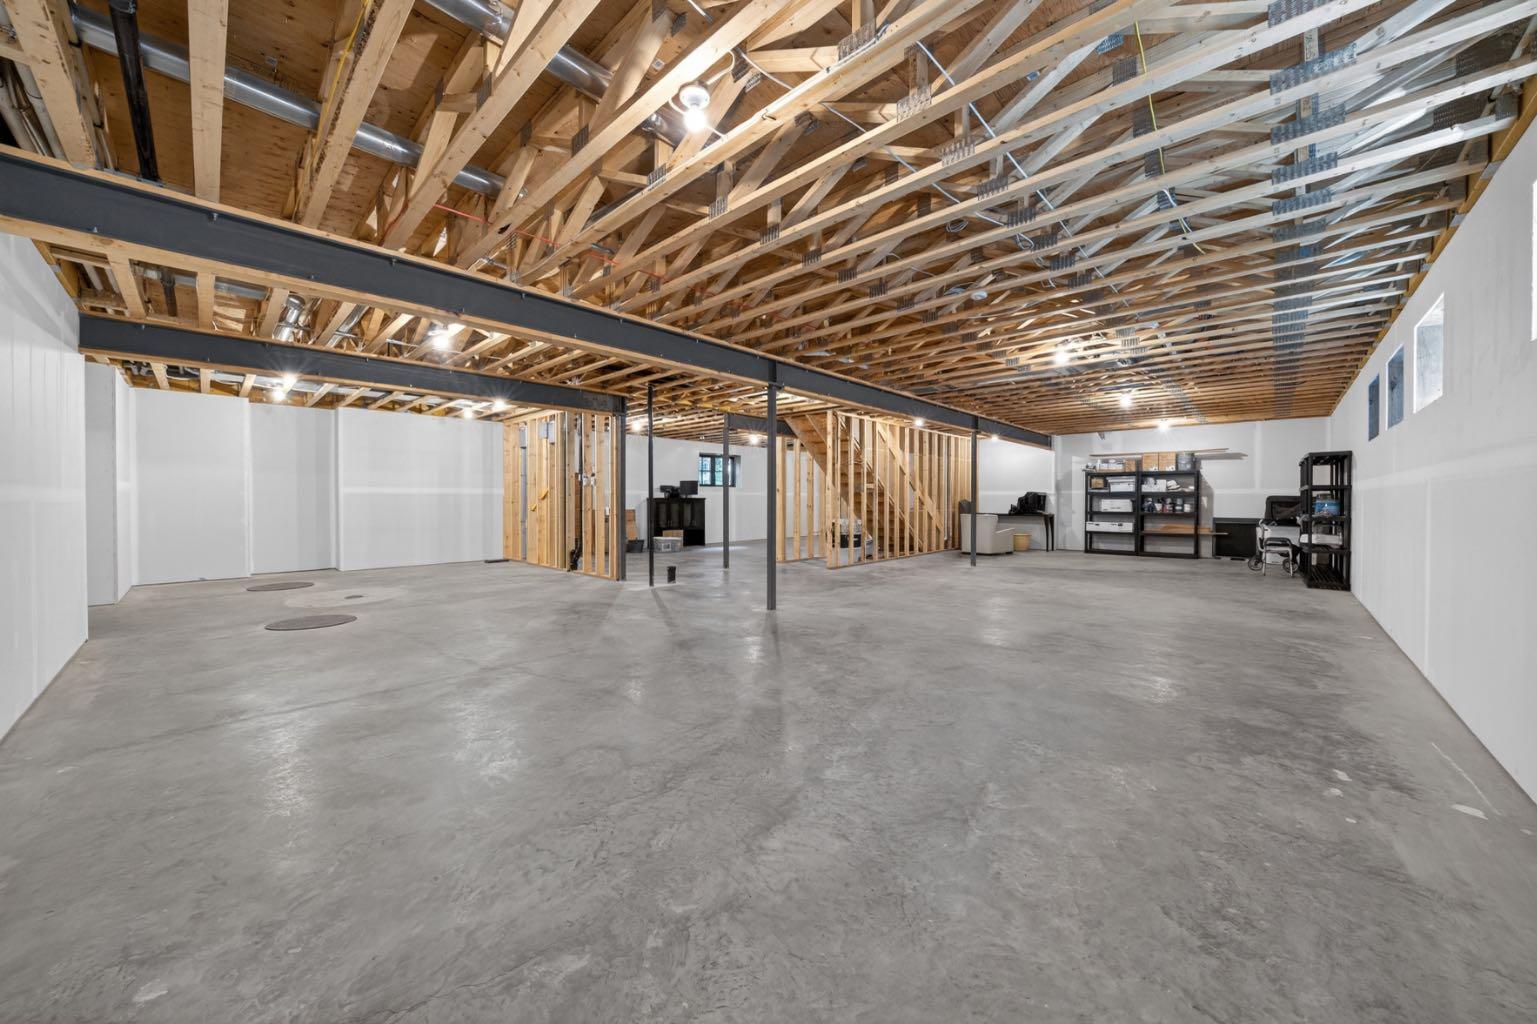
- Sump Pump(s)
- Vaulted Ceiling(s)
- Walk-In Closet(s)
- Barbecue
- Garden
- Private Entrance
- Private Yard
- Bar Fridge
- Built-In Gas Range
- Built-In Refrigerator
- Dishwasher
- Garburator
- Microwave
- Oven-Built-In
- Range Hood
- Window Coverings
- Full
- Park
- Playground
- Schools Nearby
- Shopping Nearby
- Sidewalks
- Tennis Court(s)
- Walking/Bike Paths
- Composite Siding
- Stone
- Gas
- Wood Burning
- Poured Concrete
- Back Lane
- Back Yard
- City Lot
- Front Yard
- Landscaped
- Yard Lights
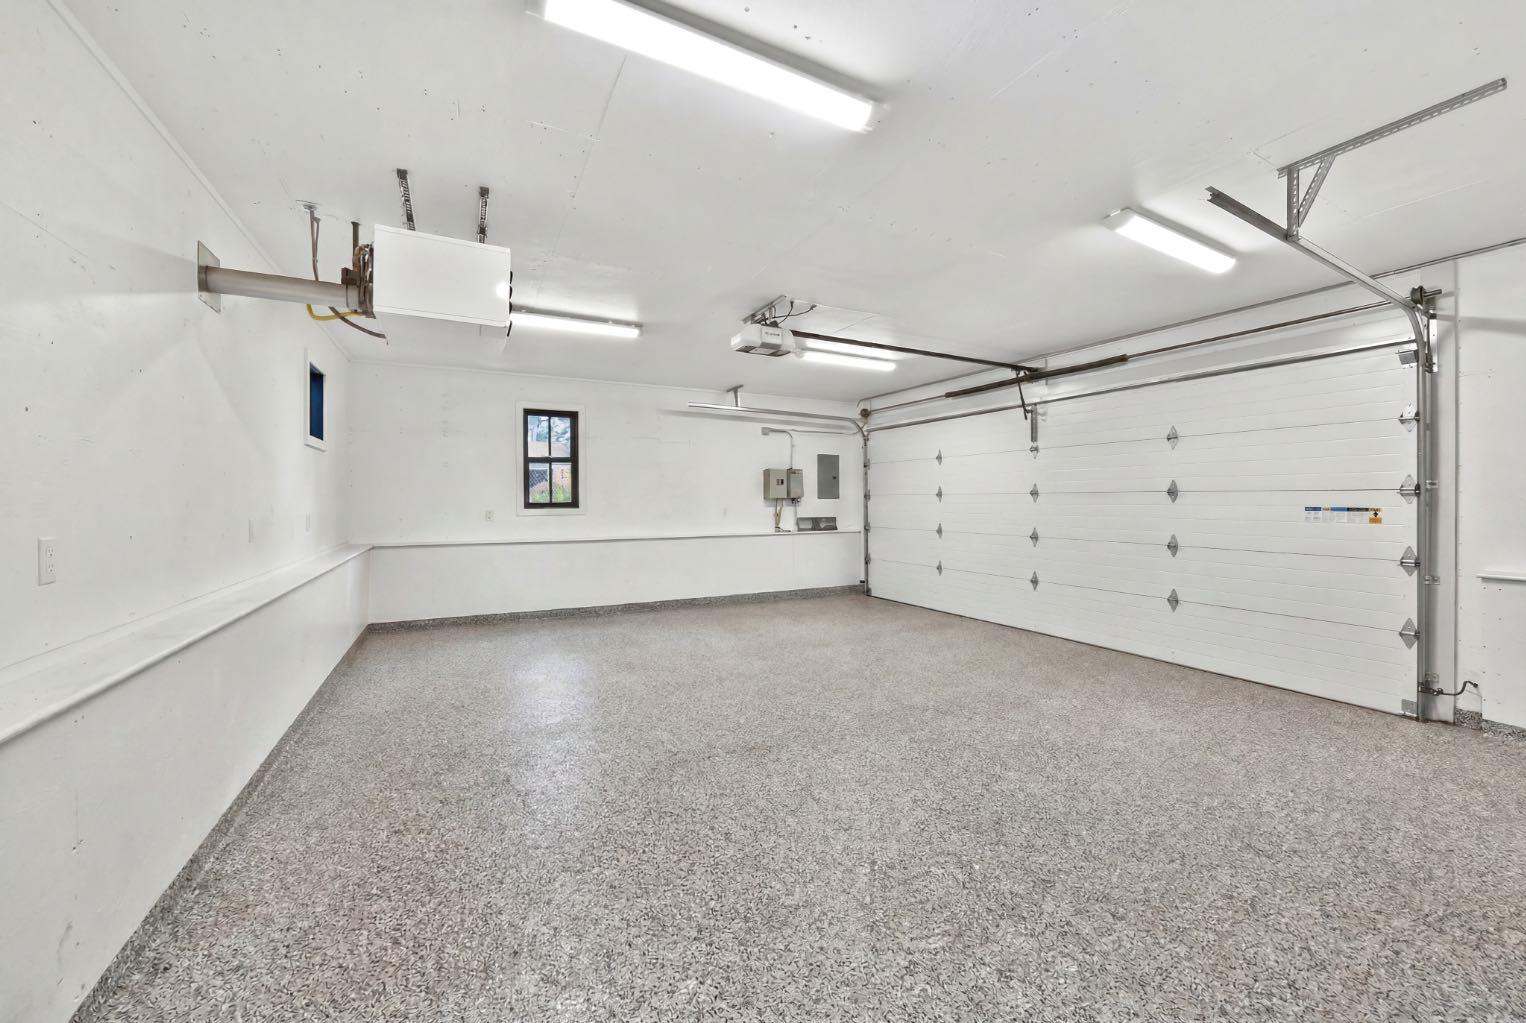
- Double Garage Detached
- Deck
- Front Porch
Floor plan information is not available for this property.
Monthly Payment Breakdown
Loading Walk Score...
What's Nearby?
Powered by Yelp