940 Riverdale Avenue SW, Calgary, Alberta
Residential For Sale in Calgary, Alberta
$2,975,000
-
Property Type
 Residential
-
Bedrooms
 4
4
-
Bath
 4
4
-
Garage
 2
2
-
Sq Ft
 2,754
2,754
-
Year Built
 1973
1973
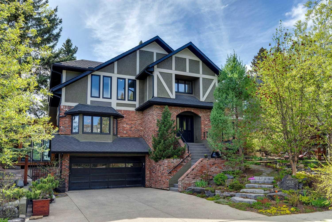
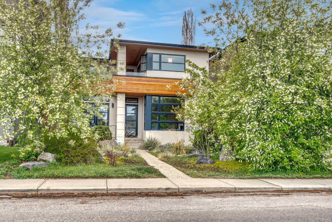
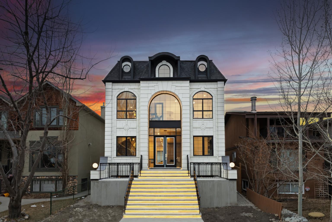
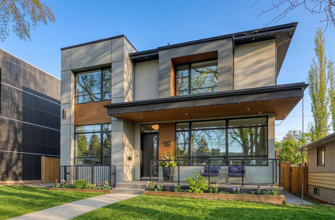
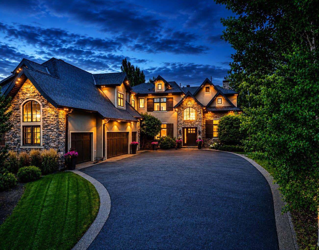
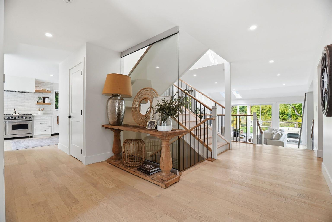
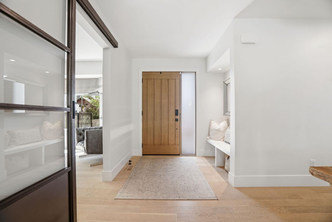

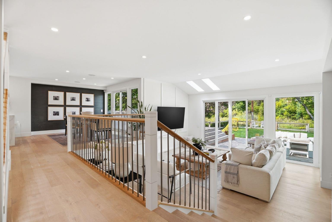
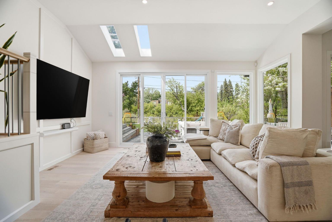
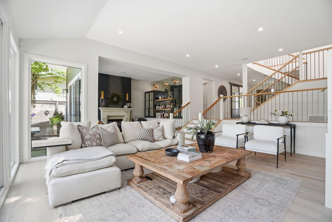
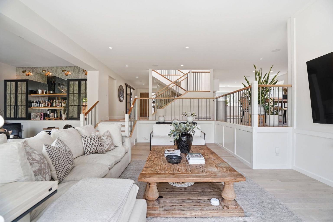
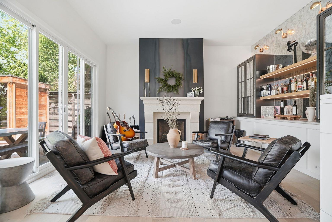
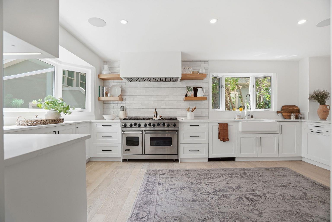
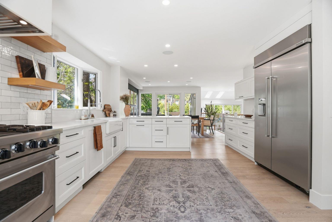
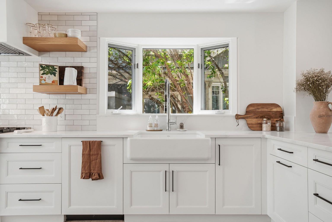
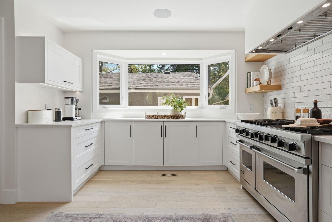
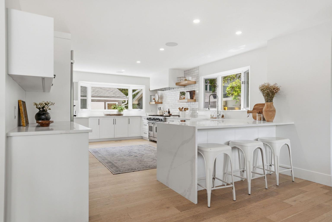
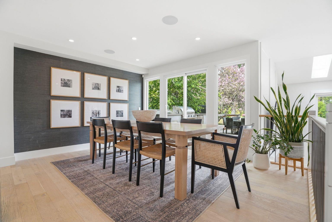
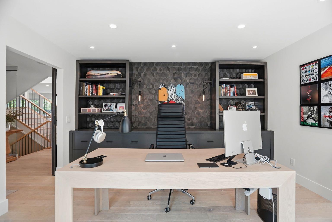
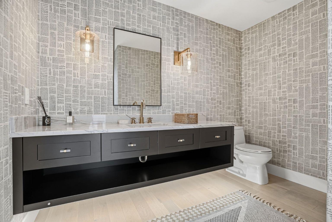
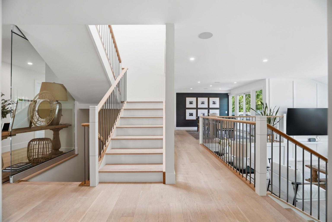
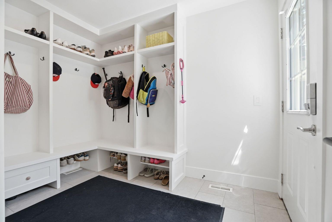
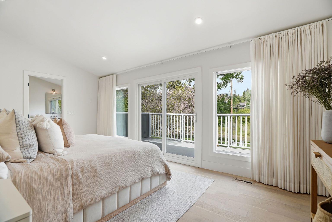
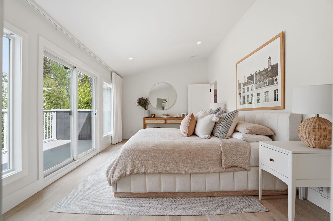
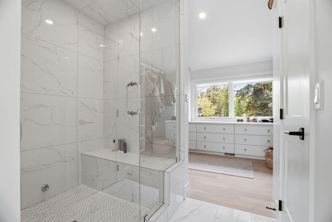
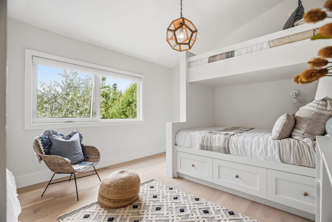
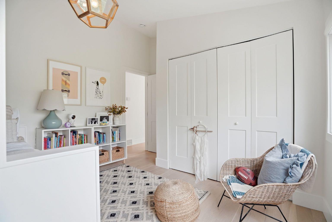
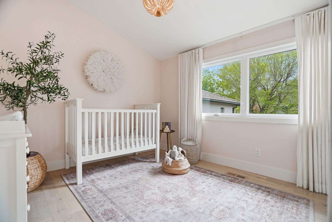
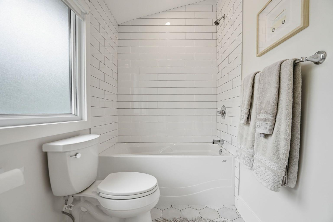
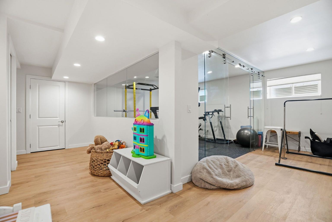
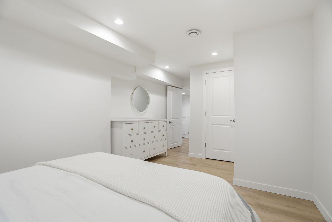
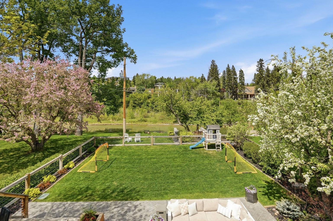
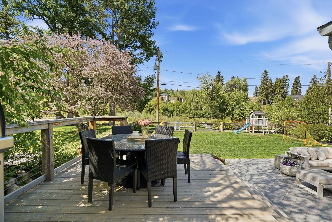
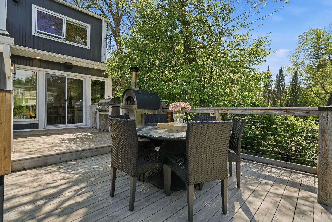
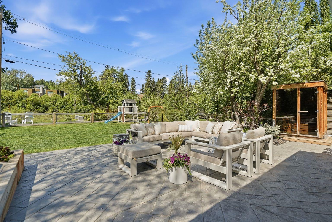
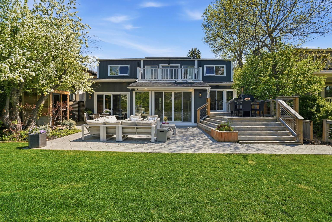
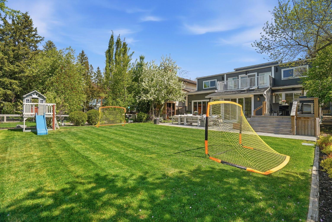
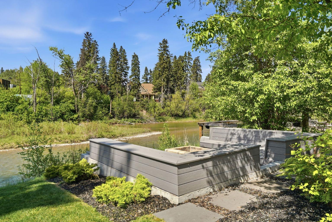
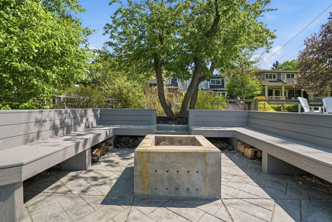
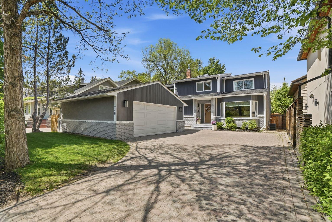
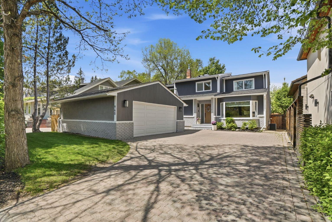
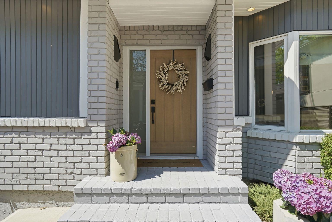
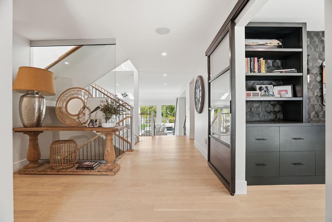
Tucked away on one of Calgary’s most coveted riverfront streets, this exceptional Elbow Park residence offers a rare opportunity to own a fully renovated, move-in ready home on an extraordinary 54’ x 187’ lot backing directly onto the Elbow River. Located in the heart of one of Calgary’s most cherished inner-city communities, this property captures the perfect balance of luxury, lifestyle, and connection to nature. Life in Elbow Park is about more than just a beautiful home — it’s about community. Picture children playing on the quiet tree-lined streets, neighbours gathering out front, and kids walking to school together across the Riverdale Avenue pedestrian bridge. Surrounded by winding pathway systems, mature trees, parks, and river views, this is a neighbourhood where families put down roots for generations. Perfectly positioned between Sandy Beach and Stanley Park, outdoor living becomes part of your everyday routine — morning walks along the river, summer afternoons at the parks, and easy access to Calgary’s extensive pathway network right from your backyard. The expansive backyard is truly a rare inner-city retreat — offering incredible space for children to run and play while creating the ultimate setting for entertaining and gathering. Designed for both relaxation and connection, the outdoor living experience features a beautifully appointed outdoor kitchen, sprawling yard space, and a fire pit nestled down by the river’s edge where friends and family can gather year-round under the canopy of mature trees. Whether hosting summer dinners, watching kids explore the backyard, or enjoying quiet evenings by the fire, this property was designed to be lived in and loved. Inside, the home has been thoughtfully and extensively renovated, blending timeless design with modern functionality. Move-in ready and beautifully appointed throughout, this property offers the rare combination of sophisticated inner-city living with the warmth and charm of a truly neighbourly community. Just minutes to the The Glencoe Club, top-rated schools, boutique shopping, and downtown Calgary, this is a once-in-a-generation opportunity to experience the very best of Elbow Park living.
| Street Address: | 940 Riverdale Avenue SW |
| City: | Calgary |
| Province/State: | Alberta |
| Postal Code: | N/A |
| County/Parish: | Calgary |
| Subdivision: | Elbow Park |
| Country: | Canada |
| Latitude: | 51.01809995 |
| Longitude: | -114.08547745 |
| MLS® Number: | A2313450 |
| Price: | $2,975,000 |
| Property Area: | 2,754 Sq ft |
| Bedrooms: | 4 |
| Bathrooms Half: | 1 |
| Bathrooms Full: | 3 |
| Living Area: | 2,754 Sq ft |
| Building Area: | 0 Sq ft |
| Year Built: | 1973 |
| Listing Date: | May 28, 2026 |
| Garage Spaces: | 2 |
| Property Type: | Residential |
| Property Subtype: | Detached |
| MLS Status: | Pending |
Additional Details
| Flooring: | N/A |
| Construction: | Brick,Cedar,Wood Frame |
| Parking: | Double Garage Detached |
| Appliances: | Bar Fridge,Built-In Gas Range,Built-In Oven,Built-In Refrigerator,Central Air Conditioner,Dishwasher,Dryer,Freezer,Garage Control(s),Microwave,Washer,Window Coverings |
| Stories: | N/A |
| Zoning: | R-CG |
| Fireplace: | N/A |
| Amenities: | Golf,Playground,Schools Nearby,Shopping Nearby,Sidewalks,Tennis Court(s),Walking/Bike Paths |
Utilities & Systems
| Heating: | In Floor,Forced Air |
| Cooling: | Central Air |
| Property Type | Residential |
| Building Type | Detached |
| Square Footage | 2,754 sqft |
| Community Name | Elbow Park |
| Subdivision Name | Elbow Park |
| Title | Fee Simple |
| Land Size | 10,053 sqft |
| Built in | 1973 |
| Annual Property Taxes | Contact listing agent |
| Parking Type | Garage |
| Time on MLS Listing | 2 days |
Bedrooms
| Above Grade | 3 |
Bathrooms
| Total | 4 |
| Partial | 1 |
Interior Features
| Appliances Included | Bar Fridge, Built-In Gas Range, Built-In Oven, Built-In Refrigerator, Central Air Conditioner, Dishwasher, Dryer, Freezer, Garage Control(s), Microwave, Washer, Window Coverings |
| Flooring | Tile, Vinyl Plank, Wood |
Building Features
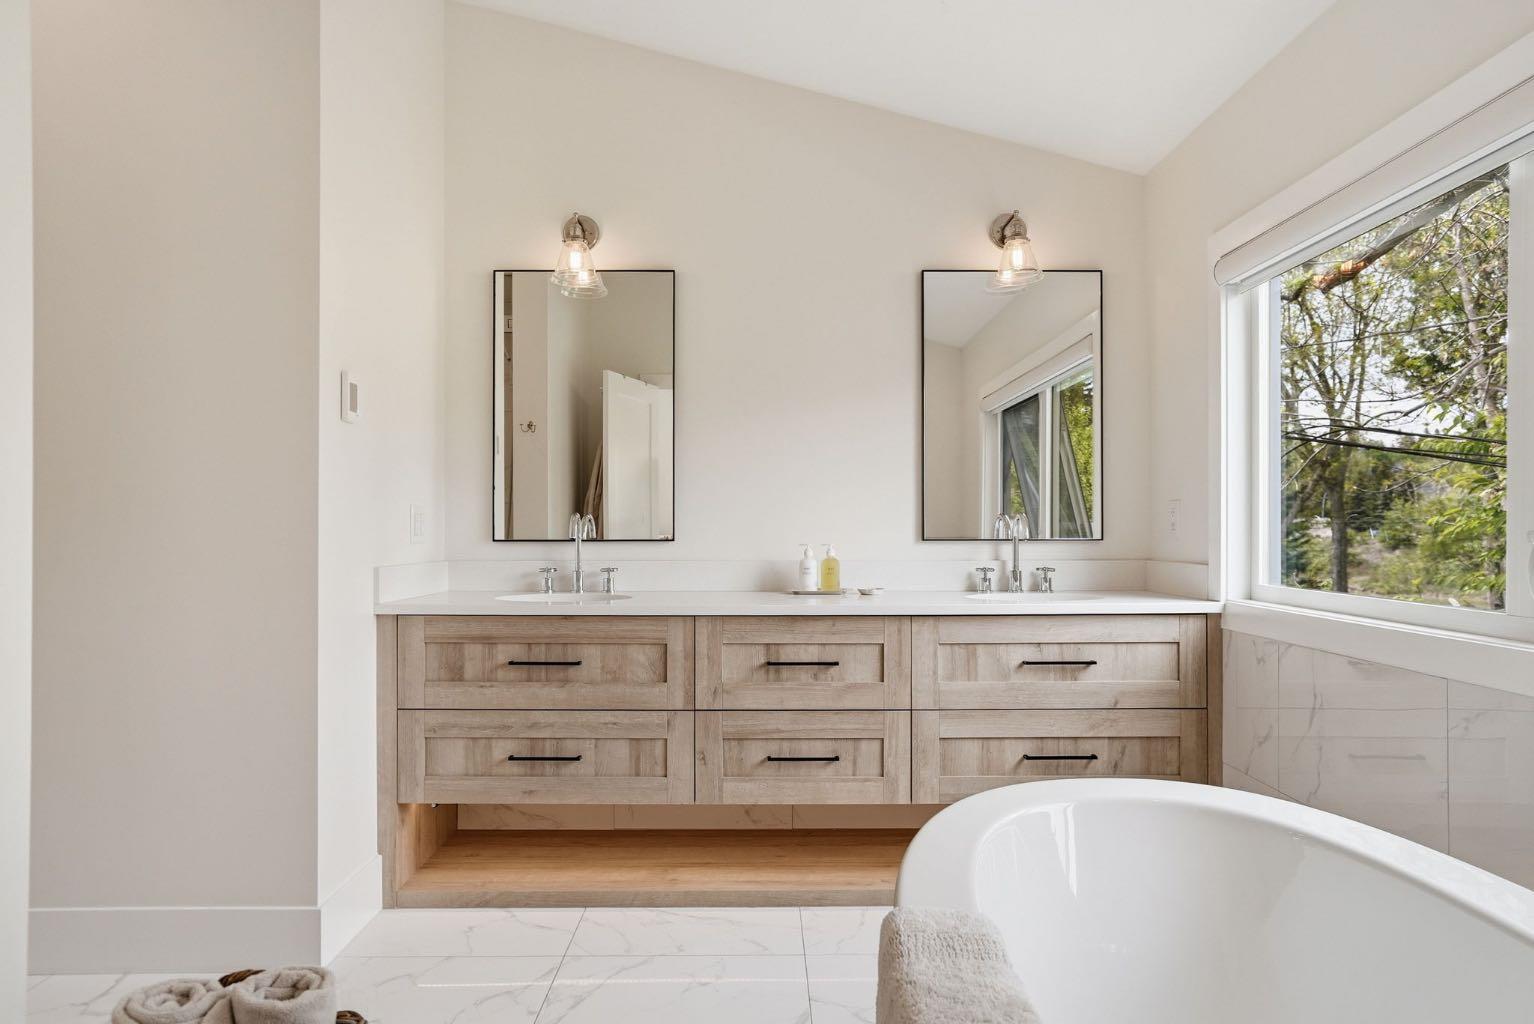
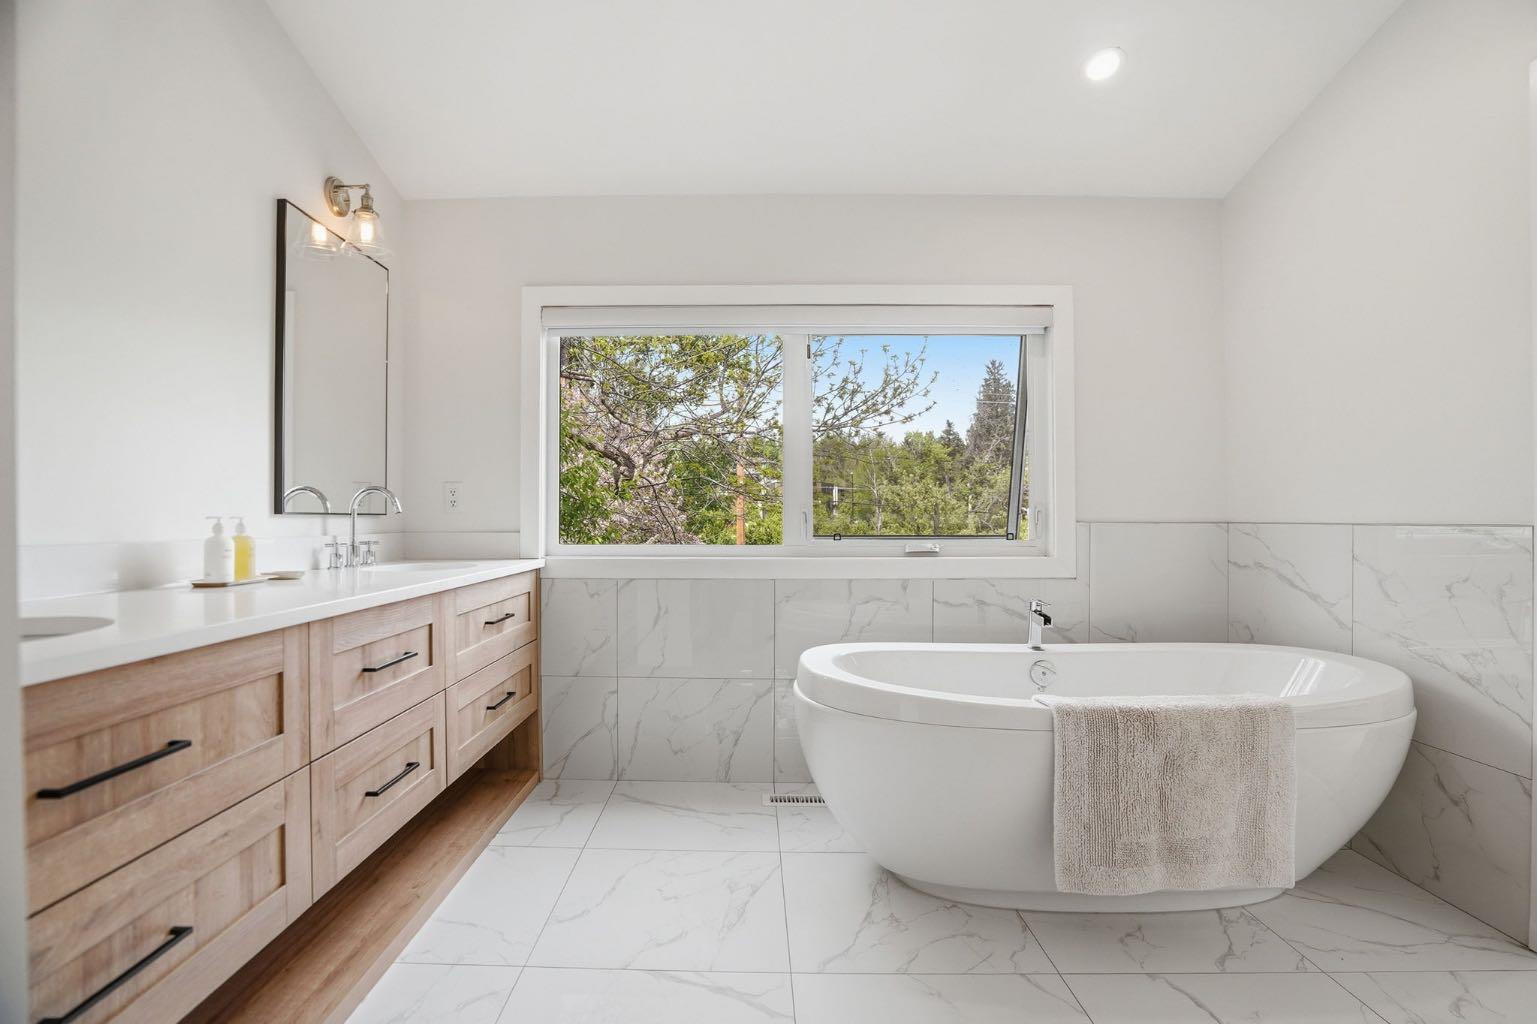
| Features | Bar, Built-in Features, Chandelier, Double Vanity, High Ceilings, No Smoking Home, Open Floorplan, Separate Entrance, Skylight(s), Vaulted Ceiling(s), Wired for Sound |
| Construction Material | Brick, Cedar, Wood Frame |
| Structures | Balcony(s), Patio |
Heating & Cooling
| Cooling | Central Air |
| Heating Type | In Floor, Forced Air |
Exterior Features
| Exterior Finish | Brick, Cedar, Wood Frame |
Neighbourhood Features
| Community Features | Golf, Playground, Schools Nearby, Shopping Nearby, Sidewalks, Tennis Court(s), Walking/Bike Paths |
| Amenities Nearby | Golf, Playground, Schools Nearby, Shopping Nearby, Sidewalks, Tennis Court(s), Walking/Bike Paths |
Parking
| Parking Type | Garage |
| Total Parking Spaces | 4 |
Interior Size
| Total Finished Area: | 2,754 sq ft |
| Total Finished Area (Metric): | 255.86 sq m |
| Main Level: | 1,716 sq ft |
| Upper Level: | 1,038 sq ft |
| Below Grade: | 1,033 sq ft |
Room Count
| Bedrooms: | 4 |
| Bathrooms: | 4 |
| Full Bathrooms: | 3 |
| Half Bathrooms: | 1 |
| Rooms Above Grade: | 8 |
Lot Information
| Lot Size: | 10,053 sq ft |
| Lot Size (Acres): | 0.23 acres |
| Frontage: | 54 ft |
Legal
| Legal Description: | 4078U;A;19A |
| Title to Land: | Fee Simple |
- Bar
- Built-in Features
- Chandelier
- Double Vanity
- High Ceilings
- No Smoking Home
- Open Floorplan
- Separate Entrance
- Skylight(s)
- Vaulted Ceiling(s)
- Wired for Sound
- Balcony
- BBQ gas line
- Built-in Barbecue
- Fire Pit
- Outdoor Kitchen
- Private Yard
- Bar Fridge
- Built-In Gas Range
- Built-In Oven
- Built-In Refrigerator
- Central Air Conditioner
- Dishwasher
- Dryer
- Freezer
- Garage Control(s)
- Microwave
- Washer
- Window Coverings
- Full
- Golf
- Playground
- Schools Nearby
- Shopping Nearby
- Sidewalks
- Tennis Court(s)
- Walking/Bike Paths
- Brick
- Cedar
- Wood Frame
- Gas
- Poured Concrete
- Creek/River/Stream/Pond
- Landscaped
- No Back Lane
- Rectangular Lot
- Double Garage Detached
- Balcony(s)
- Patio
- River Access
Floor plan information is not available for this property.
Monthly Payment Breakdown
Loading Walk Score...
What's Nearby?
Powered by Yelp
REALTOR® Details
Jill Galarneau
- (403) 267-0000
- jgalarneau@charlesrealestate.ca
- Charles