6539 54 Street NW, Calgary, Alberta
Residential For Sale in Calgary, Alberta
$588,888
-
Property Type
 Residential
-
Bedrooms
 4
4
-
Bath
 3
3
-
Garage
 0
0
-
Sq Ft
 1,187
1,187
-
Year Built
 1972
1972
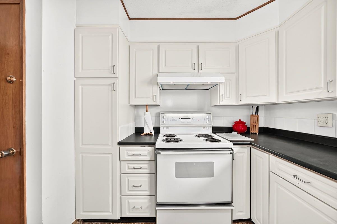
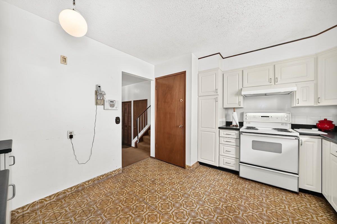
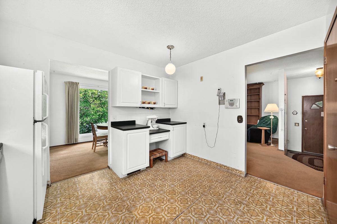
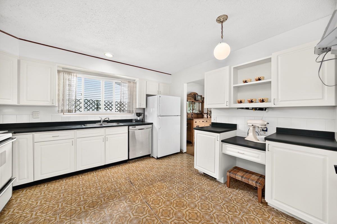
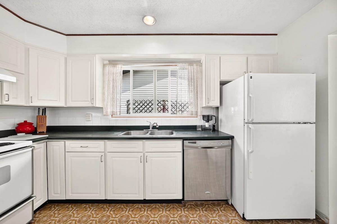
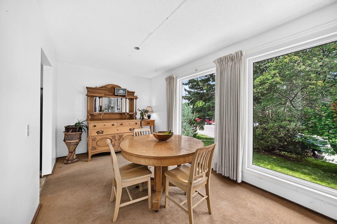
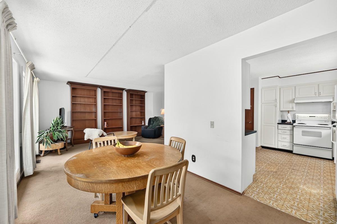
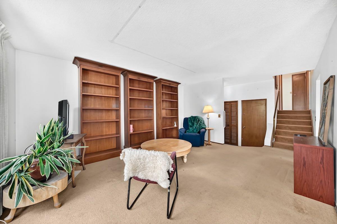
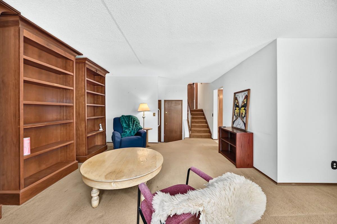
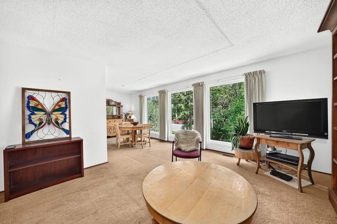
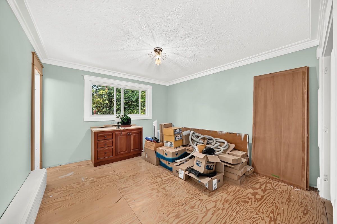
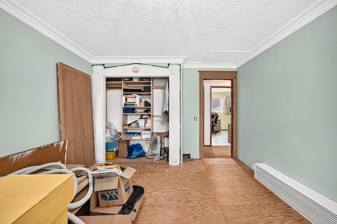
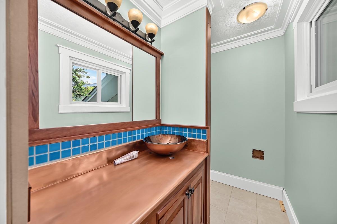
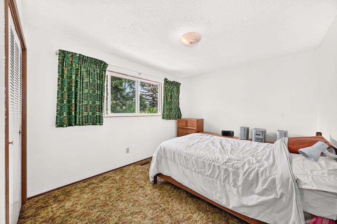
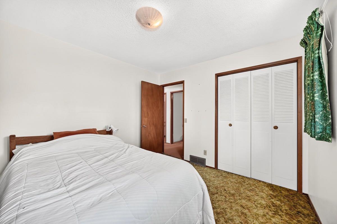
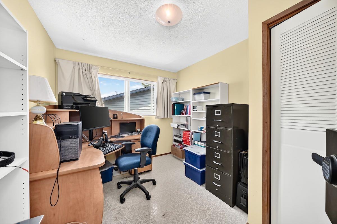
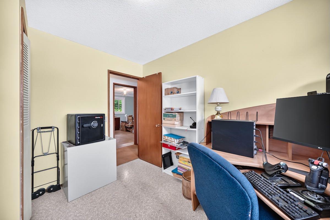
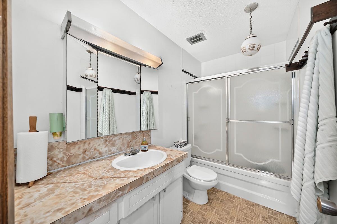
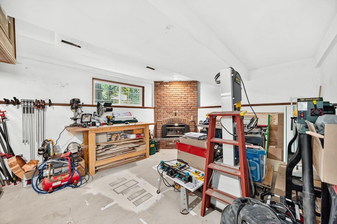
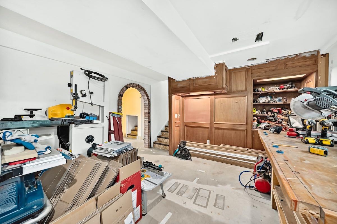
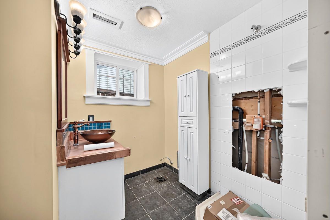
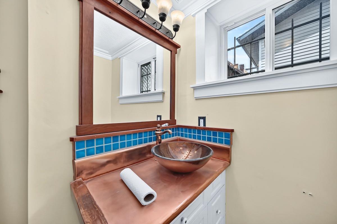
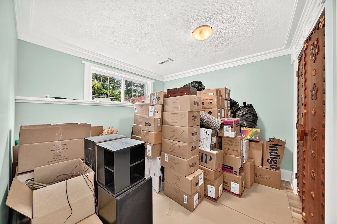
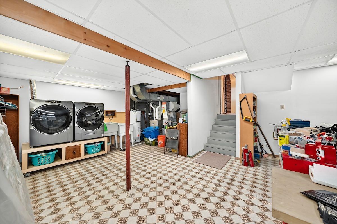
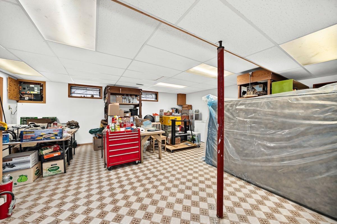
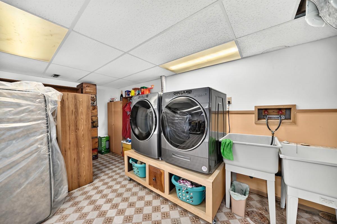
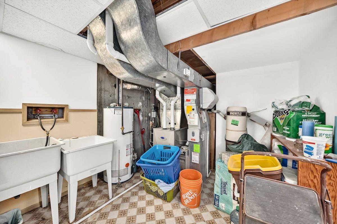
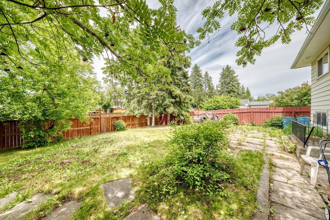
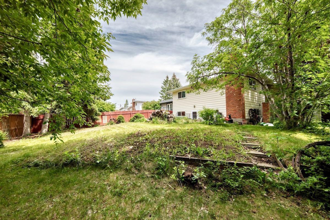
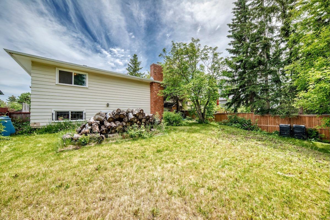
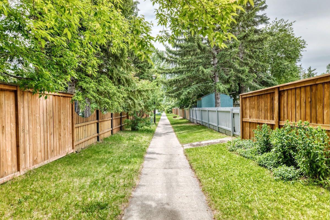
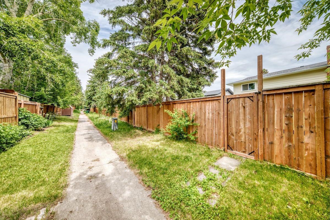
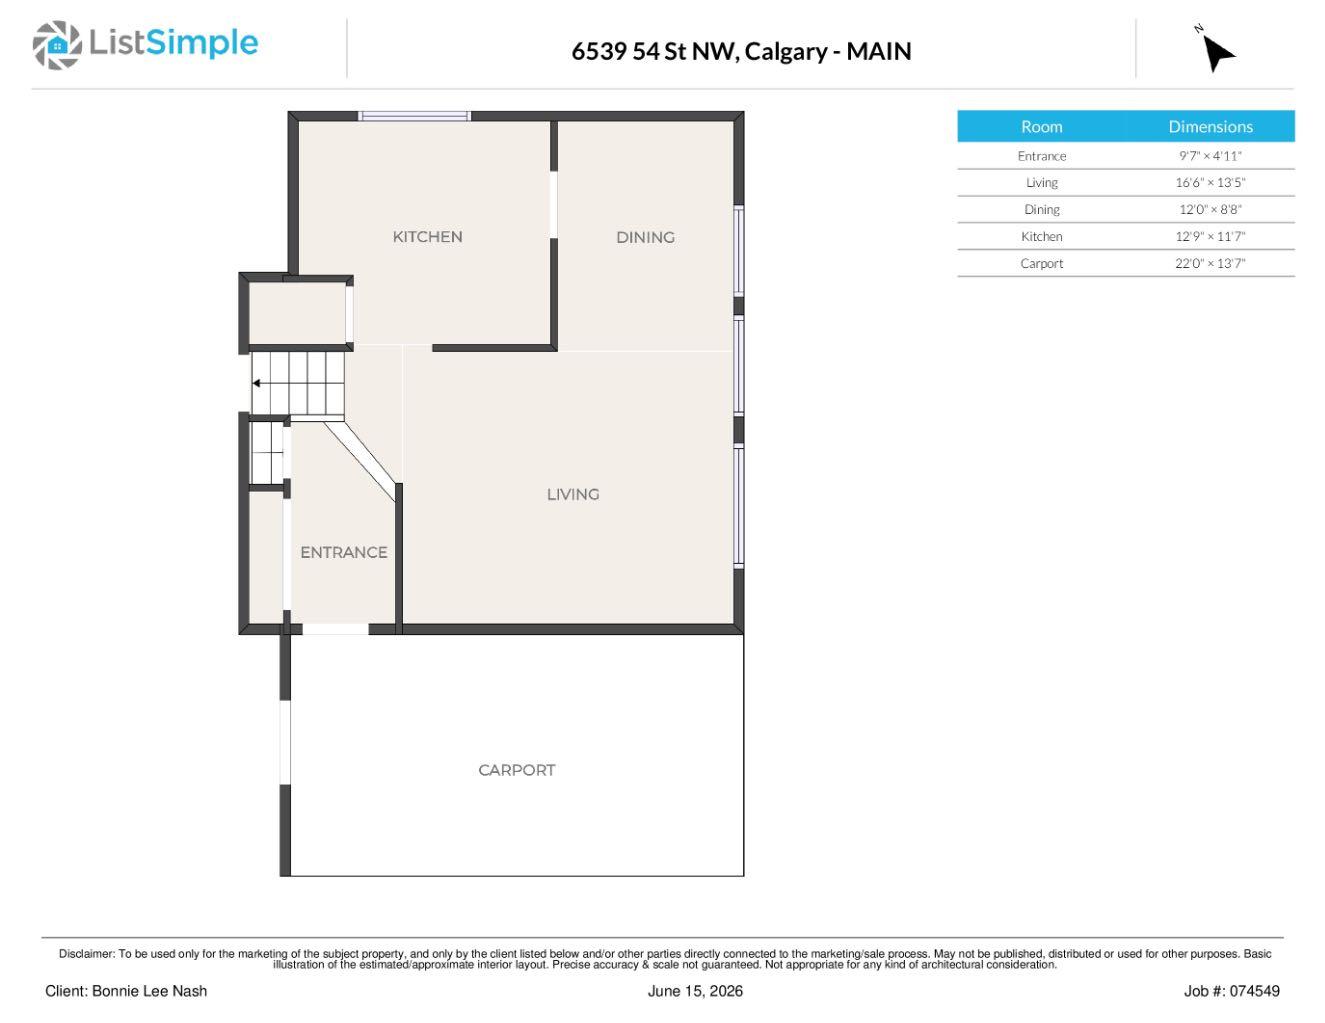
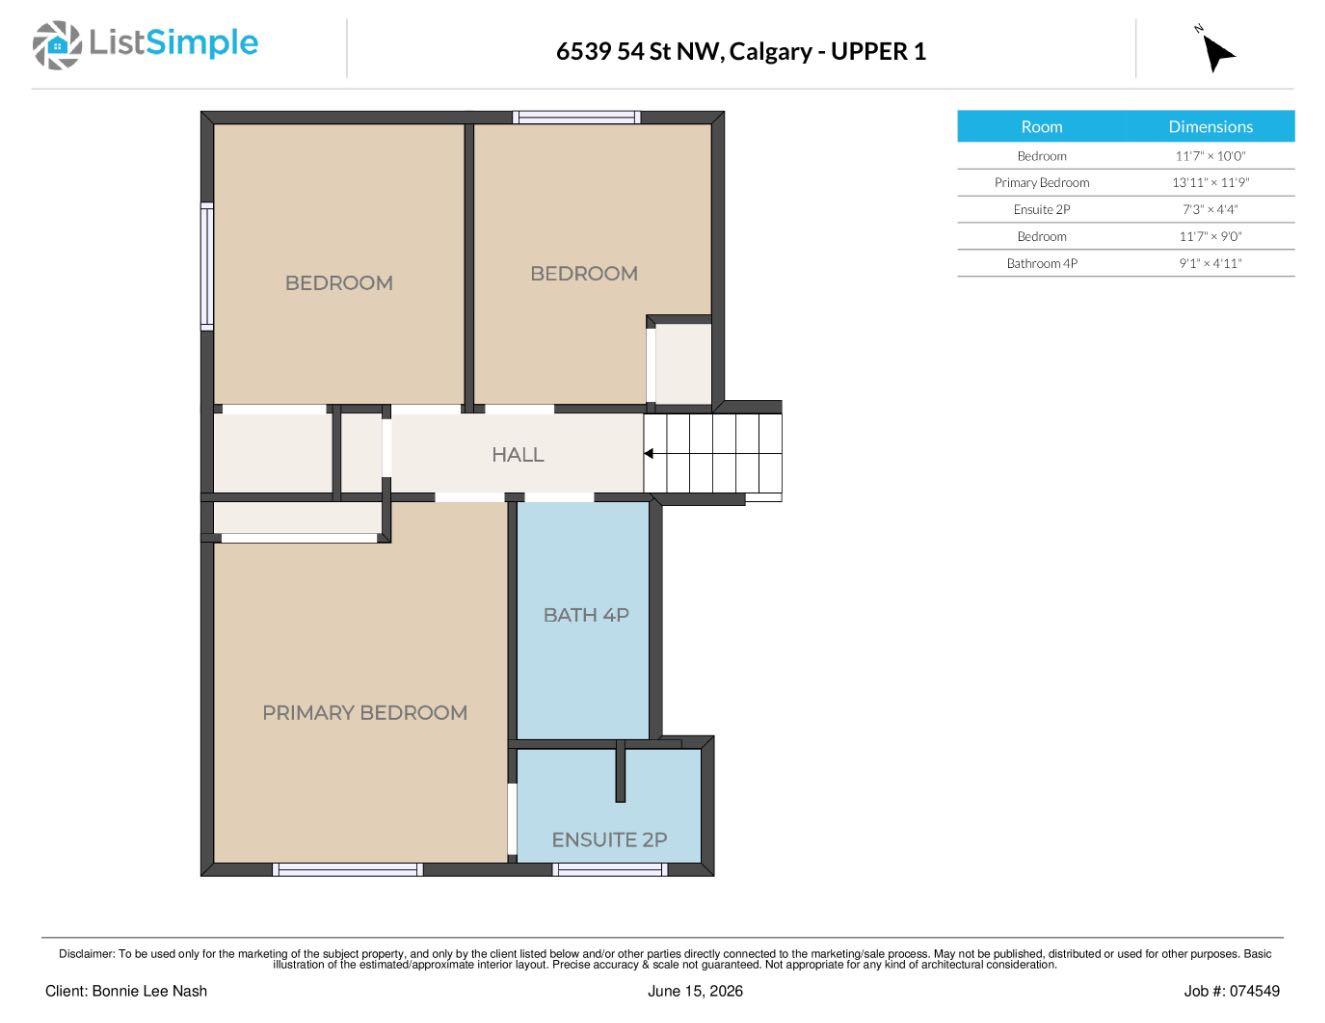
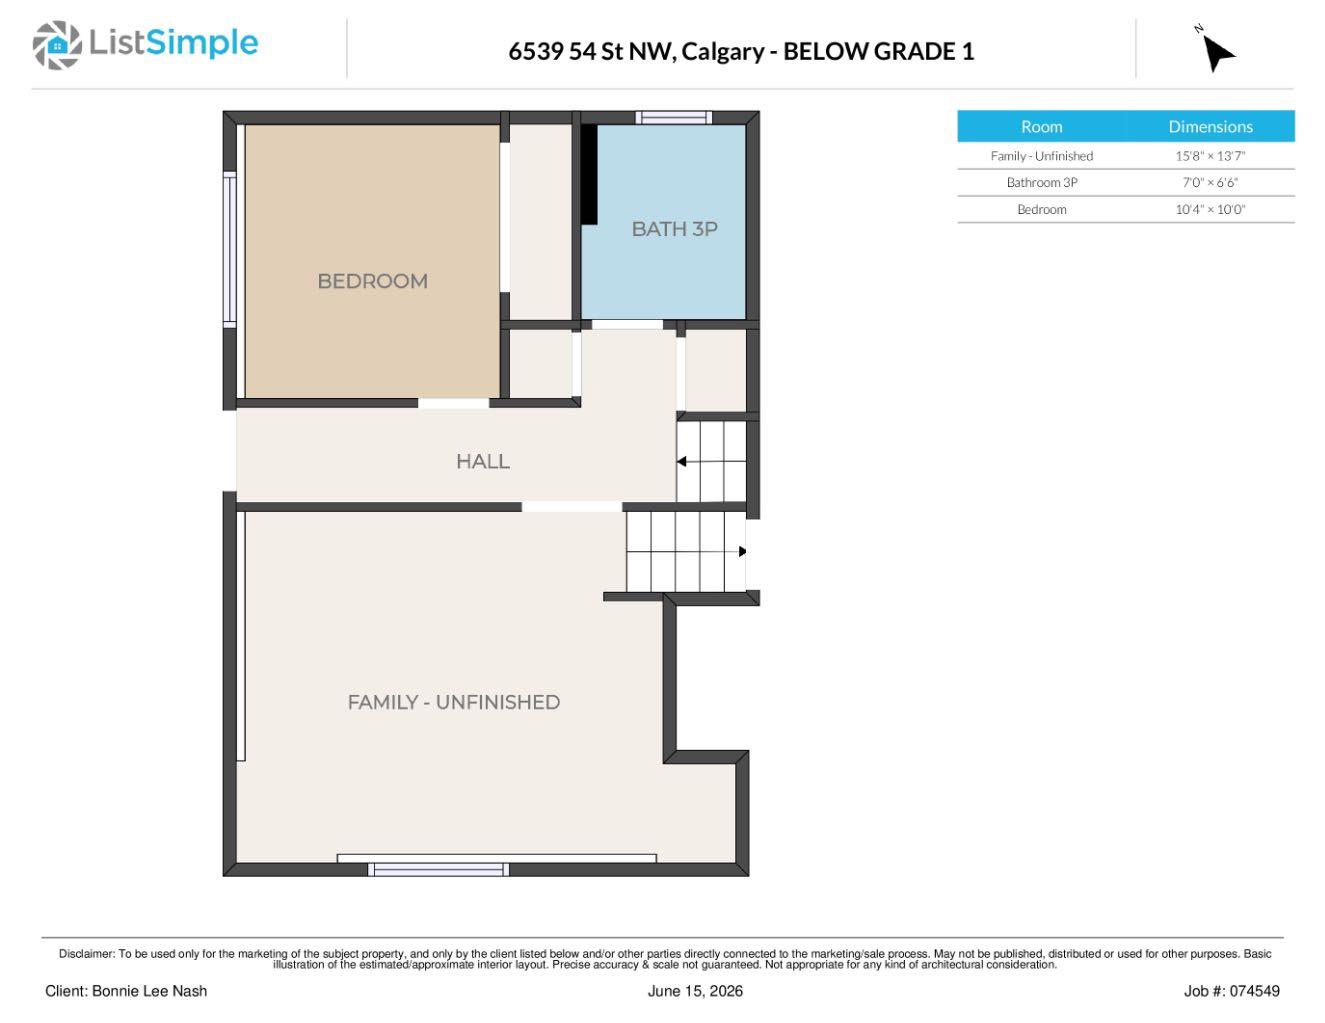
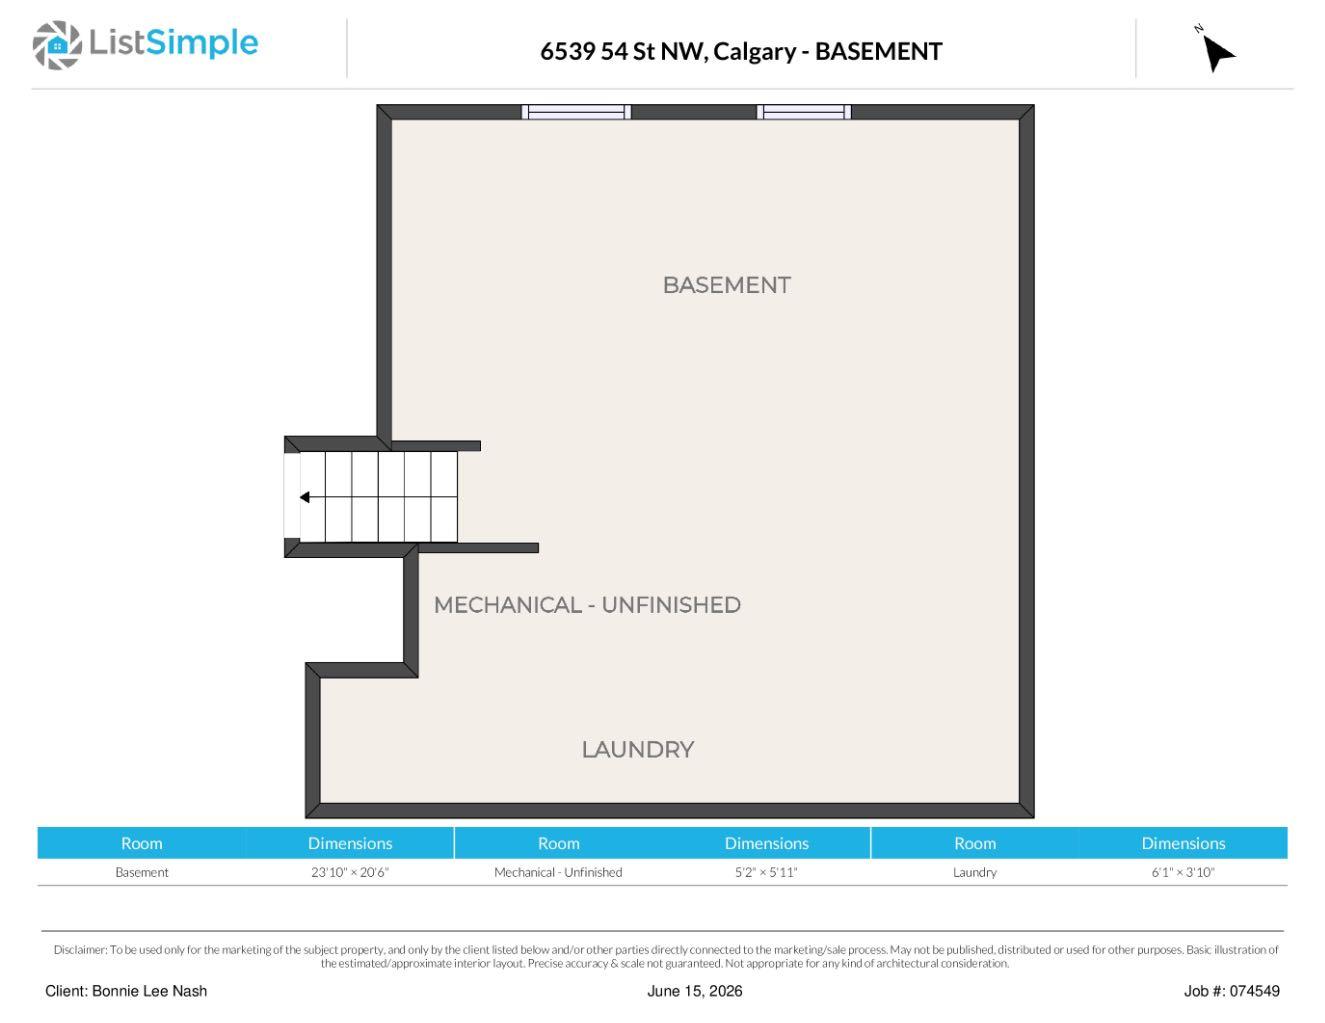
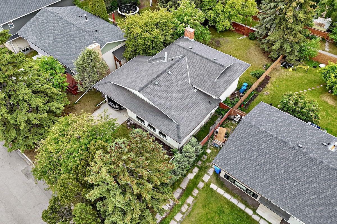
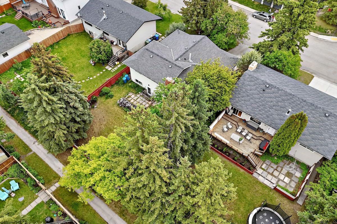
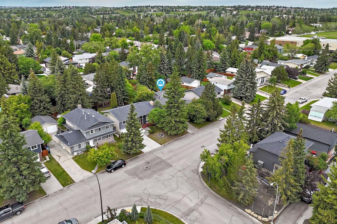
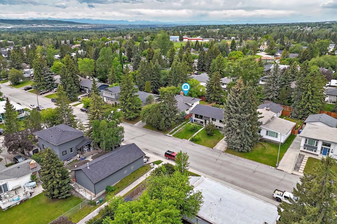
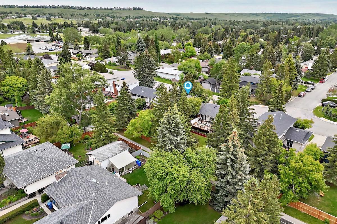
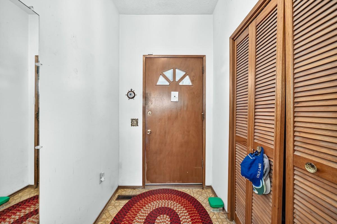
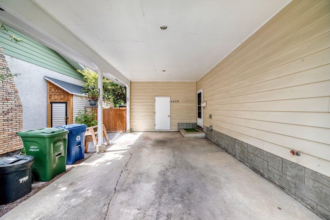
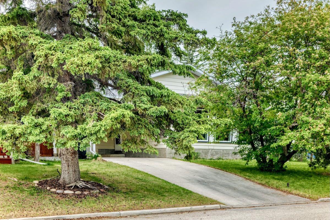
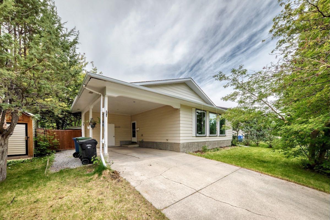
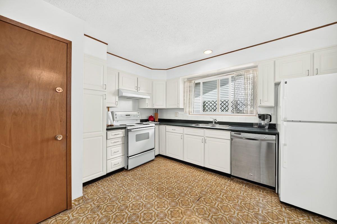
Renovators Dream in the heart of West Dalhousie, a beautiful, treed lot backing onto community pathways. Option to go with light renovations with floors and paint focus or go further with your creative vision. Existing renos include hand pounded copper vanity tops with custom made Cherry wood cabinetry and copper glass pedestal sinks, some artesian woodwork, custom closet with copper hardware and oversized handmade base trim. So much opportunity to do what you want! Walk into main foyer with independent access to lower two floors. Main level has large windows overlooking lush front yard. Upper level has three bedrooms including master and ensuite with renovations underway. Custom Cherry wood cabinets for both the main bathroom and ensuite (still unattached). Flooring and extra construction material in the master suite could be included with purchase. Lower levels can be accessed from two separate entrances. Lower family room has corner brick fireplace with raised brick hearth with slate . This was originally a wood burning fireplace and now has gas insert. Brick archway leads to the rest of the lower level with many upgrades underway including the fourth bedroom with custom millwork, the third bathroom and ceramic tiled flooring from the first independent entranceway. Basement has newer furnace (2014), washer and dryer. Shingles and upper windows were replaced in 2010. Over 2,000 square feet of living space in a vibrant area of sought after Dalhousie close to schools and all amenities. This open pallet awaits your finishes and creativity!
| Street Address: | 6539 54 Street NW |
| City: | Calgary |
| Province/State: | Alberta |
| Postal Code: | N/A |
| County/Parish: | Calgary |
| Subdivision: | Dalhousie |
| Country: | Canada |
| Latitude: | 51.11110777 |
| Longitude: | -114.16271433 |
| MLS® Number: | A2321318 |
| Price: | $588,888 |
| Property Area: | 1,187 Sq ft |
| Bedrooms: | 4 |
| Bathrooms Half: | 1 |
| Bathrooms Full: | 2 |
| Living Area: | 1,187 Sq ft |
| Building Area: | 0 Sq ft |
| Year Built: | 1972 |
| Listing Date: | Jun 16, 2026 |
| Garage Spaces: | 0 |
| Property Type: | Residential |
| Property Subtype: | Detached |
| MLS Status: | Pending |
Additional Details
| Flooring: | N/A |
| Construction: | Aluminum Siding |
| Parking: | Attached Carport,Driveway,Front Drive,Paved |
| Appliances: | Dishwasher,Dryer,Electric Stove,Range Hood,Refrigerator,Washer,Window Coverings |
| Stories: | N/A |
| Zoning: | R-CG |
| Fireplace: | N/A |
| Amenities: | Clubhouse,Park,Playground,Schools Nearby,Shopping Nearby,Sidewalks,Street Lights,Tennis Court(s),Walking/Bike Paths |
Utilities & Systems
| Heating: | Fireplace Insert,Fireplace(s),Forced Air,Natural Gas |
| Cooling: | None |
| Property Type | Residential |
| Building Type | Detached |
| Square Footage | 1,187 sqft |
| Community Name | Dalhousie |
| Subdivision Name | Dalhousie |
| Title | Fee Simple |
| Land Size | 6,867 sqft |
| Built in | 1972 |
| Annual Property Taxes | Contact listing agent |
| Parking Type | Attached Carport |
| Time on MLS Listing | 6 days |
Bedrooms
| Above Grade | 3 |
Bathrooms
| Total | 3 |
| Partial | 1 |
Interior Features
| Appliances Included | Dishwasher, Dryer, Electric Stove, Range Hood, Refrigerator, Washer, Window Coverings |
| Flooring | Carpet, Subfloor, Ceramic Tile, Hardwood, Laminate, Linoleum, Vinyl Plank |
Building Features
| Features | Bathroom Rough-in, Built-in Features, Central Vacuum, Closet Organizers, Crown Molding, Laminate Counters, Natural Woodwork, No Animal Home, No Smoking Home, Separate Entrance, Storage, Suspended Ceiling, Vinyl Windows |
| Construction Material | Aluminum Siding |
| Structures | None |
Heating & Cooling
| Cooling | None |
| Heating Type | Fireplace Insert, Fireplace(s), Forced Air, Natural Gas |
Exterior Features
| Exterior Finish | Aluminum Siding |
Neighbourhood Features
| Community Features | Clubhouse, Park, Playground, Schools Nearby, Shopping Nearby, Sidewalks, Street Lights, Tennis Court(s), Walking/Bike Paths |
| Amenities Nearby | Clubhouse, Park, Playground, Schools Nearby, Shopping Nearby, Sidewalks, Street Lights, Tennis Court(s), Walking/Bike Paths |
Parking
| Parking Type | Attached Carport |
| Total Parking Spaces | 4 |
Interior Size
| Total Finished Area: | 1,187 sq ft |
| Total Finished Area (Metric): | 110.24 sq m |
| Main Level: | 589 sq ft |
| Upper Level: | 598 sq ft |
| Below Grade: | 770 sq ft |
Room Count
| Bedrooms: | 4 |
| Bathrooms: | 3 |
| Full Bathrooms: | 2 |
| Half Bathrooms: | 1 |
| Rooms Above Grade: | 6 |
Lot Information
| Lot Size: | 6,867 sq ft |
| Lot Size (Acres): | 0.16 acres |
| Frontage: | 54 ft |
Legal
| Legal Description: | 390LK;37;21 |
| Title to Land: | Fee Simple |
- Bathroom Rough-in
- Built-in Features
- Central Vacuum
- Closet Organizers
- Crown Molding
- Laminate Counters
- Natural Woodwork
- No Animal Home
- No Smoking Home
- Separate Entrance
- Storage
- Suspended Ceiling
- Vinyl Windows
- Private Entrance
- Private Yard
- Rain Barrel/Cistern(s)
- Dishwasher
- Dryer
- Electric Stove
- Range Hood
- Refrigerator
- Washer
- Window Coverings
- Full
- Clubhouse
- Park
- Playground
- Schools Nearby
- Shopping Nearby
- Sidewalks
- Street Lights
- Tennis Court(s)
- Walking/Bike Paths
- Aluminum Siding
- Brick Facing
- Family Room
- Gas
- Glass Doors
- Raised Hearth
- Tile
- Poured Concrete
- Back Yard
- City Lot
- Close to Clubhouse
- Front Yard
- Fruit Trees/Shrub(s)
- Lawn
- Many Trees
- Private
- Rectangular Lot
- Street Lighting
- Attached Carport
- Driveway
- Front Drive
- Paved
- None
Floor plan information is not available for this property.
Monthly Payment Breakdown
Loading Walk Score...
What's Nearby?
Powered by Yelp
REALTOR® Details
Dan Nash
- (403) 561-4544
- dan@thenashgroup.ca
- Western Gold Real Estate