67 Silverado Ridge Crescent SW, Calgary, Alberta
Residential For Sale in Calgary, Alberta
$740,000
-
Property Type
 Residential
-
Bedrooms
 3
3
-
Bath
 3
3
-
Garage
 2
2
-
Sq Ft
 2,128
2,128
-
Year Built
 2009
2009
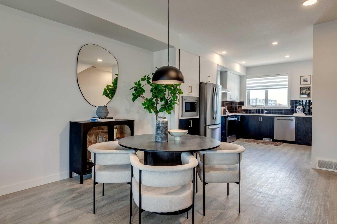
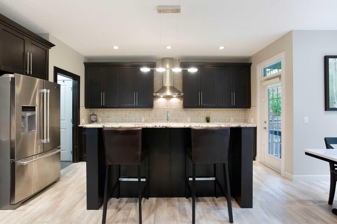
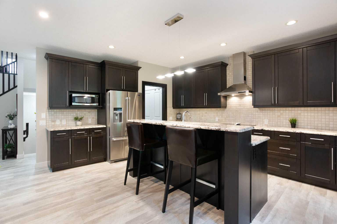
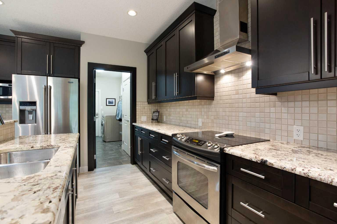
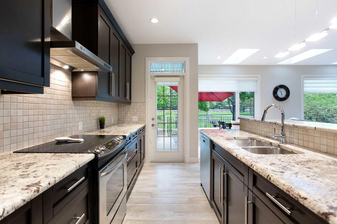
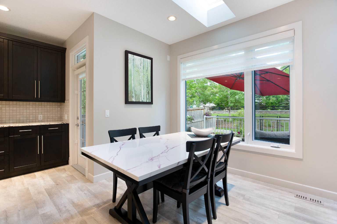
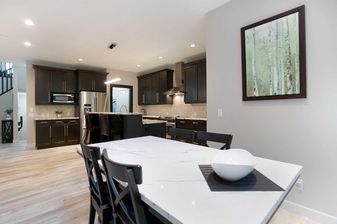
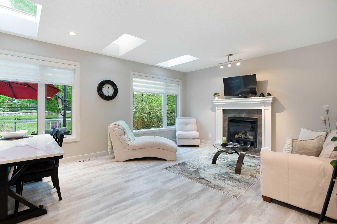
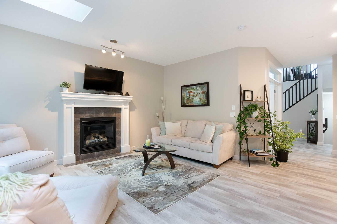
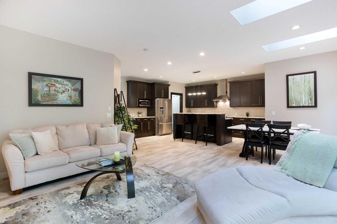
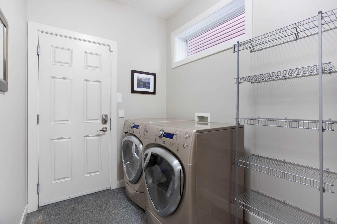
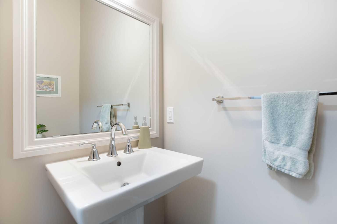
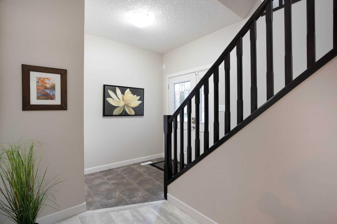
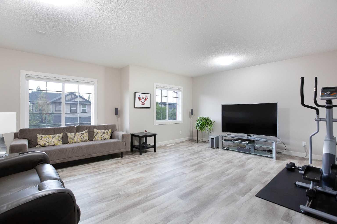
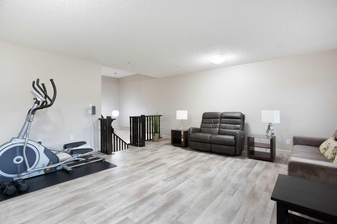
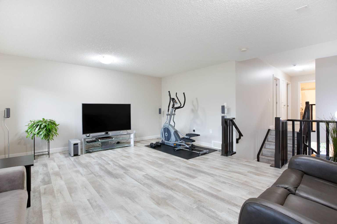
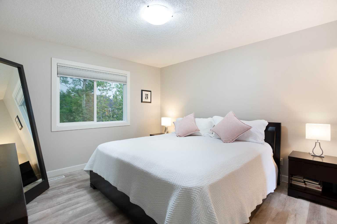
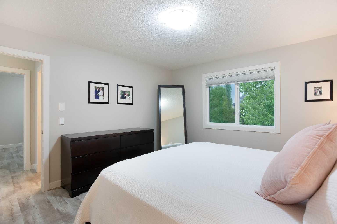
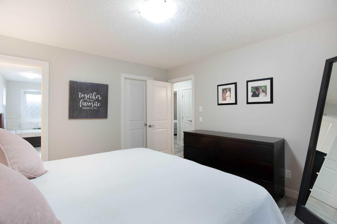
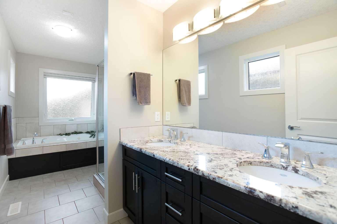
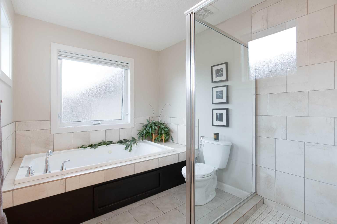
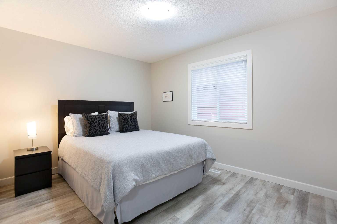
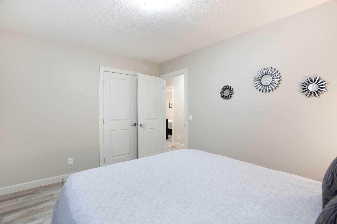
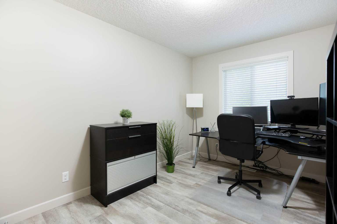
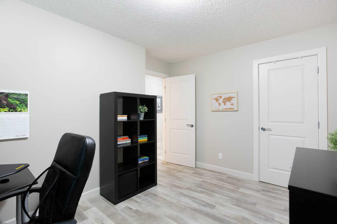
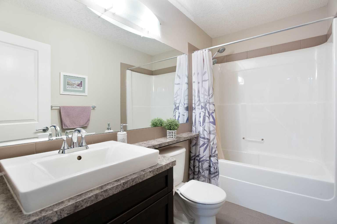
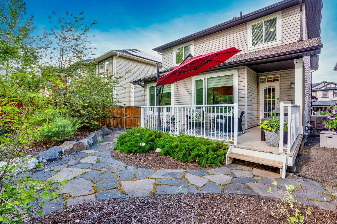
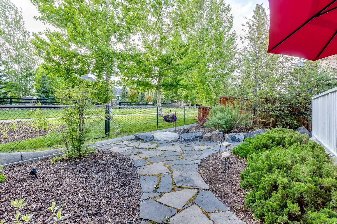
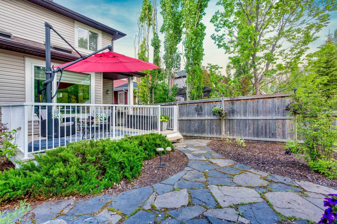
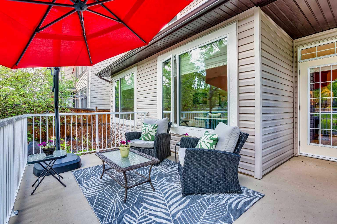
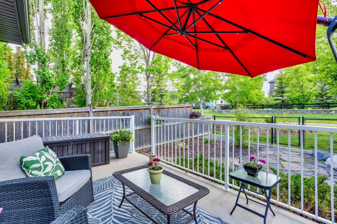
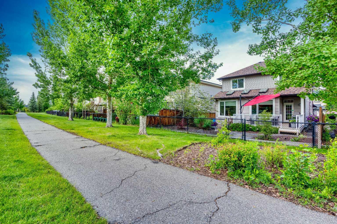
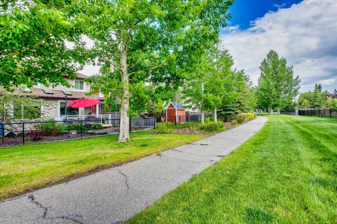
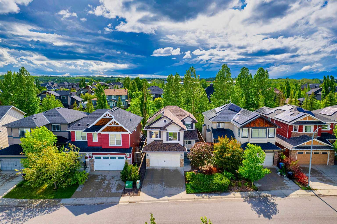
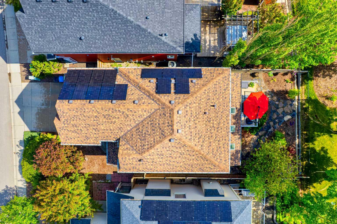
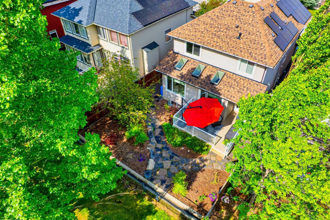
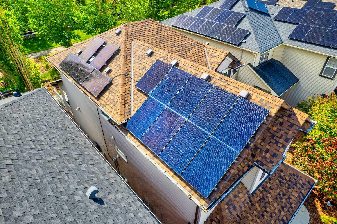
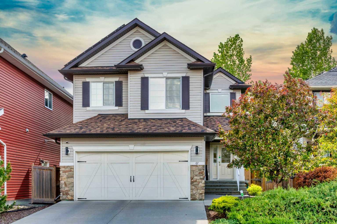
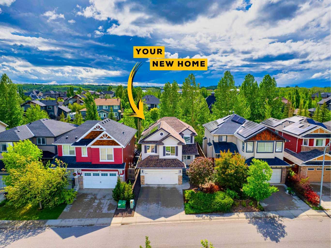
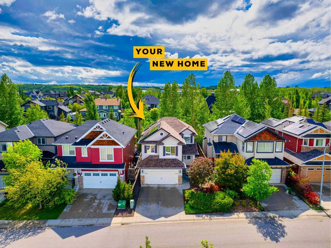
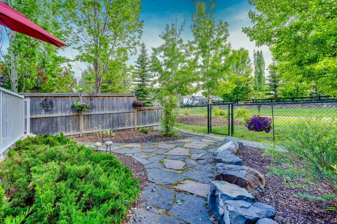
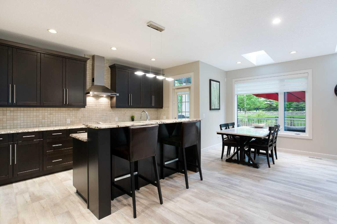
| Backing onto Green Space | Updated LVP Flooring | Amazingly Well-Kept | Nestled in one of Calgary's most sought-after communities, this beautifully maintained 3-bedroom home offers the perfect blend of comfort and style — backing directly onto a serene greenbelt with the added privacy of estate homes behind. Step inside and be greeted by an open, airy layout flooded with natural light, courtesy of thoughtfully placed skylights above the living room. The main floor flows effortlessly, featuring 9-foot ceilings, a well-appointed kitchen with granite countertops, stainless steel appliances, soft-close drawers and cabinets, a convenient pantry, and easy access to the backyard — perfect for entertaining. A stylish half bath rounds out the main level. Upstairs, three generous bedrooms are complemented by two full bathrooms and a spacious bonus room — ideal as a home theatre, playroom, or second lounge. The primary bedroom offers a walk-in closet and an ensuite complete with granite counters, a fully tiled stand-up shower, a separate tub and dual vanities. Newer luxury vinyl plank flooring throughout both the main and upper floors adds a modern, cohesive feel. The west-facing backyard is a true retreat, featuring a large deck, meticulous landscaping, and tranquil greenbelt views — your own private oasis to enjoy those long Alberta evenings. This home is loaded with upgrades including central air conditioning, 14 solar panels installed in 2024 for energy efficiency, and newer asphalt shingles from 2021, offering peace of mind for years to come. The undeveloped basement with a bathroom rough-in presents an exciting opportunity to add your personal touch and additional value. A double front-attached garage completes the package. Located just minutes from schools and all the amenities Silverado has to offer, this exceptional property won't last long. Your dream home awaits — book your showing today.
| Street Address: | 67 Silverado Ridge Crescent SW |
| City: | Calgary |
| Province/State: | Alberta |
| Postal Code: | N/A |
| County/Parish: | Calgary |
| Subdivision: | Silverado |
| Country: | Canada |
| Latitude: | 50.88690703 |
| Longitude: | -114.08751399 |
| MLS® Number: | A2319091 |
| Price: | $740,000 |
| Property Area: | 2,128 Sq ft |
| Bedrooms: | 3 |
| Bathrooms Half: | 1 |
| Bathrooms Full: | 2 |
| Living Area: | 2,128 Sq ft |
| Building Area: | 0 Sq ft |
| Year Built: | 2009 |
| Listing Date: | Jun 18, 2026 |
| Garage Spaces: | 2 |
| Property Type: | Residential |
| Property Subtype: | Detached |
| MLS Status: | Pending |
Additional Details
| Flooring: | N/A |
| Construction: | Vinyl Siding,Wood Frame |
| Parking: | Double Garage Attached |
| Appliances: | Central Air Conditioner,Dishwasher,Electric Stove,Freezer,Garage Control(s),Range Hood,Refrigerator,Washer/Dryer,Window Coverings |
| Stories: | N/A |
| Zoning: | R-G |
| Fireplace: | N/A |
| Amenities: | Park,Playground,Schools Nearby,Shopping Nearby |
Utilities & Systems
| Heating: | Forced Air |
| Cooling: | Central Air |
| Property Type | Residential |
| Building Type | Detached |
| Square Footage | 2,128 sqft |
| Community Name | Silverado |
| Subdivision Name | Silverado |
| Title | Fee Simple |
| Land Size | 4,316 sqft |
| Built in | 2009 |
| Annual Property Taxes | Contact listing agent |
| Parking Type | Garage |
| Time on MLS Listing | 8 days |
Bedrooms
| Above Grade | 3 |
Bathrooms
| Total | 3 |
| Partial | 1 |
Interior Features
| Appliances Included | Central Air Conditioner, Dishwasher, Electric Stove, Freezer, Garage Control(s), Range Hood, Refrigerator, Washer/Dryer, Window Coverings |
| Flooring | Tile, Vinyl Plank |
Building Features
| Features | Double Vanity, Kitchen Island, Open Floorplan, See Remarks, Walk-In Closet(s) |
| Construction Material | Vinyl Siding, Wood Frame |
| Building Amenities | Other |
| Structures | Deck |
Heating & Cooling
| Cooling | Central Air |
| Heating Type | Forced Air |
Exterior Features
| Exterior Finish | Vinyl Siding, Wood Frame |
Neighbourhood Features
| Community Features | Park, Playground, Schools Nearby, Shopping Nearby |
| Amenities Nearby | Park, Playground, Schools Nearby, Shopping Nearby |
Parking
| Parking Type | Garage |
| Total Parking Spaces | 4 |
Interior Size
| Total Finished Area: | 2,128 sq ft |
| Total Finished Area (Metric): | 197.68 sq m |
| Main Level: | 972 sq ft |
| Upper Level: | 1,156 sq ft |
Room Count
| Bedrooms: | 3 |
| Bathrooms: | 3 |
| Full Bathrooms: | 2 |
| Half Bathrooms: | 1 |
| Rooms Above Grade: | 9 |
Lot Information
| Lot Size: | 4,316 sq ft |
| Lot Size (Acres): | 0.10 acres |
| Frontage: | 40 ft |
Legal
| Legal Description: | 0715756;49;26 |
| Title to Land: | Fee Simple |
- Double Vanity
- Kitchen Island
- Open Floorplan
- See Remarks
- Walk-In Closet(s)
- Private Yard
- Central Air Conditioner
- Dishwasher
- Electric Stove
- Freezer
- Garage Control(s)
- Range Hood
- Refrigerator
- Washer/Dryer
- Window Coverings
- Other
- Full
- Park
- Playground
- Schools Nearby
- Shopping Nearby
- Vinyl Siding
- Wood Frame
- Gas
- Poured Concrete
- Back Yard
- Backs on to Park/Green Space
- Double Garage Attached
- Deck
Floor plan information is not available for this property.
Monthly Payment Breakdown
Loading Walk Score...
What's Nearby?
Powered by Yelp