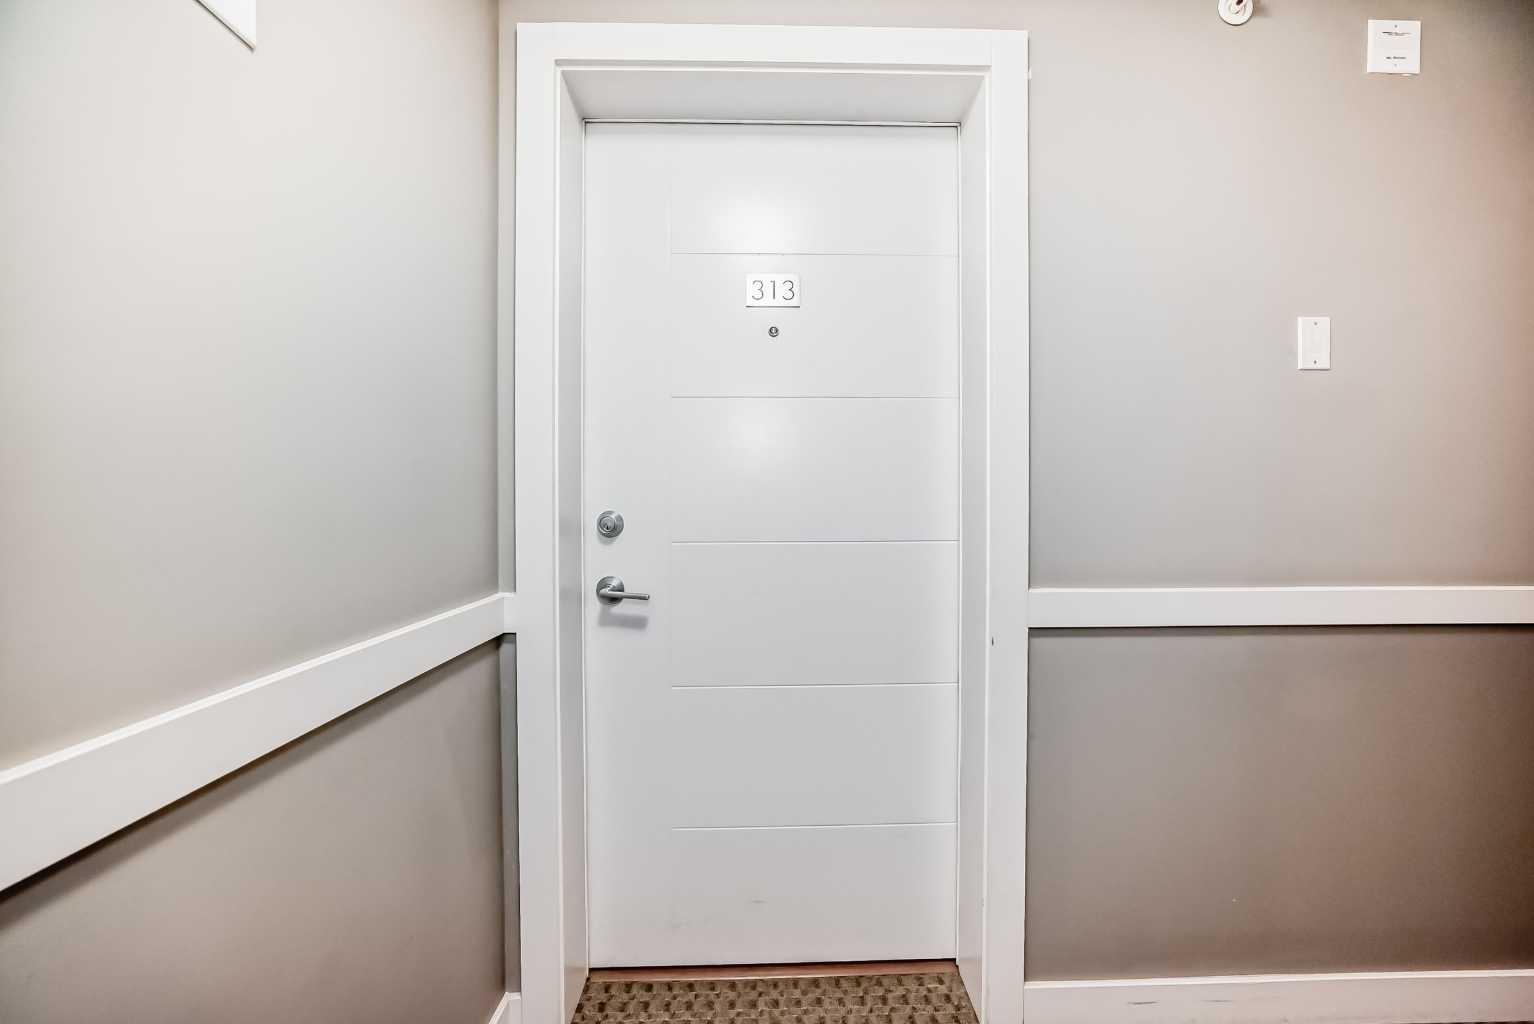
313, 20 sage hill Terrace NW, Calgary, Alberta
Condo For Sale in Calgary, Alberta
$319,999
-
Property Type
 Condo
Condo
-
Bedrooms
 2
2
-
Bath
 2
2
-
Garage
 0
0
-
Sq Ft
 807
807
-
Year Built
 2016
2016
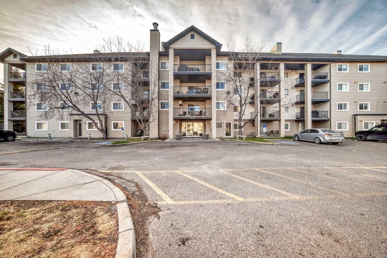
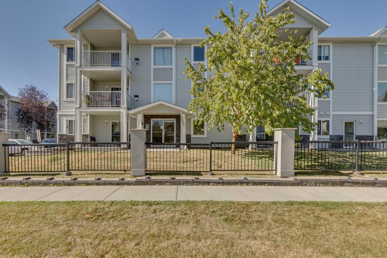
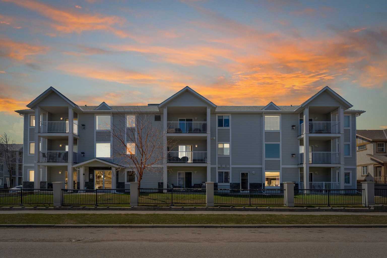
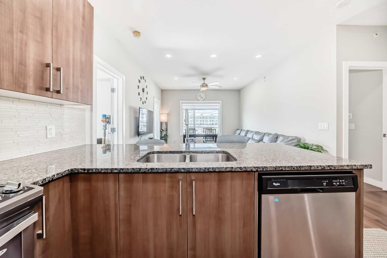
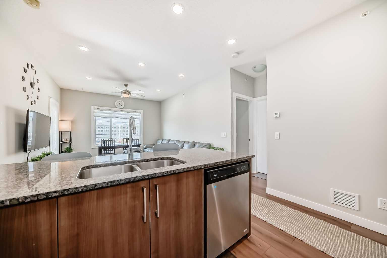
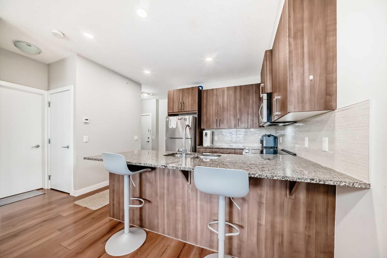
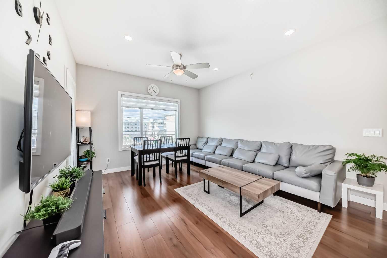
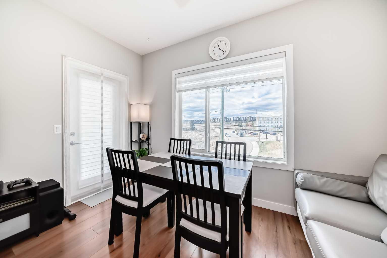
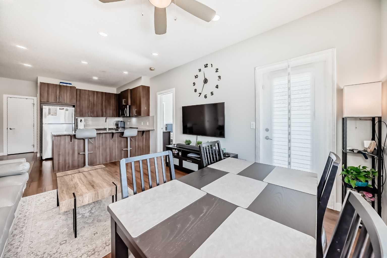
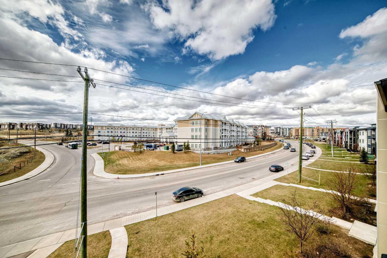
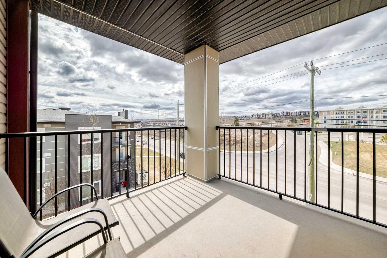
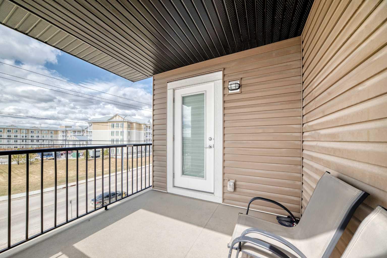
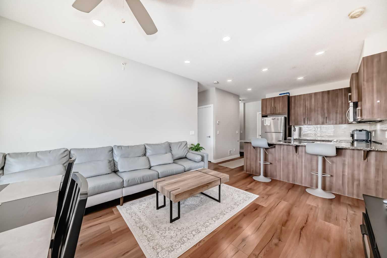
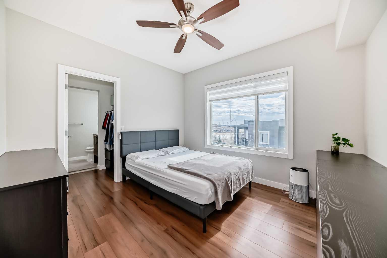
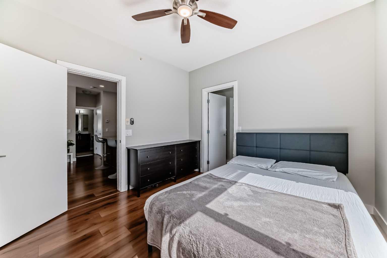
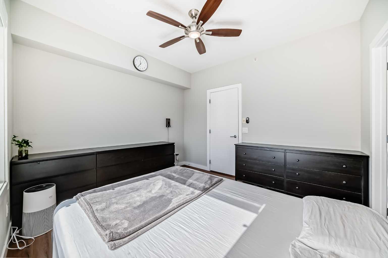
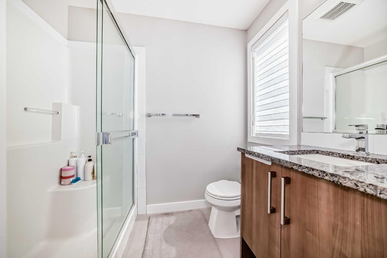
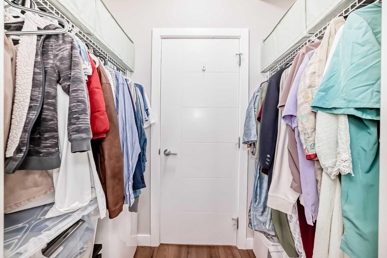
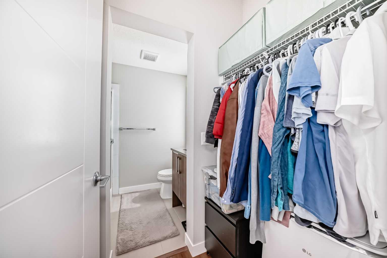
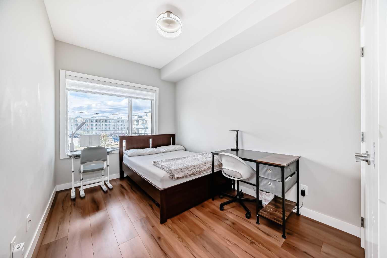
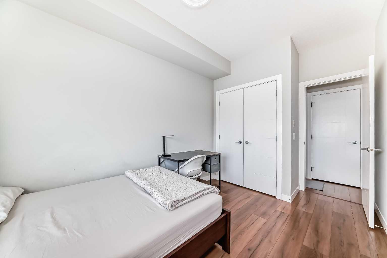
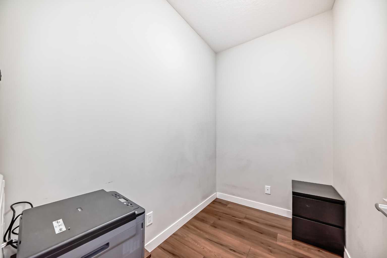
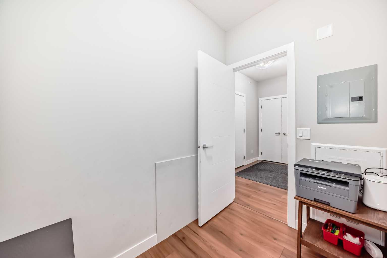
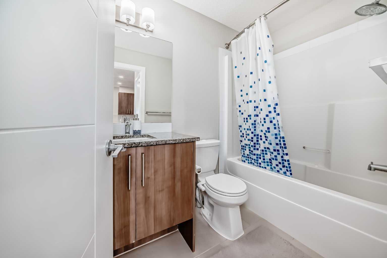
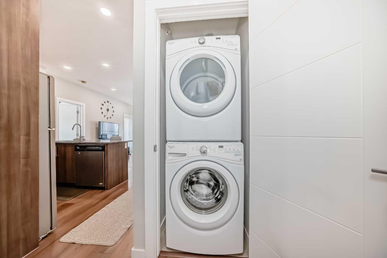
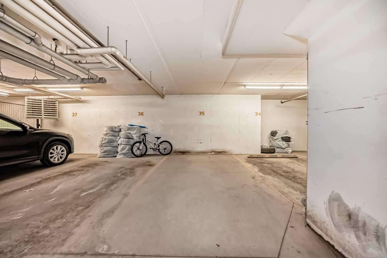
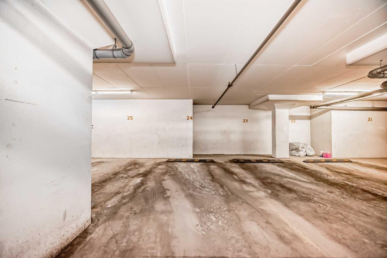
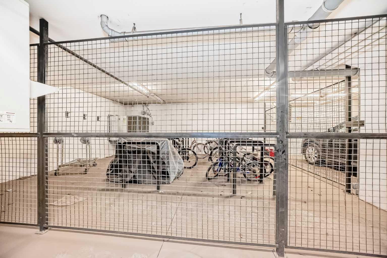
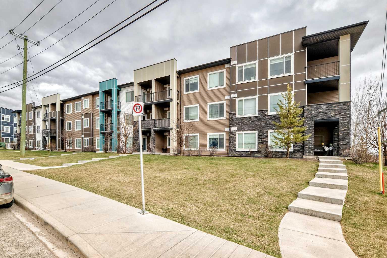
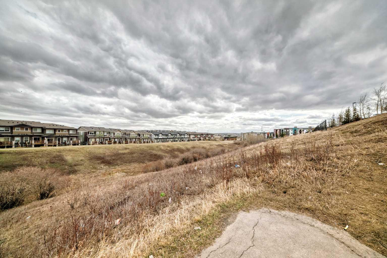
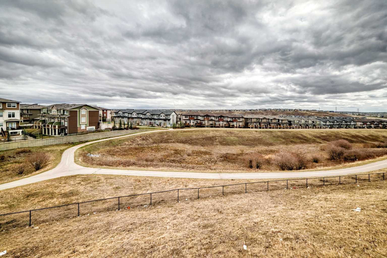
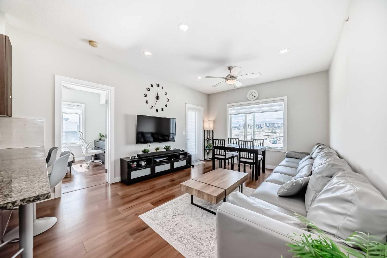
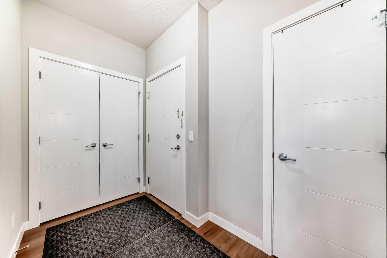
There's a version of condo living that feels like a compromise. This isn't it. Unit 313 sits on the top floor, corner position — the one everyone wants and few actually get. Southwest-facing exposure means you're pulling in afternoon and evening sun all year, and with no unit above and windows wrapping two sides, the natural light here is genuinely remarkable. Step out onto the large balcony and you have the kind of outdoor space that earns daily use — morning coffee, evening wind-down, a glass of wine as the sun drops behind the Rockies. Top floor means no footsteps overhead. Corner means privacy on two sides. It's a combination that's rare at this price point. Inside, the open-concept layout is clean and functional — a bright living area, bar stool dining, and a contemporary kitchen with ample cabinetry and workspace. Large windows with soft-touch blinds keep the space warm without sacrificing light. The primary suite is a proper retreat with a private ensuite and a walk-in closet. The second bedroom handles whatever you need — guests, a home office, or family. In-suite laundry checks the last box. Then there's the parking. Two titled underground stalls. Not one — two. In a condo building, that's not a convenience, it's a genuine asset. Sage Hill is where the city opens up. Stoney Trail is moments away — Calgary's ring road puts you in motion fast, whether you're heading south toward Cochrane and the mountains or cutting across to anywhere in the city without touching a single traffic light. Beddington Trail connects you north-south with ease, feeding into downtown in under 20 minutes when you need it. For the weekender who wants the mountains on Saturday morning and a patio dinner downtown on Saturday night, this address makes both effortless. Creekside Shopping Centre handles your everyday needs — Walmart, Superstore, restaurants, and services all within minutes. And when you want to stay local, Sage Hill's own pathway network winds through green space and parks, giving you that outdoor rhythm without ever leaving the neighbourhood. Top floor. Corner unit. Southwest sun. Large balcony. Two underground titled stalls. A city at your fingertips and the mountains on the horizon. Some combinations just make sense.
| Street Address: | 313, 20 sage hill Terrace NW |
| City: | Calgary |
| Province/State: | Alberta |
| Postal Code: | N/A |
| County/Parish: | Calgary |
| Subdivision: | Sage Hill |
| Country: | Canada |
| Latitude: | 51.17187640 |
| Longitude: | -114.13772310 |
| MLS® Number: | A2323152 |
| Price: | $319,999 |
| Property Area: | 807 Sq ft |
| Bedrooms: | 2 |
| Bathrooms Half: | 0 |
| Bathrooms Full: | 2 |
| Living Area: | 807 Sq ft |
| Building Area: | 0 Sq ft |
| Year Built: | 2016 |
| Listing Date: | Jun 22, 2026 |
| Garage Spaces: | 0 |
| Property Type: | Residential |
| Property Subtype: | Apartment |
| MLS Status: | Pending |
Additional Details
| Flooring: | N/A |
| Construction: | Stone,Vinyl Siding,Wood Frame |
| Parking: | Titled,Underground |
| Appliances: | Dishwasher,Electric Stove,Microwave Hood Fan,Refrigerator |
| Stories: | N/A |
| Zoning: | M-1 d100 |
| Fireplace: | N/A |
| Amenities: | Schools Nearby,Shopping Nearby,Sidewalks,Street Lights,Walking/Bike Paths |
Utilities & Systems
| Heating: | In Floor |
| Cooling: | None |
| Property Type | Residential |
| Building Type | Apartment |
| Storeys | 3 |
| Square Footage | 807 sqft |
| Community Name | Sage Hill |
| Subdivision Name | Sage Hill |
| Title | Fee Simple |
| Land Size | Unknown |
| Built in | 2016 |
| Annual Property Taxes | Contact listing agent |
| Parking Type | Underground |
| Time on MLS Listing | 21 days |
Bedrooms
| Above Grade | 2 |
Bathrooms
| Total | 2 |
| Partial | 0 |
Interior Features
| Appliances Included | Dishwasher, Electric Stove, Microwave Hood Fan, Refrigerator |
| Flooring | Tile, Vinyl Plank |
Building Features
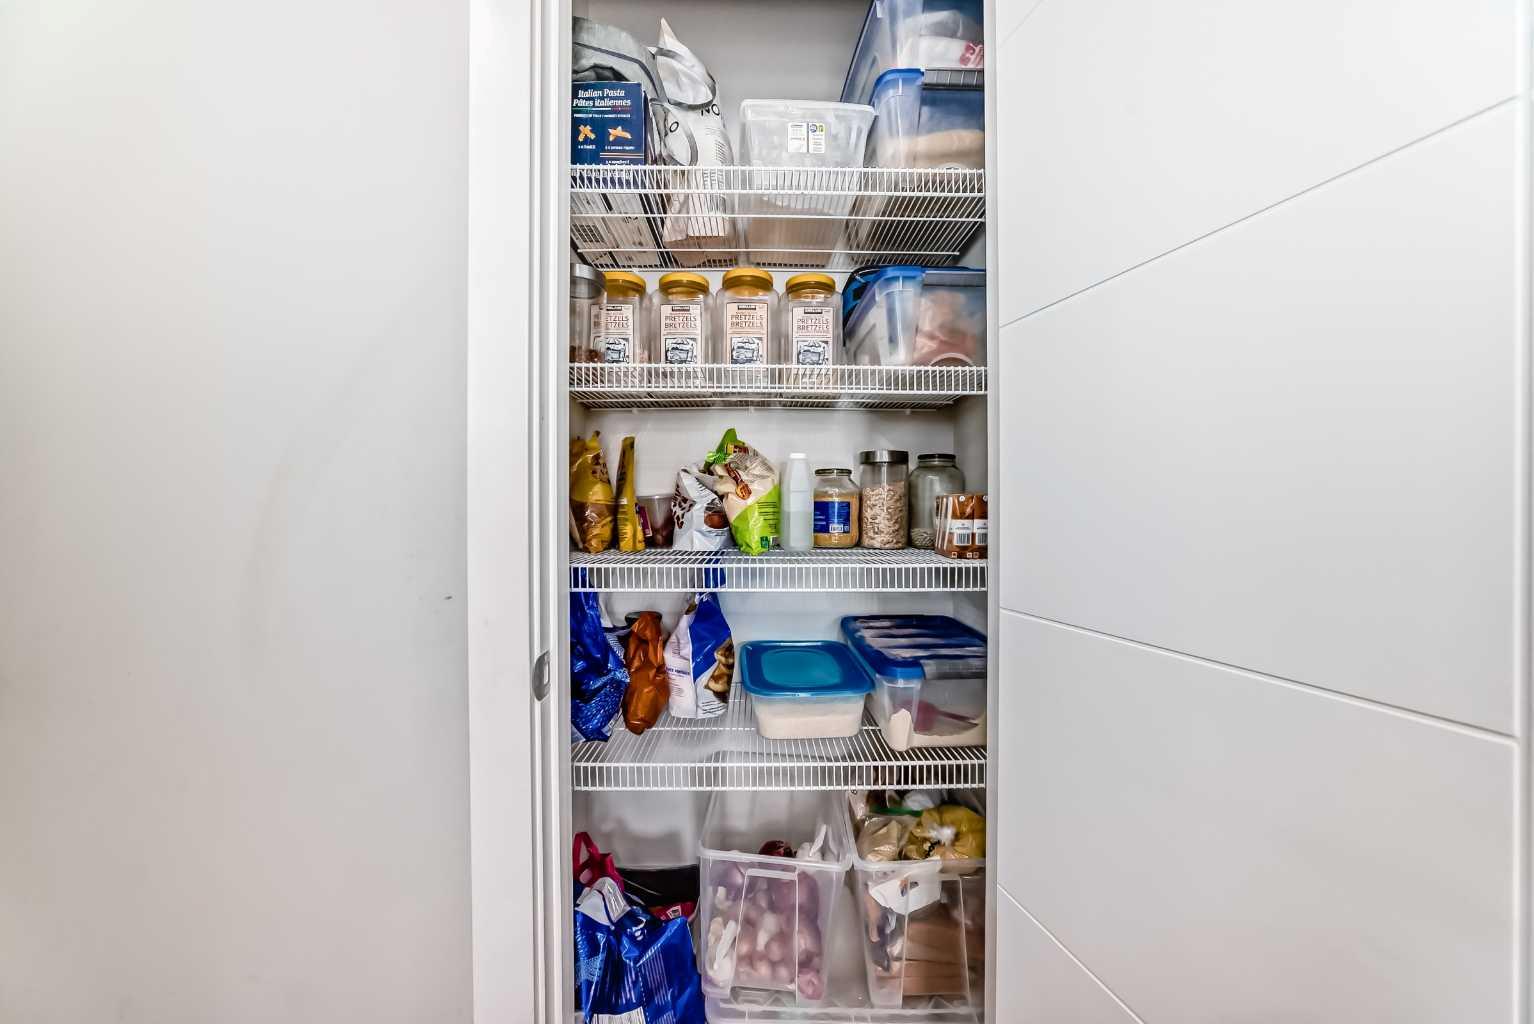
| Features | Breakfast Bar, Ceiling Fan(s), Closet Organizers, Granite Counters, High Ceilings, Pantry |
| Style | Attached |
| Construction Material | Stone, Vinyl Siding, Wood Frame |
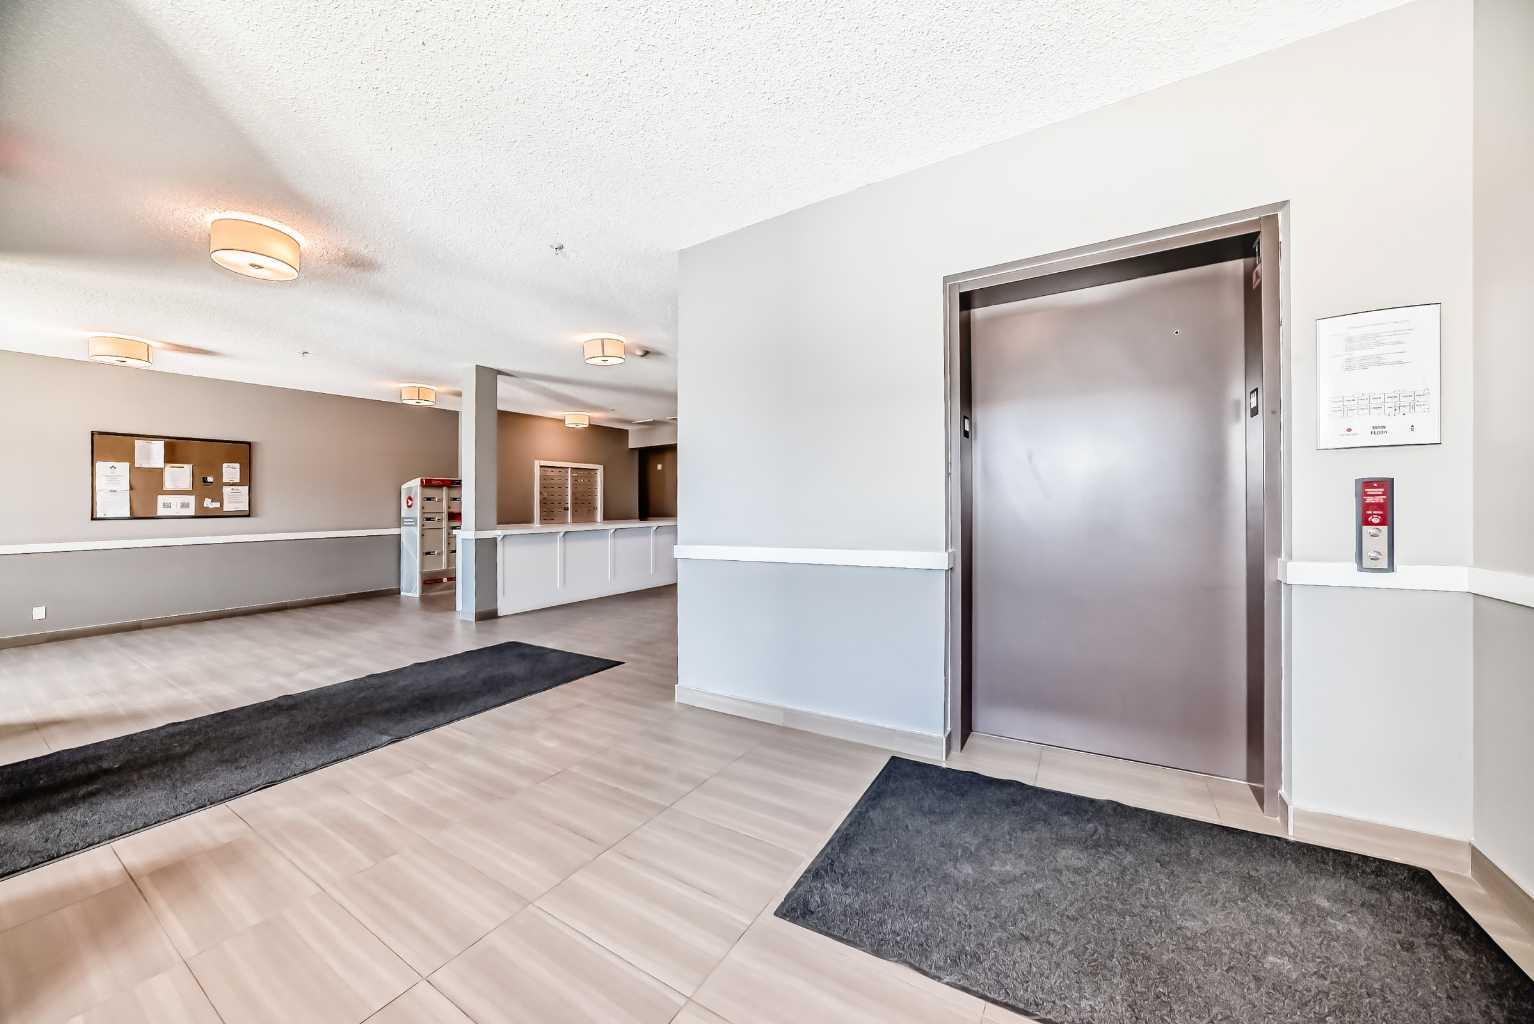
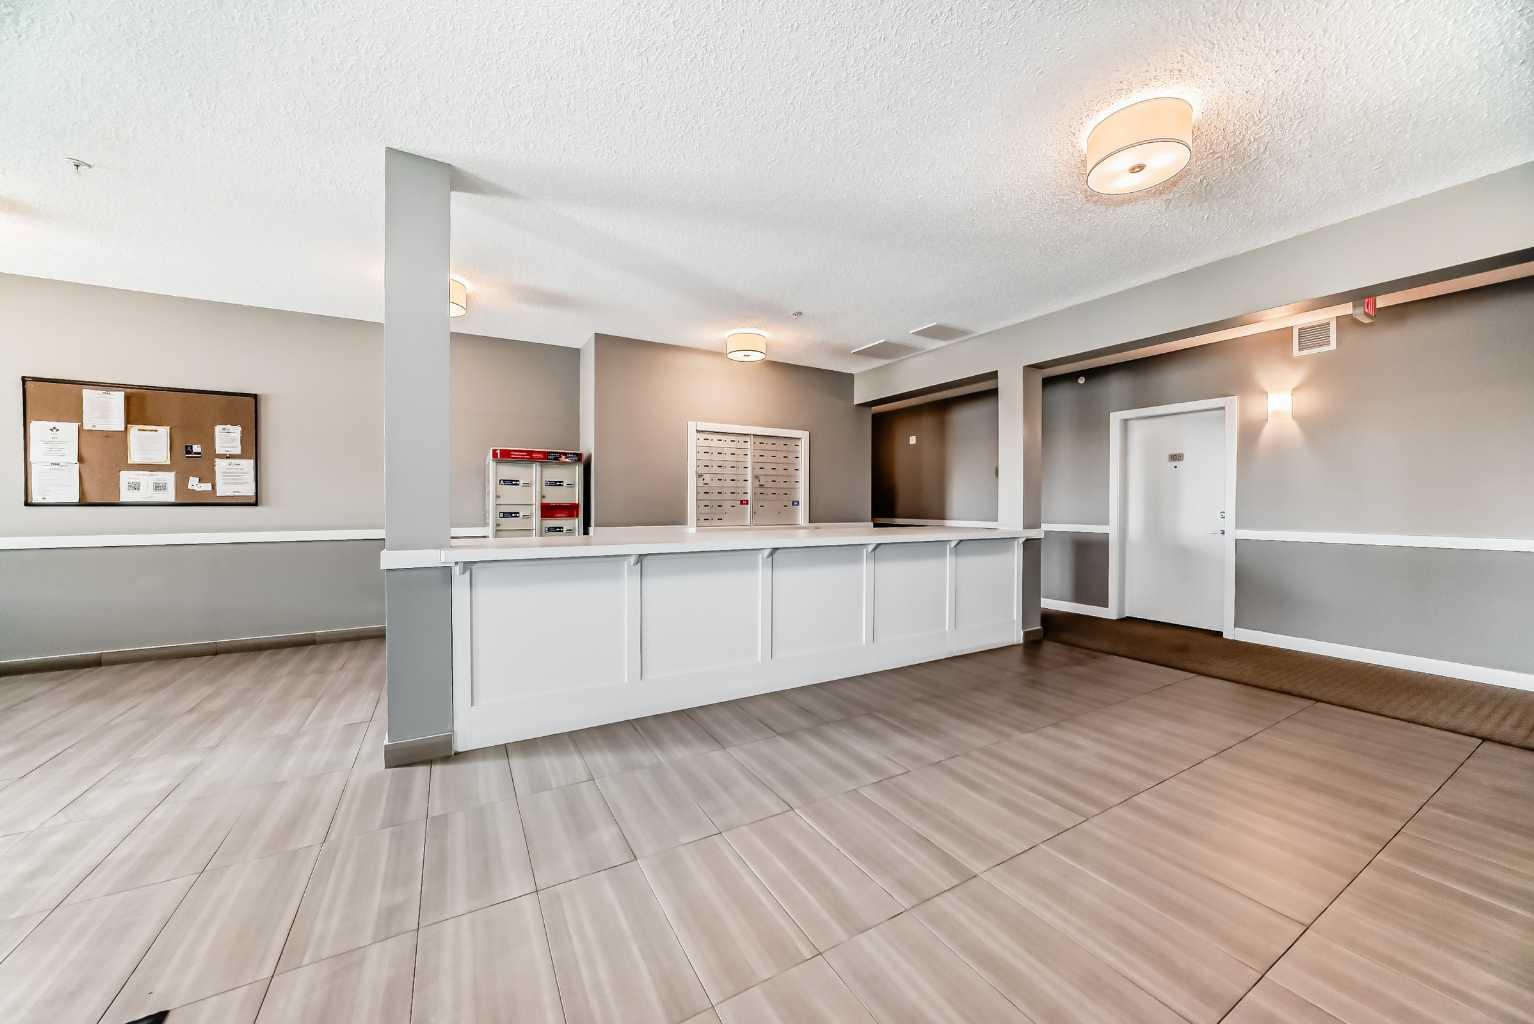
| Building Amenities | Elevator(s), Snow Removal, Trash, Visitor Parking |
| Structures | Balcony(s) |
Heating & Cooling
| Cooling | None |
| Heating Type | In Floor |
Exterior Features
| Exterior Finish | Stone, Vinyl Siding, Wood Frame |
Neighbourhood Features
| Community Features | Schools Nearby, Shopping Nearby, Sidewalks, Street Lights, Walking/Bike Paths |
| Pets Allowed | Call |
| Amenities Nearby | Schools Nearby, Shopping Nearby, Sidewalks, Street Lights, Walking/Bike Paths |
Maintenance or Condo Information
| Maintenance Fees | $572 Monthly |
| Maintenance Fees Include | Common Area Maintenance, Heat, Insurance, Maintenance Grounds, Parking, Professional Management, Reserve Fund Contributions, Sewer, Snow Removal, Trash, Water |
Parking
| Parking Type | Underground |
| Total Parking Spaces | 2 |
Interior Size
| Total Finished Area: | 807 sq ft |
| Total Finished Area (Metric): | 74.95 sq m |
| Main Level: | 807 sq ft |
Room Count
| Bedrooms: | 2 |
| Bathrooms: | 2 |
| Full Bathrooms: | 2 |
| Rooms Above Grade: | 6 |
Lot Information
- Breakfast Bar
- Ceiling Fan(s)
- Closet Organizers
- Granite Counters
- High Ceilings
- Pantry
- Balcony
- Storage
- Dishwasher
- Electric Stove
- Microwave Hood Fan
- Refrigerator
- Elevator(s)
- Snow Removal
- Trash
- Visitor Parking
- Schools Nearby
- Shopping Nearby
- Sidewalks
- Street Lights
- Walking/Bike Paths
- Stone
- Vinyl Siding
- Wood Frame
- Titled
- Underground
- Balcony(s)
Floor plan information is not available for this property.
Monthly Payment Breakdown
Loading Walk Score...
What's Nearby?
Powered by Yelp
REALTOR® Details
Amandeep Walia
- (403) 608-7653
- amanwalia.realtor@gmail.com
- Ko Realty Ltd.